6 Bridlewood Crescent.
Kitchener, ON
$2,849,900
4 Bedrooms
3 + 1 Bathrooms
3906 SQ/FT
2 Stories
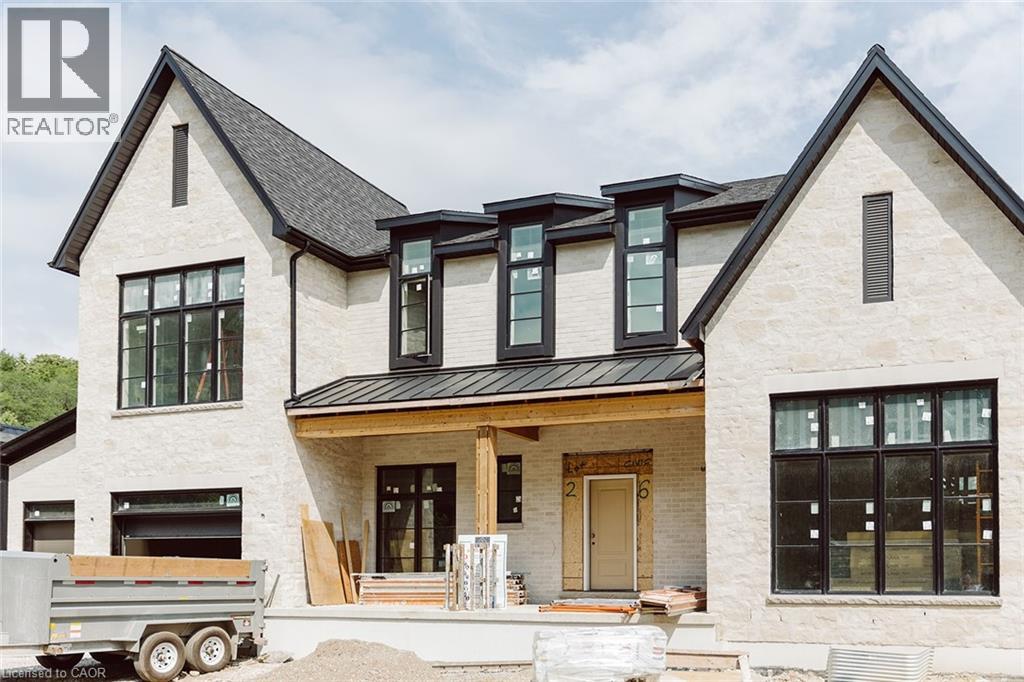
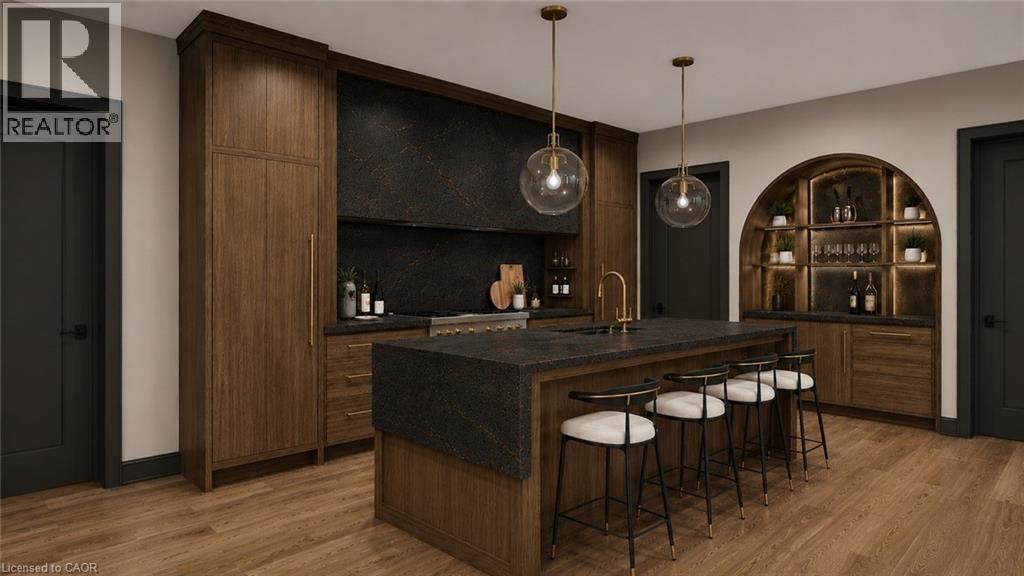
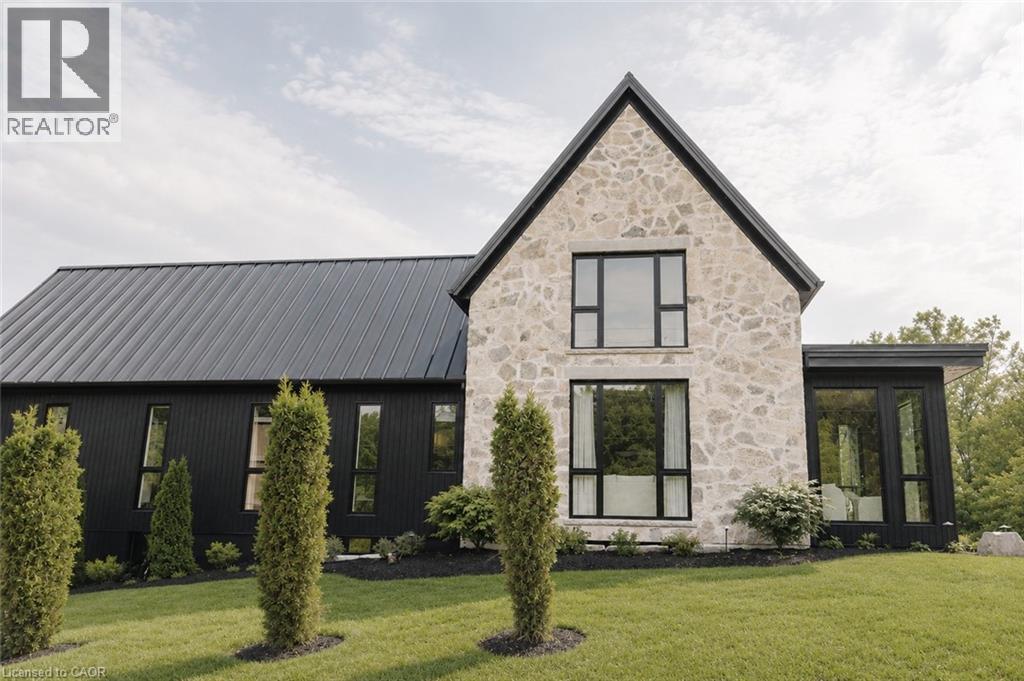
Welcome to 6 Bridlewood Cres, a brand new luxury residence by Evanstone Homes, thoughtfully crafted for those who appreciate timeless architecture, exceptional craftsmanship and uncompromising quality. Located in the prestigious & private Bridlewood Estates community, this stunning estate home offers refined living in one of Kitchener's most sought-after neighbourhoods. The striking stone façade and contemporary design create an impressive first impression, while 10-foot ceilings, oversized windows and designer finishes fill the home with natural light and warmth. The heart of the home is an exceptional chef's kitchen featuring custom Chervin Kitchens cabinetry, premium Monogram appliances, natural stone countertops, an oversized island, coffee bar, and fully equipped butler's pantry. The dramatic open-to-above family room is anchored by a spectacular two-sided stone fireplace, while a private office and elegant formal dining room provide the perfect balance of functionality and sophisticated entertaining. Upstairs, the luxurious primary suite offers a spa-inspired ensuite and oversized walk-in closet, complemented by three additional spacious bedrooms, beautifully appointed bathrooms and convenient second-floor laundry. The full basement with 10-foot ceilings provides outstanding future potential for a recreation room, home theatre, fitness studio, additional bedroom and bathroom. Surrounded by nature yet just minutes from championship golf, walking trails, top-rated schools, universities, shopping, dining, Uptown Waterloo, downtown Kitchener and Highway 401, Bridlewood Estates offers an exceptional lifestyle. Currently under construction with anticipated completion and move-in scheduled for September 2026. (id:58067)
Welcome to 6 Bridlewood Cres, a brand new luxury residence by Evanstone Homes, thoughtfully crafted for those who appreciate timeless architecture, exceptional craftsmanship and uncompromising quality. Located in the prestigious & private Bridlewood Estates community, this stunning estate home offers refined living in one of Kitchener's most ...
MLS # :
40846574City :
KitchenerYear Built :
2026Property Type :
Single FamilyTitle :
FreeholdBasement :
Full (Unfinished)Parking :
Attached GarageLot Size :
82 ft x 125 ftLot Area :
under 1/2 acreHeating/Cooling :
Forced air, Heat Pump / Central air conditioningCondo fee :
$118.00 MonthlyDays on Market :
1 days
6 Bridlewood Crescent. Kitchener, ON
$2,849,900
Photo Gallery
Google Maps
Listed by Centralink Realty Inc.
1 Bedroom Properties 2 Bedroom Properties 3 Bedroom Properties 4+ Bedroom Properties Homes for sale in Hamilton Homes for sale in Windsor Homes for sale in St. Thomas Homes for sale in London Homes for sale in Kitchener Homes for sale in Niagara Falls Homes for sale in Burlington Homes for sale in Waterloo For sale under $300,000 For sale under $400,000 For sale under $500,000 For sale under $600,000 For sale under $700,000