9997 Edward Street.
Lambton Shores (port Franks), ON
$849,900
4 Bedrooms
2 Bathrooms
700 SQ/FT
1 Stories
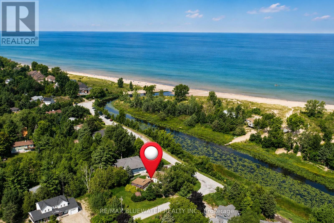
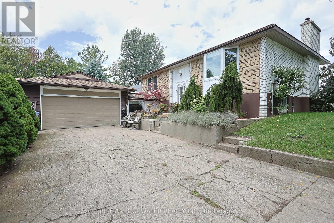
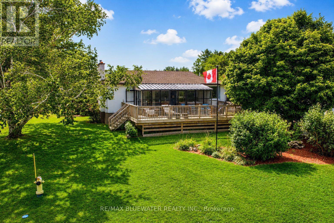
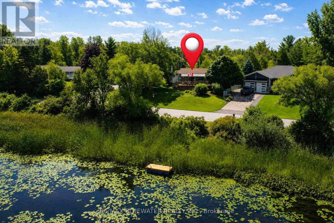
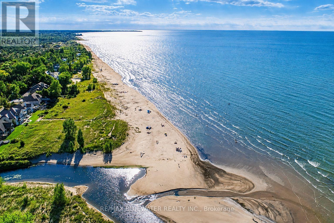
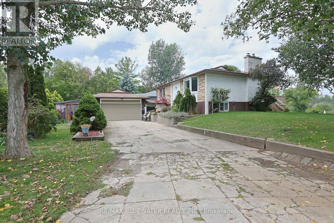
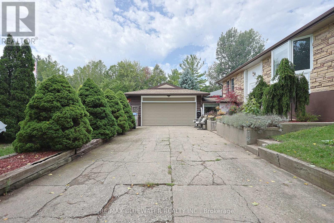
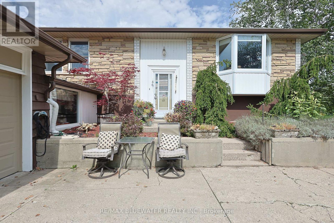
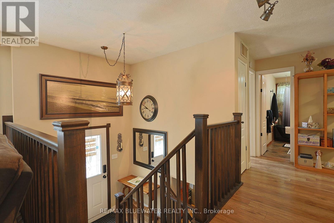
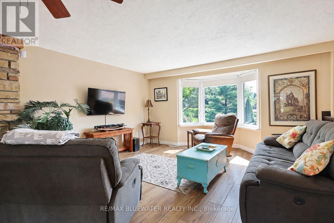
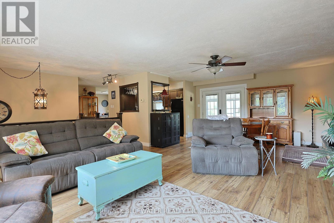
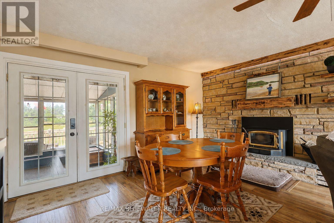
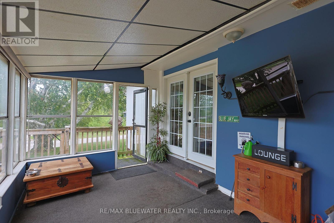
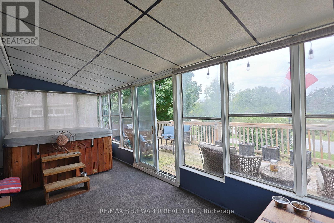
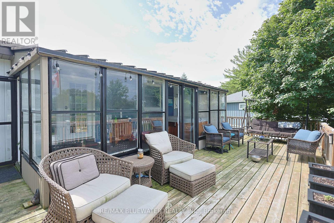
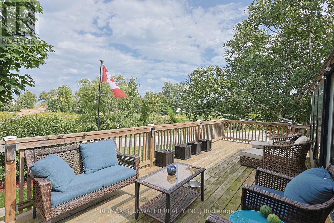
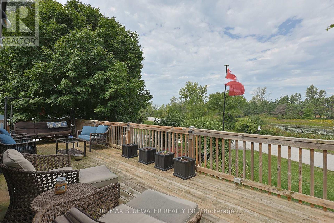
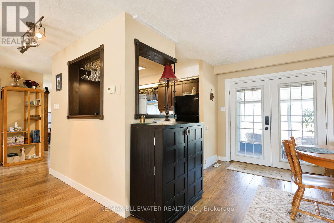
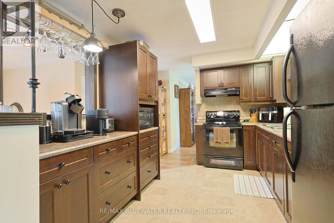
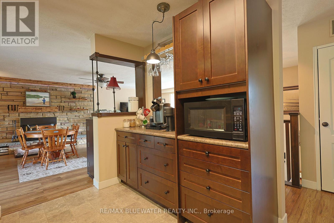
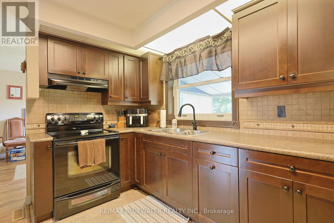
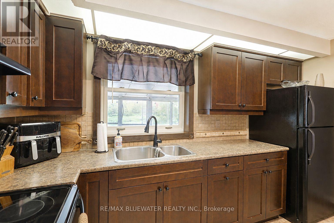
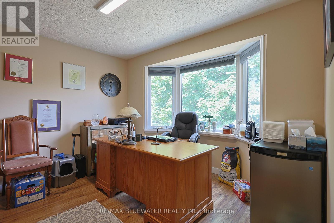
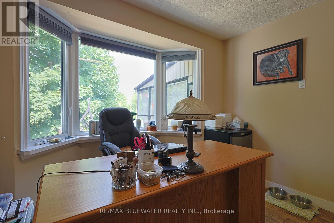
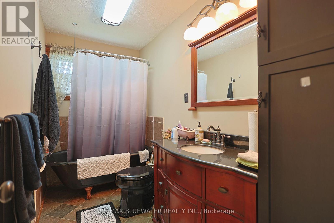
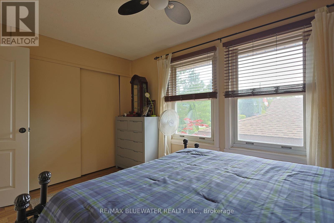
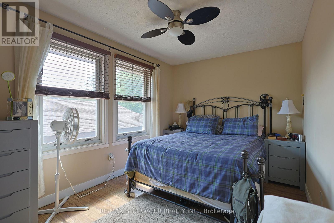
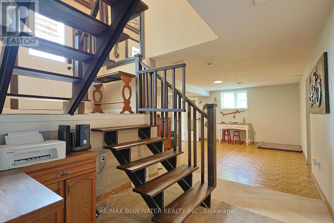
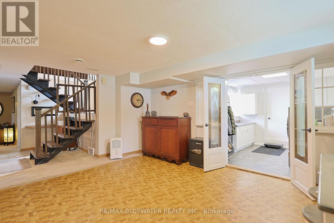
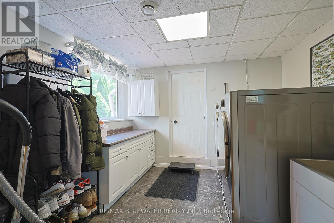
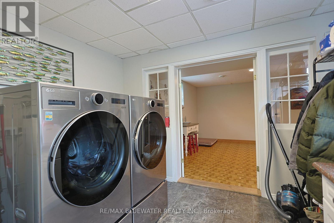
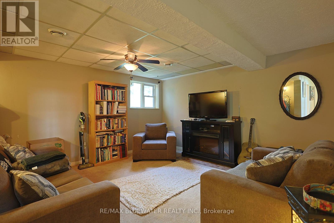
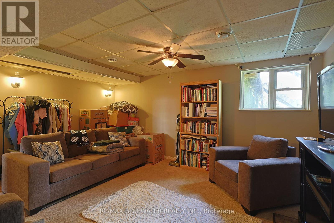
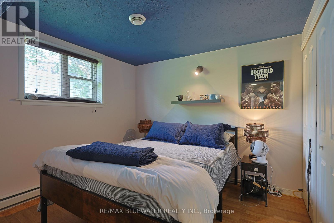
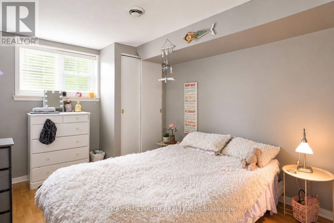
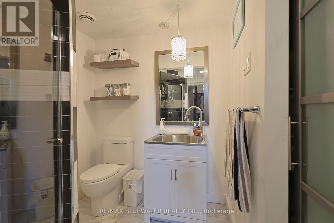
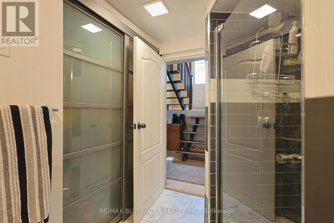
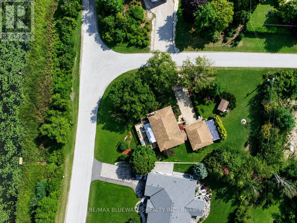
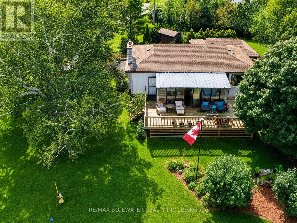
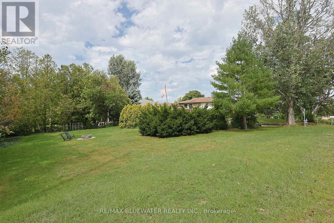
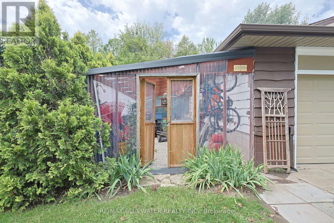
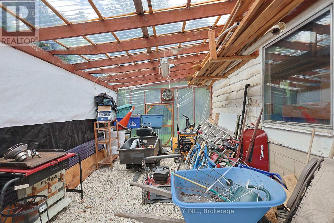
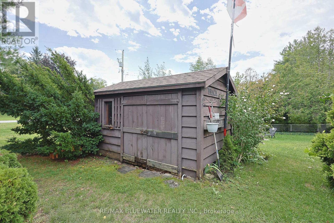
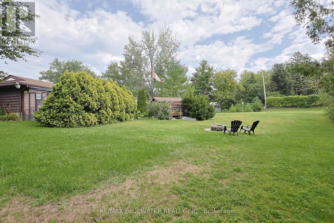
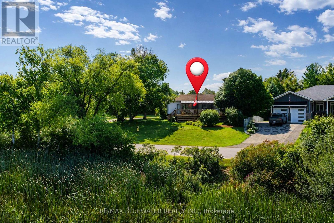
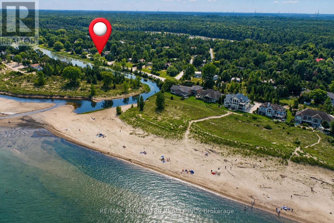
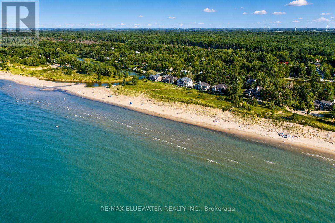
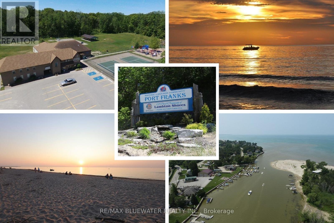
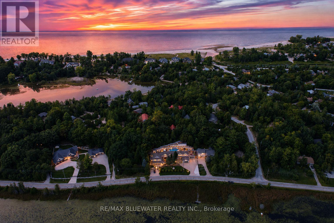
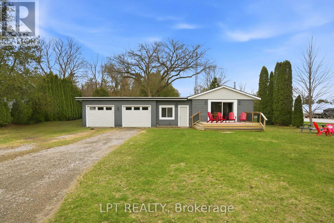
Welcome to 9997 Edward Street in Port Franks where you will find a raised bungalow with attached garage overlooking the creek leading to Lake Huron where an incredible private sandy beach is just a few steps away! Situated on a spacious corner lot with double wide driveway leading to oversized single garage. Stepping inside to the main floor is an open concept floorplan offering dining, living and kitchen. Living room with bay window for lots of natural light. Dining room with wood fireplace and stone surround with wood mantles. Updated kitchen offering lots of cabinetry, accent lighting, breakfast nook and views of the river while you clean dishes. From the great room enter the sunroom through the double doors. Spacious sunroom offers a private space to relax in the hot tub! From the sunroom step out onto the recently updated deck that allows for ample seating area. Deck has clear view of the river and nature making for an awesome spot to relax with that morning coffee or entertaining guests. Off the kitchen is the perfect at home office with bay window. Main floor offers the primary bedroom and full updated bathroom with clawfoot tub. Fully finished lower level offers lots of extra space with two rec rooms, two more bedrooms, mudroom off attached garage with updated washer/dryer and an updated three piece bathroom. Off the attached garage is your very own greenhouse space for the green thumb or can be used for extra storage. Also offering a garden shed so you can keep the garage for your vehicle! Large yard for outdoor activities and a spot to cook the marshmallows over the fire pit. Steps to an incredible private sandy beach on Lake Huron where you can go for long walks on the beach to admire very last one of our world famous Lake Huron sunsets. Gas furnace with central air will keep you comfortable year round! The views from this home are incredible and will have you falling in love! (id:58067)
Welcome to 9997 Edward Street in Port Franks where you will find a raised bungalow with attached garage overlooking the creek leading to Lake Huron where an incredible private sandy beach is just a few steps away! Situated on a spacious corner lot with double wide driveway leading to oversized single garage. Stepping inside to the main floor is an ...
MLS # :
X13751730City :
Lambton Shores (port Franks)Property Type :
Single FamilyStyle :
Raised bungalow HouseTitle :
FreeholdBasement :
Full (Finished)Lot Size :
143 ft x 60 ftLot Area :
143 x 60 FT ; corner lotHeating/Cooling :
Forced air Natural gas / Central air conditioningDays on Market :
46 days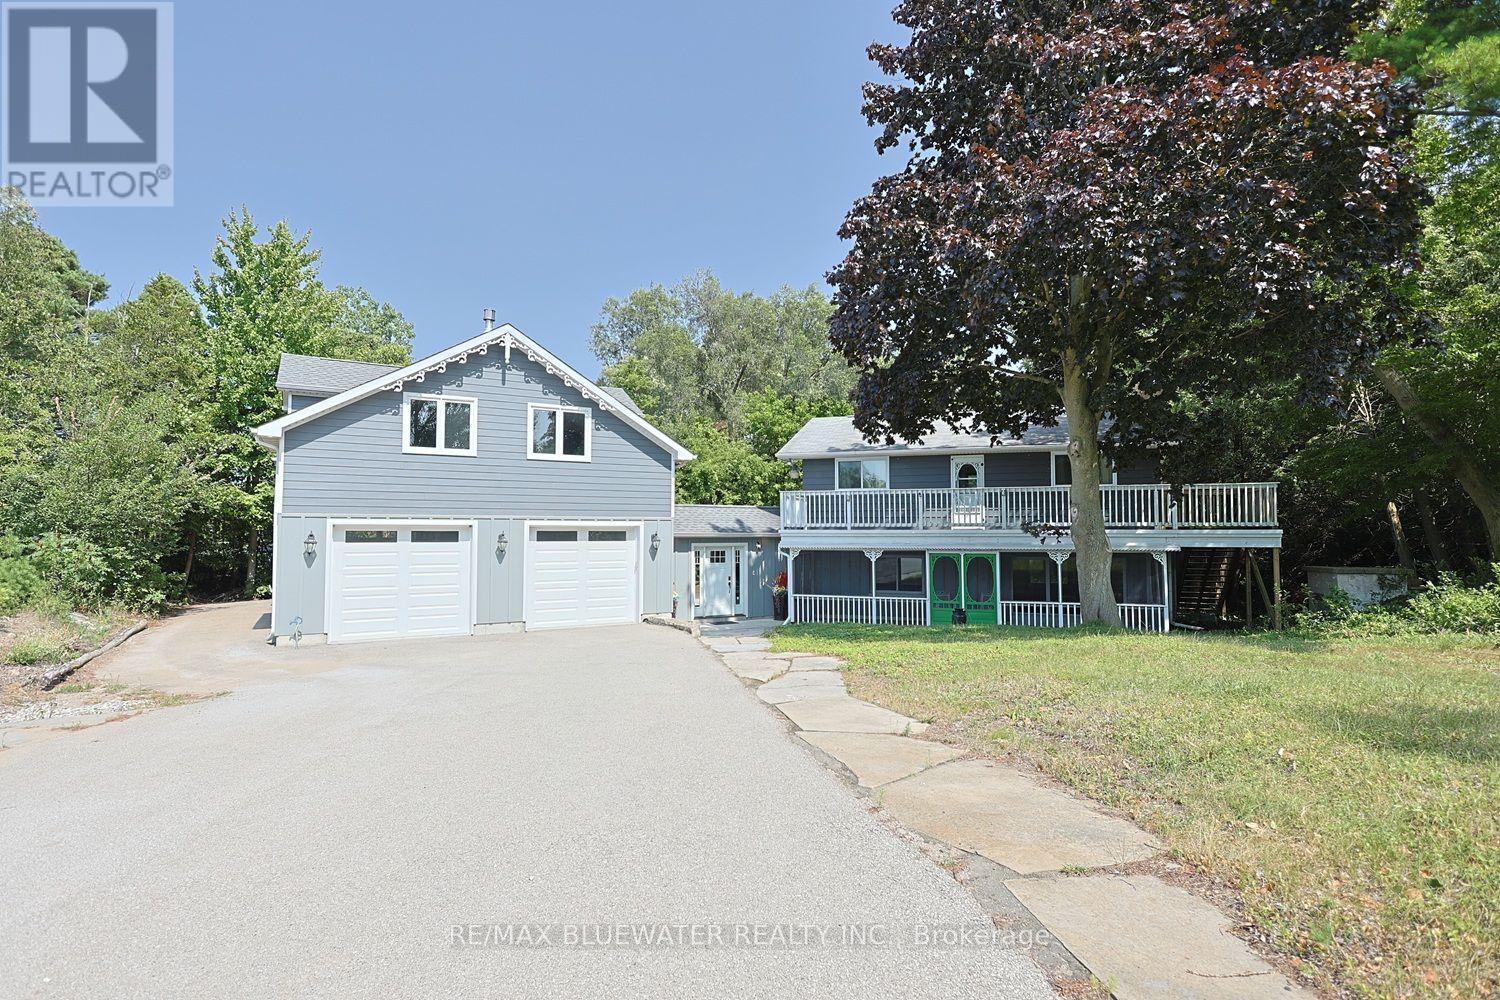
1 Bedroom Properties 2 Bedroom Properties 3 Bedroom Properties 4+ Bedroom Properties Homes for sale in Hamilton Homes for sale in Windsor Homes for sale in St. Thomas Homes for sale in London Homes for sale in Kitchener Homes for sale in Niagara Falls Homes for sale in Burlington Homes for sale in Waterloo For sale under $300,000 For sale under $400,000 For sale under $500,000 For sale under $600,000 For sale under $700,000