415 Rogers Road.
Listowel, ON
$1,174,900
4 Bedrooms
3 + 1 Bathrooms
3835 SQ/FT
2 Stories
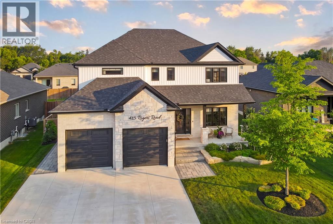
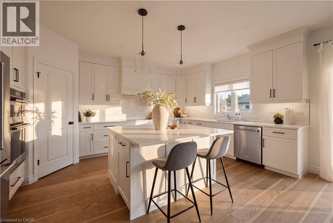
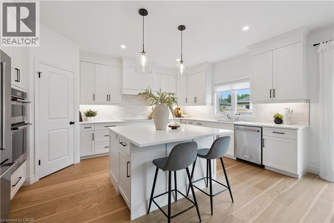
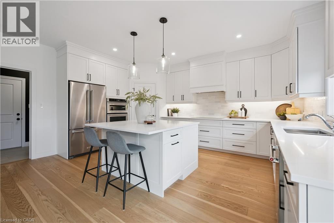
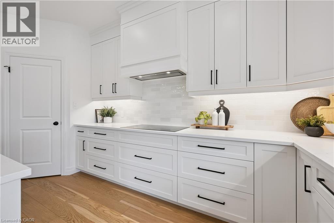
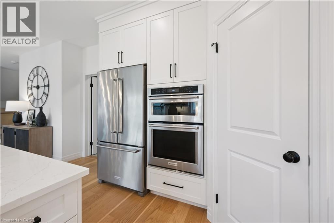
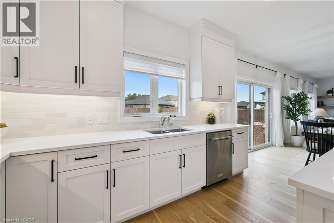
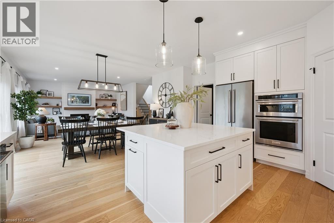
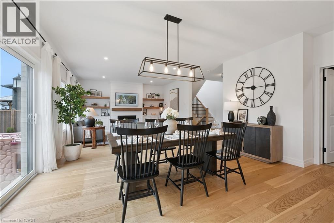
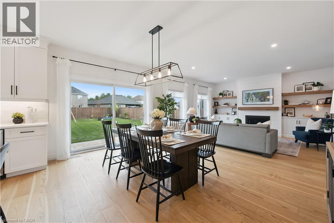
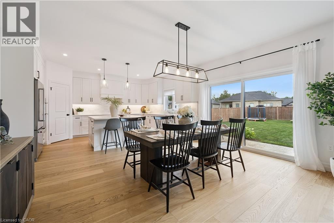
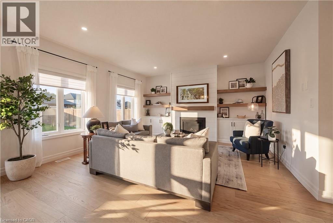
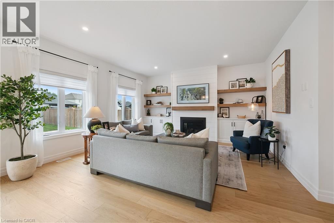
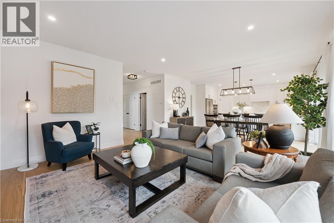
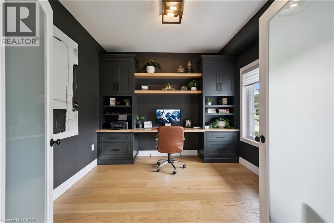
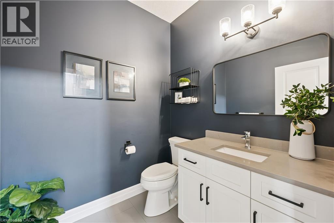
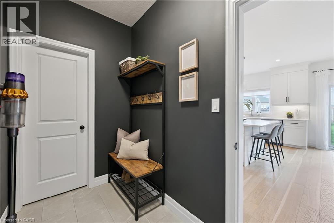
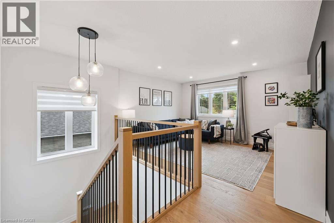
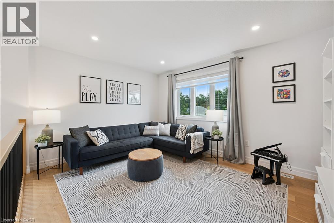
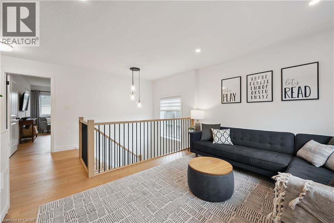
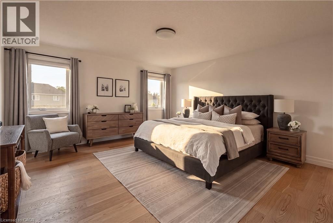
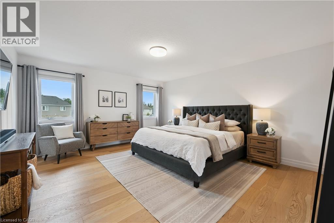
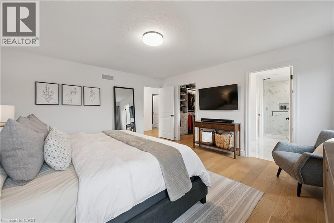
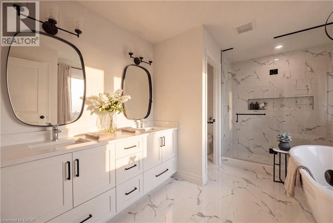
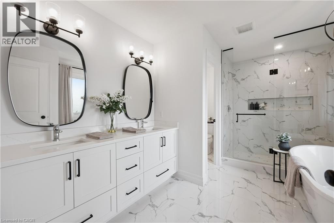
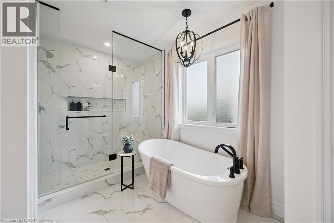
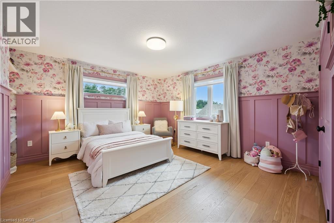
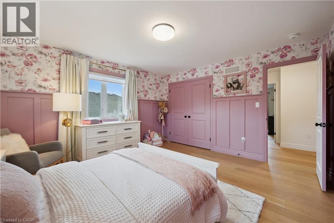
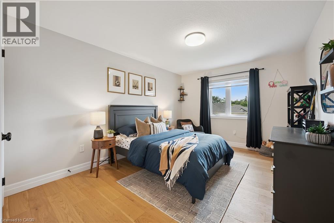
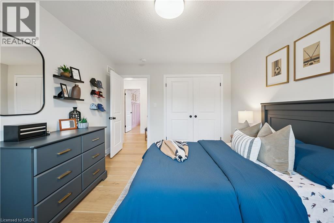
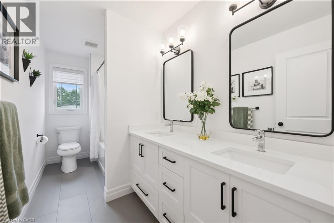
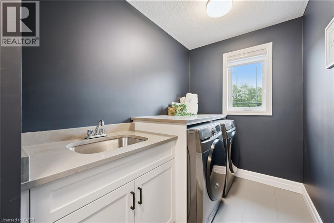
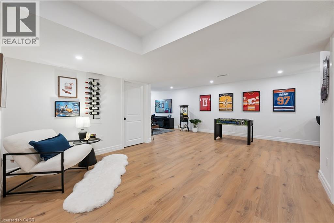
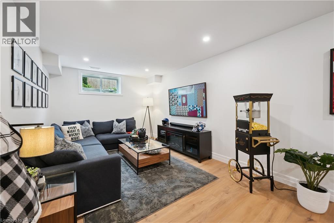
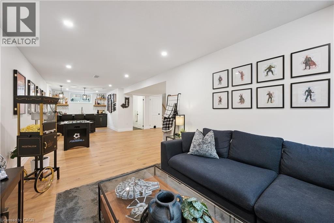
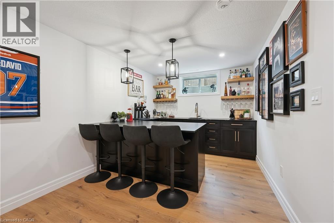
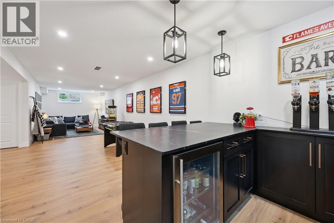
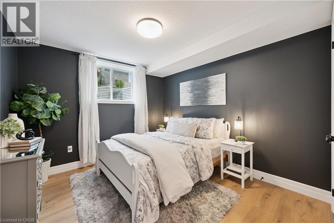
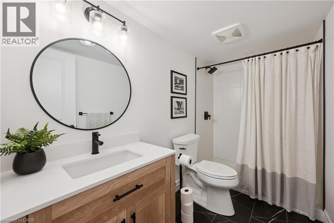
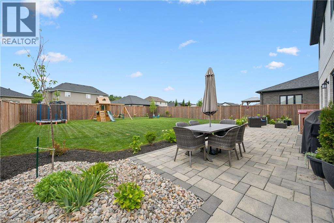
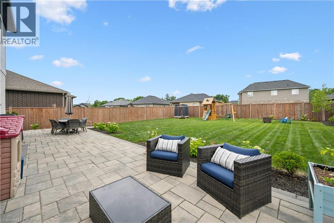
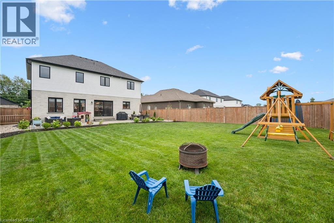
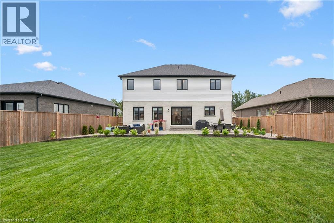
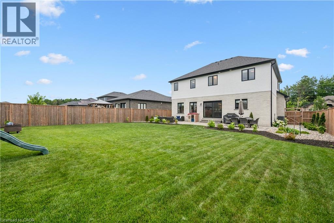
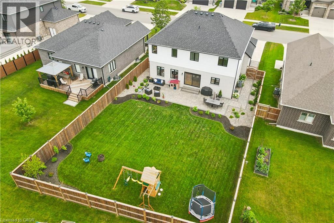
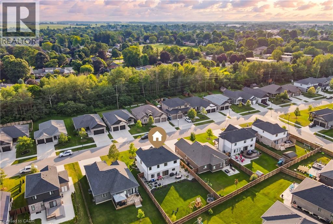
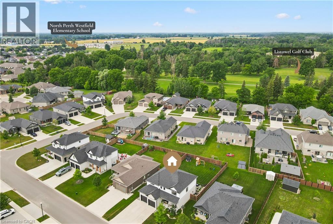
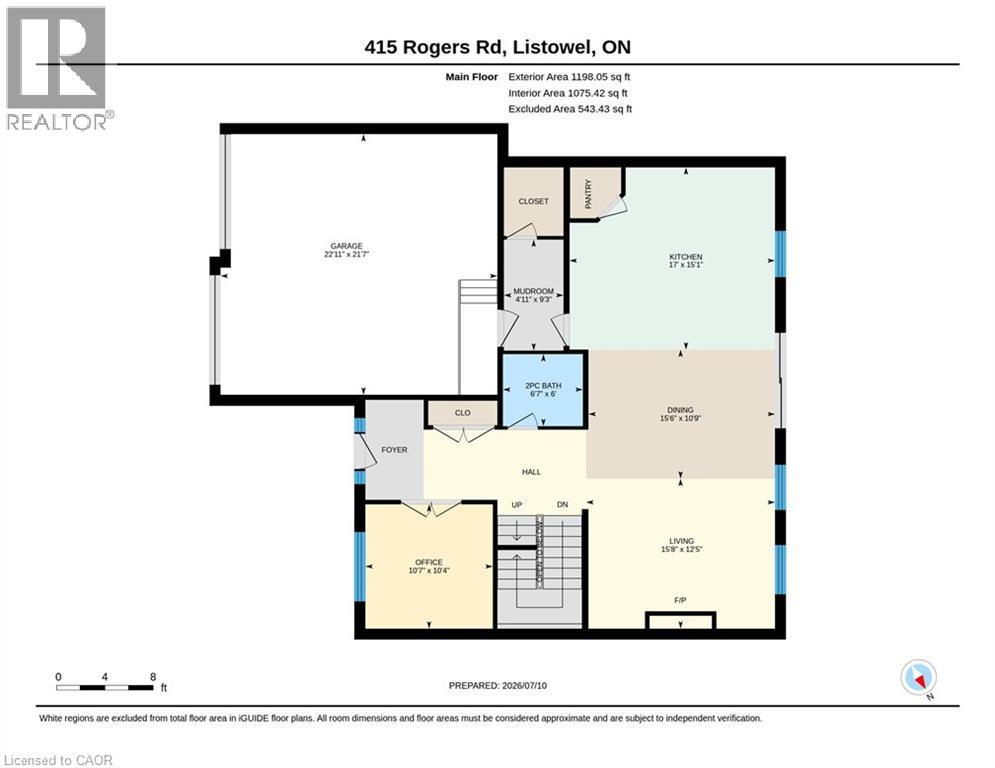
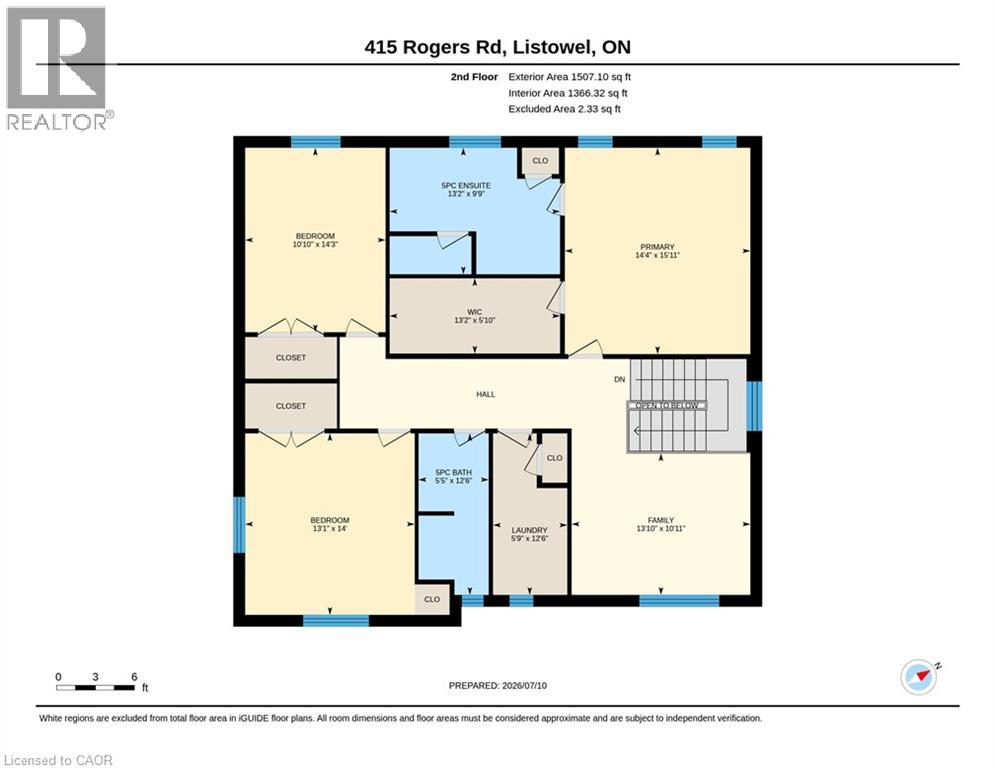
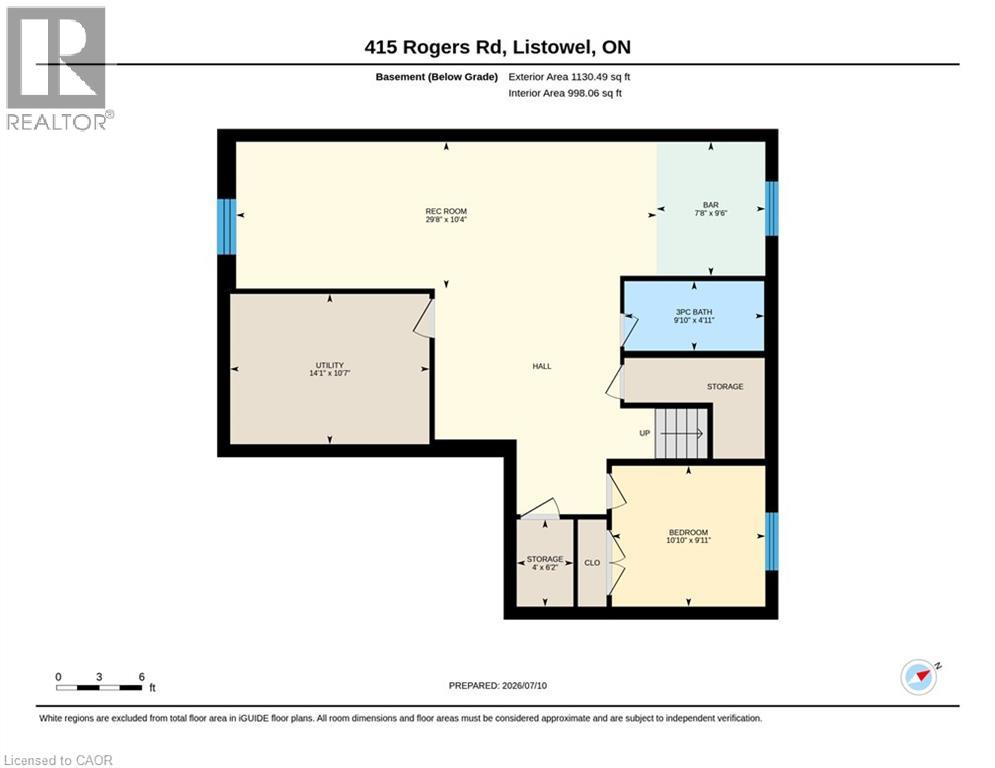
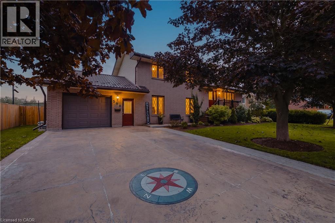
Welcome to 415 Rogers Road, an exceptional Home located in Listowel's most desirable neighbourhood. Offering over 3,800 sq. ft. of finished living space, this beautifully designed Home combines stunning finishes and a functional layout that's perfect for modern family living. As you enter the Home, you’re immediately greeted by a bright and inviting Main Floor with 9’ ceilings and Hardwood flooring throughout. The heart of the Home is the impressive Kitchen, complete with quartz counters, high-end appliances, a large island, and plenty of space for entertaining. Off the Kitchen is the Dining area offering the perfect setting for family meals, and the beautiful and bright Living Room with gas fireplace and built-in shelving. A convenient and private Home Office with custom built-ins, a 2-pce Bathroom, and a Mudroom complete the Main Level. Ascend up the hardwood Staircase to find a Loft/Family Room offering the perfect space for a Playroom or Media Room. The large Primary Bedroom features a walk-in closet with custom built-ins and a spa-inspired 5-pce Ensuite with quartz counters, a glass shower, and a freestanding soaker tub. Two additional large Bedrooms, another 5-pce Bathroom, and a full Laundry Room complete the Second Level. The finished Basement offers even more living space with a large Rec. Room, a stylish Wet Bar featuring matte quartz counters, a fourth Bedroom, another Bathroom, and plenty of storage. Outside, enjoy the beautifully landscaped and fenced 60' x 135' lot complete with a large interlock patio that's perfect for relaxing with family and friends, and the oversized concrete driveway, along with the two-car garage, provide parking for up to eight vehicles. With over $150,000 in premium upgrades and an unbeatable location that's within walking distance of schools, the golf course, parks, walking trails, and everyday amenities, 415 Rogers Road is more than just a beautiful Home — it's a lifestyle. Schedule your private viewing today! (id:58067)
Welcome to 415 Rogers Road, an exceptional Home located in Listowel's most desirable neighbourhood. Offering over 3,800 sq. ft. of finished living space, this beautifully designed Home combines stunning finishes and a functional layout that's perfect for modern family living. As you enter the Home, you’re immediately greeted by a bright and ...
MLS # :
40851267City :
ListowelYear Built :
2021Property Type :
Single FamilyStyle :
Other HouseTitle :
FreeholdBasement :
Full (Finished)Parking :
Attached GarageLot Size :
60 ft x 135 ftLot Area :
under 1/2 acreHeating/Cooling :
Forced air Natural gas / Central air conditioningDays on Market :
47 days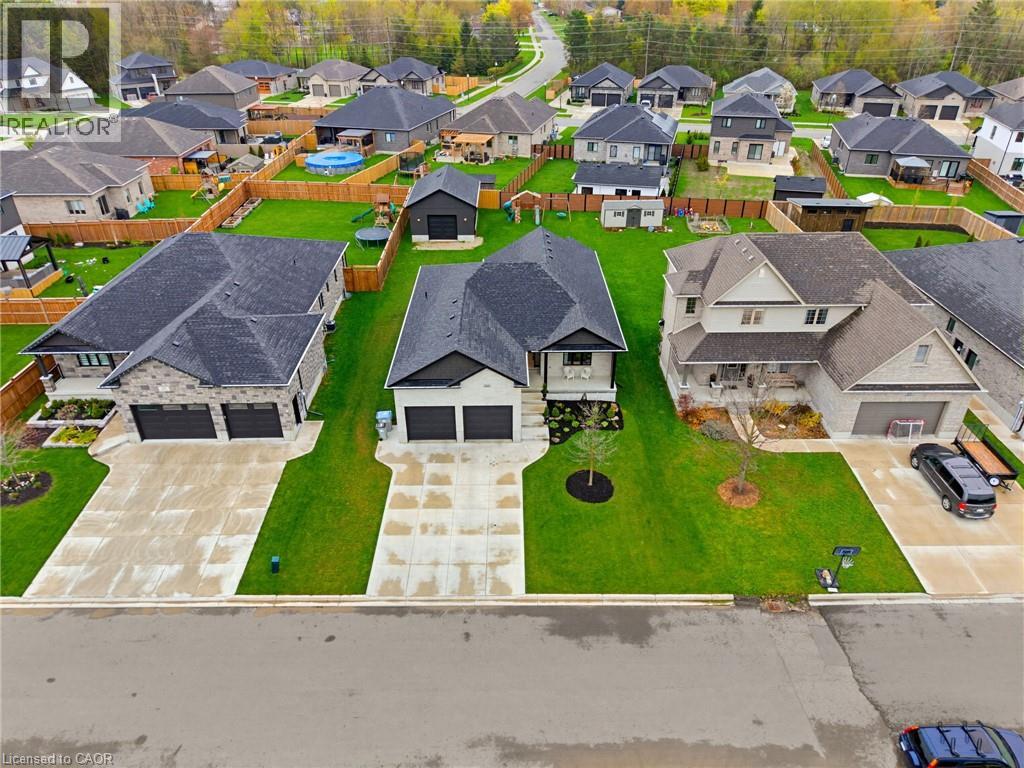

1 Bedroom Properties 2 Bedroom Properties 3 Bedroom Properties 4+ Bedroom Properties Homes for sale in Hamilton Homes for sale in Windsor Homes for sale in St. Thomas Homes for sale in London Homes for sale in Kitchener Homes for sale in Niagara Falls Homes for sale in Burlington Homes for sale in Waterloo For sale under $300,000 For sale under $400,000 For sale under $500,000 For sale under $600,000 For sale under $700,000