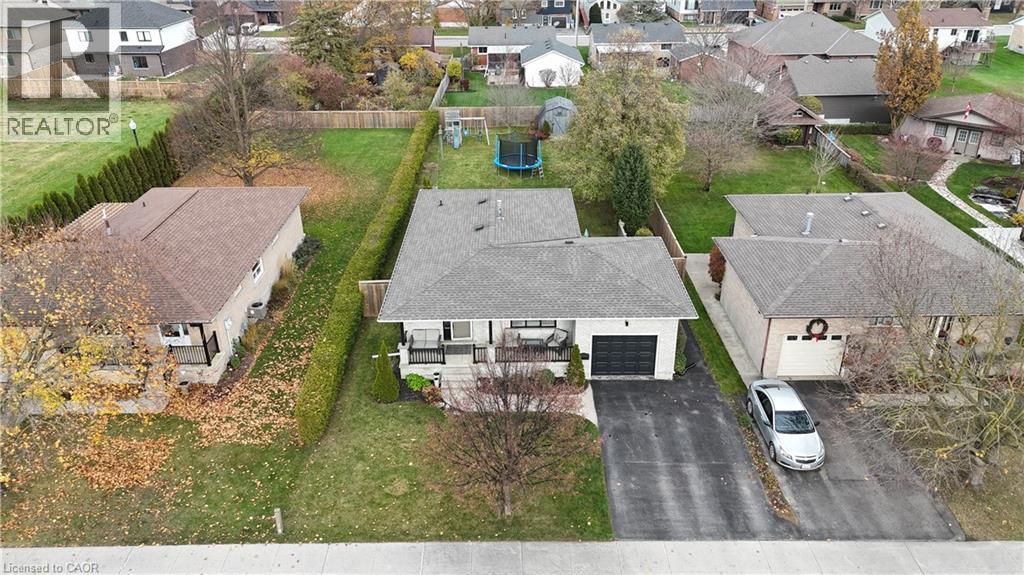
791 Elizabeth Street W.
Listowel, ON
$610,000
3 Bedrooms
2 Bathrooms
2041 SQ/FT
1 Stories
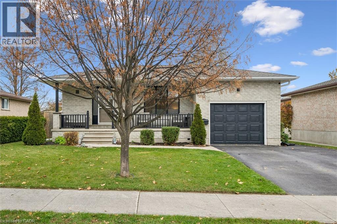
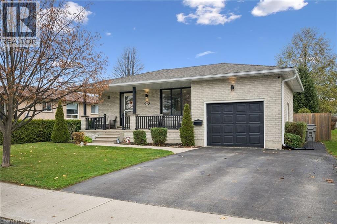
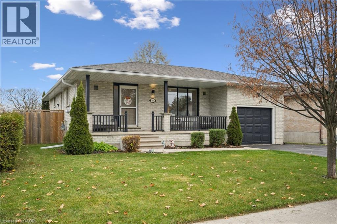
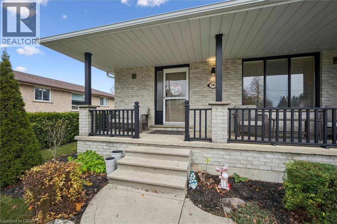
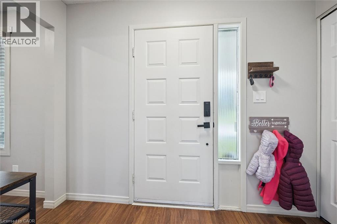
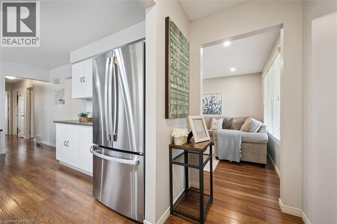
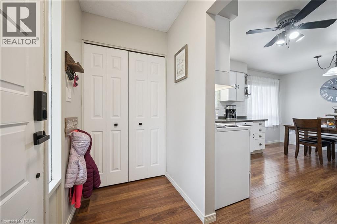
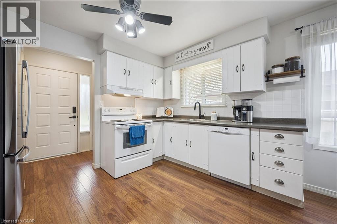
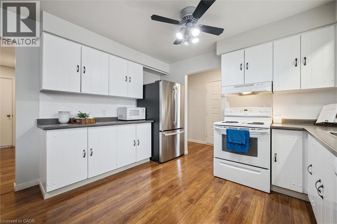
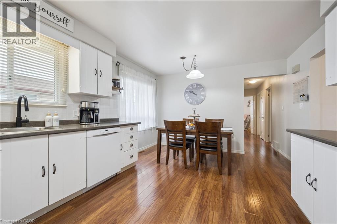
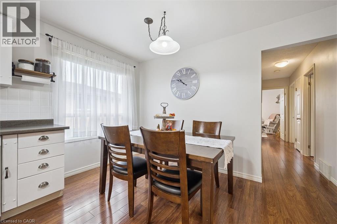
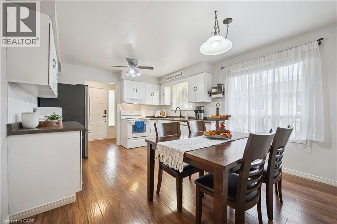
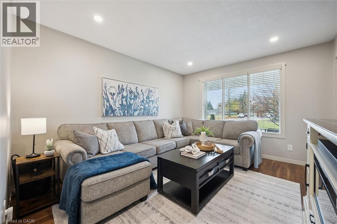
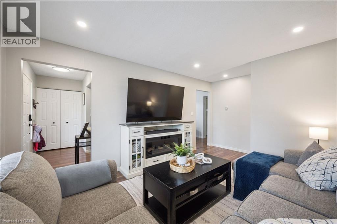
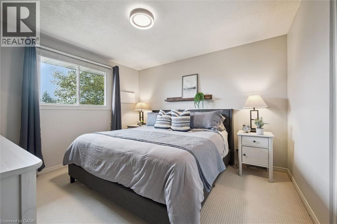
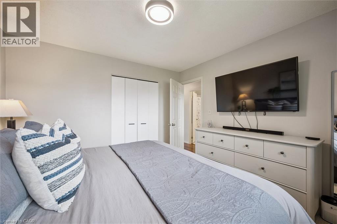
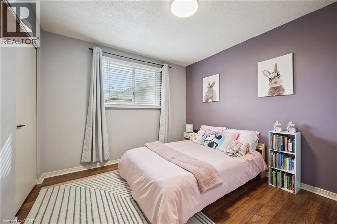
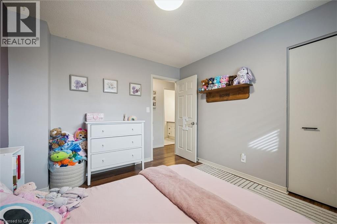
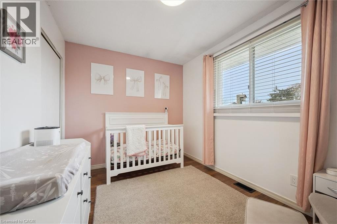
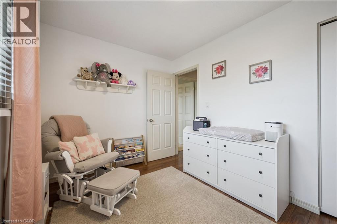
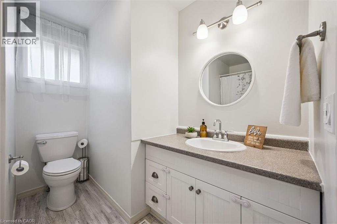
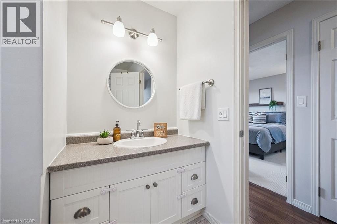
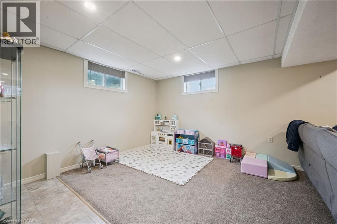
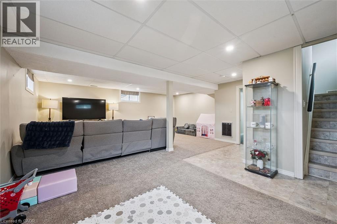
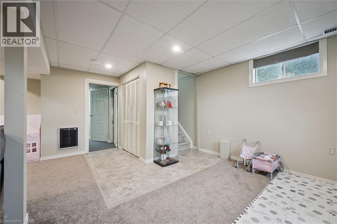
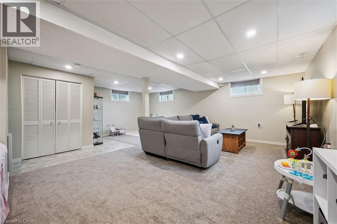
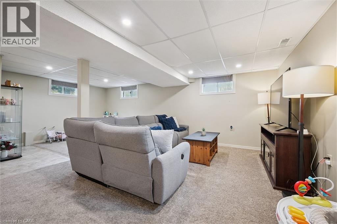
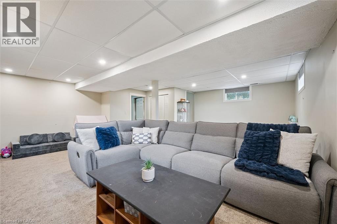
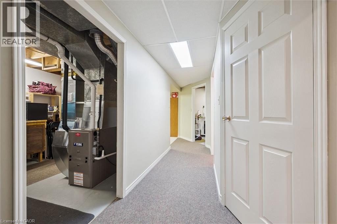
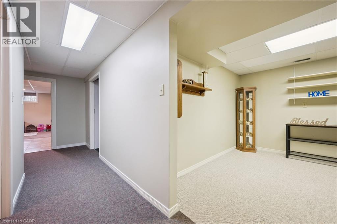
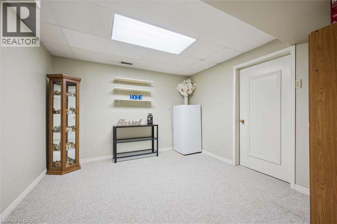
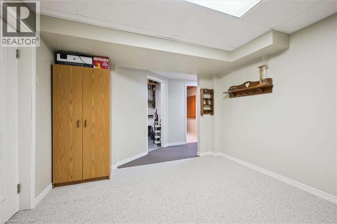
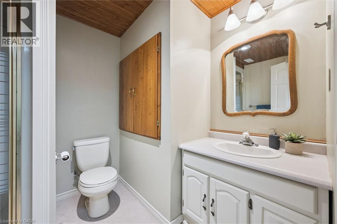
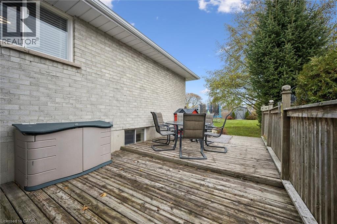
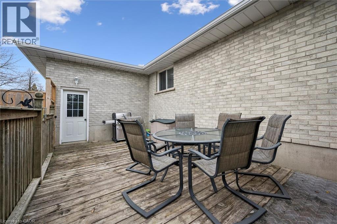
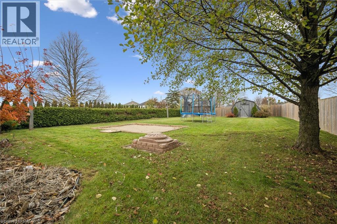
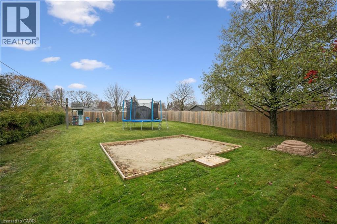
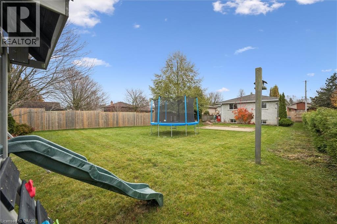
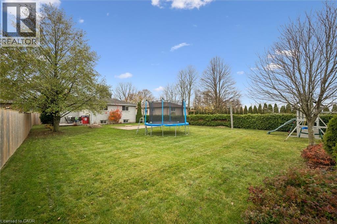
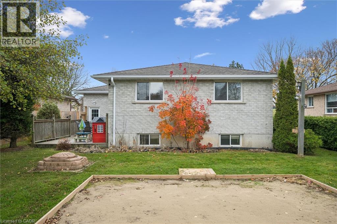
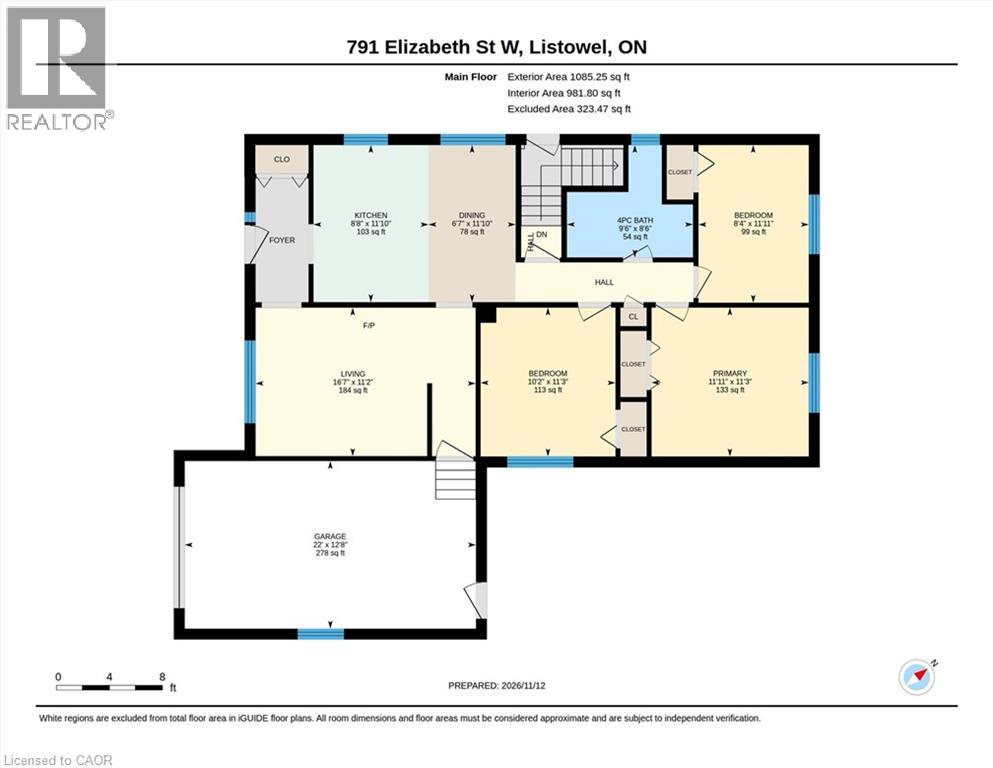
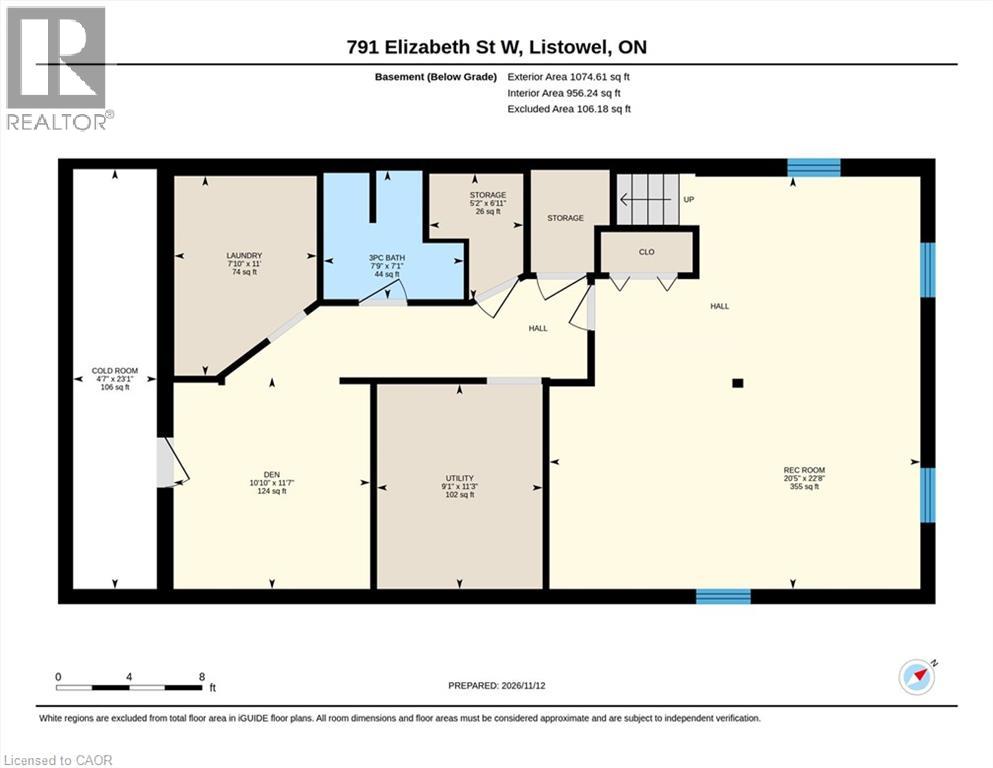
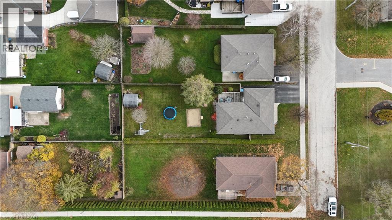
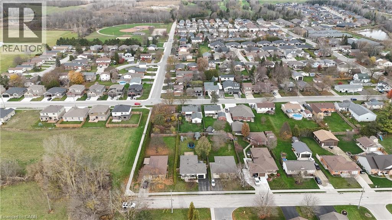
All-brick bungalow on a huge 55' x 165' lot at the end of a quiet dead-end street in Listowel’s west end, offering the space, updates and privacy that families and downsizers alike are looking for. Key mechanical and exterior updates are complete: furnace (2025), A/C (2021), shingles (2019), new eavestroughs and added fencing. Freshly painted, the home is bright, well maintained and move-in ready. A wide covered front porch with mature gardens welcomes you home. Inside, the white kitchen features stainless appliances and open shelving and flows into the dining area, creating an easy layout for everyday living and entertaining. The living room is filled with natural light from a large picture window. Three bedrooms and an updated 4-piece bath complete the main level. The fully finished lower level adds significant living space, highlighted by an oversized rec room of nearly 23' x 20', ideal for a family room, home gym, playroom or media space. A den, 3-piece bath, laundry room, workshop/utility area and cold room provide flexibility and storage, bringing the total finished space to over 2,000 sq ft. The deep, fenced backyard is a standout feature, offering an expansive lawn bordered by mature trees, a deck off the house for outdoor dining, a patio and a storage shed. There is ample room for children to play, gardening or simply enjoying the privacy. An attached garage and double-wide driveway provide convenient parking and additional storage. The location supports an active, connected lifestyle in a welcoming small-town community. Enjoy quick access to the Steve Kerr Memorial Complex for recreation, local schools, the hospital, walking trails and the shops, restaurants and amenities of downtown Listowel, all just minutes away. A well-updated home on an exceptional lot in a quiet, established neighbourhood. Book your private showing today. (id:58067)
All-brick bungalow on a huge 55' x 165' lot at the end of a quiet dead-end street in Listowel’s west end, offering the space, updates and privacy that families and downsizers alike are looking for. Key mechanical and exterior updates are complete: furnace (2025), A/C (2021), shingles (2019), new eavestroughs and added fencing. Freshly painted, ...
MLS # :
40875386City :
ListowelYear Built :
1984Property Type :
Single FamilyStyle :
Bungalow HouseTitle :
FreeholdBasement :
Full (Finished)Parking :
Attached GarageLot Size :
55 ft x 165 ftLot Area :
under 1/2 acreHeating/Cooling :
Forced air Natural gas / Central air conditioningDays on Market :
1 days
791 Elizabeth Street W. Listowel, ON
$610,000
Photo Gallery
Google Maps
Listed by Re/max Solid Gold Realty (ii) Ltd.
1 Bedroom Properties 2 Bedroom Properties 3 Bedroom Properties 4+ Bedroom Properties Homes for sale in Hamilton Homes for sale in Windsor Homes for sale in St. Thomas Homes for sale in London Homes for sale in Kitchener Homes for sale in Niagara Falls Homes for sale in Burlington Homes for sale in Waterloo For sale under $300,000 For sale under $400,000 For sale under $500,000 For sale under $600,000 For sale under $700,000