1571 Blackmaple Crescent.
London East (east A), ON
$844,500
4 Bedrooms
2 + 1 Bathrooms
1500 SQ/FT
2 Stories
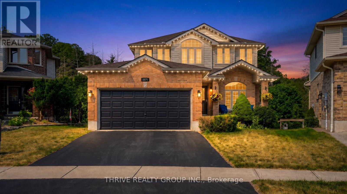
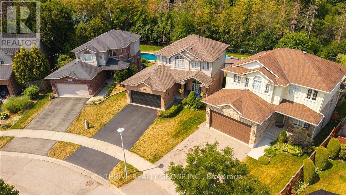
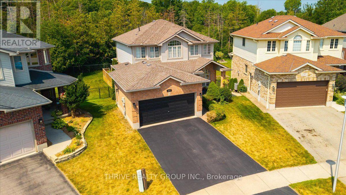
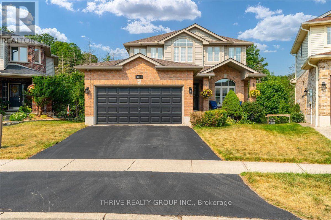
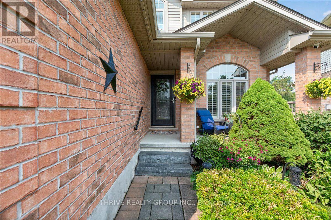
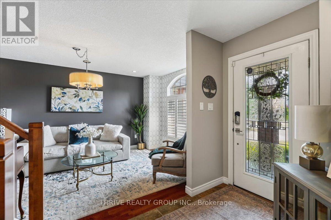
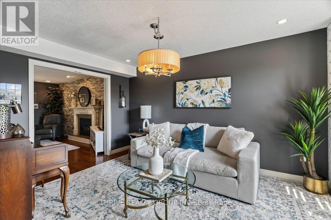
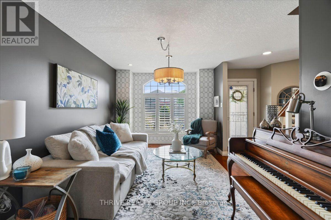
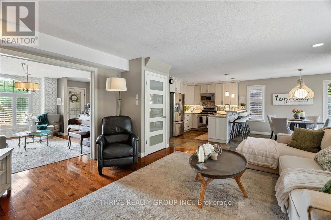
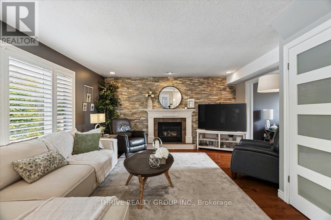
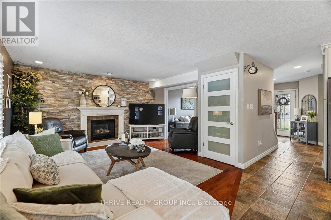
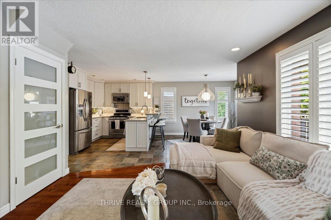
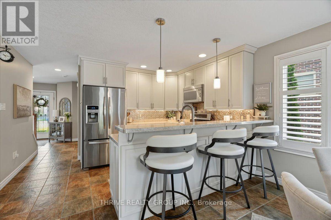
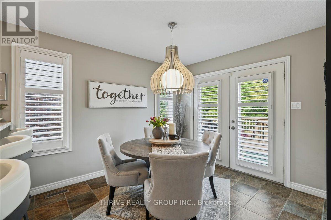
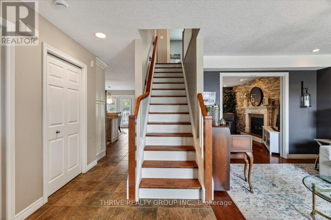
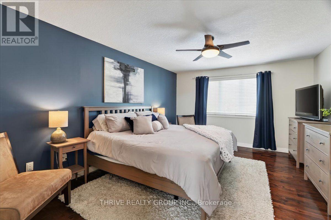
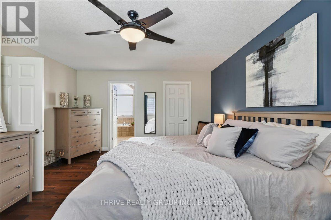
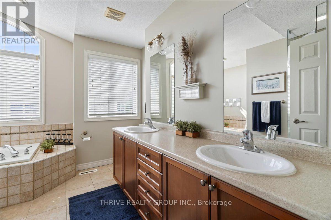
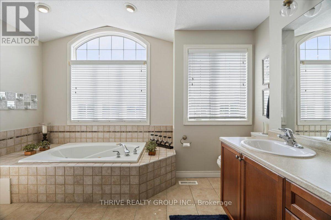
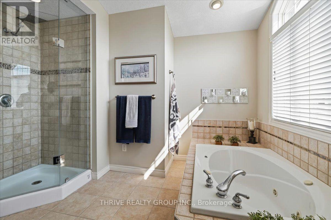
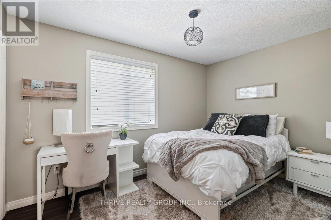
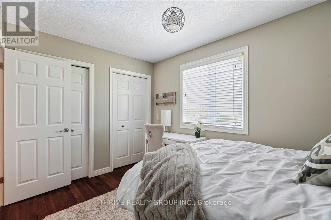
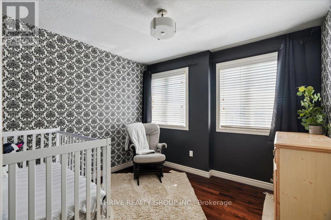
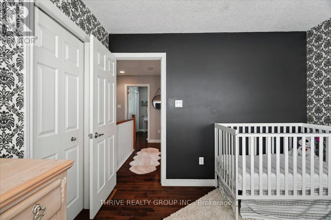
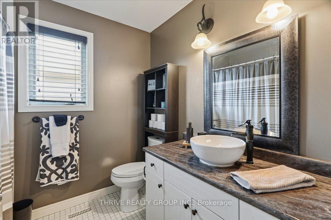
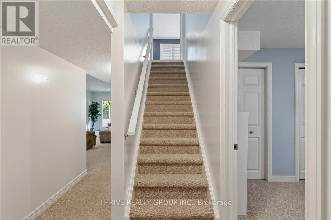
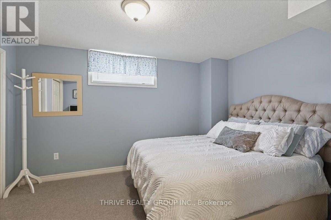
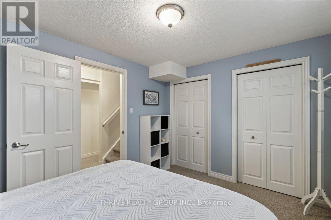
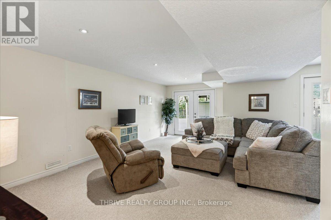
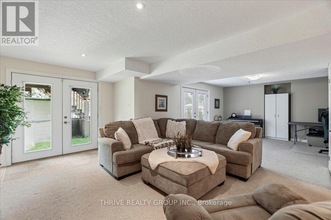
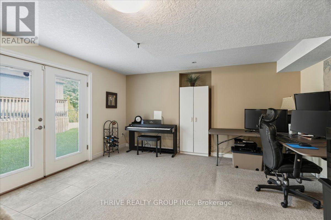
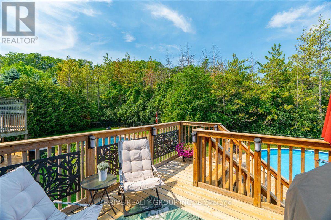
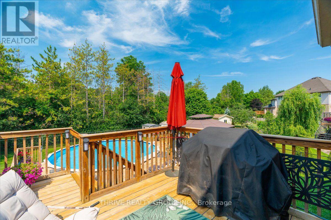
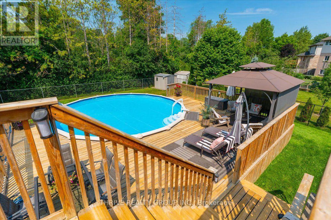
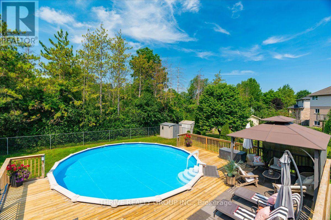
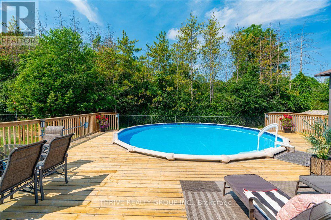
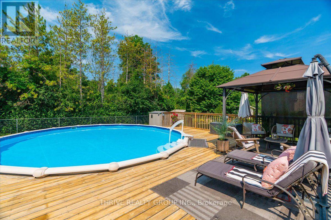
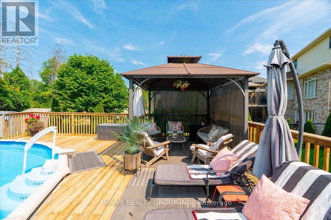
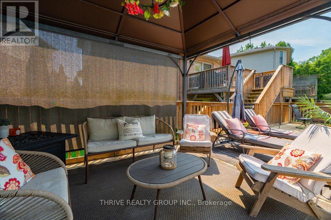
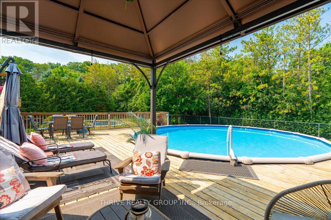
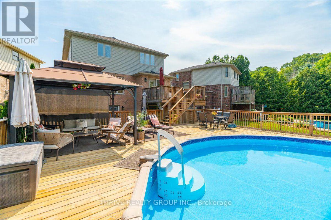
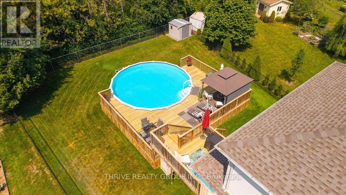
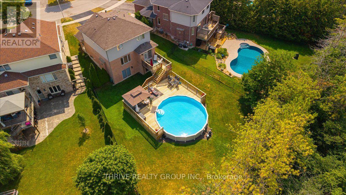
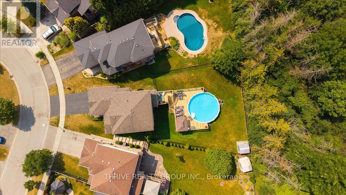
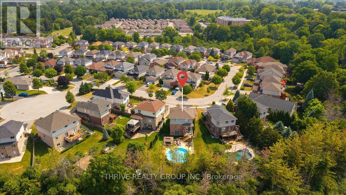
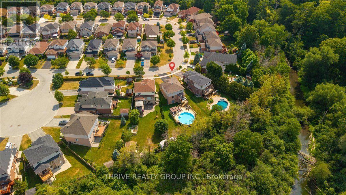
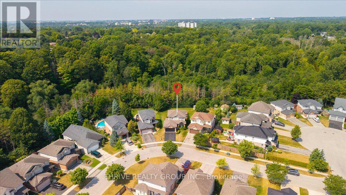
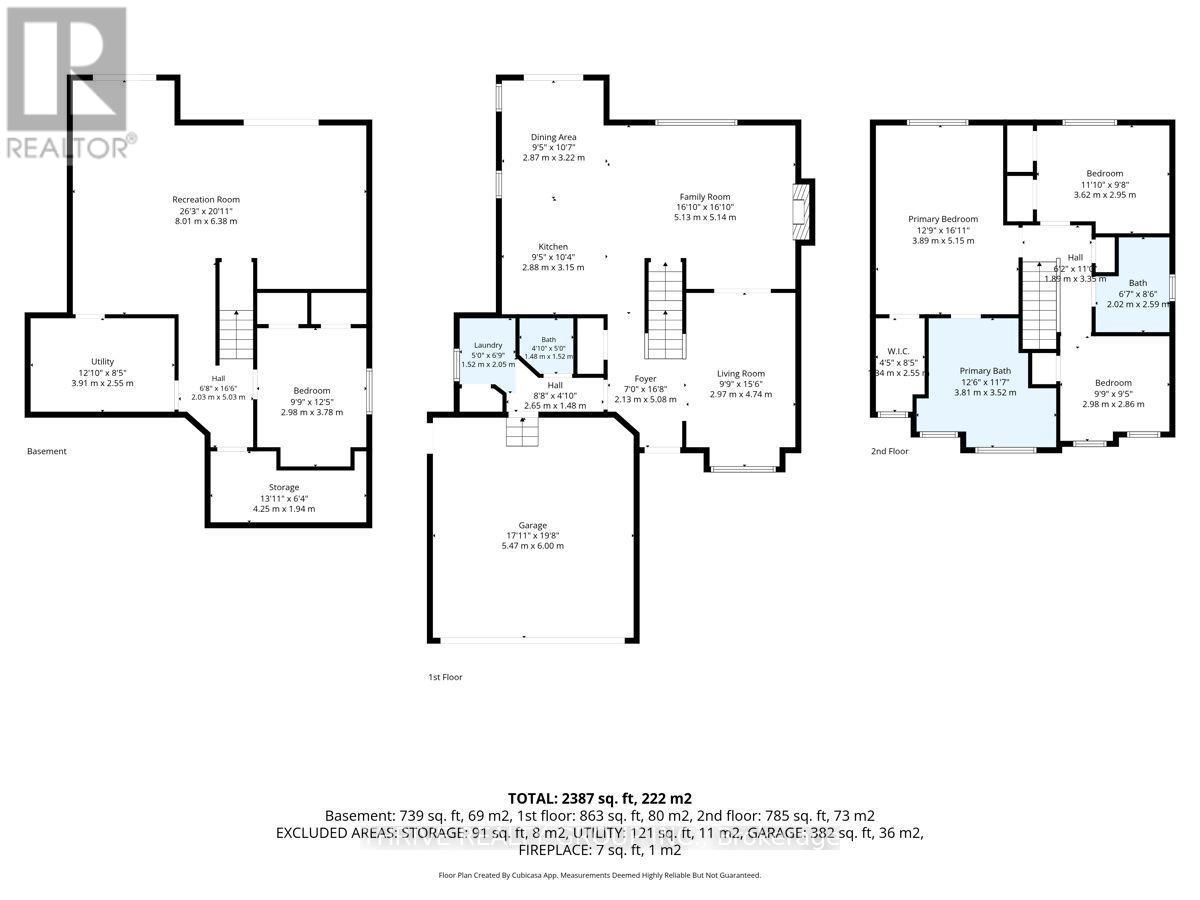
Tucked away at the quiet end of a crescent and set on a stunning pie-shaped lot backing directly onto a picturesque ravine and mature forest, this exceptional VanderWielen-built home offers a rare combination of privacy, natural beauty, and everyday luxury. Located in one of North London's most desirable neighbourhoods, families will appreciate being within the sought-after Northridge Public School and Lucas Secondary School boundaries. Designed to make the most of its remarkable setting, the backyard is truly a showstopper. A sprawling two-tiered deck surrounds the on-ground pool and covered gazebo, creating the perfect space for summer entertaining, family gatherings, or simply relaxing in your own private retreat. With no rear neighbours and beautiful ravine views year-round, this outdoor space is one you'll never want to leave. Inside, large windows fill the home with natural light while showcasing the surrounding landscape. The thoughtfully designed main floor features a spacious family room anchored by a stone feature wall and gas fireplace, a beautifully updated eat-in kitchen renovated just two years ago with quartz countertops and stainless steel appliances, and three generous bedrooms, including a king-sized primary suite with an oversized 5-piece ensuite. The finished walkout lower level offers a large recreation room, an additional bedroom perfect for guests or extended family, and two sets of double French doors providing seamless access to the backyard. Additional highlights include permanent exterior LED soffit lighting installed in November 2025 that can be customized for every season, a gas line for your BBQ, wiring for an EV charger in the garage (Tesla charger excluded), a laundry chute from the primary bedroom, and the quality craftsmanship VanderWielen Homes is known for. This is a rare opportunity to own a beautifully finished home on one of the area's most coveted ravine lots. Welcome to 1571 Blackmaple Crescent. (id:58067)
Tucked away at the quiet end of a crescent and set on a stunning pie-shaped lot backing directly onto a picturesque ravine and mature forest, this exceptional VanderWielen-built home offers a rare combination of privacy, natural beauty, and everyday luxury. Located in one of North London's most desirable neighbourhoods, families will appreciate ...
MLS # :
X13580094City :
London East (east A)Property Type :
Single FamilyTitle :
FreeholdBasement :
Full, N/A (Finished)Lot Size :
34 ft x 149 ft ,2Lot Area :
34 x 149.2 FT ; 34.08ft x 159.20ft x 87.51ft x 149Heating/Cooling :
Forced air Natural gas / Central air conditioningDays on Market :
1 days
1571 Blackmaple Crescent. London East (east A), ON
$844,500
Photo Gallery
Google Maps
Listed by Thrive Realty Group Inc.
1 Bedroom Properties 2 Bedroom Properties 3 Bedroom Properties 4+ Bedroom Properties Homes for sale in Hamilton Homes for sale in Windsor Homes for sale in St. Thomas Homes for sale in London Homes for sale in Kitchener Homes for sale in Niagara Falls Homes for sale in Burlington Homes for sale in Waterloo For sale under $300,000 For sale under $400,000 For sale under $500,000 For sale under $600,000 For sale under $700,000