18 Mcmahen Street.
London East (east G), ON
$499,900
5 Bedrooms
2 Bathrooms
1100 SQ/FT
1.5 Stories
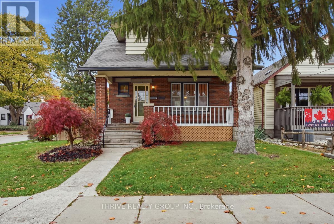
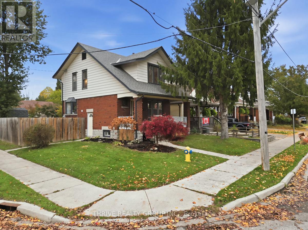
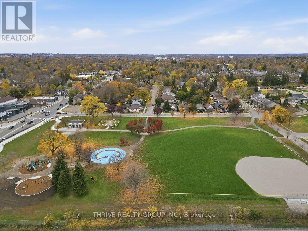
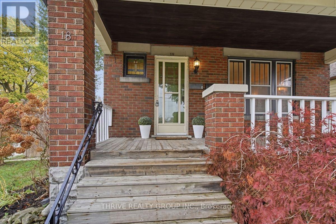
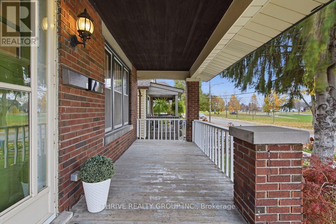
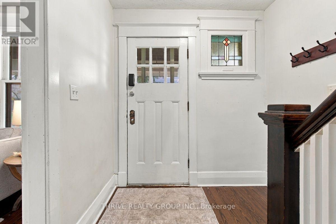
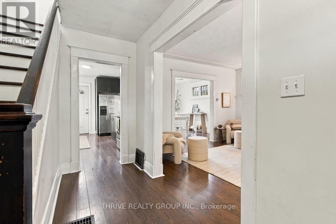
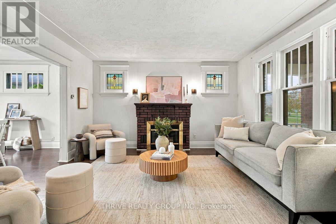
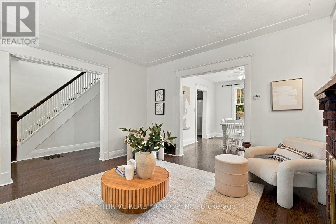
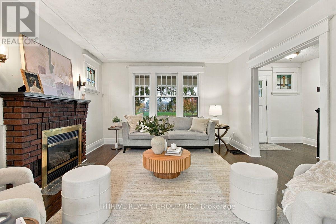
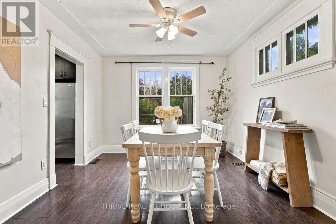
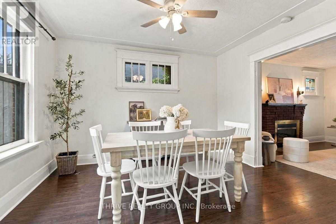
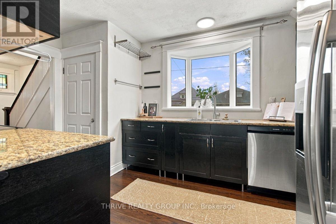
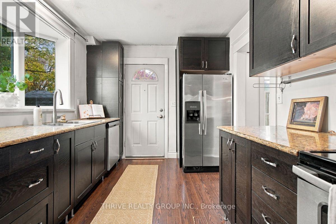
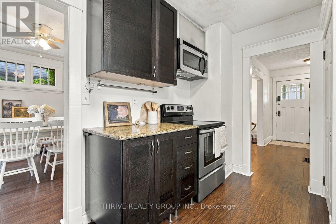
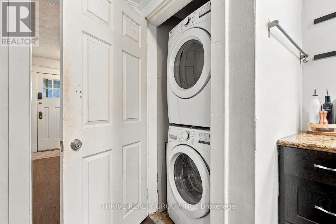
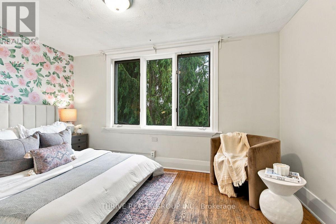
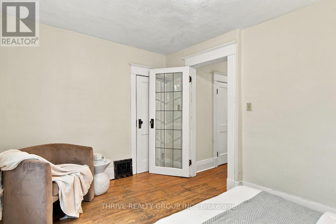
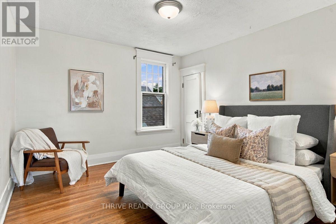
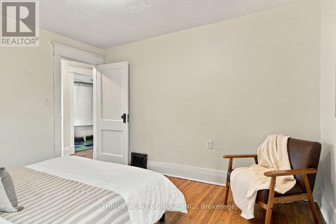
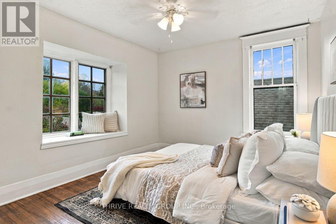
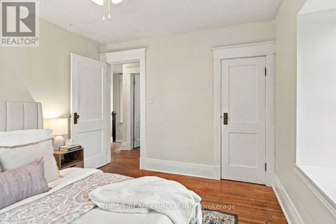
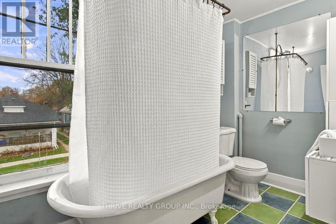
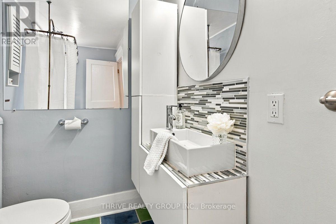
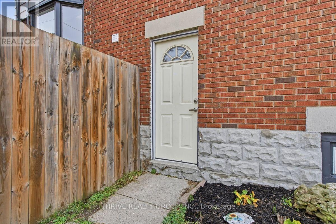
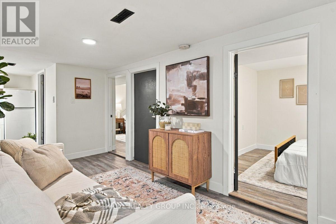
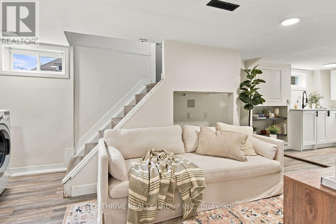
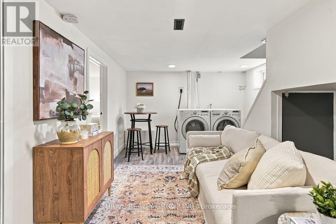
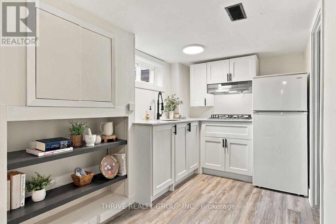
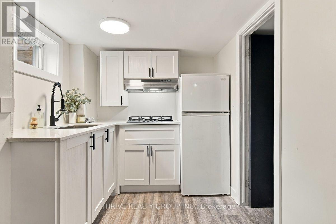
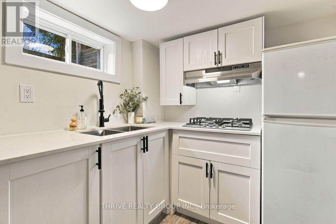
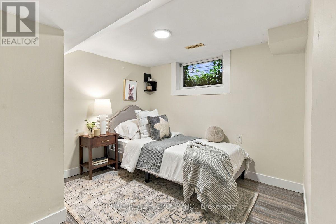
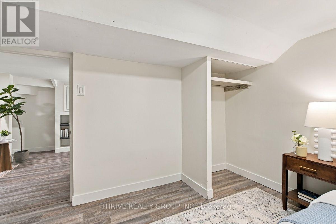
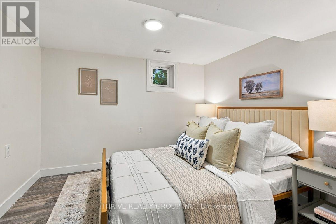
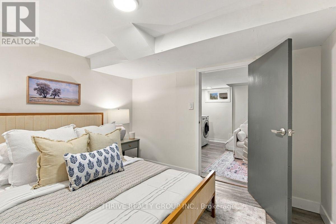
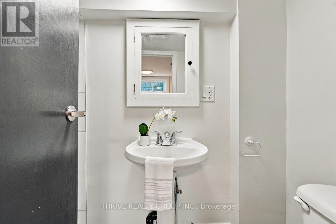
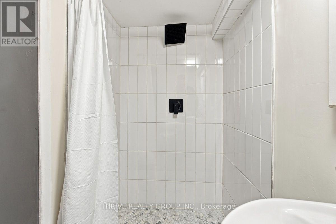
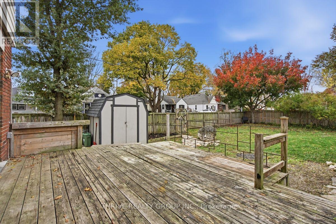
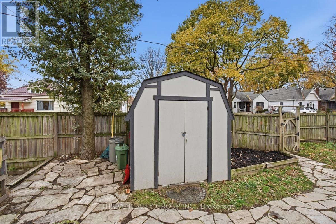
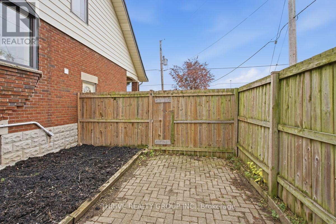
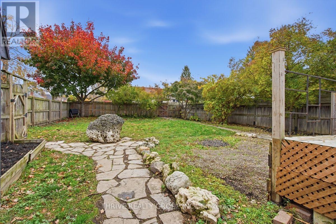
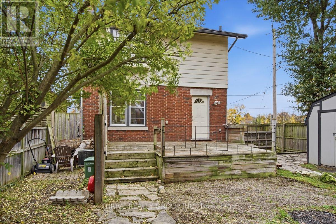
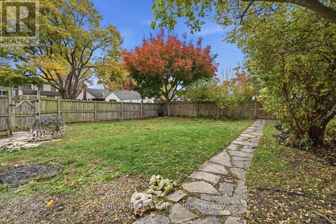
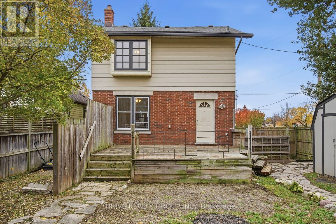
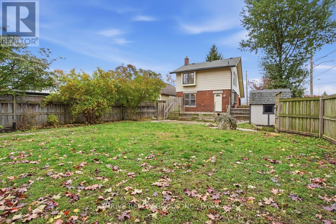
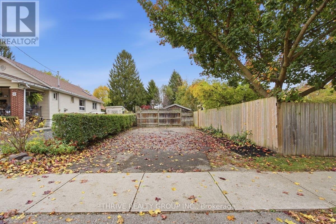
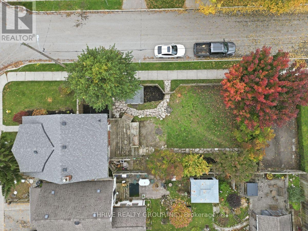
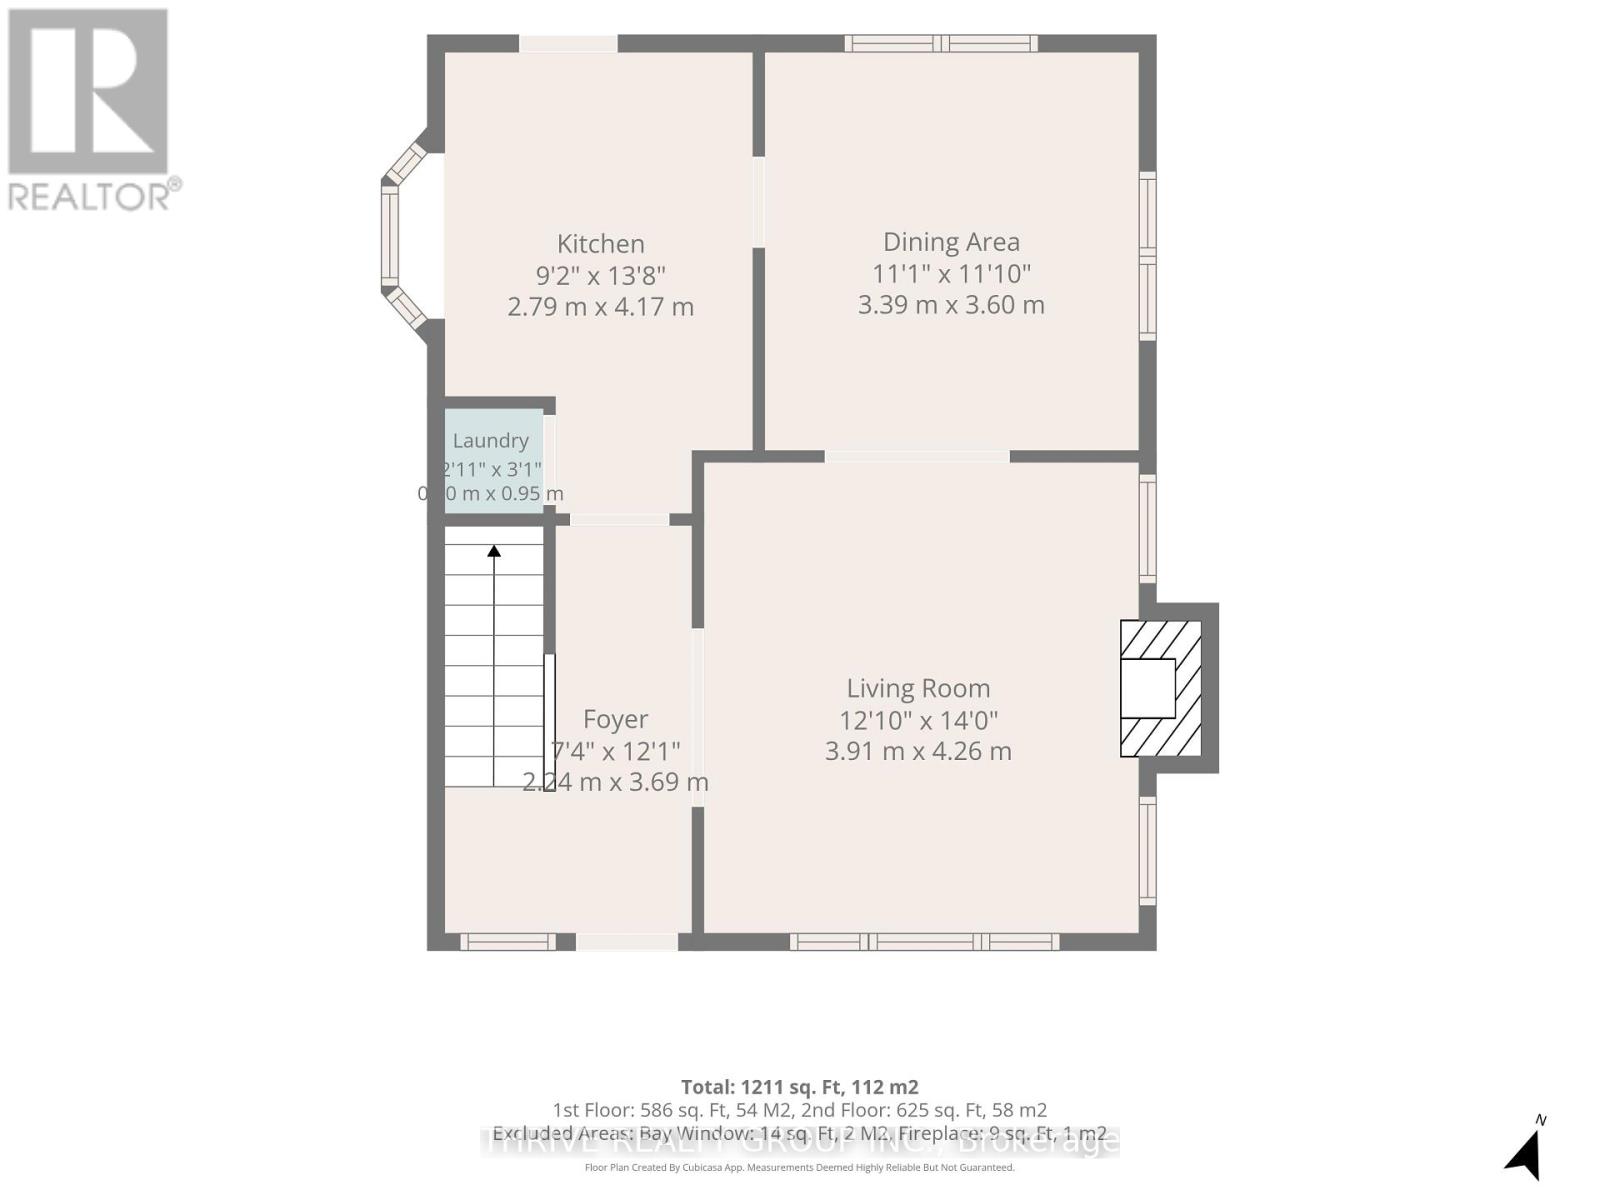
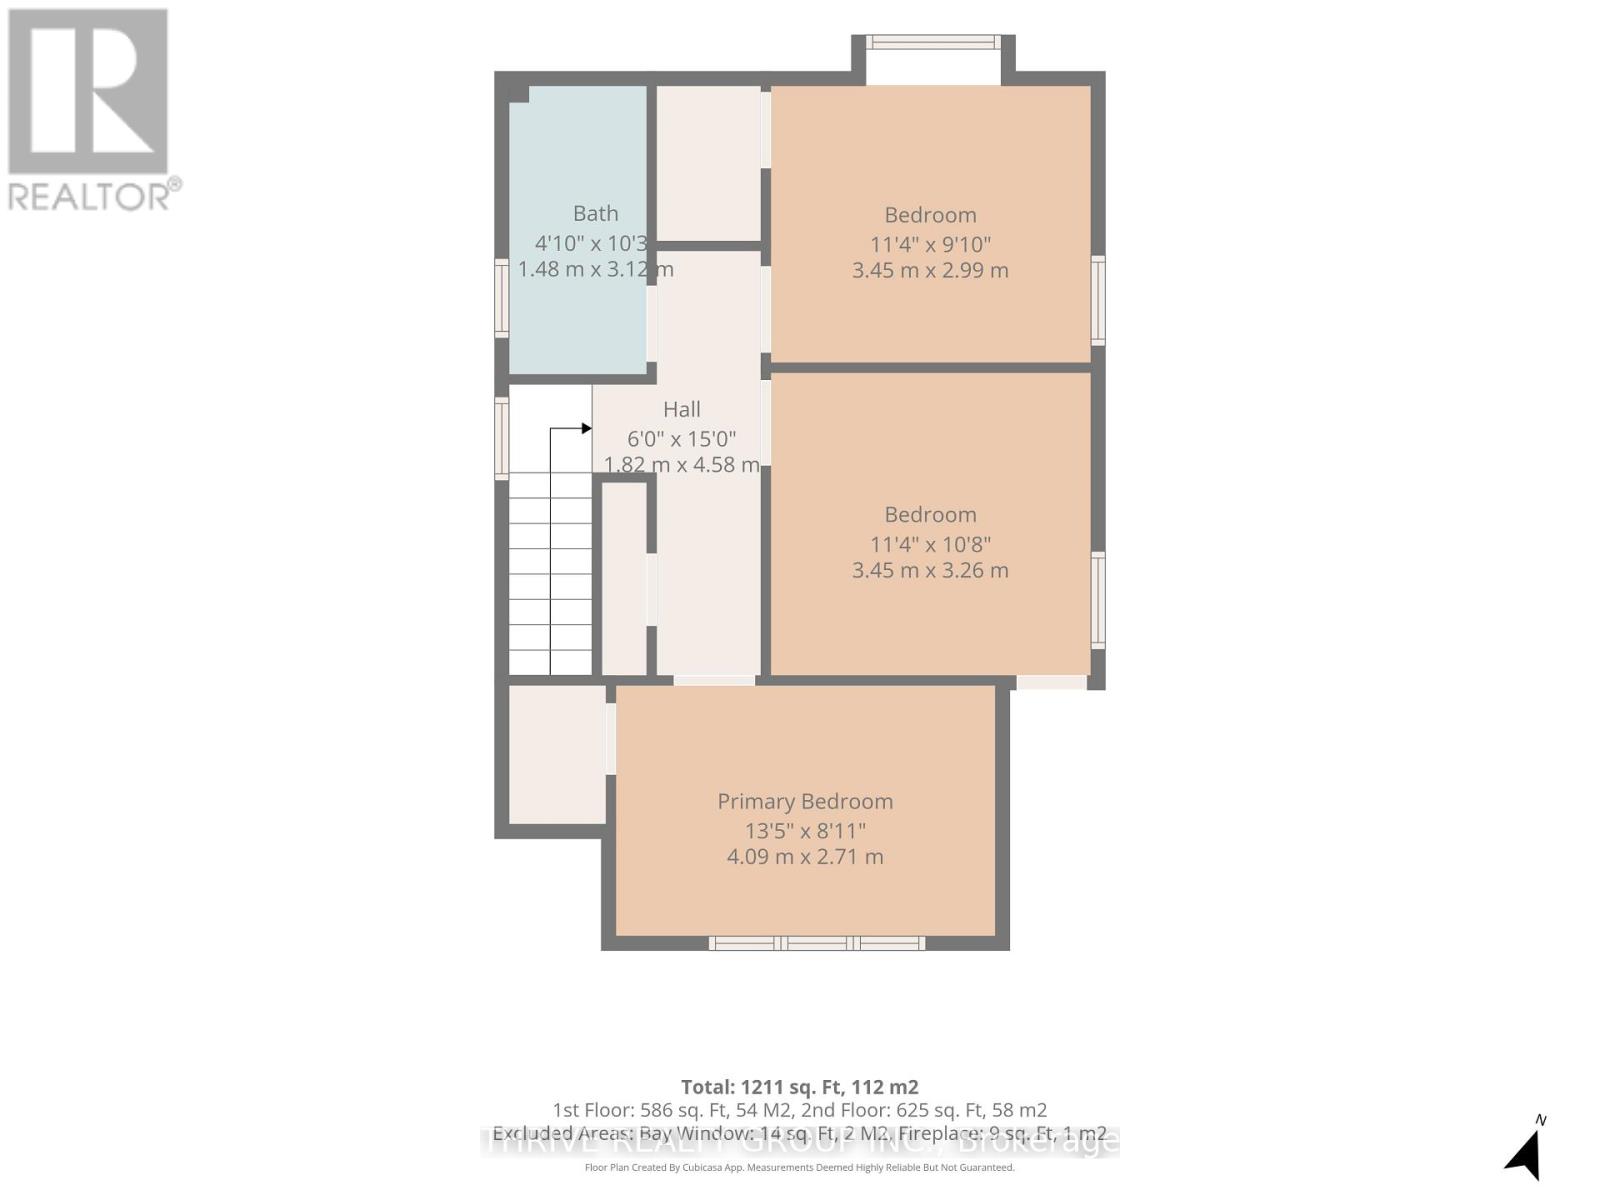
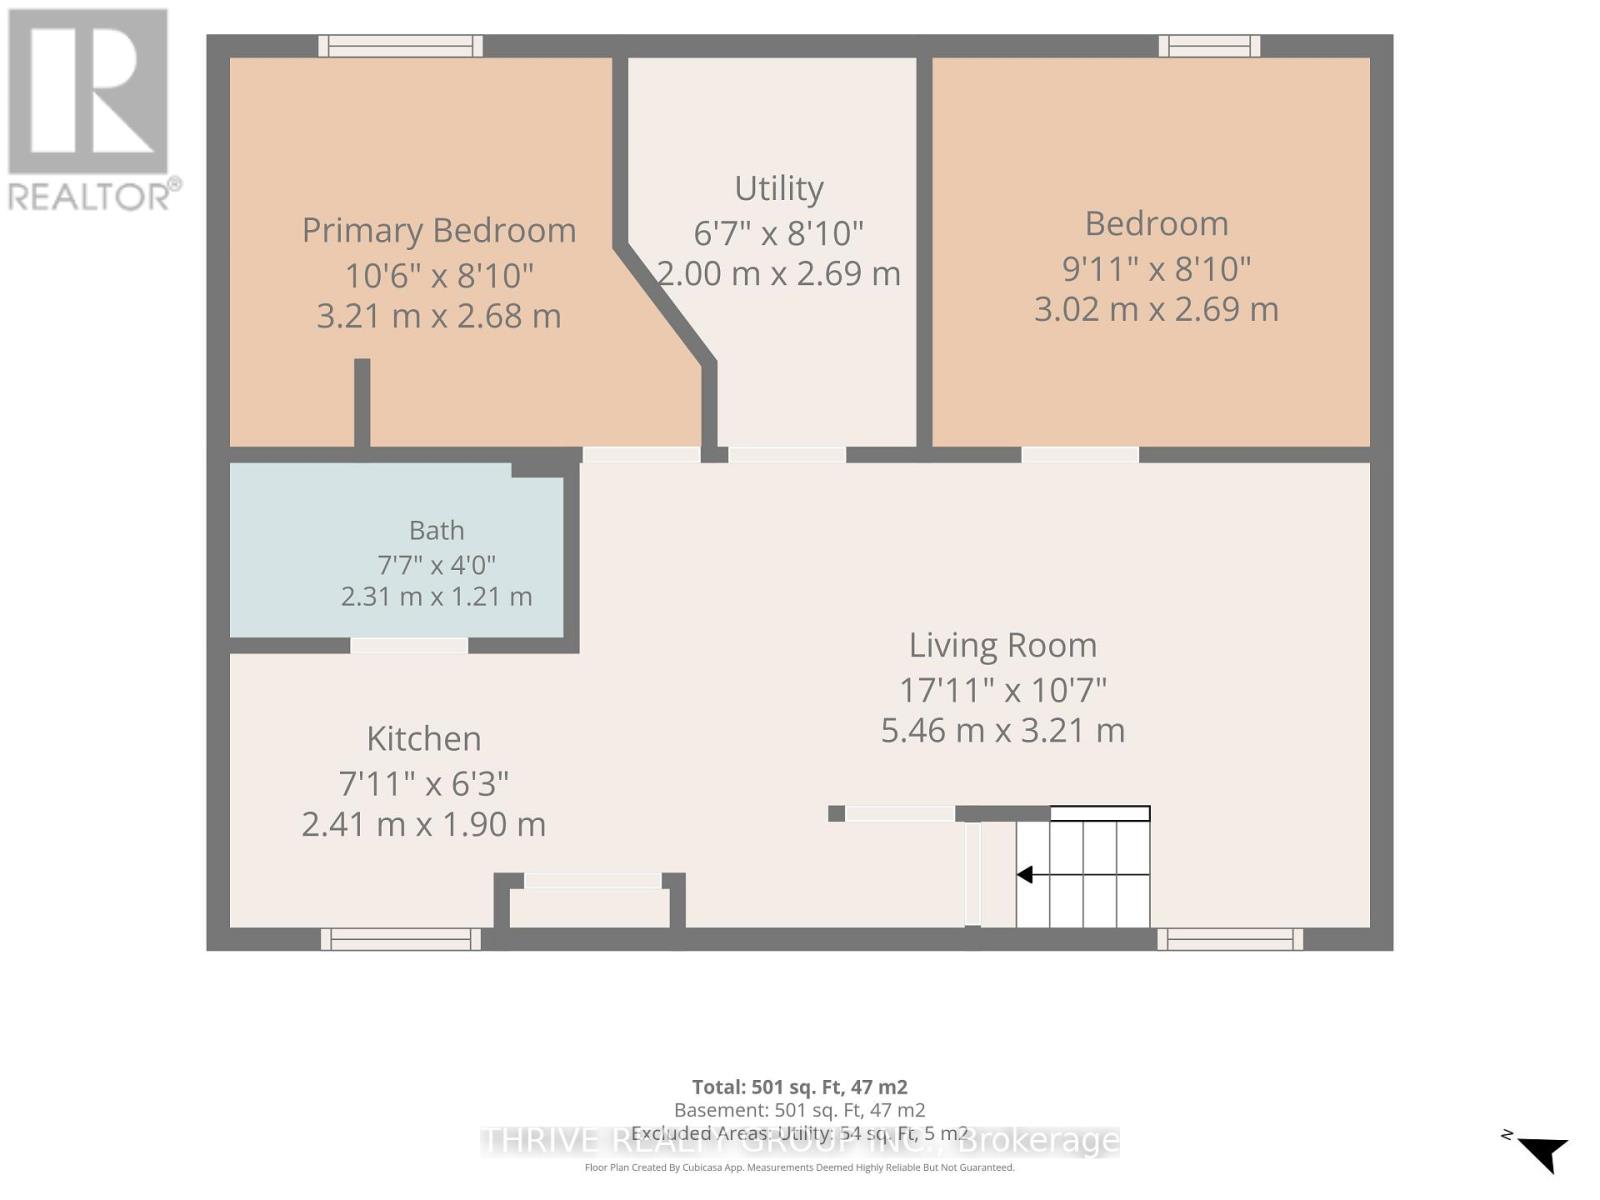
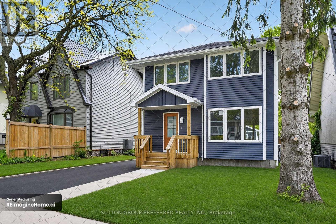
Welcome to 18 McMahen Street, a spacious and versatile 3+2 bedroom home directly across from McMahen Park. The main level features 3 bedrooms, 1 bathroom, its own laundry, and a kitchen with granite countertops. Downstairs you'll find a 2 bedroom, 1 bathroom granny suite with a separate entrance, its own laundry, and a completely renovated kitchen completed in 2026 featuring quartz countertops. The flexible layout is ideal for extended family, older children, guests, or buyers looking for additional income to help offset their mortgage, while also offering the option to open the spaces back up and enjoy the property as one large family home. Outside, enjoy a fully fenced backyard with a deck and large storage shed, along with driveway parking for up to 4 vehicles. The roof was replaced in 2020. A unique opportunity for buyers looking for space, flexibility, and future potential in a convenient London location. (id:58067)
Welcome to 18 McMahen Street, a spacious and versatile 3+2 bedroom home directly across from McMahen Park. The main level features 3 bedrooms, 1 bathroom, its own laundry, and a kitchen with granite countertops. Downstairs you'll find a 2 bedroom, 1 bathroom granny suite with a separate entrance, its own laundry, and a completely renovated kitchen ...
MLS # :
X14155866City :
London East (east G)Property Type :
Multi-familyBasement :
N/A, N/A (Finished), N/AParking :
No GarageLot Size :
35 ft ,3 i x 138 ftLot Area :
35.3 x 138 FT|under 1/2 acreHeating/Cooling :
Forced air Natural gas / Central air conditioningDays on Market :
2 days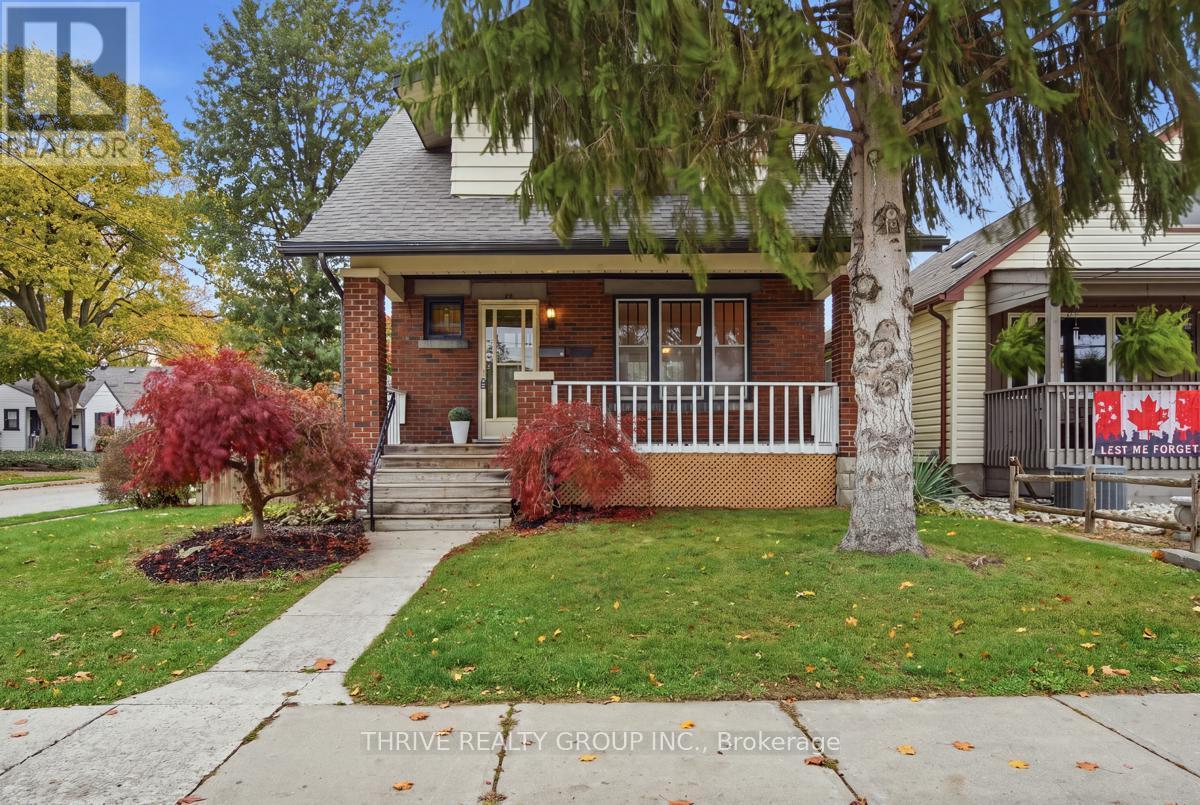
1 Bedroom Properties 2 Bedroom Properties 3 Bedroom Properties 4+ Bedroom Properties Homes for sale in Hamilton Homes for sale in Windsor Homes for sale in St. Thomas Homes for sale in London Homes for sale in Kitchener Homes for sale in Niagara Falls Homes for sale in Burlington Homes for sale in Waterloo For sale under $300,000 For sale under $400,000 For sale under $500,000 For sale under $600,000 For sale under $700,000