1975 Royal Crescent.
London East (east I), ON
$578,900
3 Bedrooms
2 Bathrooms
700 SQ/FT
1 Stories
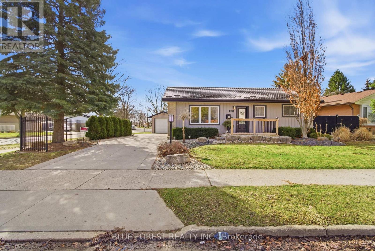
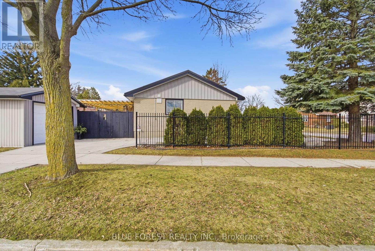
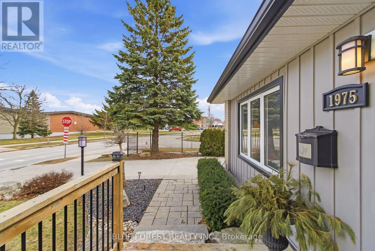
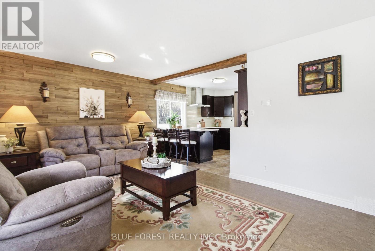
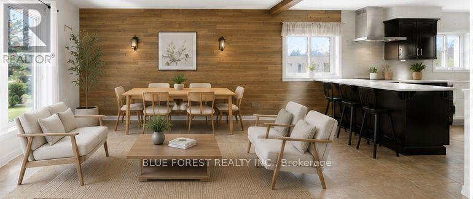
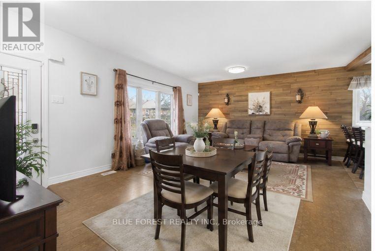
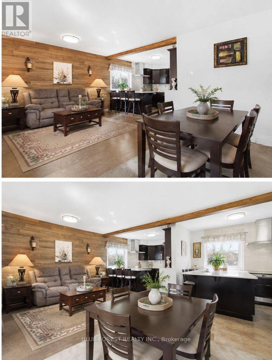
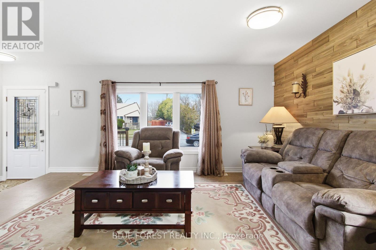
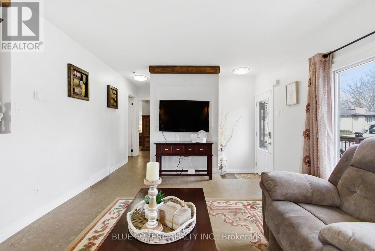
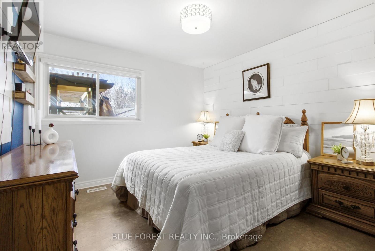
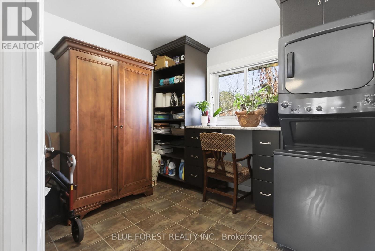
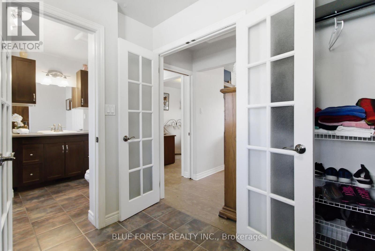
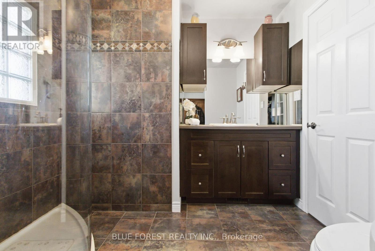
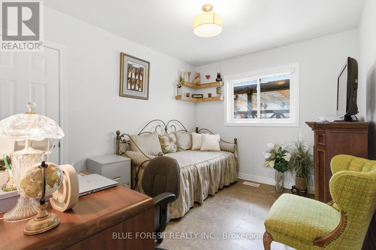
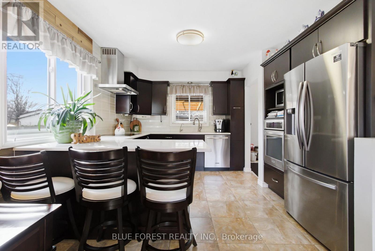
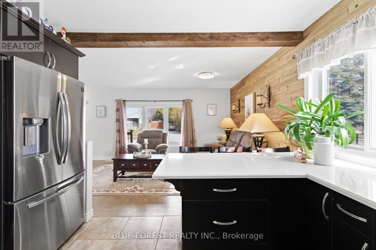
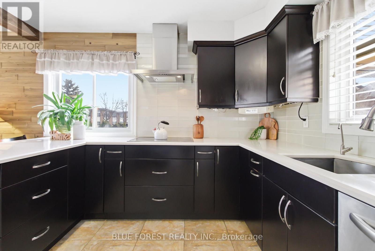
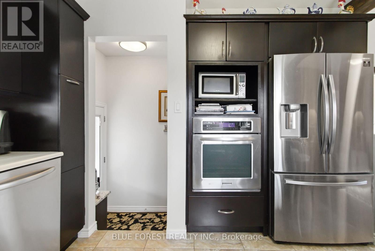
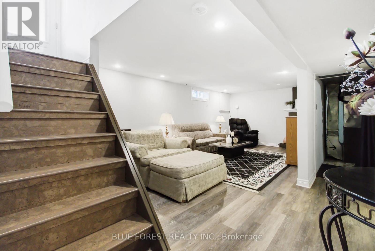
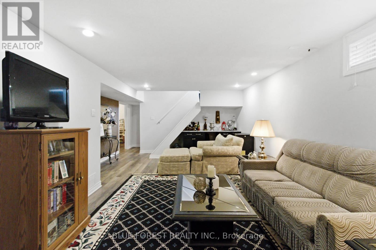
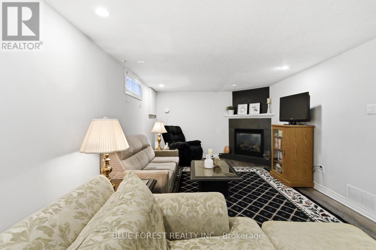
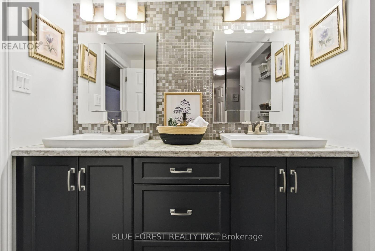
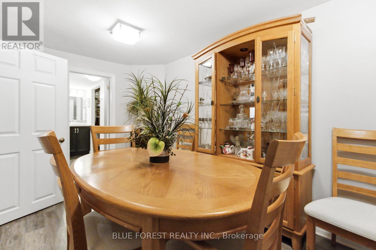
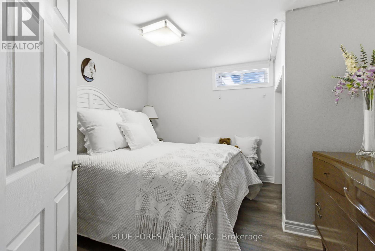
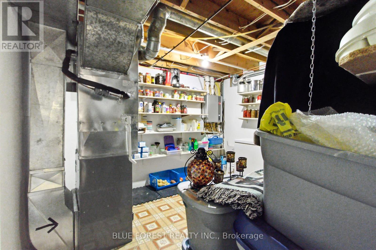
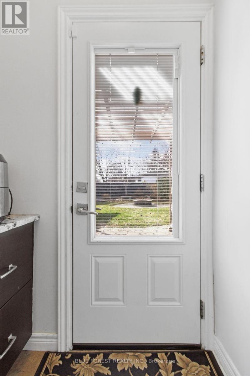
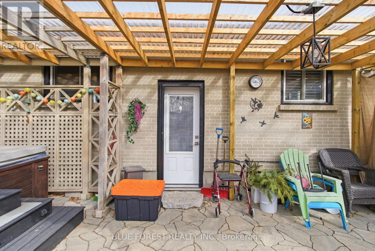
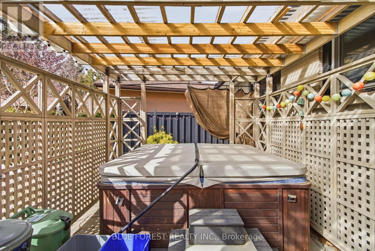
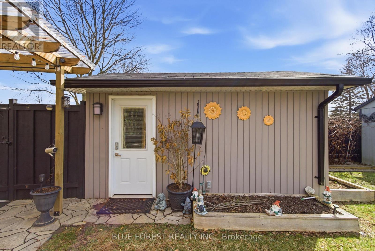
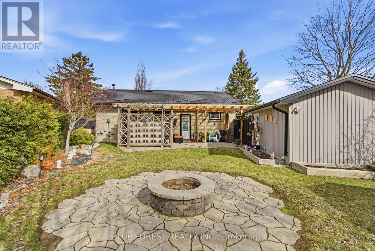
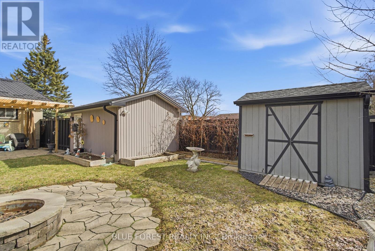
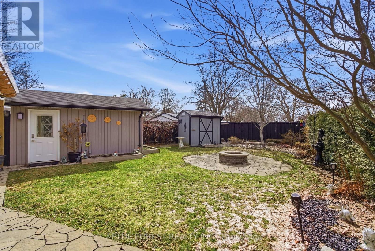
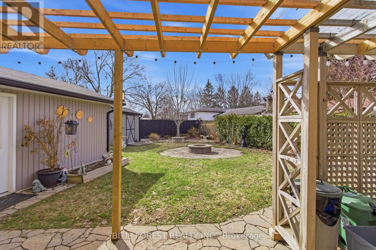
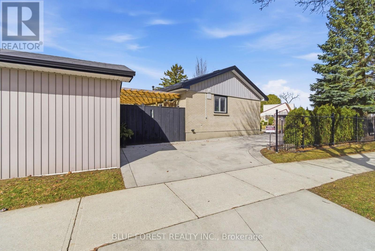
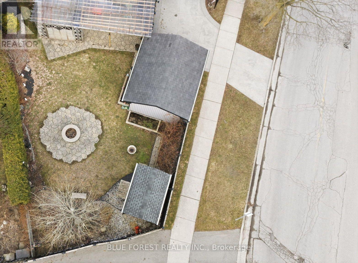
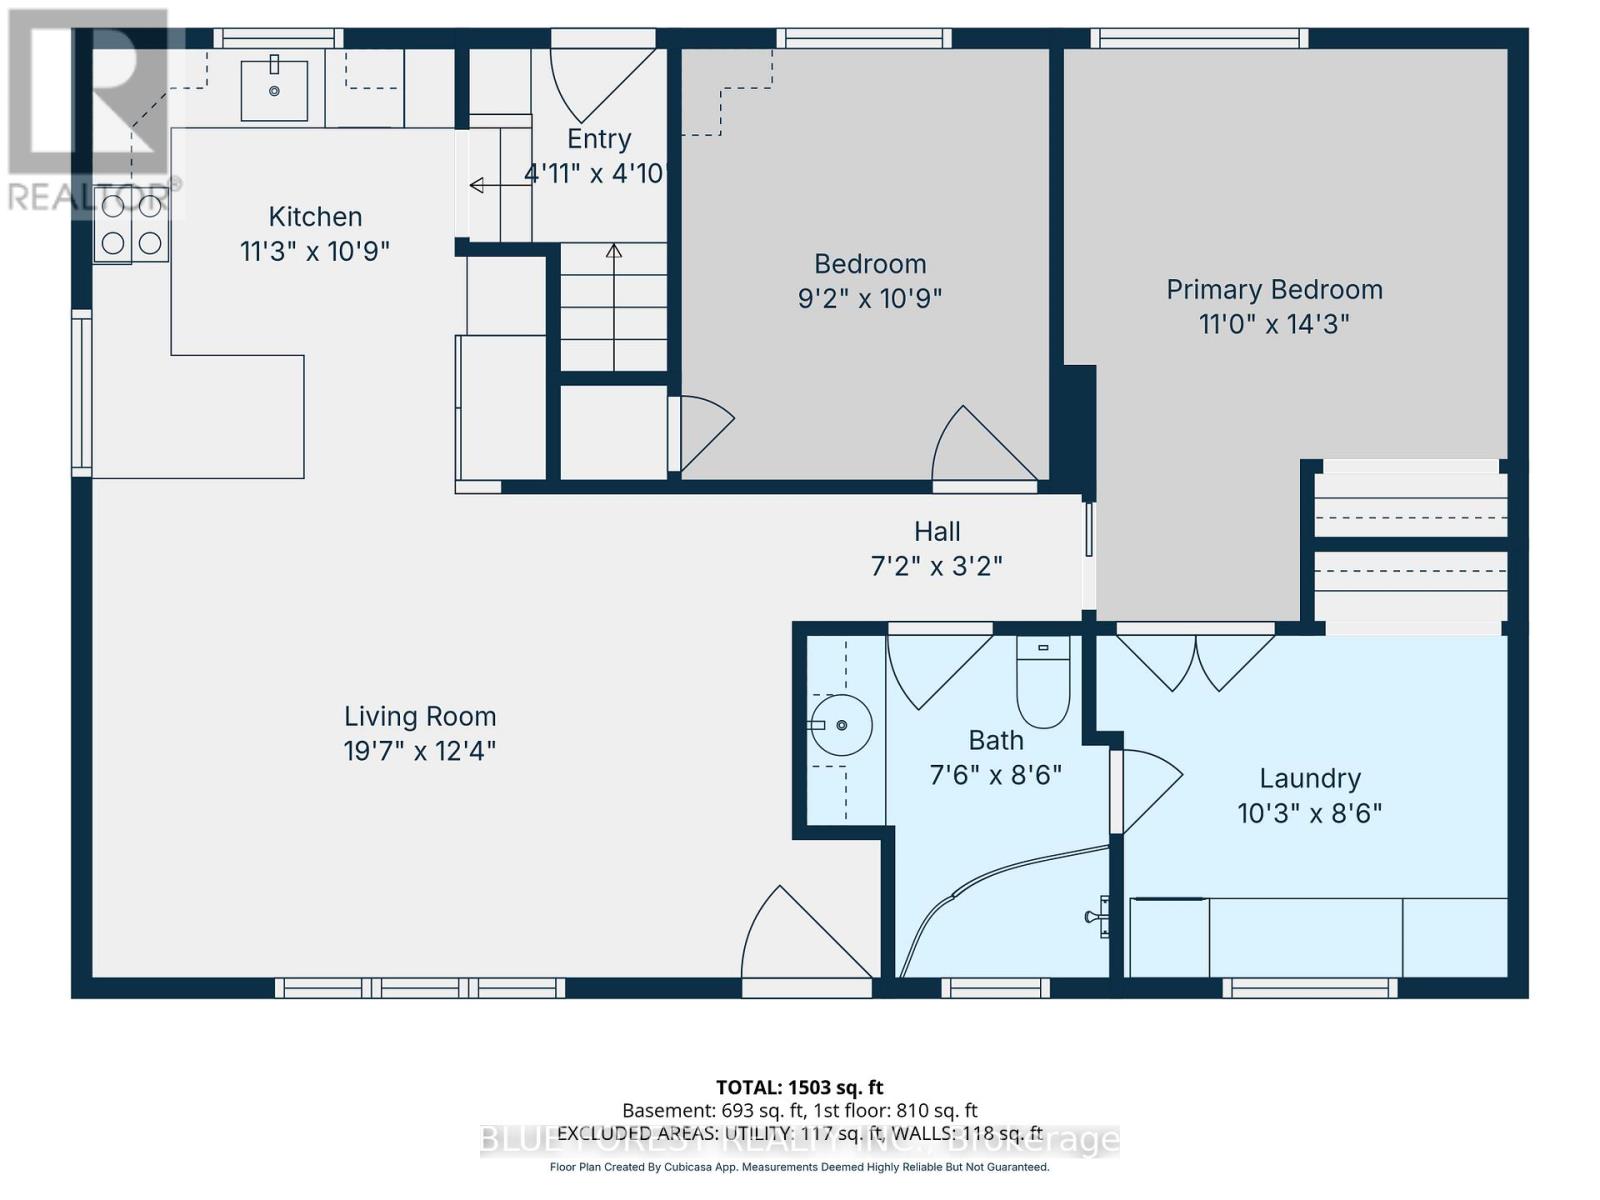
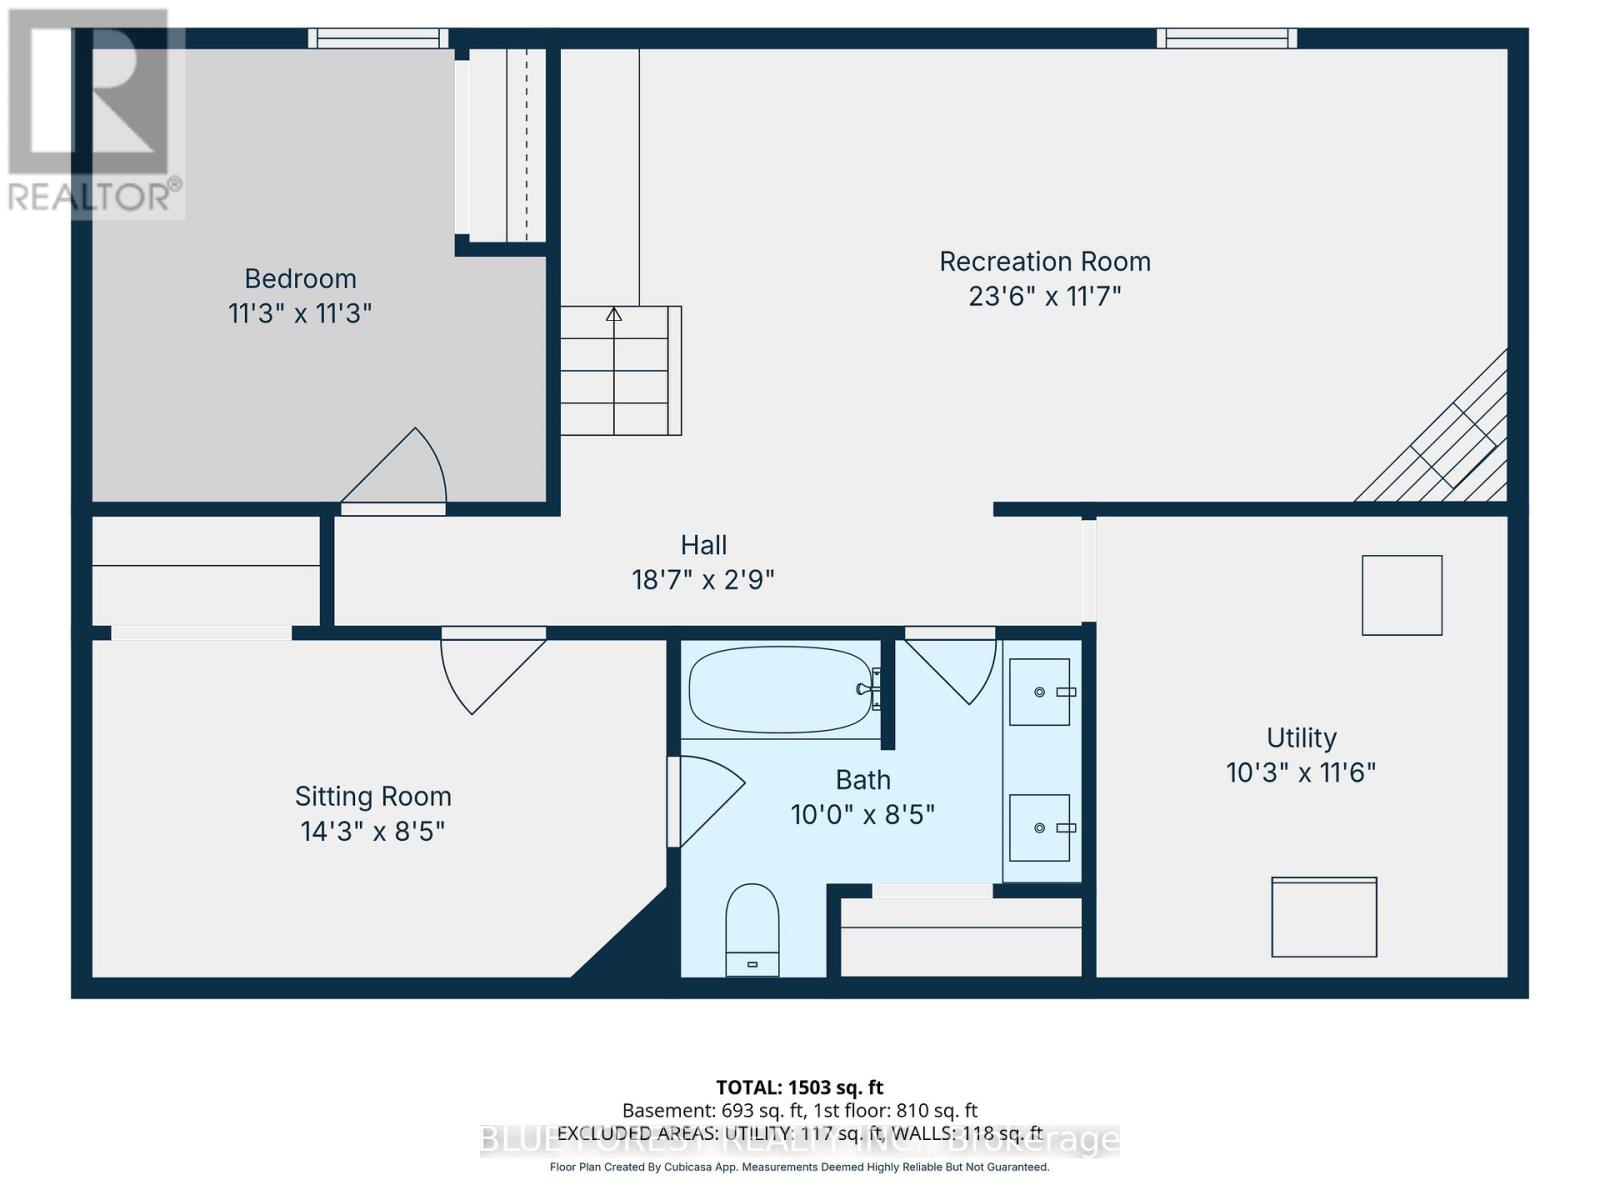
Looking for a move-in-ready bungalow with in-law suite potential, a detached garage, and a backyard oasis? This East London gem checks all the boxes. From the moment you arrive, the patterned concrete circular driveway, detached insulated garage, and beautifully landscaped yard create exceptional curb appeal. Inside, you'll find a bright and inviting layout featuring an updated kitchen with rich cabinetry, elegant countertops, stainless steel appliances, and ceramic flooring. Warm cork flooring flows through the living room and bedrooms, adding comfort and character throughout the main level. The flexible floor plan includes main-floor laundry that could easily be converted back into a third bedroom if desired. The updated 3-piece bathroom features a stylish curved glass shower and modern finishes. The fully finished lower level offers incredible additional living space with a spacious family room featuring a cozy gas fireplace, built-in workspace, and dry bar area. An additional bedroom, den, and full bathroom provide excellent flexibility for extended family, guests, a home office, or future in-law suite potential. Step outside to your private backyard retreat, perfect for relaxing or entertaining. Enjoy evenings under the pergola, unwind in the hot tub, gather around the fire pit, or host family and friends on the expansive concrete patio. A Mennonite-built 8' x 10' shed provides extra storage, while mature landscaping enhances privacy. Additional highlights include a 50-year metal roof, Centennial windows, and numerous updates reflecting true pride of ownership. Conveniently located close to parks, schools, shopping, and everyday amenities, this home offers the perfect blend of comfort, versatility, and value. A rare opportunity for first-time buyers, downsizers, or multi-generational families seeking space and flexibility in a desirable East London neighbourhood. (id:58067)
Looking for a move-in-ready bungalow with in-law suite potential, a detached garage, and a backyard oasis? This East London gem checks all the boxes. From the moment you arrive, the patterned concrete circular driveway, detached insulated garage, and beautifully landscaped yard create exceptional curb appeal. Inside, you'll find a bright and ...
MLS # :
X13625428City :
London East (east I)Property Type :
Single FamilyStyle :
Bungalow HouseTitle :
FreeholdBasement :
N/A, N/A (Finished), FullLot Size :
78 ft ,1 i x 87 ftLot Area :
78.1 x 87 FT|under 1/2 acreHeating/Cooling :
Forced air Natural gas / Central air conditioningDays on Market :
2 days
1975 Royal Crescent. London East (east I), ON
$578,900
Photo Gallery
Google Maps
Listed by Blue Forest Realty Inc.
1 Bedroom Properties 2 Bedroom Properties 3 Bedroom Properties 4+ Bedroom Properties Homes for sale in Hamilton Homes for sale in Windsor Homes for sale in St. Thomas Homes for sale in London Homes for sale in Kitchener Homes for sale in Niagara Falls Homes for sale in Burlington Homes for sale in Waterloo For sale under $300,000 For sale under $400,000 For sale under $500,000 For sale under $600,000 For sale under $700,000