75 Glass Avenue.
London East (east N), ON
$559,900
5 Bedrooms
2 Bathrooms
1100 SQ/FT
1.5 Stories
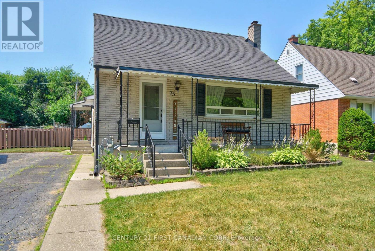
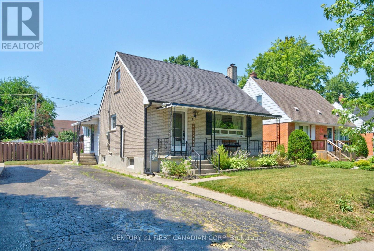
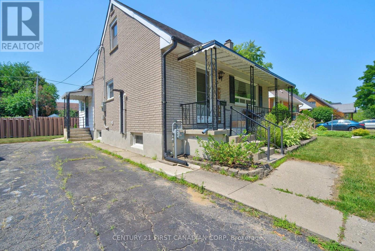
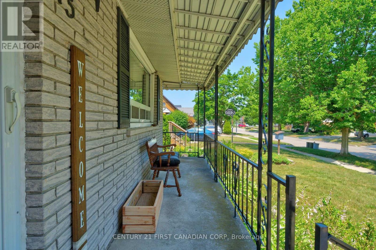
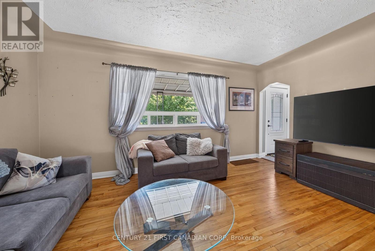
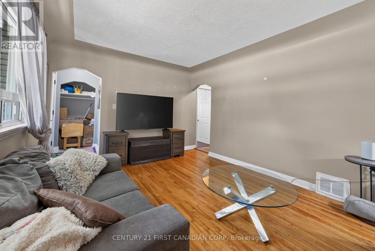
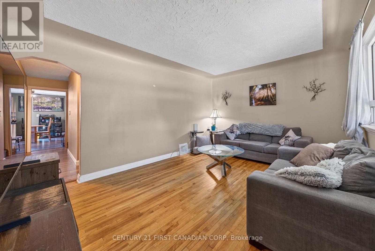
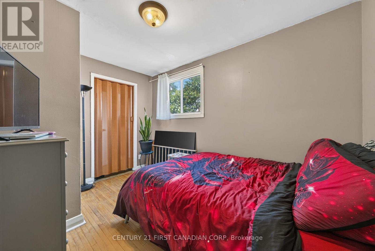
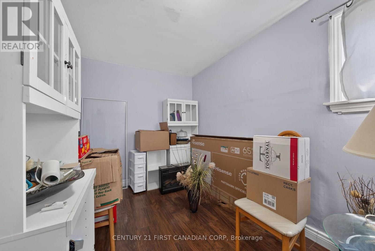
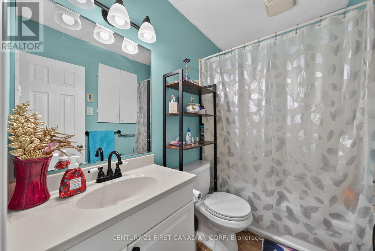
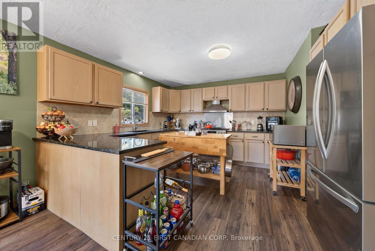
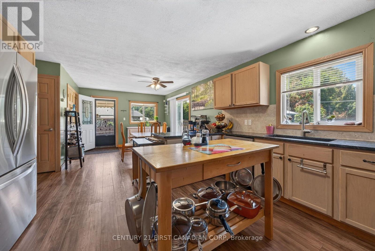
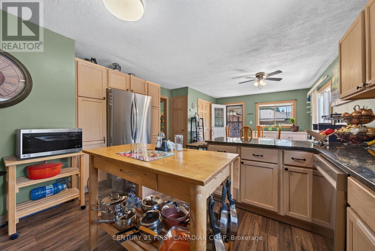
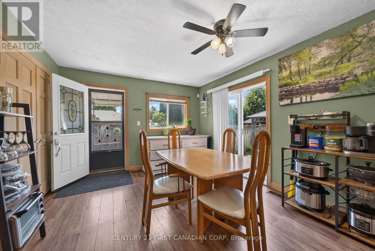
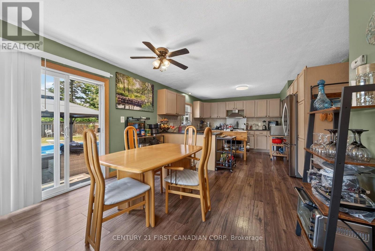
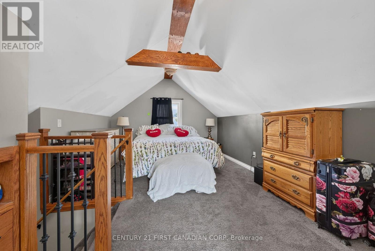
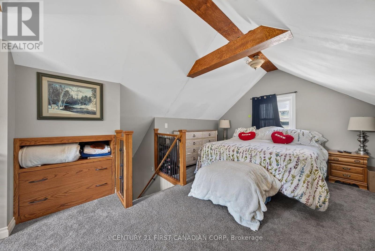
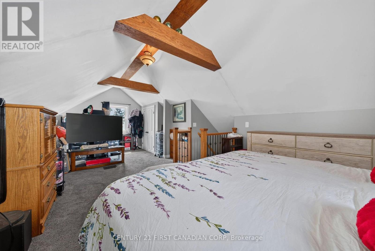
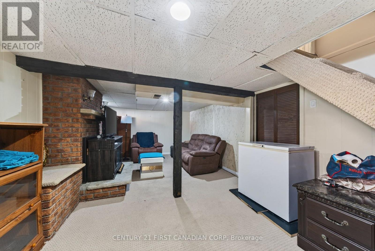
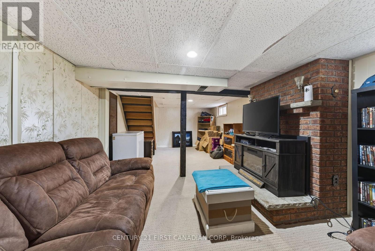
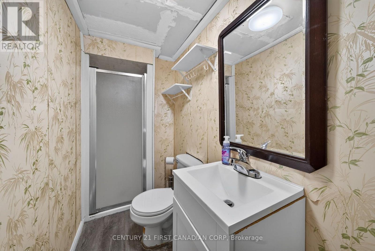
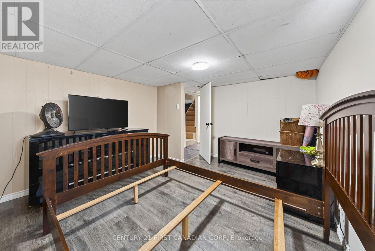
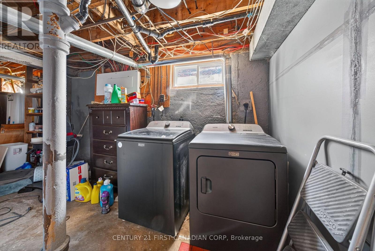
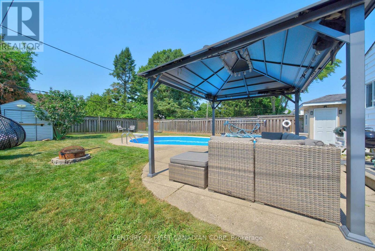
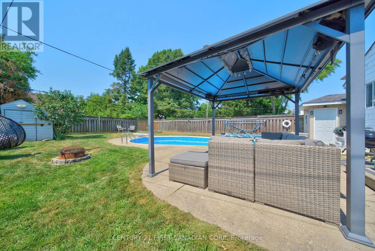
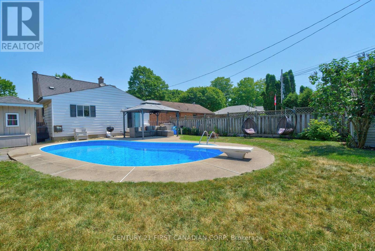
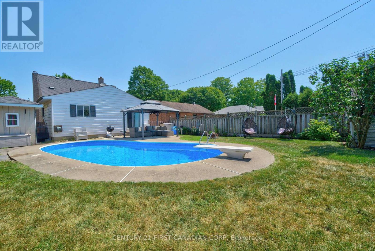
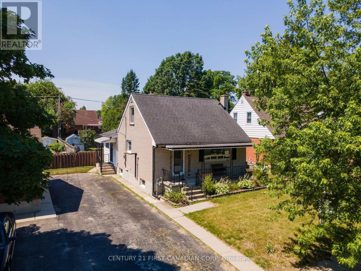
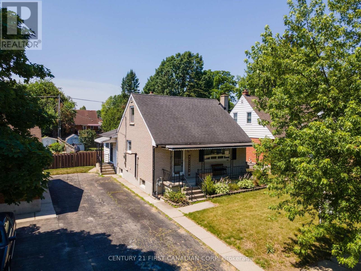
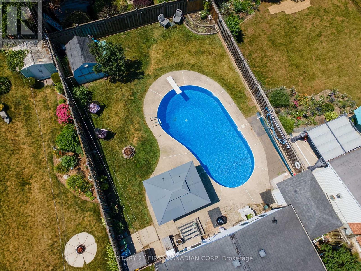
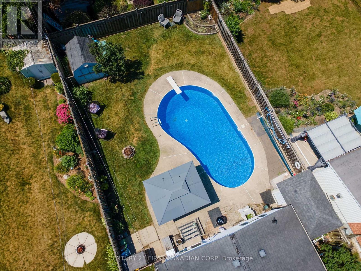
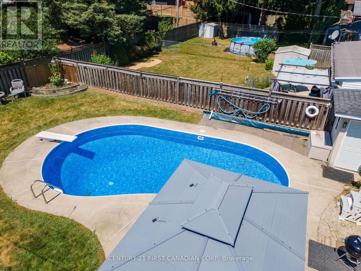
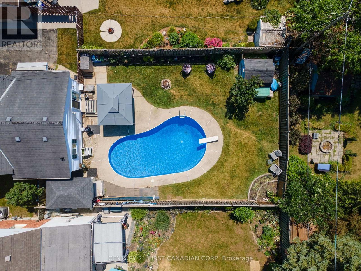
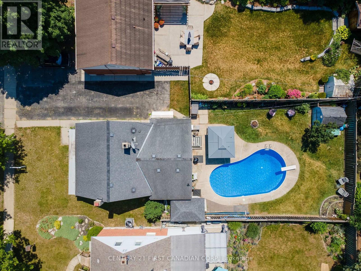
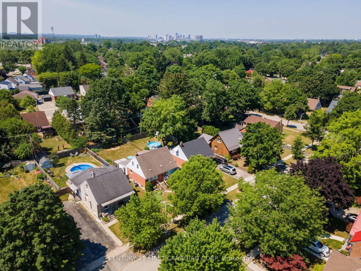
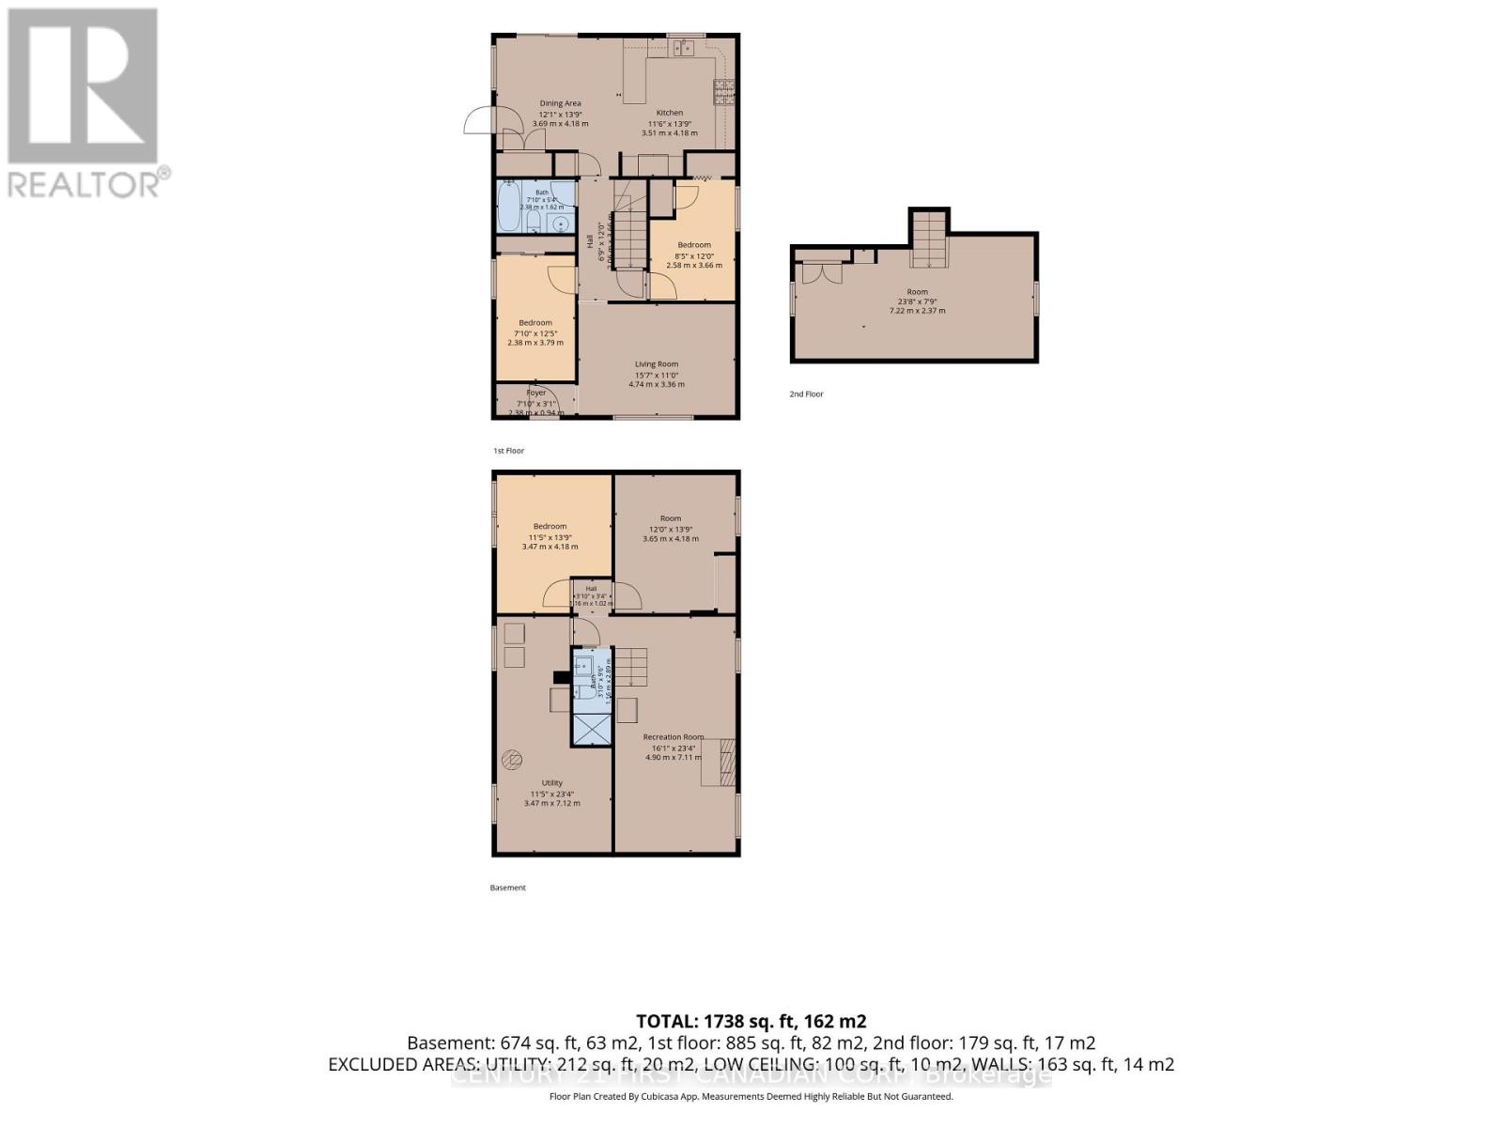
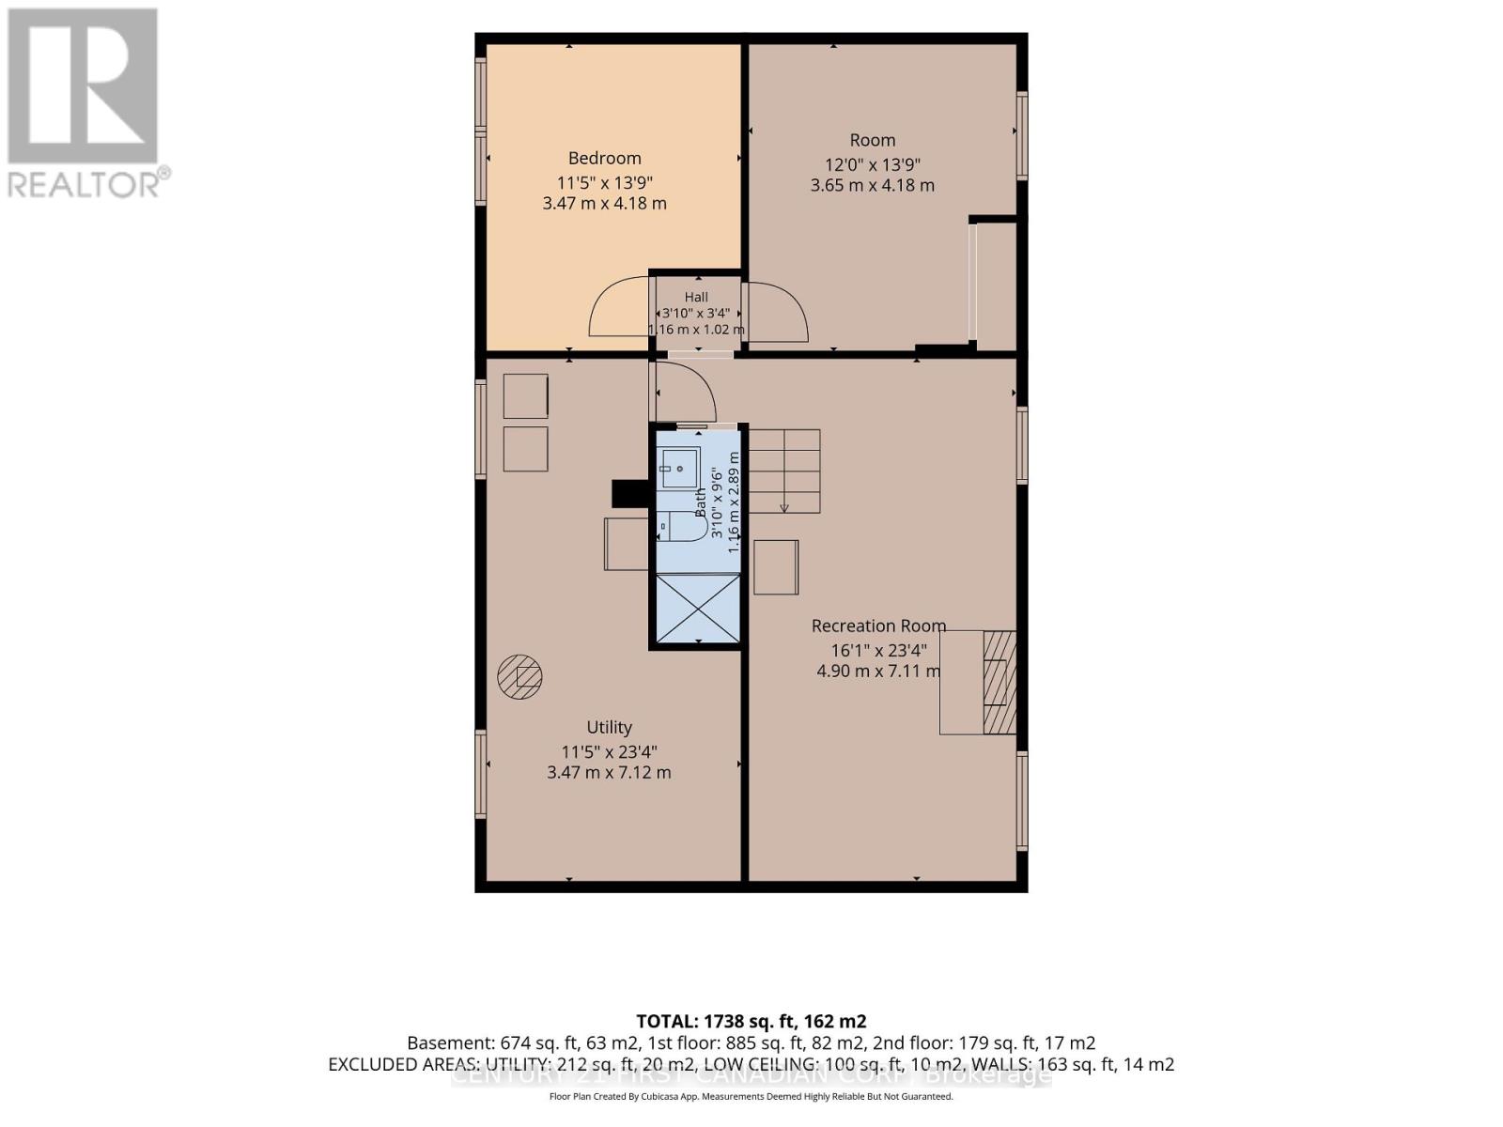
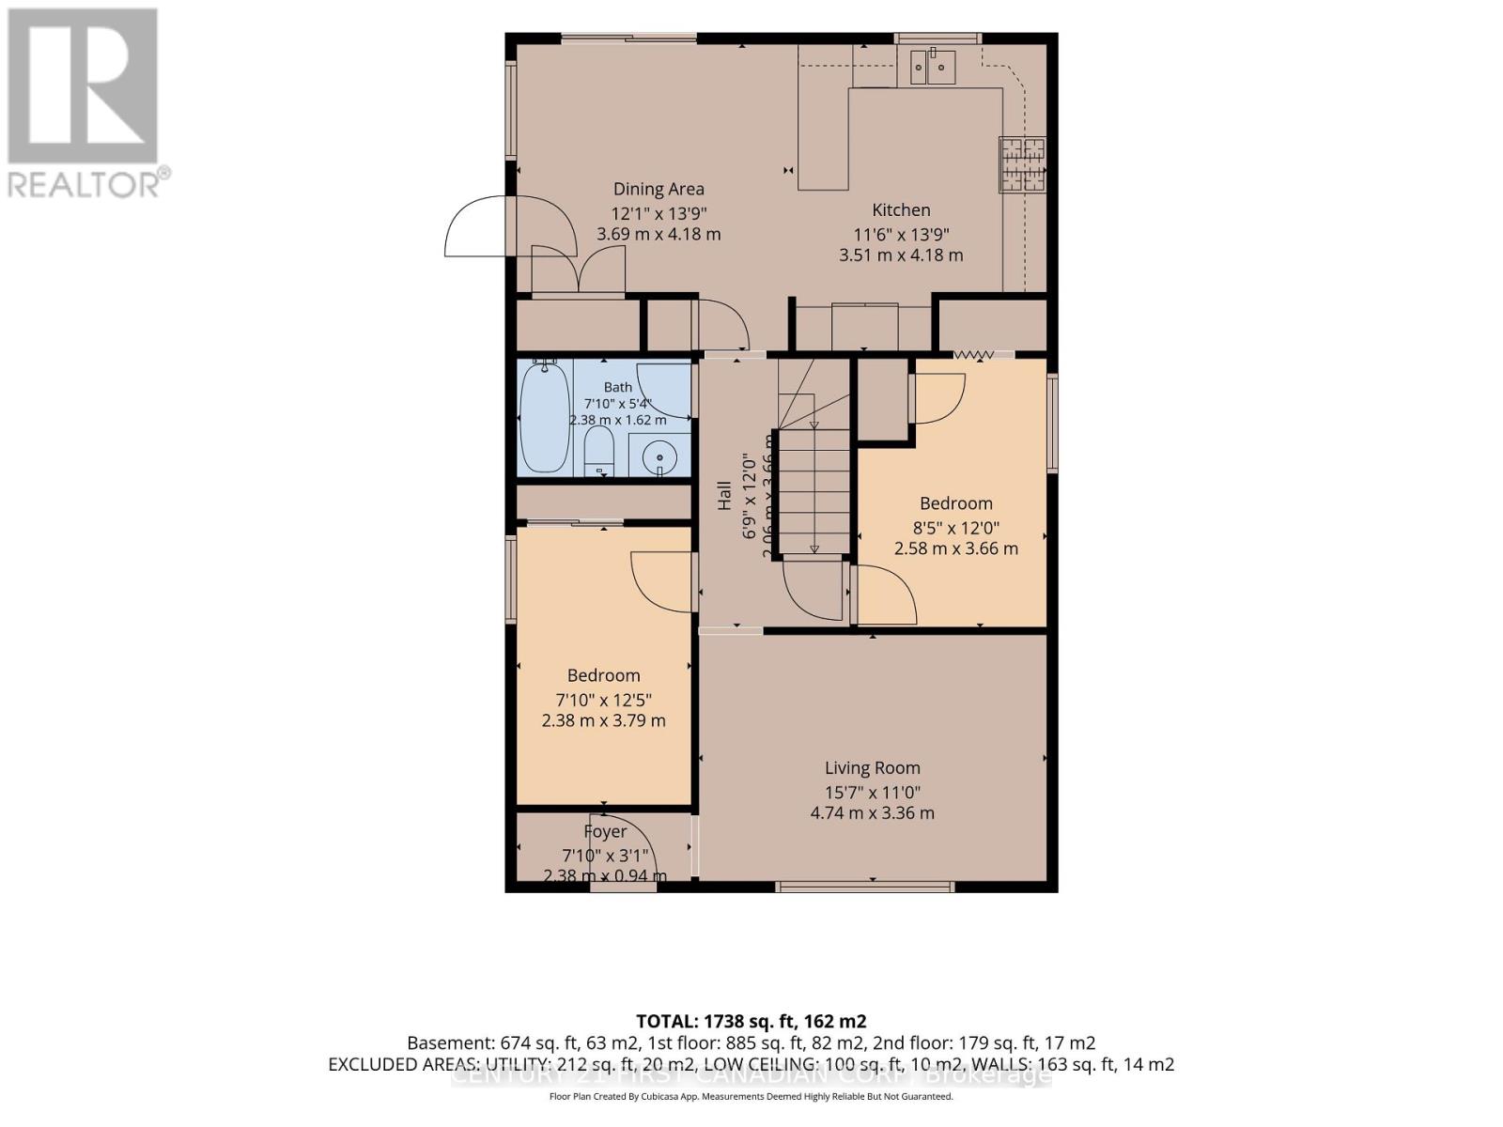
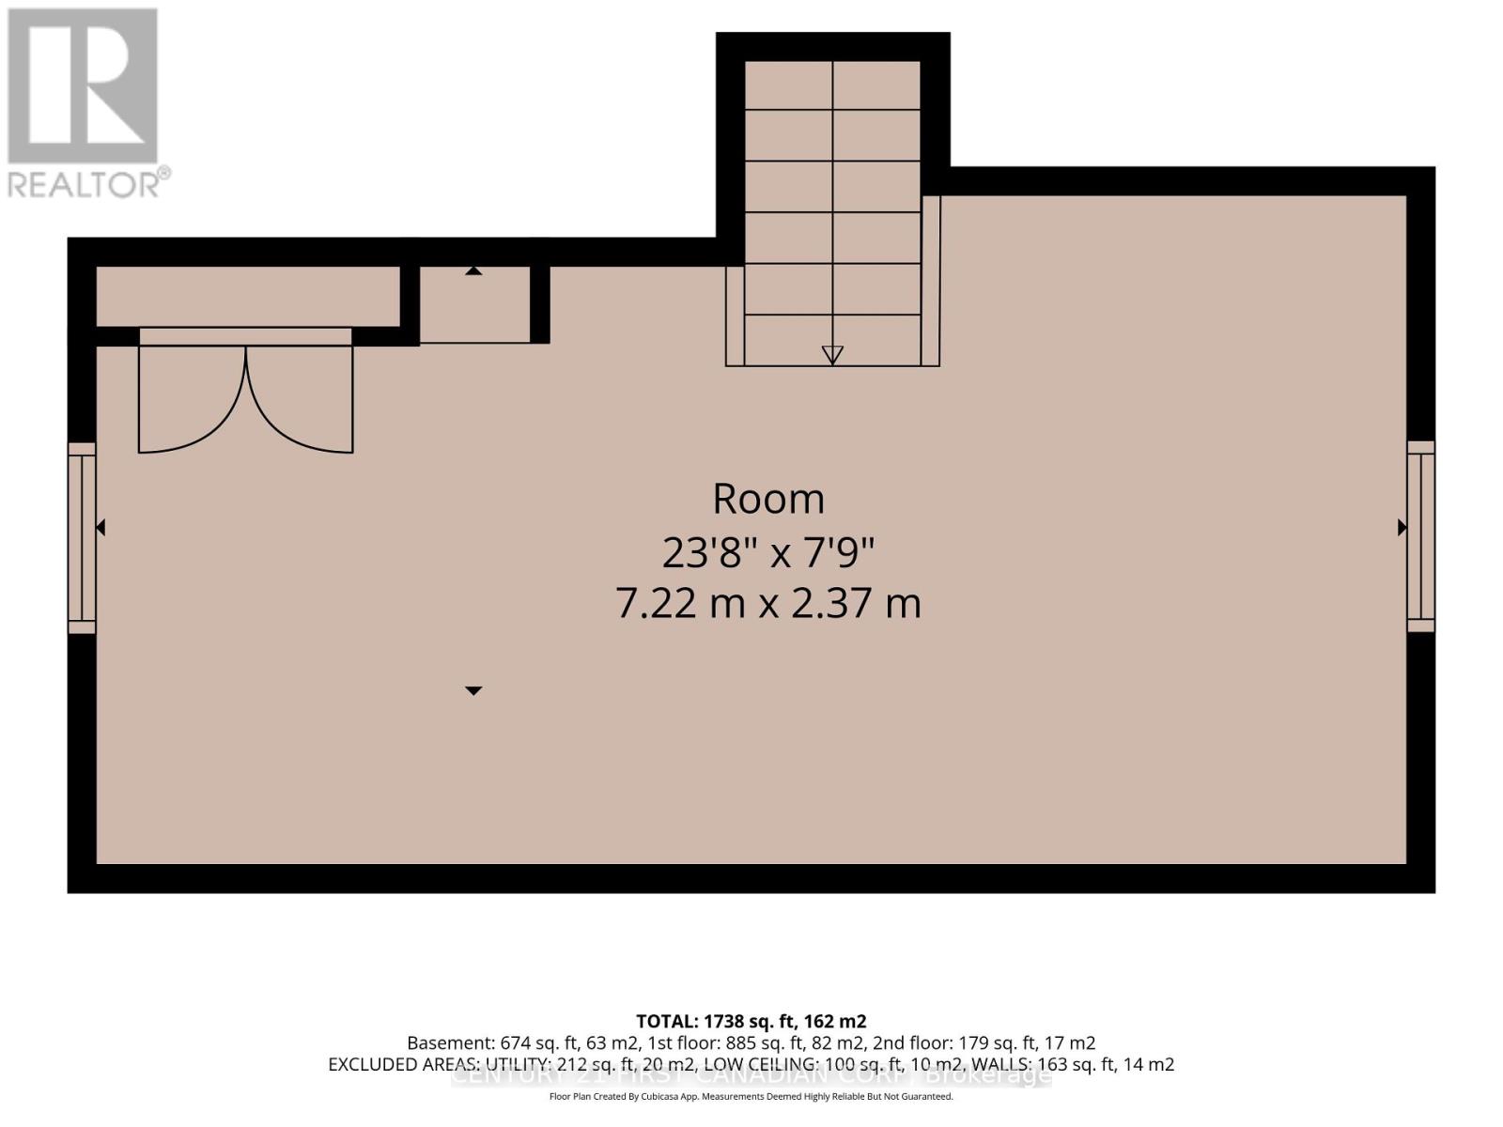
Welcome to this warm and inviting family home in the sought-after Kiwanis Park neighbourhood. Nestled on a quiet, tree-lined street, this charming 1-storey residence offers the perfect blend of character, comfort, and versatile living space. A welcoming covered front porch sets the tone, leading into a bright and airy living room highlighted by rich hardwood flooring and a large picture window that fills the space with natural light. The spacious kitchen and dining area is thoughtfully designed for both everyday living and entertaining, featuring granite countertops, abundant cabinetry, and lovely views of the backyard. The main level offers two well-appointed bedrooms, a beautifully updated bathroom with heated floors and a relaxing soaker tub. The entire second floor is dedicated to a private primary retreat, creating a peaceful sanctuary complete with built-in storage, a cozy sitting area, and plenty of room to unwind at the end of the day. The fully finished lower level extends the home's living space with a spacious family room anchored by a charming wood-burning fireplace, additional bedrooms or flexible-use rooms, a full bathroom, and ample storage-ideal for growing families, guests, or multi-generational living. Step outside to your own backyard oasis. The fully fenced yard is designed for both relaxation and entertaining, featuring a stunning in-ground pool (new liner 2024)(New Pool Pump 2025), patio area, gazebo, fire pit, gas BBQ hookup, and garden shed. Whether hosting summer gatherings or enjoying a quiet evening outdoors, this private retreat offers something for everyone. (id:58067)
Welcome to this warm and inviting family home in the sought-after Kiwanis Park neighbourhood. Nestled on a quiet, tree-lined street, this charming 1-storey residence offers the perfect blend of character, comfort, and versatile living space. A welcoming covered front porch sets the tone, leading into a bright and airy living room highlighted by ...
MLS # :
X13565296City :
London East (east N)Property Type :
Single FamilyTitle :
FreeholdBasement :
FullParking :
No GarageLot Size :
45 ft x 125 ftLot Area :
45 x 125 FTHeating/Cooling :
Forced air Natural gas / Central air conditioningDays on Market :
1 days
75 Glass Avenue. London East (east N), ON
$559,900
Photo Gallery
Google Maps
Listed by Century 21 First Canadian Corp
1 Bedroom Properties 2 Bedroom Properties 3 Bedroom Properties 4+ Bedroom Properties Homes for sale in Hamilton Homes for sale in Windsor Homes for sale in St. Thomas Homes for sale in London Homes for sale in Kitchener Homes for sale in Niagara Falls Homes for sale in Burlington Homes for sale in Waterloo For sale under $300,000 For sale under $400,000 For sale under $500,000 For sale under $600,000 For sale under $700,000