315 Ambleside Drive.
London North (north A), ON
$799,900
4 Bedrooms
2 + 1 Bathrooms
2500 SQ/FT
2 Stories
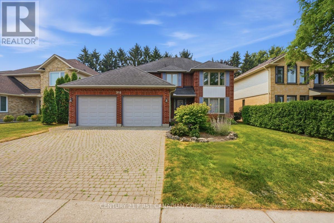
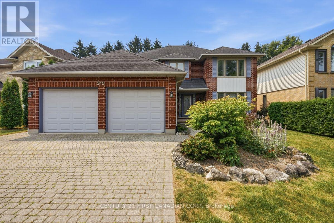
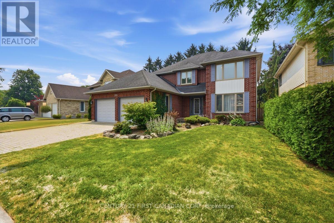
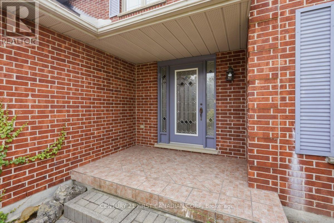
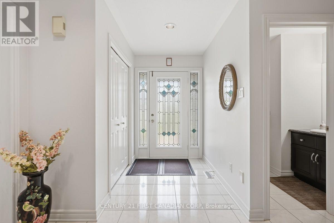
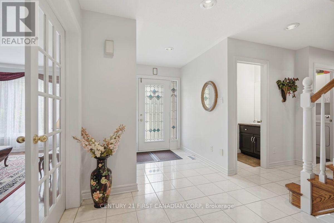
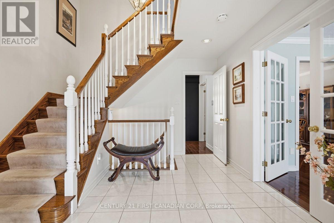
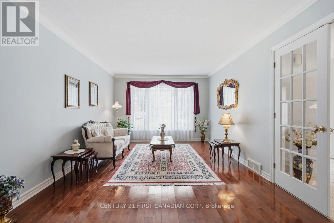
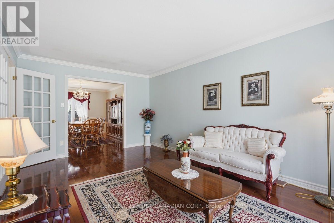
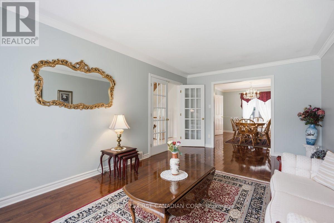
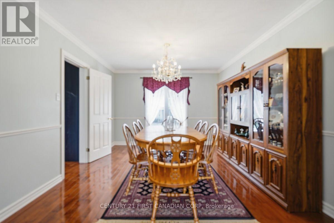
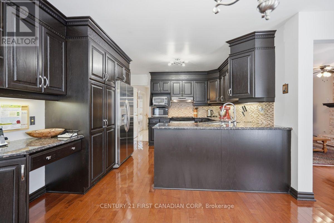
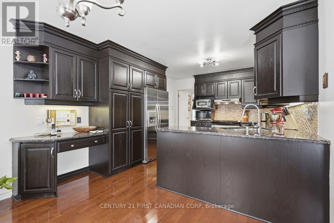
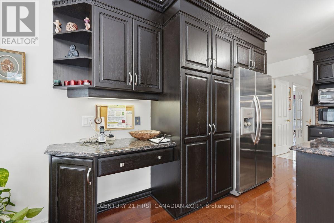
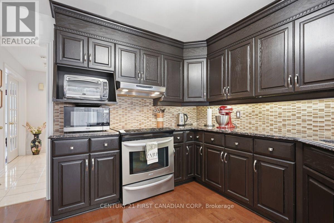
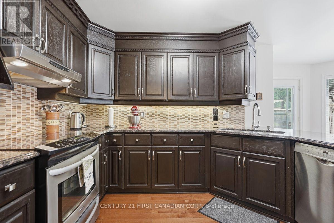
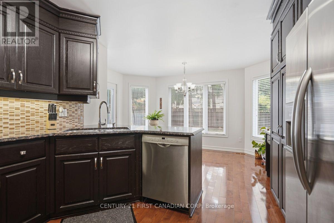
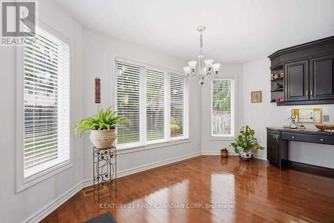
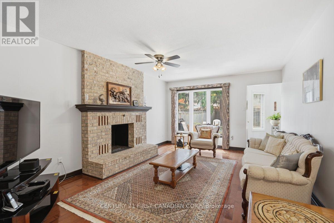
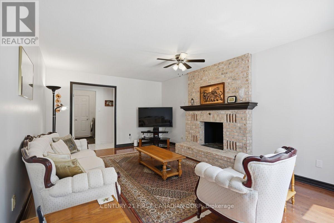
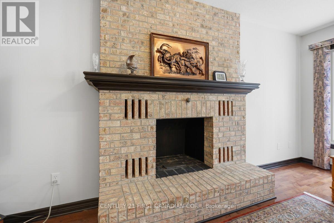
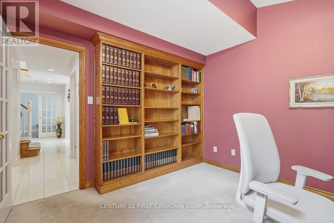
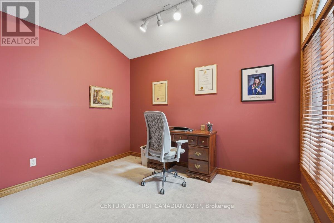
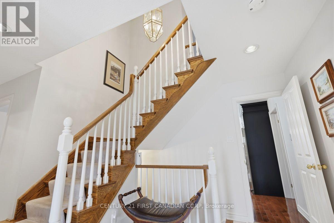
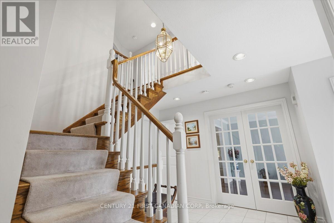
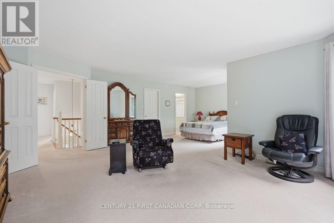
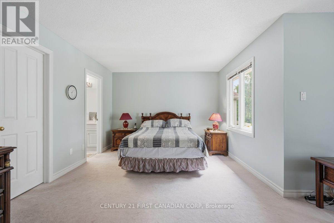
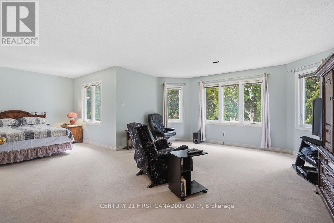
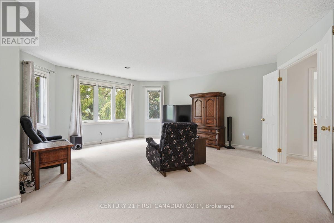
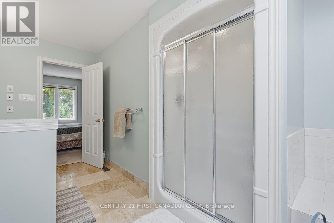
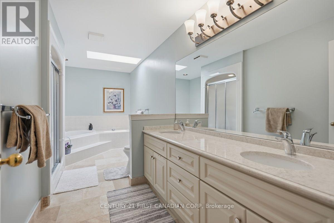
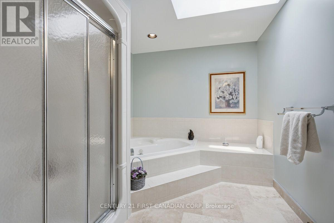
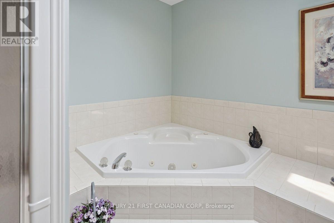
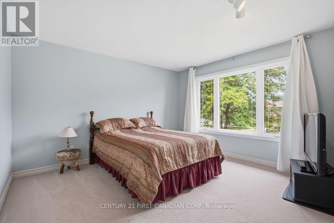
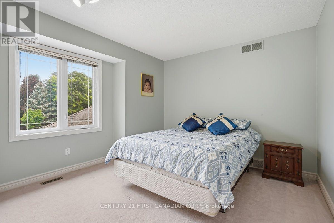
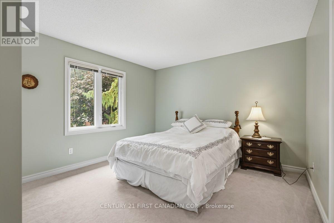
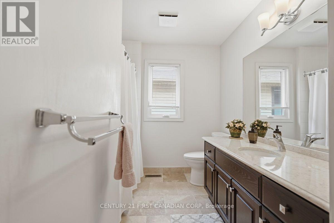
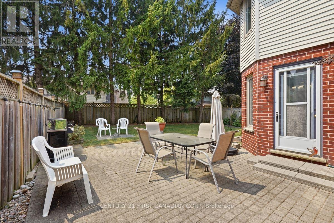
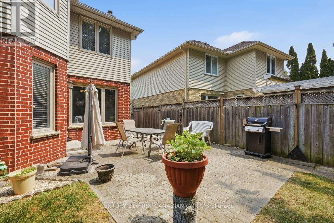
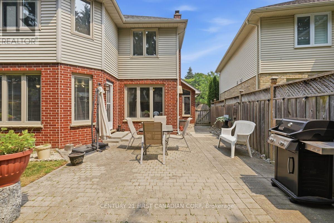
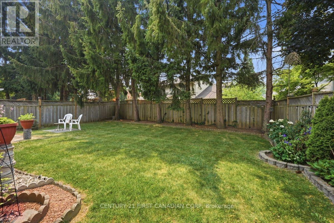
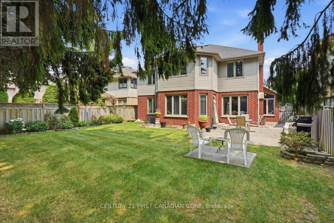
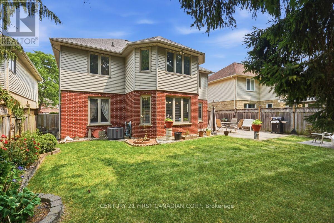
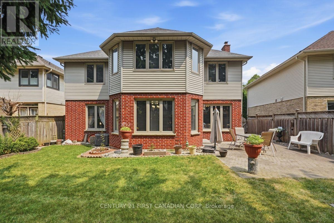
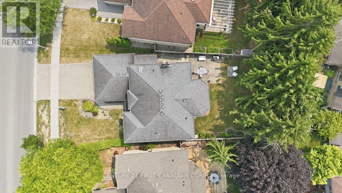
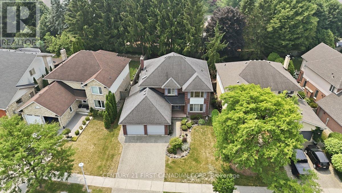
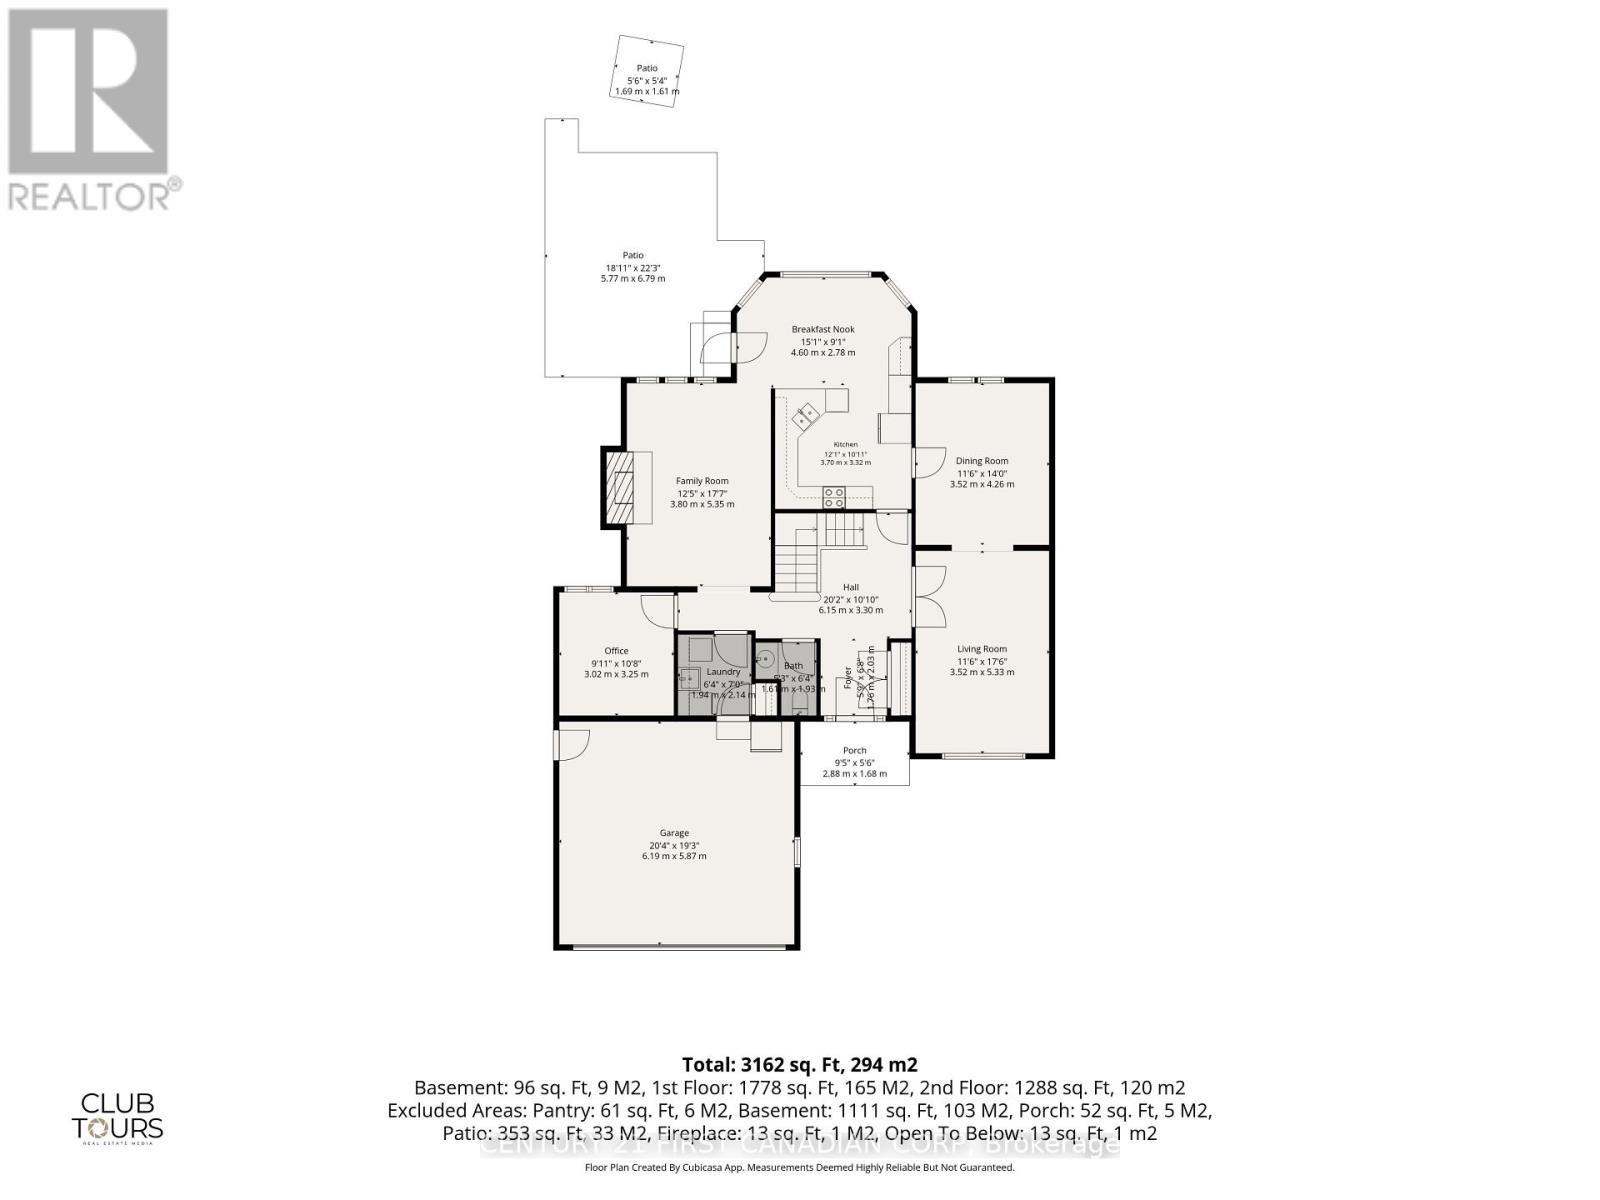
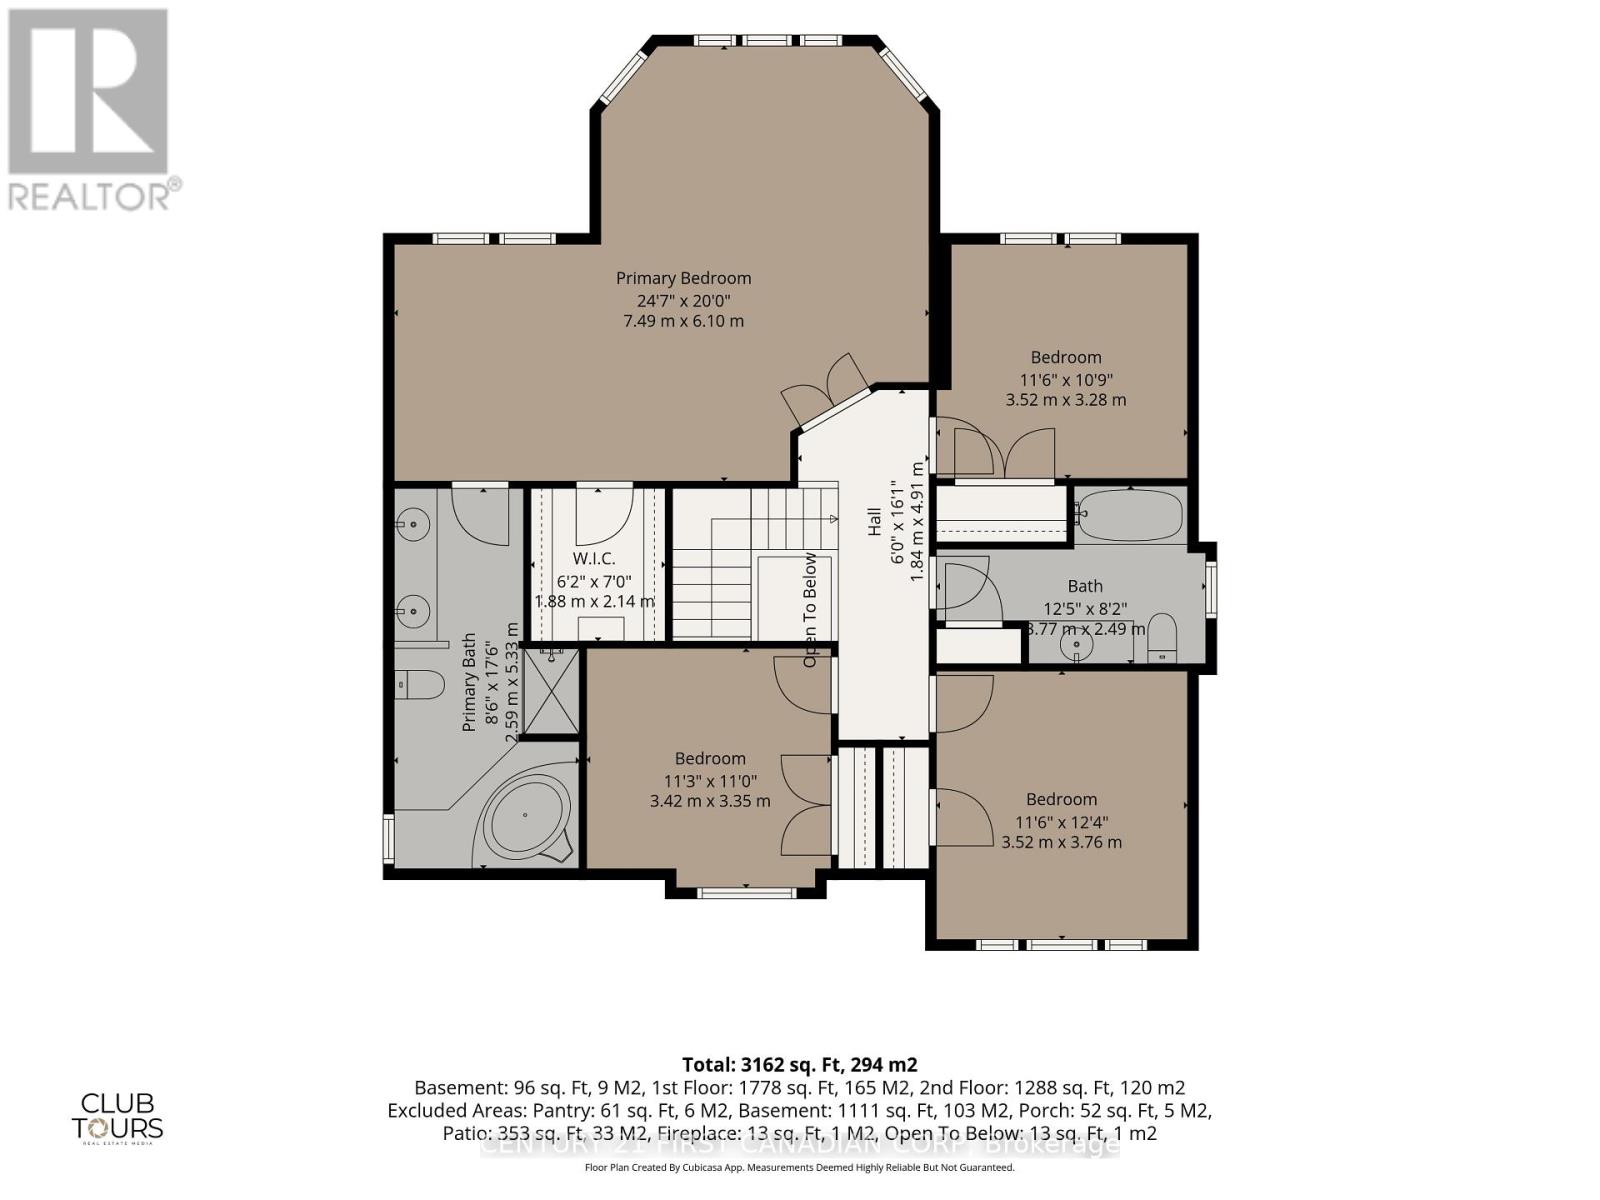
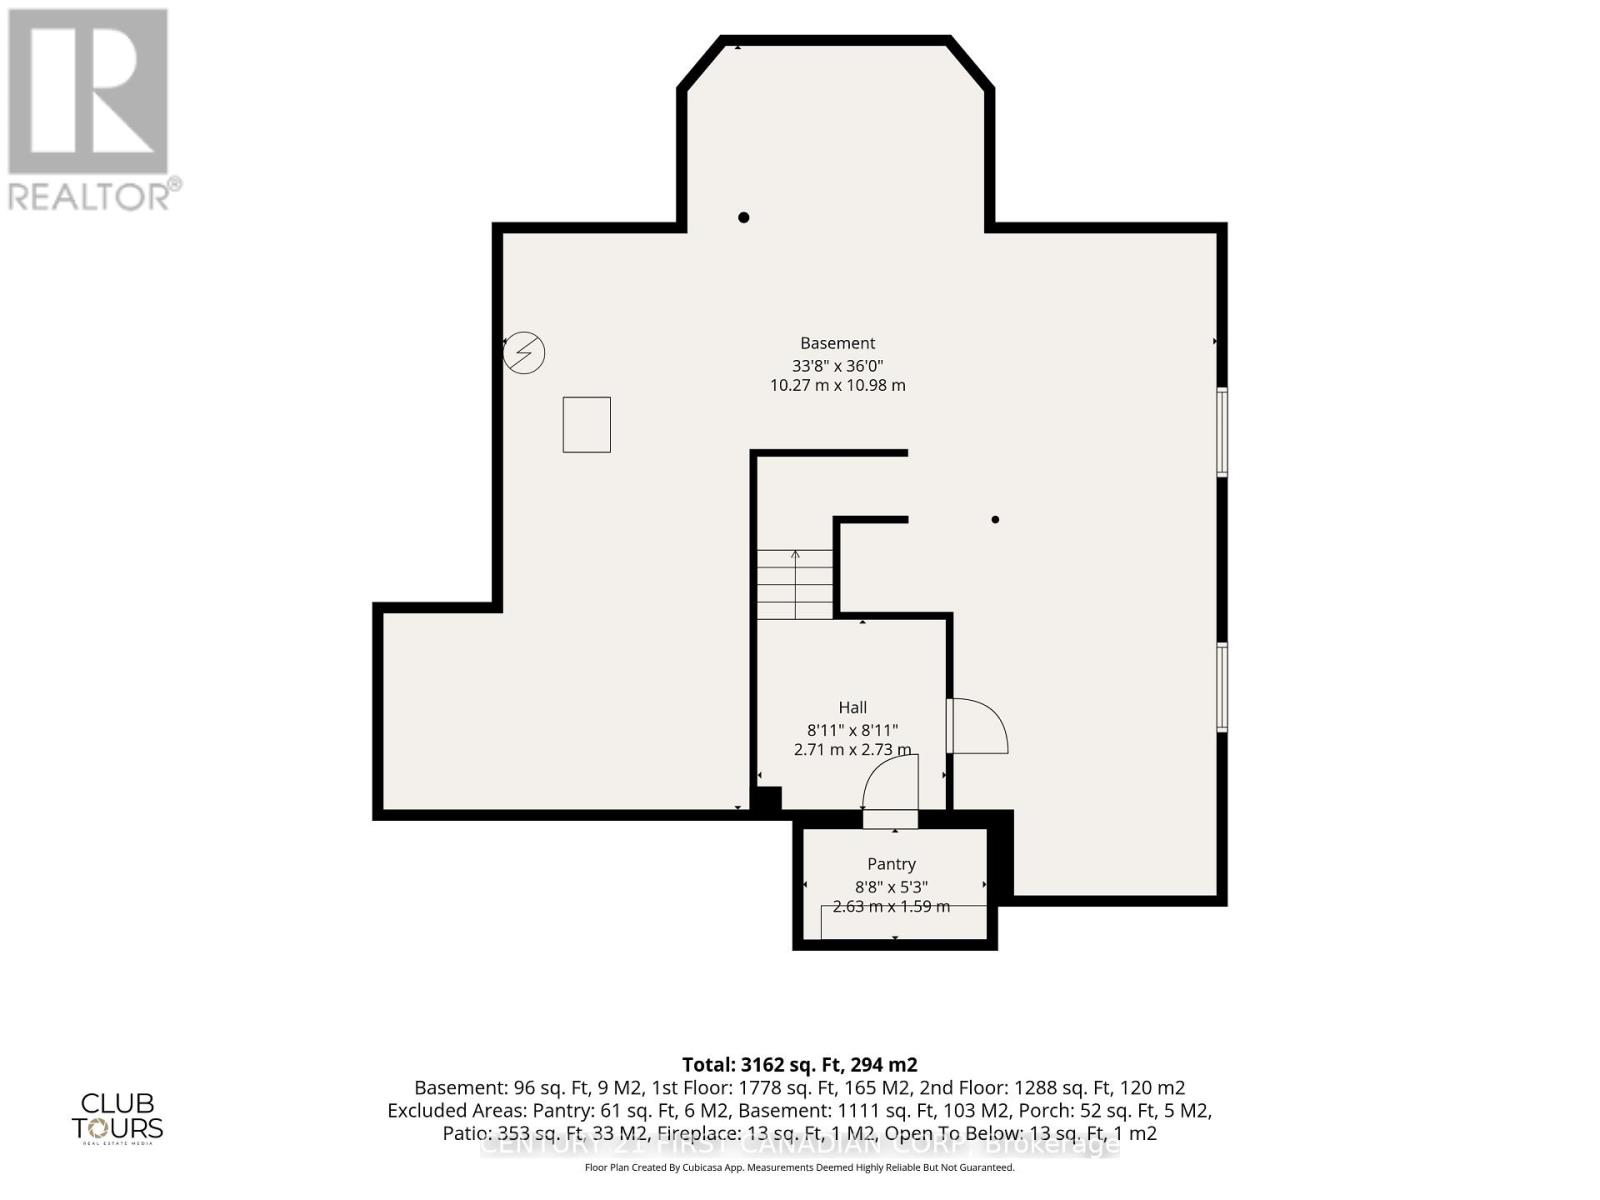
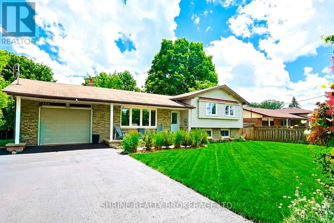
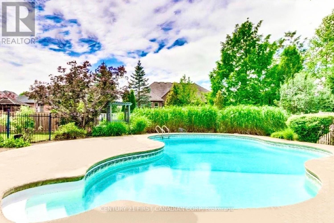
Welcome to 315 Ambleside Drive, a beautifully maintained 4-bedroom, 3-bathroom family home nestled in one of North London's most sought-after neighbourhoods. Built by Crown Homes and lovingly cared for over the years, this home offers the perfect blend of space, comfort, and timeless quality. The main floor is thoughtfully designed for busy families with a formal dining room for special gatherings, two separate living spaces, a dedicated home office, and a bright eat-in kitchen featuring granite countertops and a breakfast nook overlooking the backyard. Upstairs, the impressive primary suite spans the entire rear of the home, creating a true retreat complete with a walk-in closet and a spacious ensuite featuring a walk-in shower and soaker tub. Three additional generously sized bedrooms provide plenty of room for children, guests, or hobbies. Outside, enjoy a fully fenced backyard with a stone patio-ideal for summer barbecues, entertaining friends, or watching the kids play. Significant updates, including NorthStar windows and Huron flooring, add peace of mind, while the double-car garage completes this exceptional package. Located within the highly desirable school boundaries of Masonville Public School, A.B. Lucas Secondary School, St. Catherine of Siena Catholic Elementary School, and St. André Bessette Catholic Secondary School, this is an outstanding opportunity for families looking to establish themselves in one of London's premier communities, just minutes from parks, shopping, restaurants, Western University, and every convenience North London has to offer. (id:58067)
Welcome to 315 Ambleside Drive, a beautifully maintained 4-bedroom, 3-bathroom family home nestled in one of North London's most sought-after neighbourhoods. Built by Crown Homes and lovingly cared for over the years, this home offers the perfect blend of space, comfort, and timeless quality. The main floor is thoughtfully designed for busy ...
MLS # :
X13577212City :
London North (north A)Property Type :
Single FamilyTitle :
FreeholdBasement :
Full (Unfinished)Lot Size :
57 ft ,10 x 118 ftLot Area :
57.9 x 118 FTHeating/Cooling :
Forced air Natural gas / Central air conditioningDays on Market :
1 days
315 Ambleside Drive. London North (north A), ON
$799,900
Photo Gallery
Google Maps
Listed by Century 21 First Canadian Corp
1 Bedroom Properties 2 Bedroom Properties 3 Bedroom Properties 4+ Bedroom Properties Homes for sale in Hamilton Homes for sale in Windsor Homes for sale in St. Thomas Homes for sale in London Homes for sale in Kitchener Homes for sale in Niagara Falls Homes for sale in Burlington Homes for sale in Waterloo For sale under $300,000 For sale under $400,000 For sale under $500,000 For sale under $600,000 For sale under $700,000