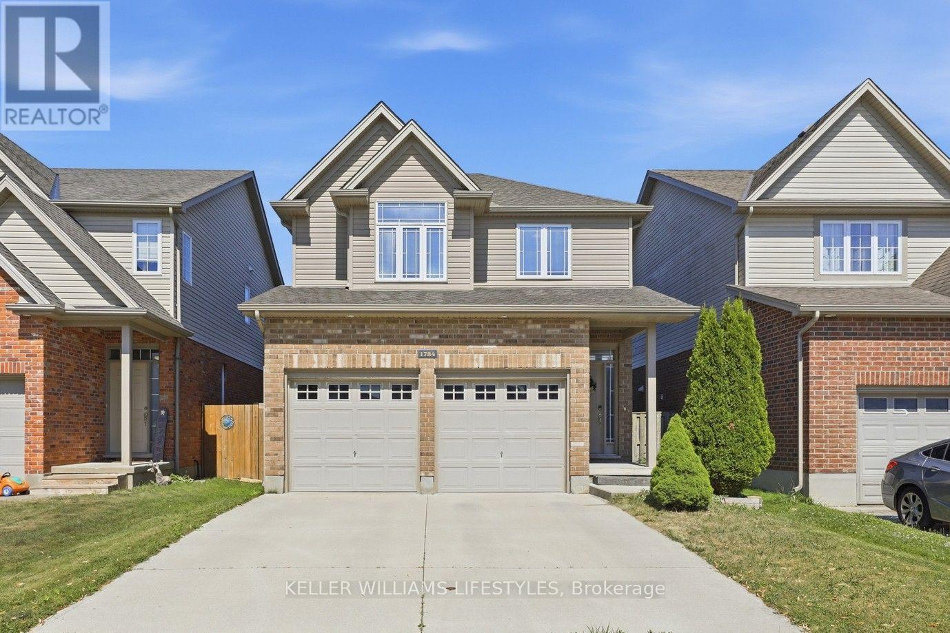
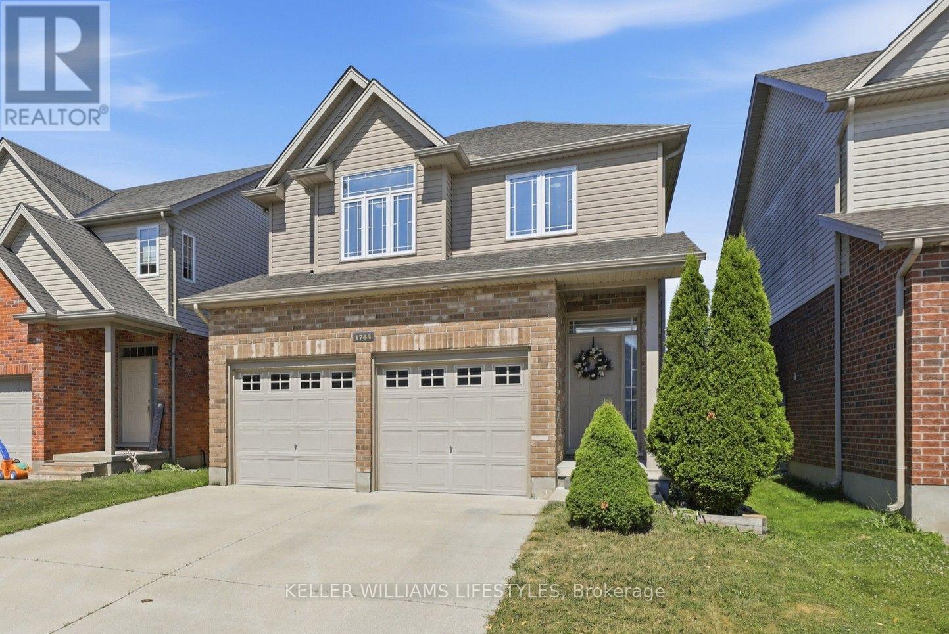
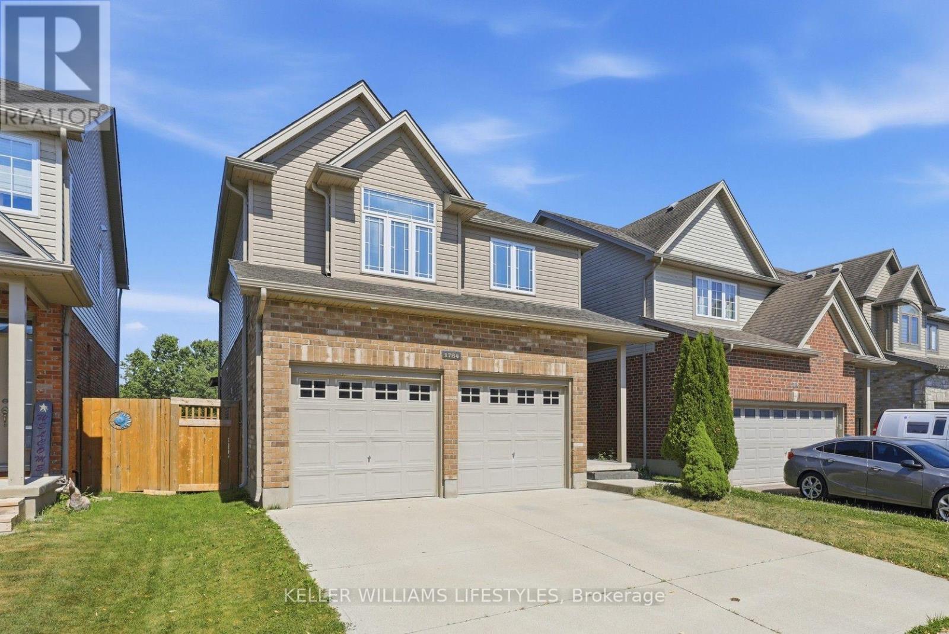
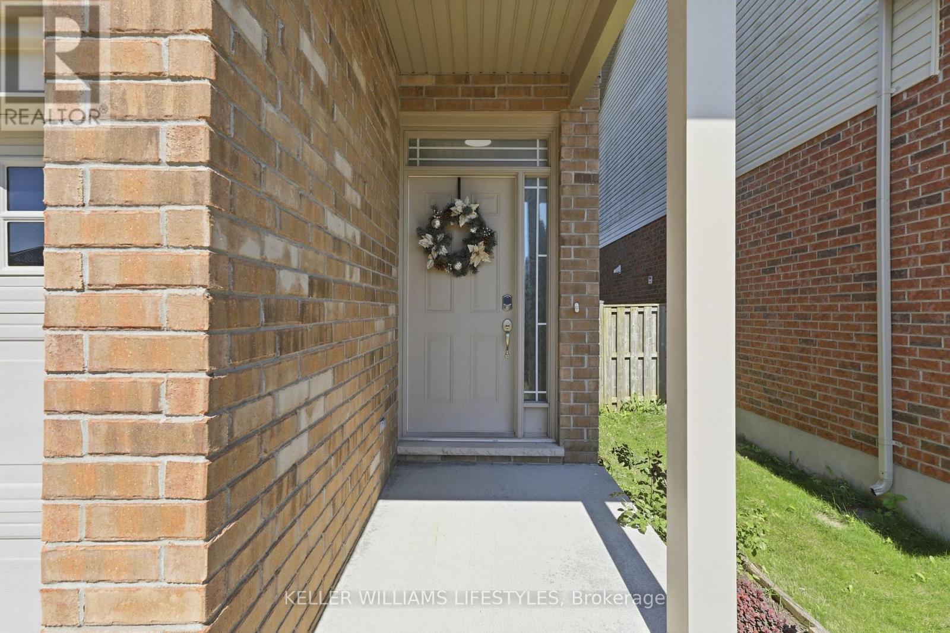
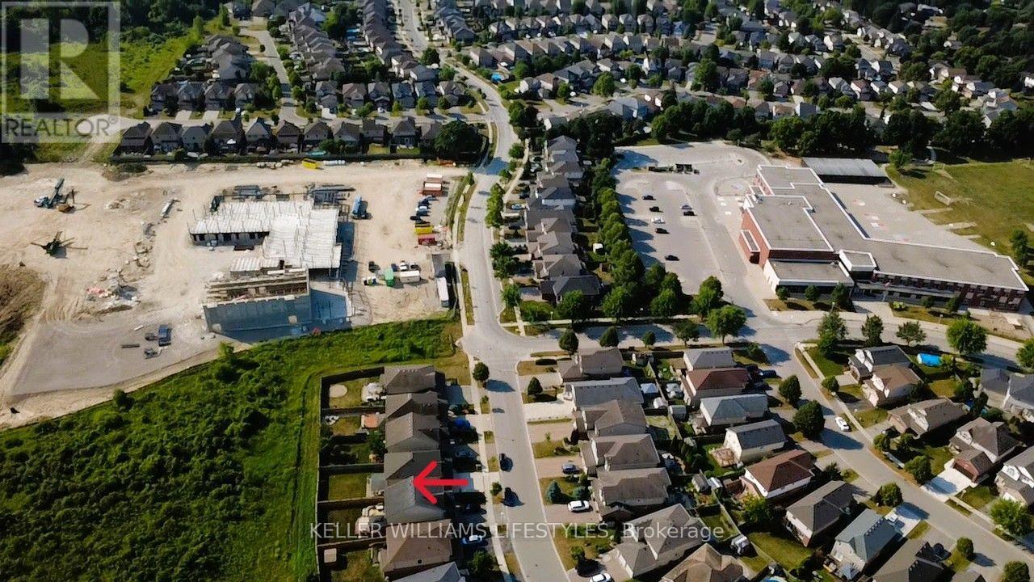
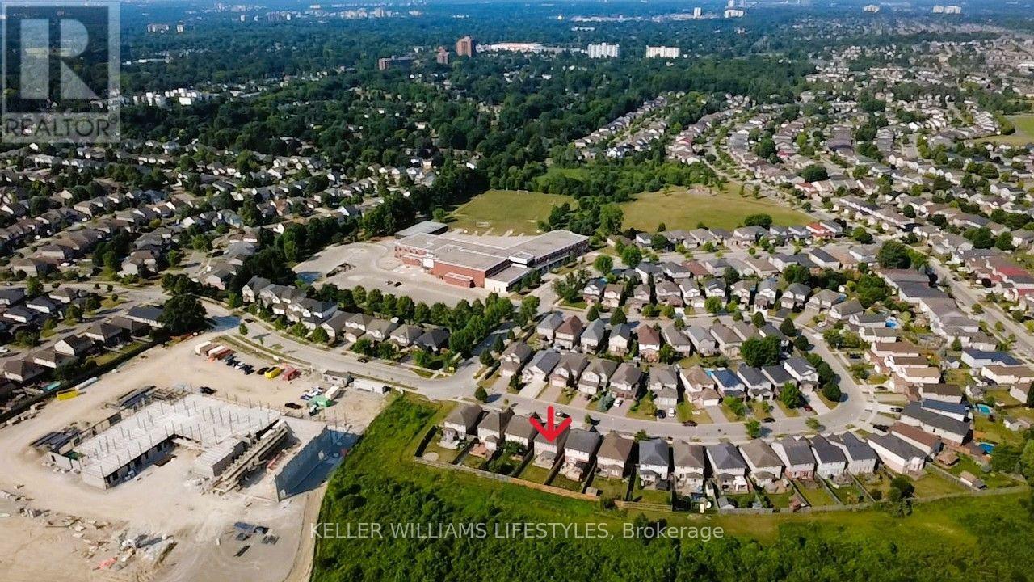
1784 Stackhouse Crescent.
London North (north C), ON
$754,900
3 Bedrooms
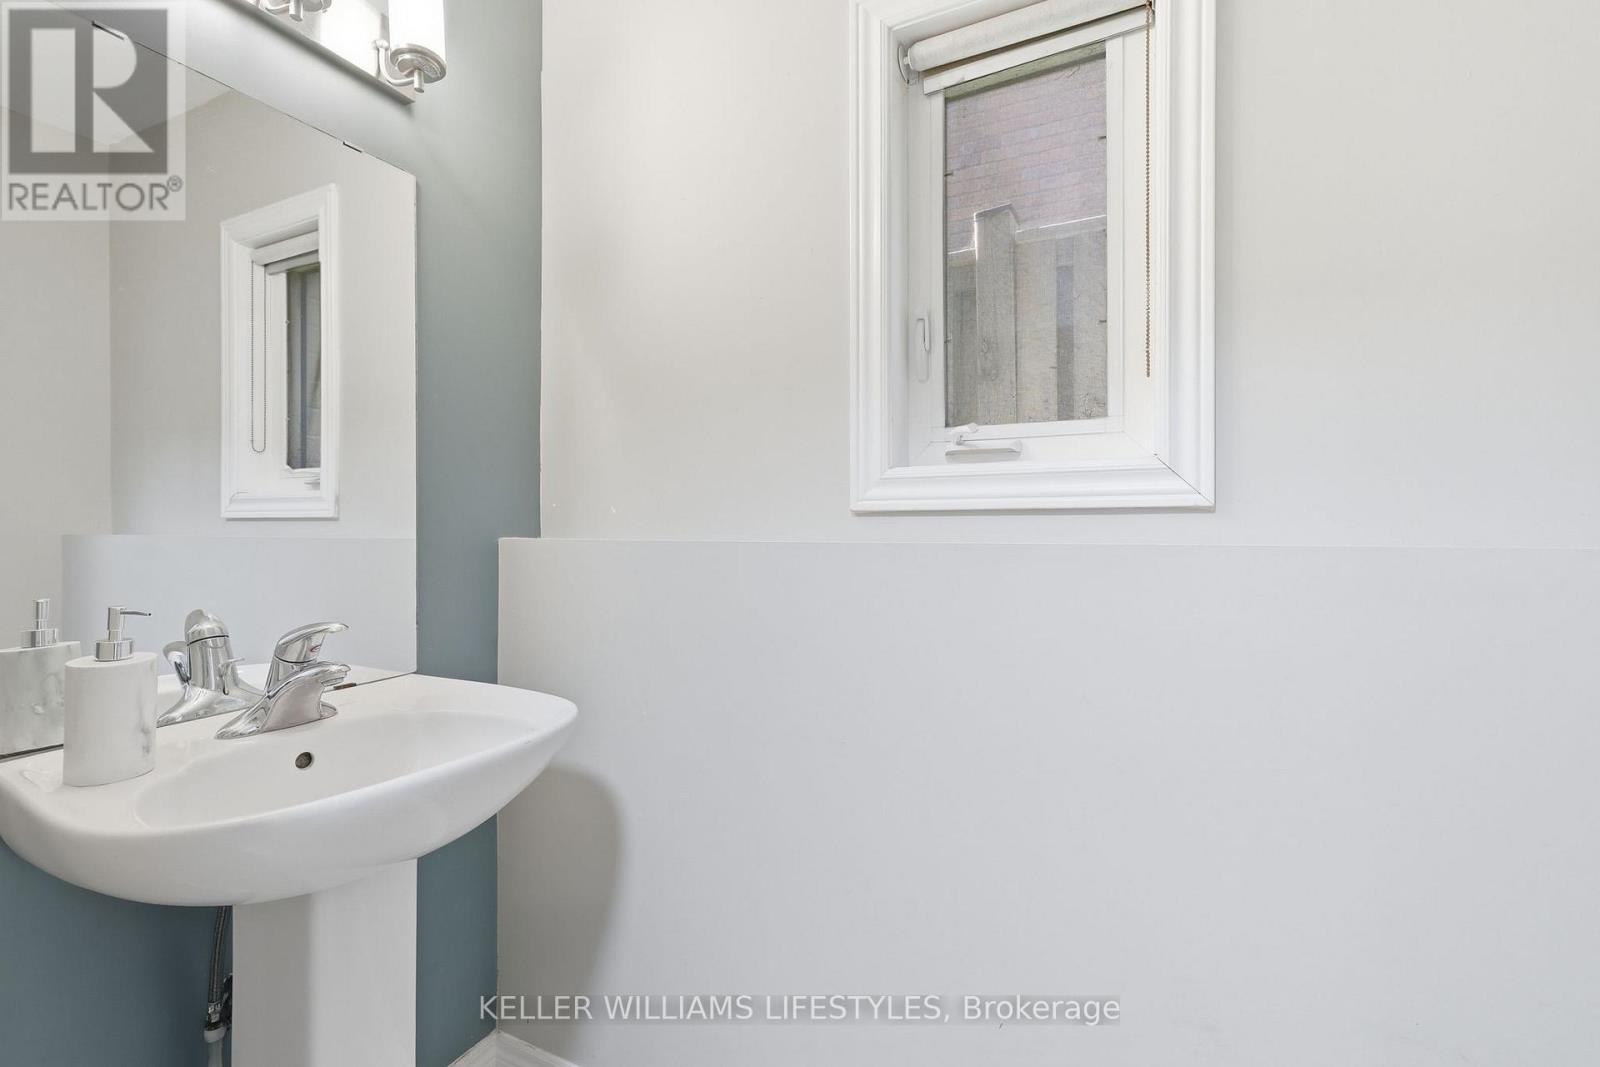
2 + 1 Bathrooms
1500 SQ/FT
2 Stories
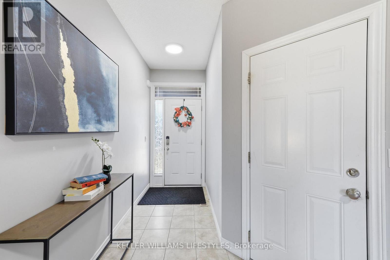
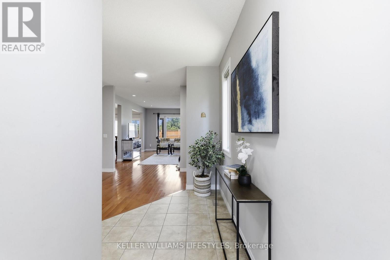
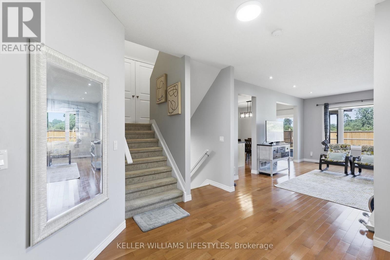
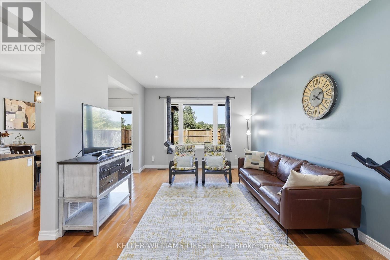
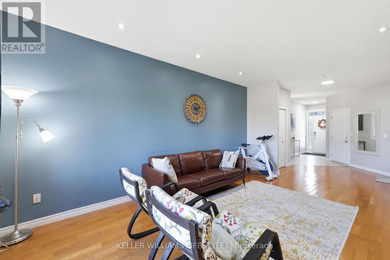
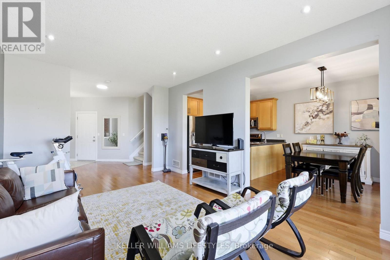
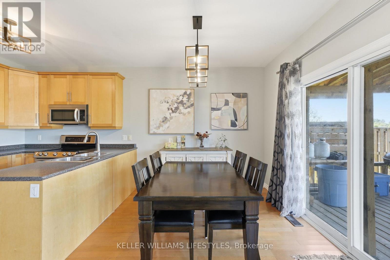
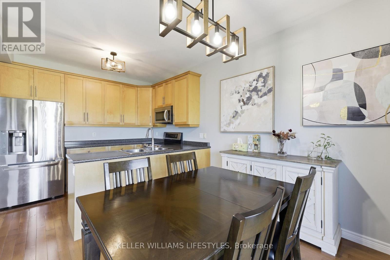
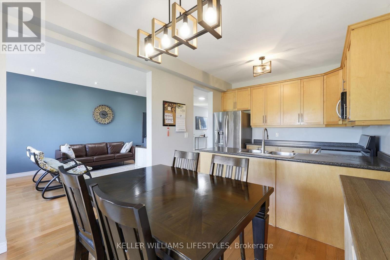
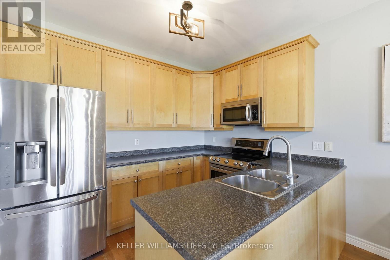
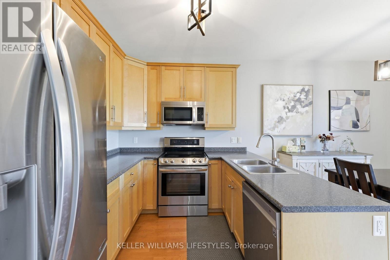
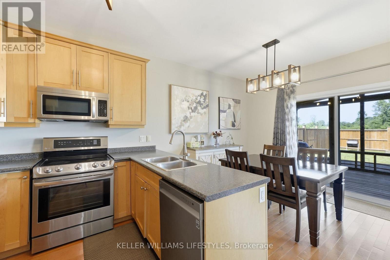
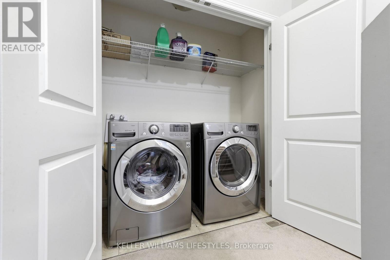
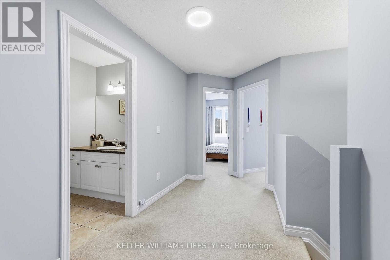
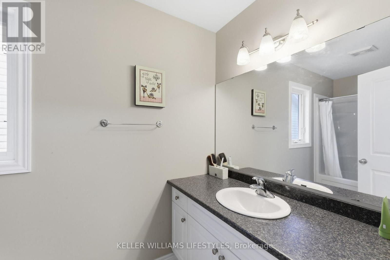
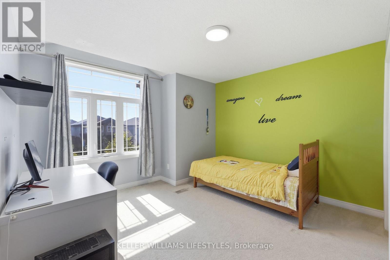
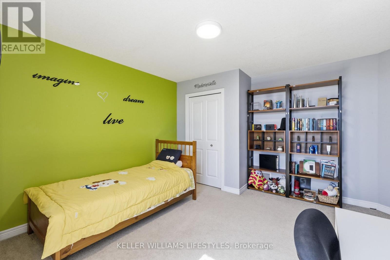
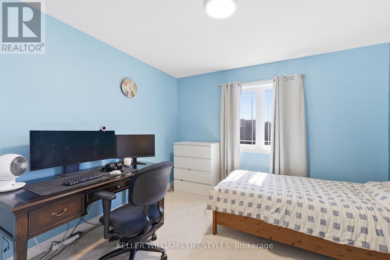
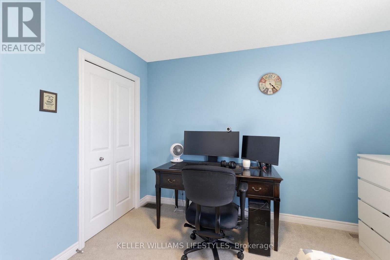
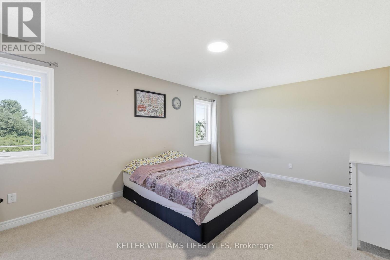
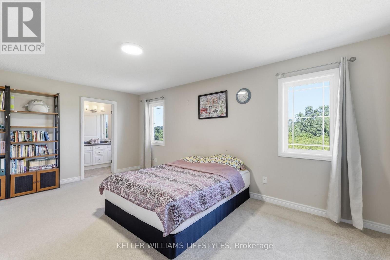
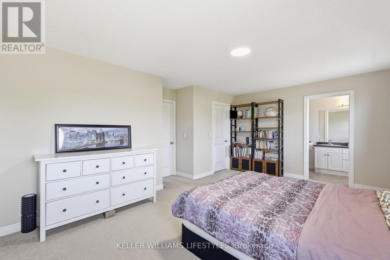
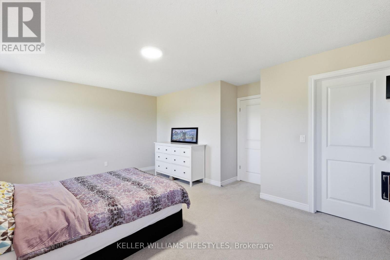
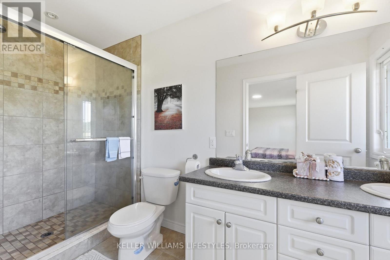
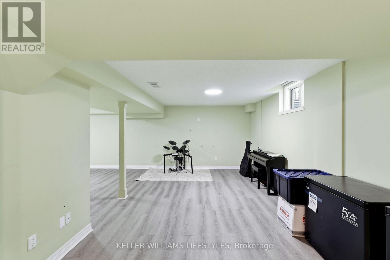
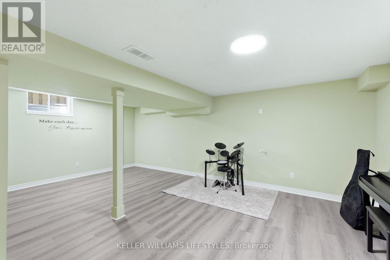
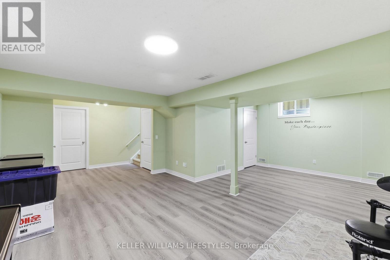
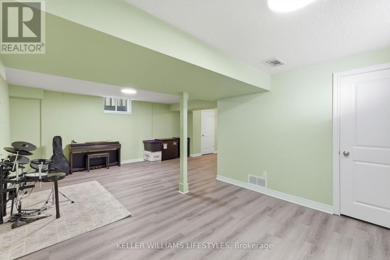
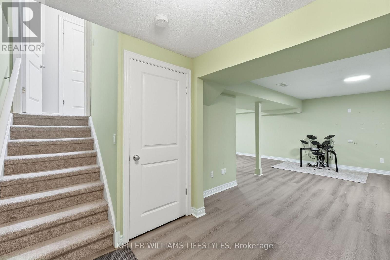
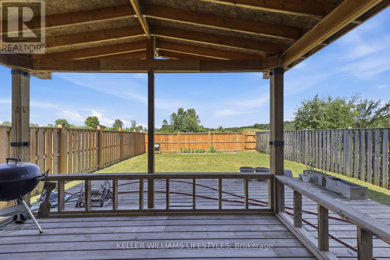
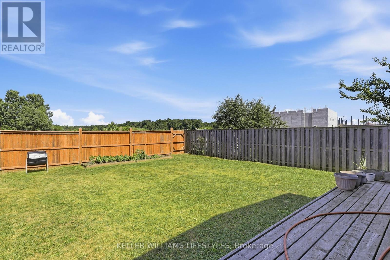
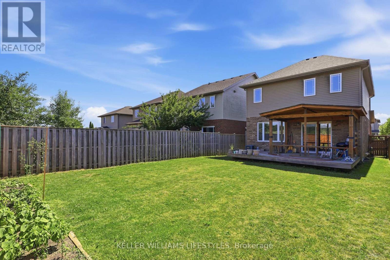
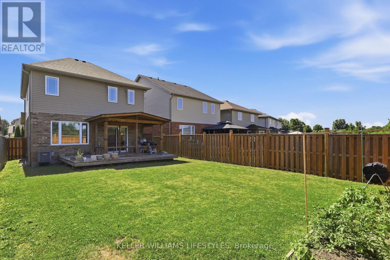
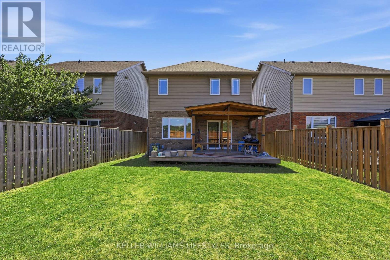
This bright and modern 3-bedroom, 3-bathroom family home perfectly blends premium comfort with an unbeatable location, situated just a 1-minute walk to Stoney Creek Public School and the upcoming North East London District Catholic Elementary School & Child Care Centre (opening 2027).The main floor welcomes you with airy 9-foot ceilings, elegant hardwood, and ceramic tile flooring, leading up to a highly convenient upper-floor laundry room. The spacious primary suite serves as a private retreat, boasting a large walk-in closet and a luxurious 4-piece ensuite with double sinks and a custom ceramic shower.Complete with a fully finished basement (featuring a rough-in and sump pump), a fully fenced backyard with a beautiful wooden deck for outdoor entertaining, and major structural updates-including a new hot water heater (2024) and a brand-new roof (2026)-this turnkey property is completely move-in ready and waiting for you. (id:58067)
This bright and modern 3-bedroom, 3-bathroom family home perfectly blends premium comfort with an unbeatable location, situated just a 1-minute walk to Stoney Creek Public School and the upcoming North East London District Catholic Elementary School & Child Care Centre (opening 2027).The main floor welcomes you with airy 9-foot ceilings, elegant ...
MLS # :
X13561910City :
London North (north C)Property Type :
Single FamilyTitle :
FreeholdBasement :
N/A (Finished)Lot Size :
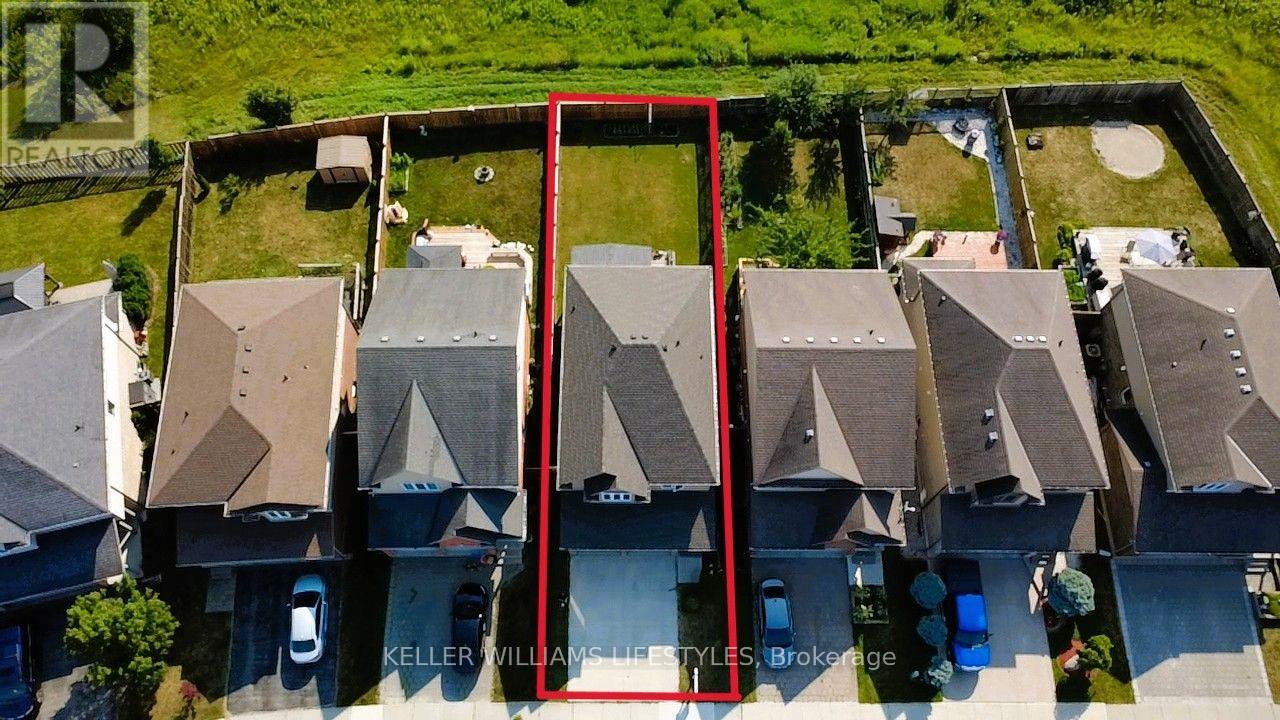
32 ft ,9 i x 117 ft ,3Lot Area :
32.8 x 117.3 FT|under 1/2 acreHeating/Cooling :
Forced air Natural gas / Central air conditioningDays on Market :
1 days
1784 Stackhouse Crescent. London North (north C), ON
$754,900
Photo Gallery
Google Maps
Listed by Keller Williams Lifestyles
1 Bedroom Properties 2 Bedroom Properties 3 Bedroom Properties 4+ Bedroom Properties Homes for sale in Hamilton Homes for sale in Windsor Homes for sale in St. Thomas Homes for sale in London Homes for sale in Kitchener Homes for sale in Niagara Falls Homes for sale in Burlington Homes for sale in Waterloo For sale under $300,000 For sale under $400,000 For sale under $500,000 For sale under $600,000 For sale under $700,000