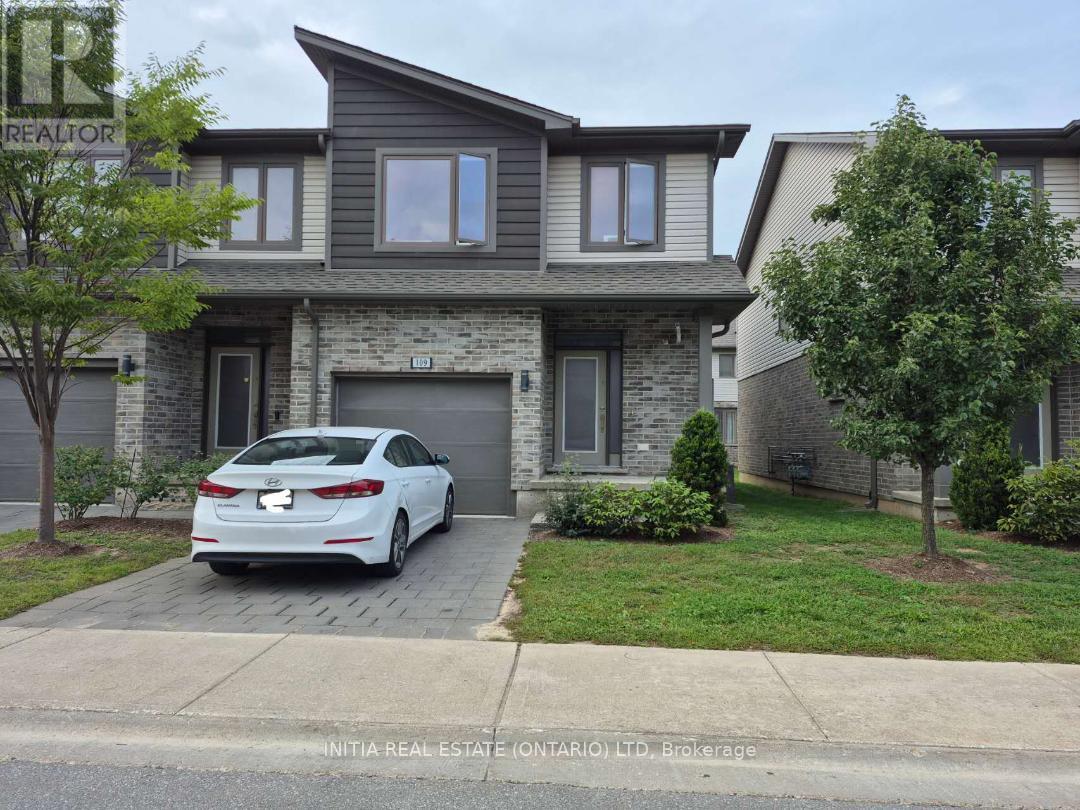
109 - 1960 Dalmagarry Road.
London North (north E), ON
$499,000
3 Bedrooms
3 + 1 Bathrooms
1400 SQ/FT
2 Stories
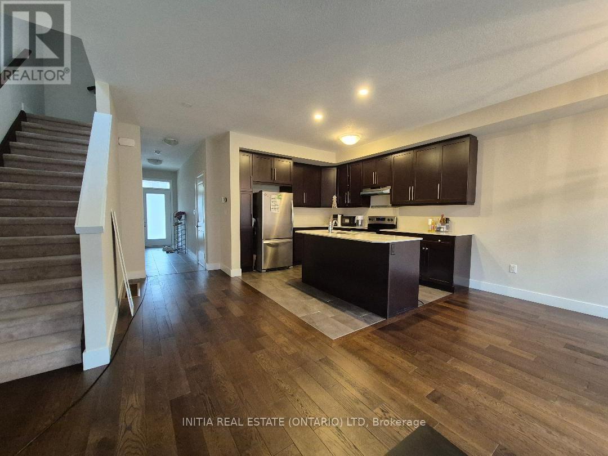
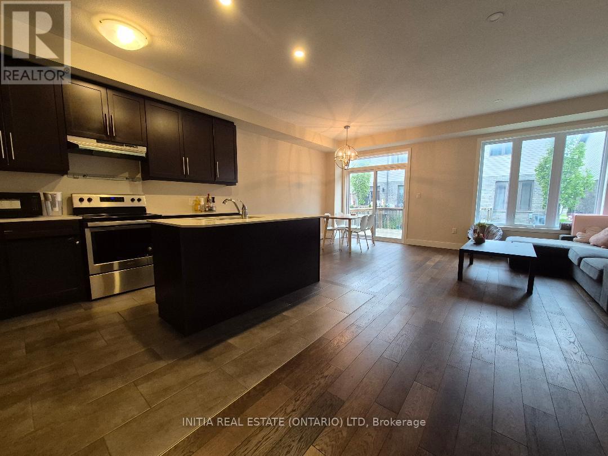
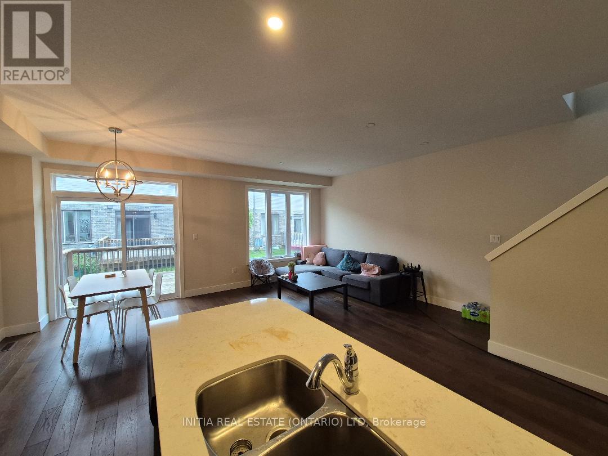
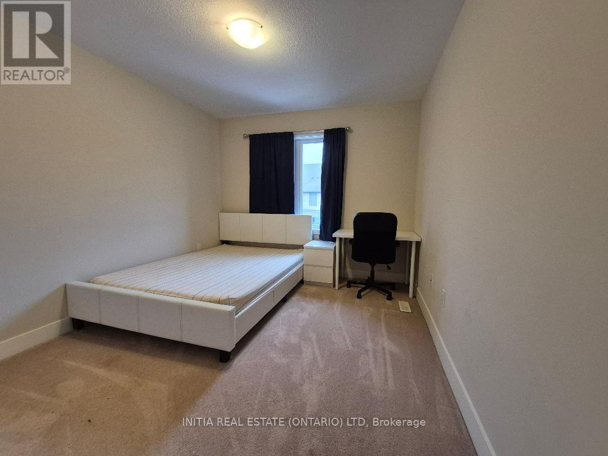
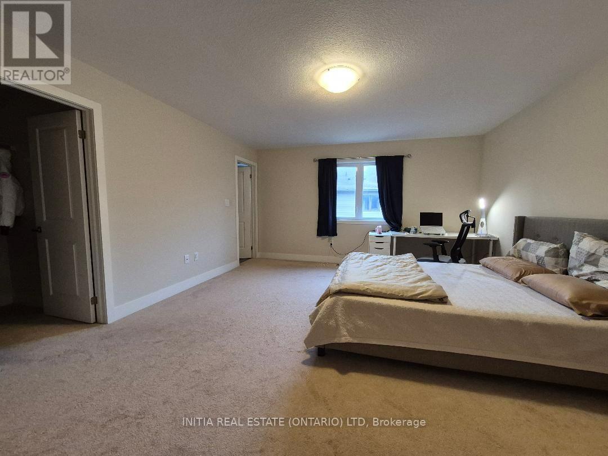
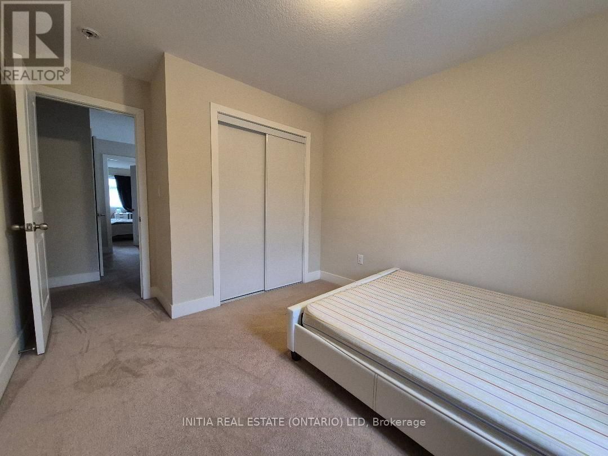
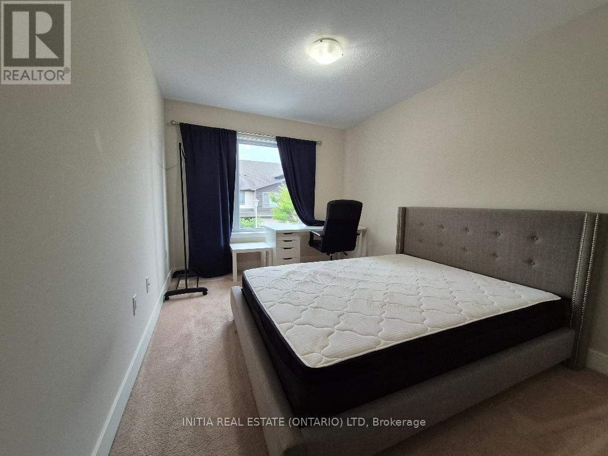
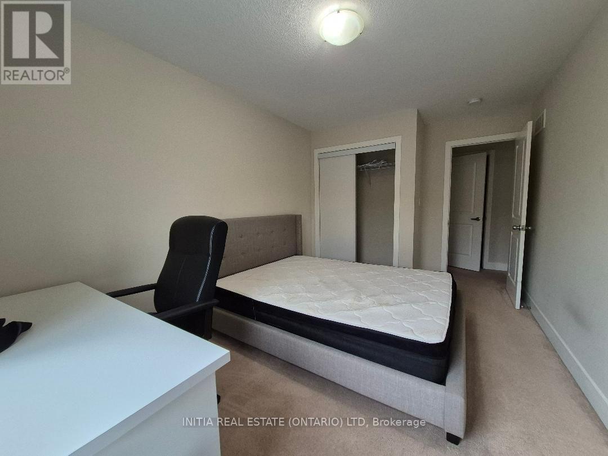
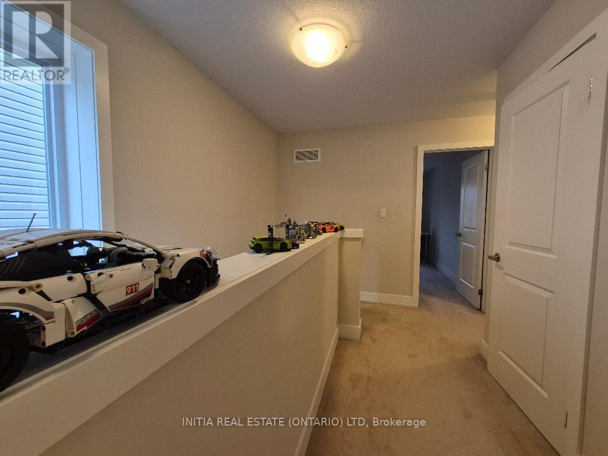
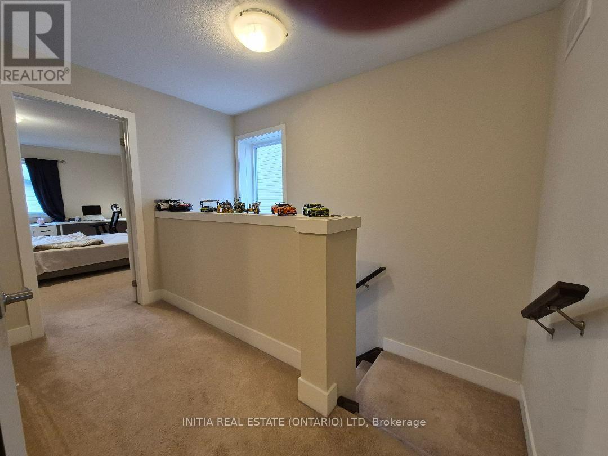
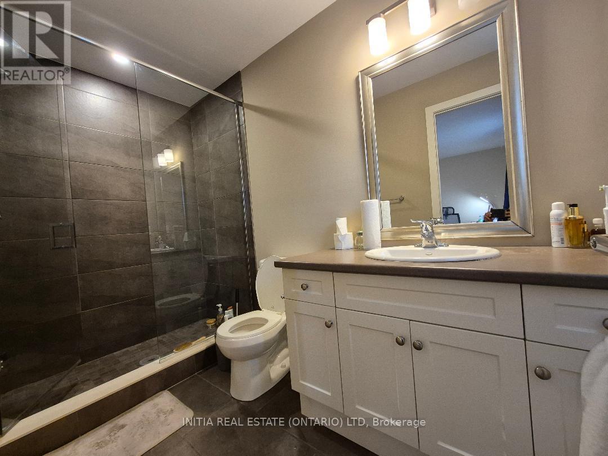
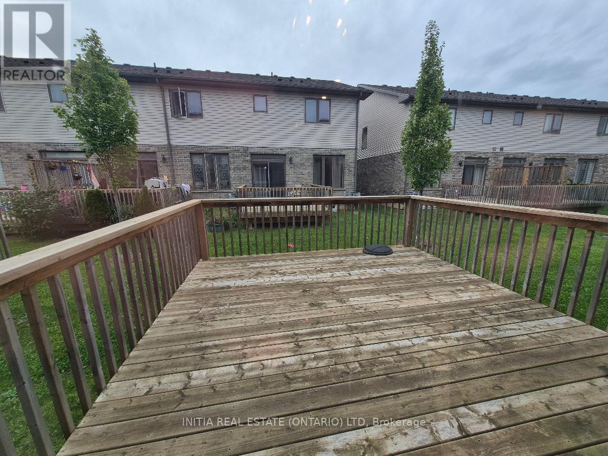
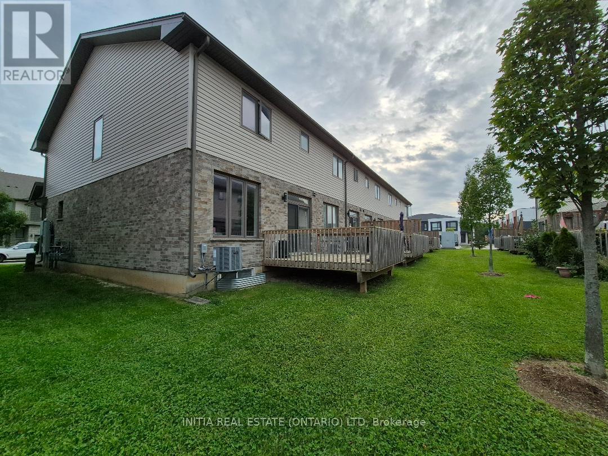
End-unit well-maintained 2-storey townhouse offering approximately 2059 sqf. of living space, featuring 3 bedrooms and 3.5 bathrooms, including a fully finished basement. The main floor boasts a bright, functional open-concept layout with 9-ft ceilings, hardwood and ceramic tile flooring, and a modern kitchen complete with quartz countertops and stainless steel appliances. Upstairs, the spacious primary bedroom features a 3-piece ensuite and two walk-in closets, while convenient second-floor laundry adds to the home's functionality. The fully finished lower level provides additional living space, including a recreation room and full bathroom-ideal for guests, a home office, or extended family. Enjoy outdoor living on the private rear deck, conveniently accessible from the dining area. Located in a well-managed complex close to Walmart, Canadian Tire, Winners, medical services, and a variety of restaurants. Excellent transit access with direct bus to University Hospital and Western University. (id:58067)
End-unit well-maintained 2-storey townhouse offering approximately 2059 sqf. of living space, featuring 3 bedrooms and 3.5 bathrooms, including a fully finished basement. The main floor boasts a bright, functional open-concept layout with 9-ft ceilings, hardwood and ceramic tile flooring, and a modern kitchen complete with quartz countertops and ...
MLS # :
X13802494City :
London North (north E)Property Type :
Single FamilyTitle :
Condominium/StrataBasement :
Full (Finished)Heating/Cooling :
Forced air Natural gas / Central air conditioningCondo fee :
$287.30 MonthlyCondo fee includes :
Common Area Maintenance, ParkingDays on Market :
2 days
109 - 1960 Dalmagarry Road. London North (north E), ON
$499,000
Photo Gallery
Google Maps
Listed by Initia Real Estate (ontario) Ltd

1 Bedroom Properties 2 Bedroom Properties 3 Bedroom Properties 4+ Bedroom Properties Homes for sale in Hamilton Homes for sale in Windsor Homes for sale in St. Thomas Homes for sale in London Homes for sale in Kitchener Homes for sale in Niagara Falls Homes for sale in Burlington Homes for sale in Waterloo For sale under $300,000 For sale under $400,000 For sale under $500,000 For sale under $600,000 For sale under $700,000