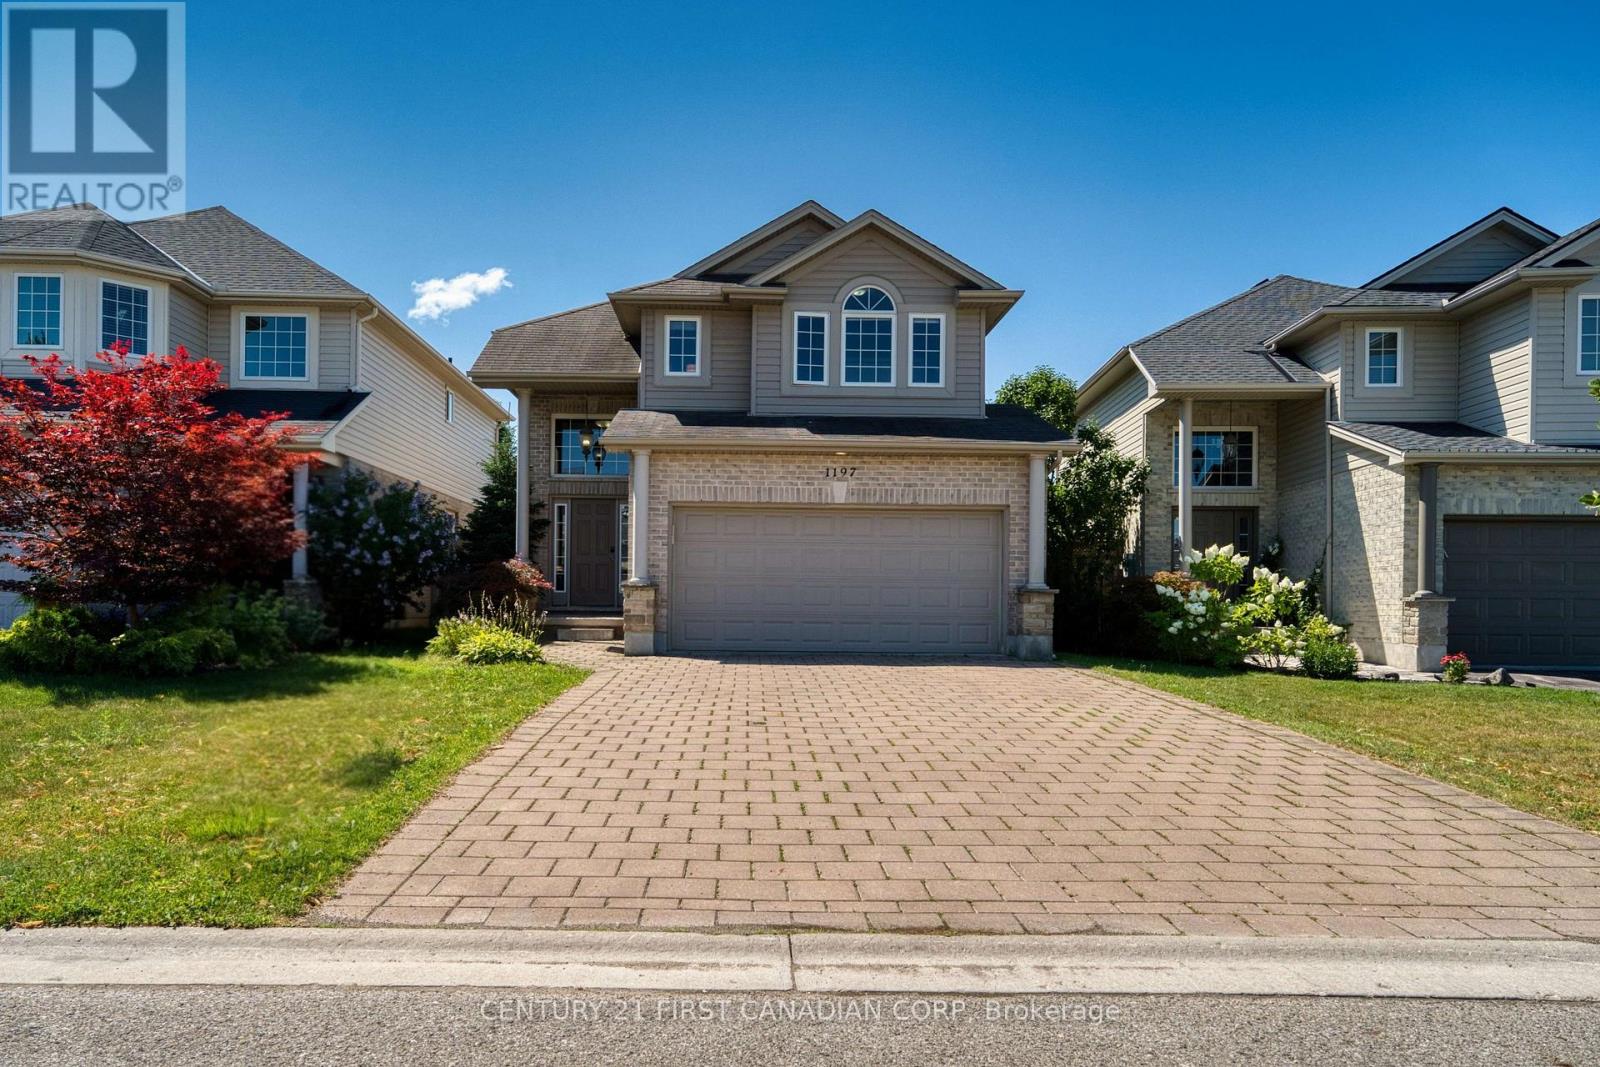
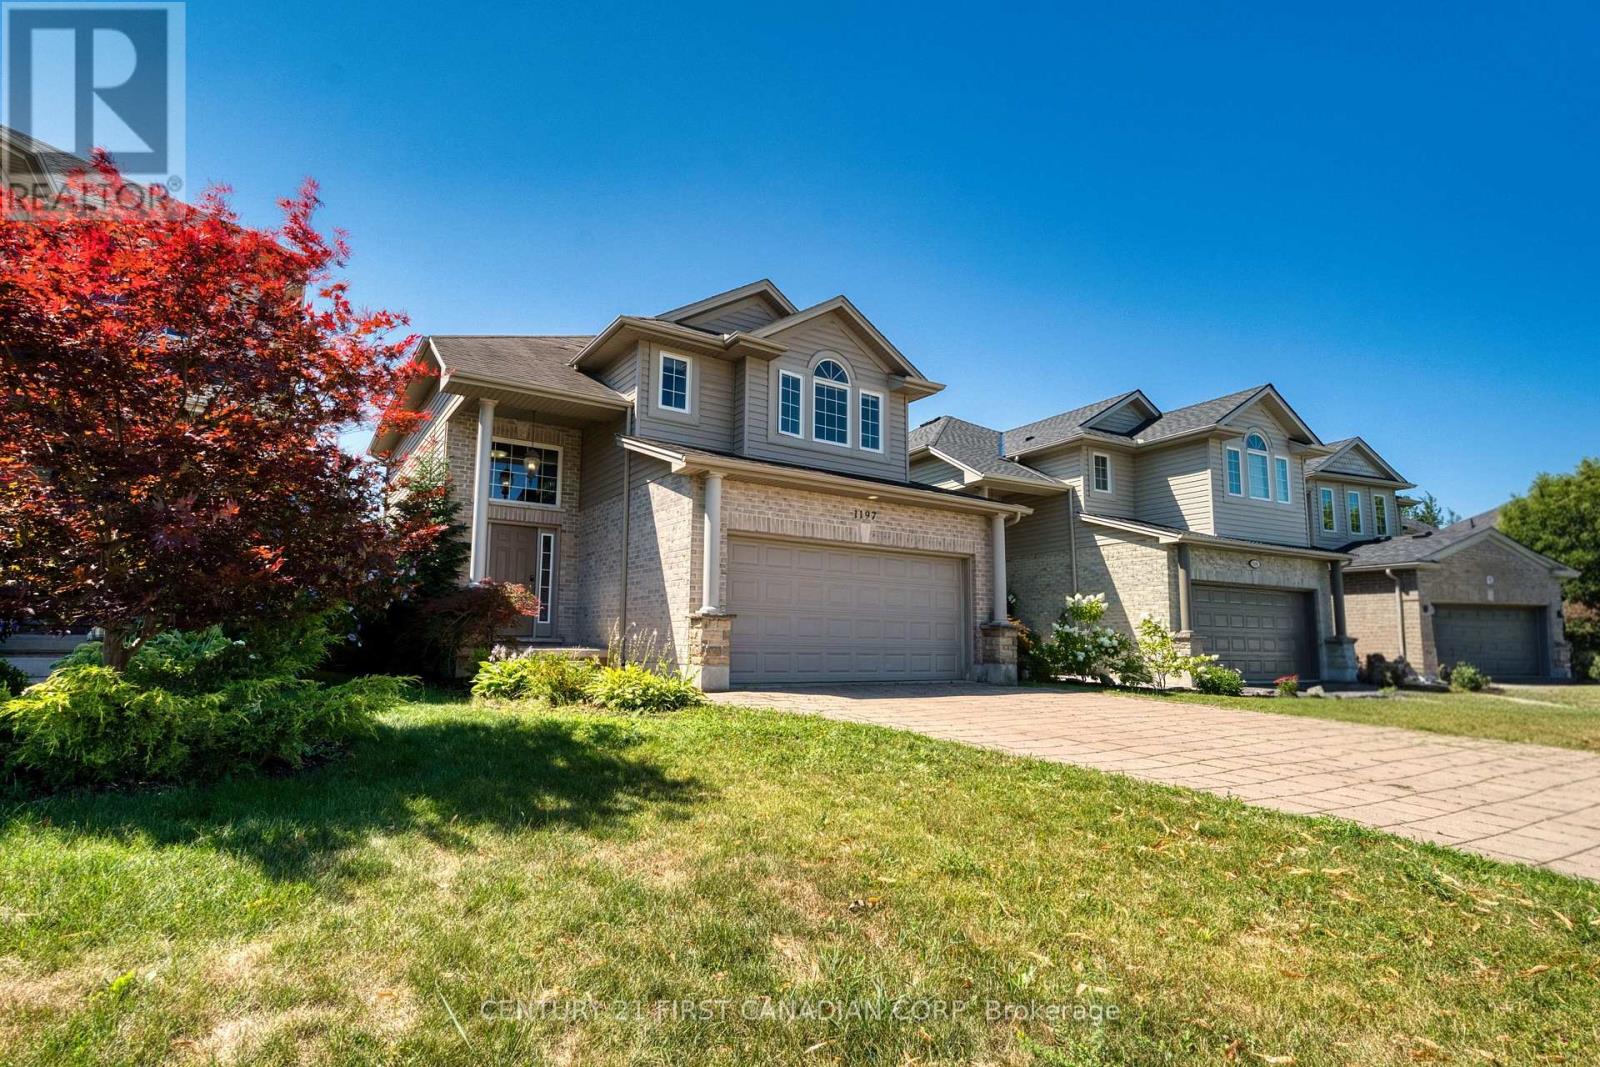
1197 Smither Road.
London North (north I), ON
$799,000
5 Bedrooms
3 + 1 Bathrooms
1500 SQ/FT
2 Stories
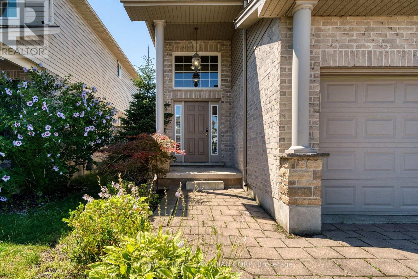
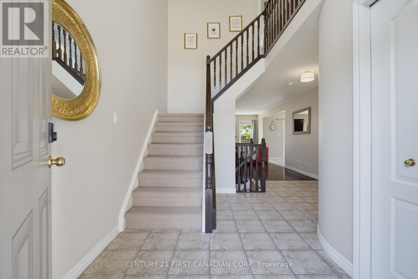
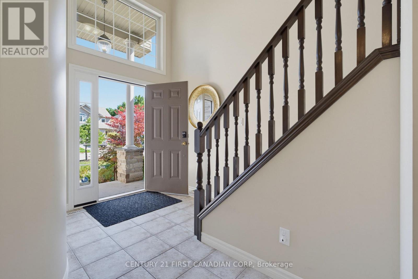

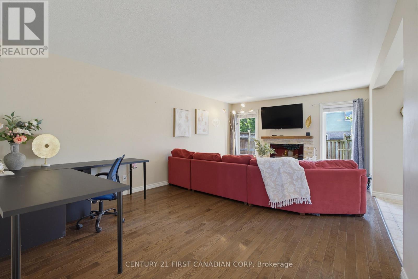
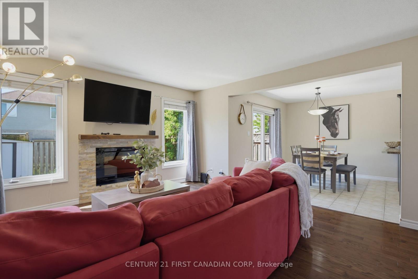
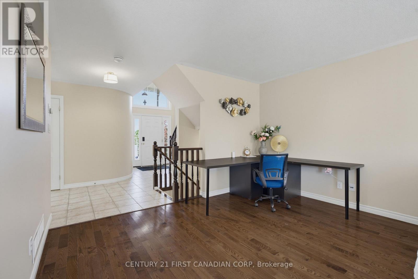
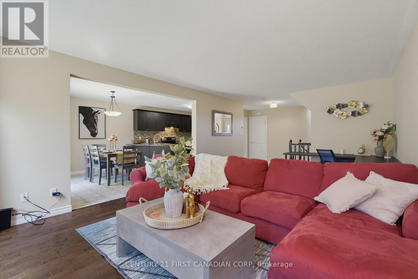
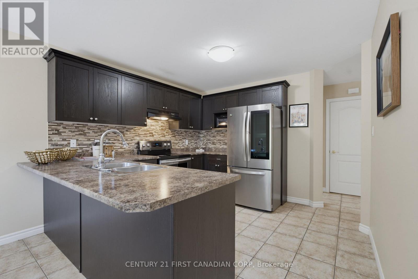
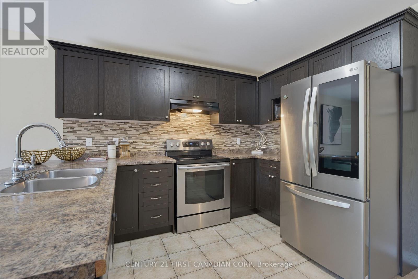
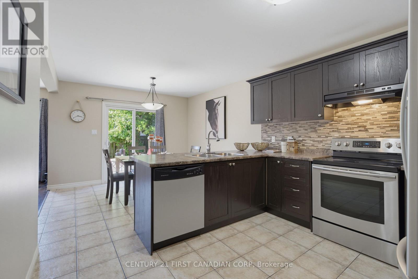
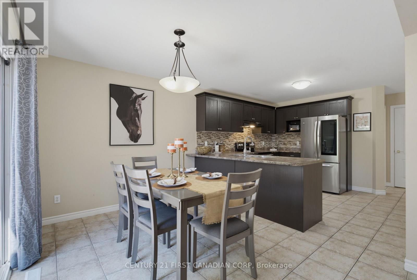
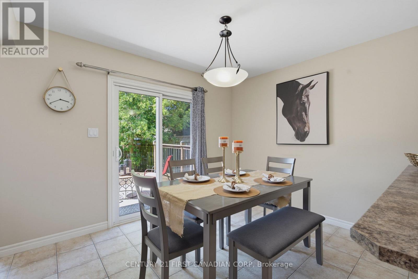
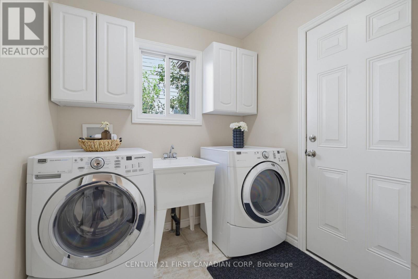
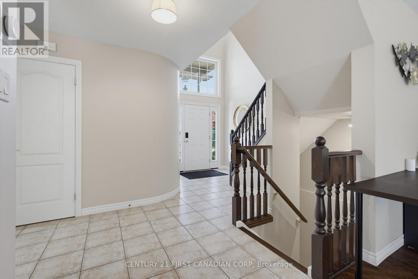
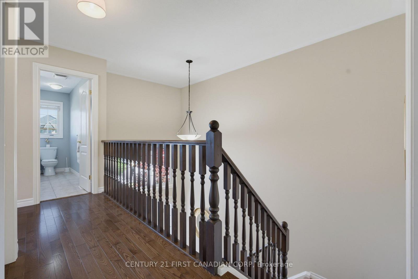
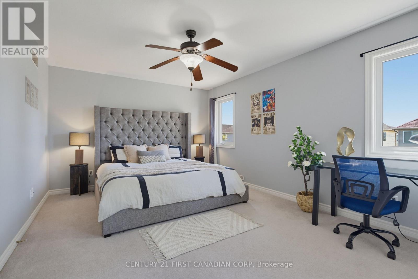
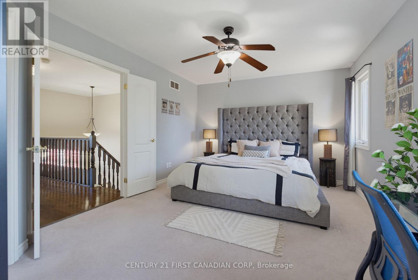
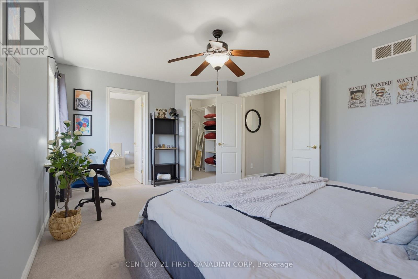
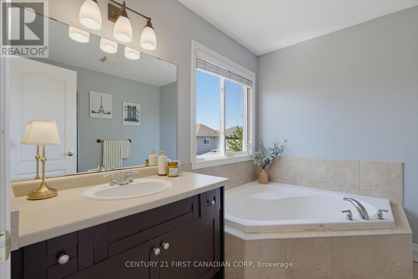
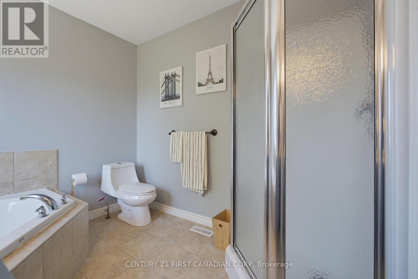
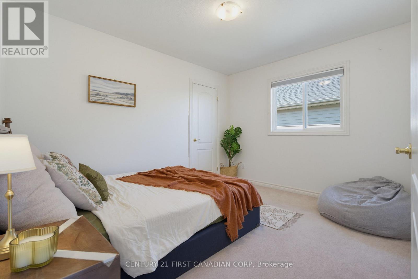
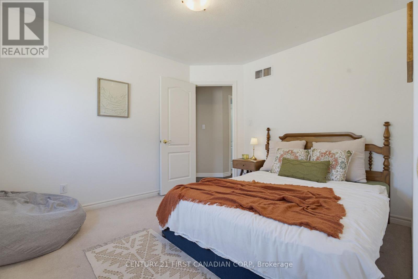
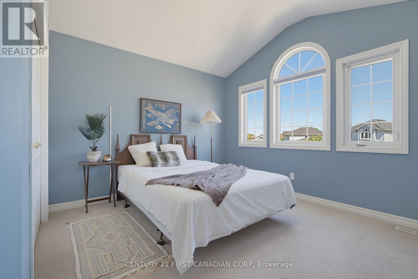
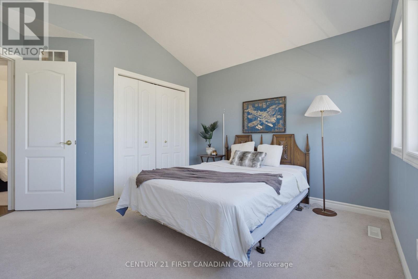
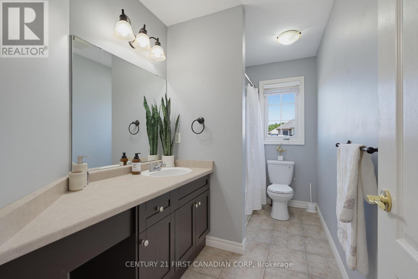
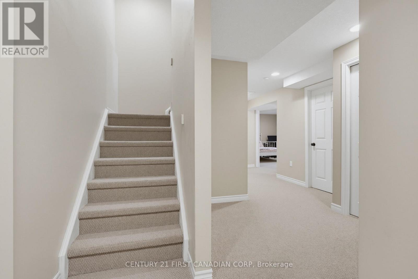
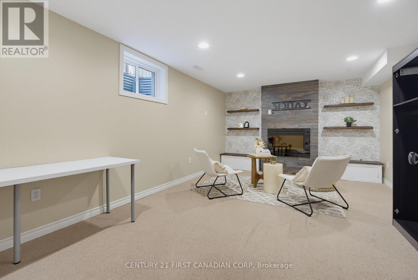
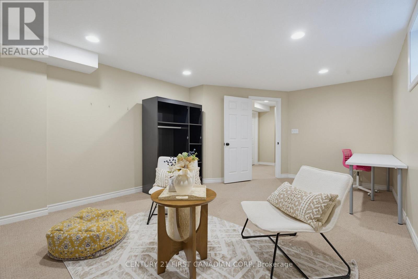
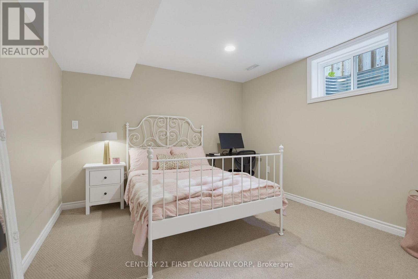
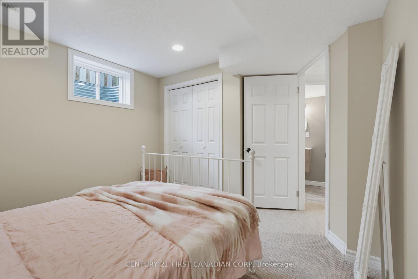
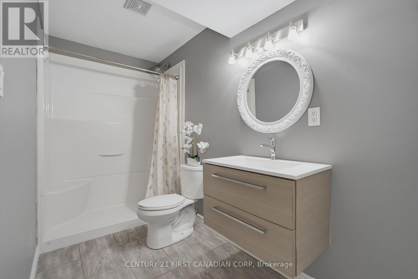
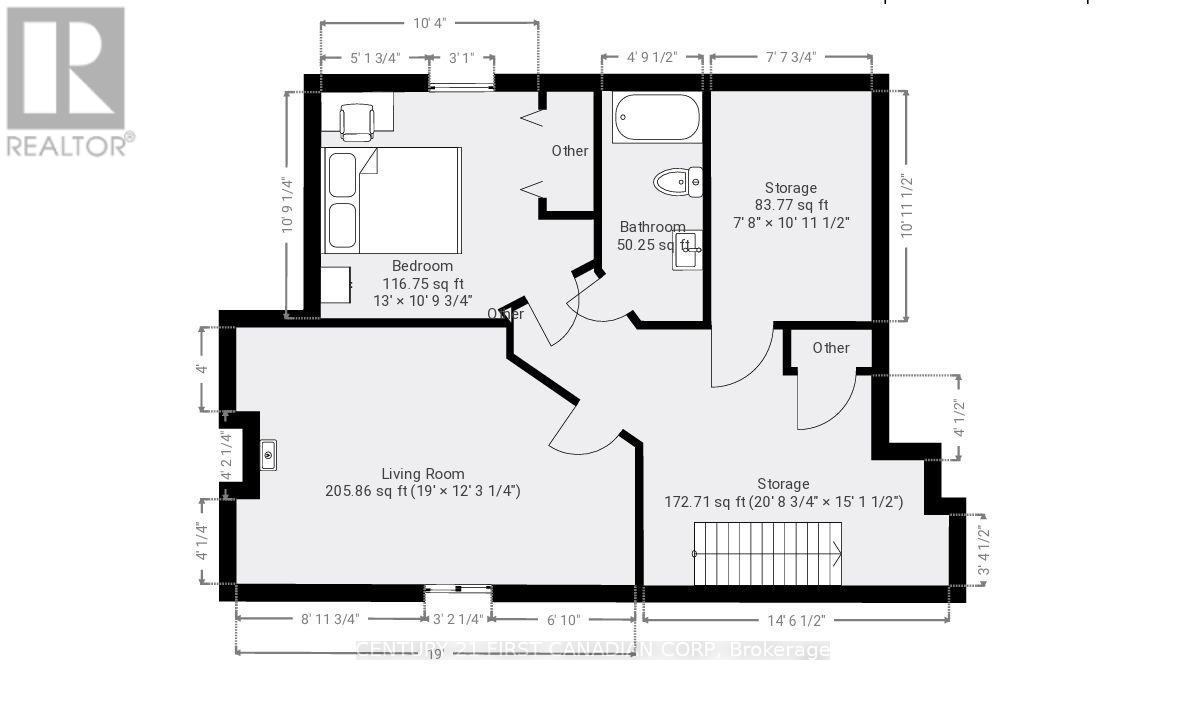
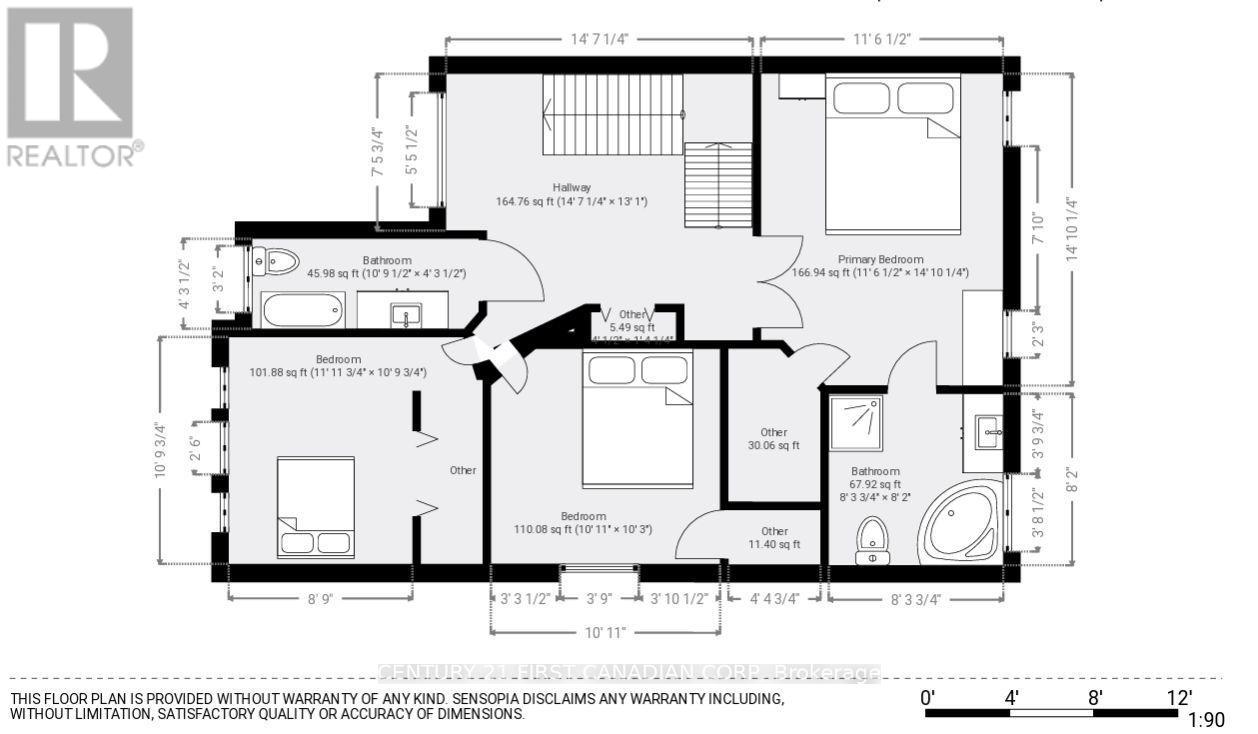
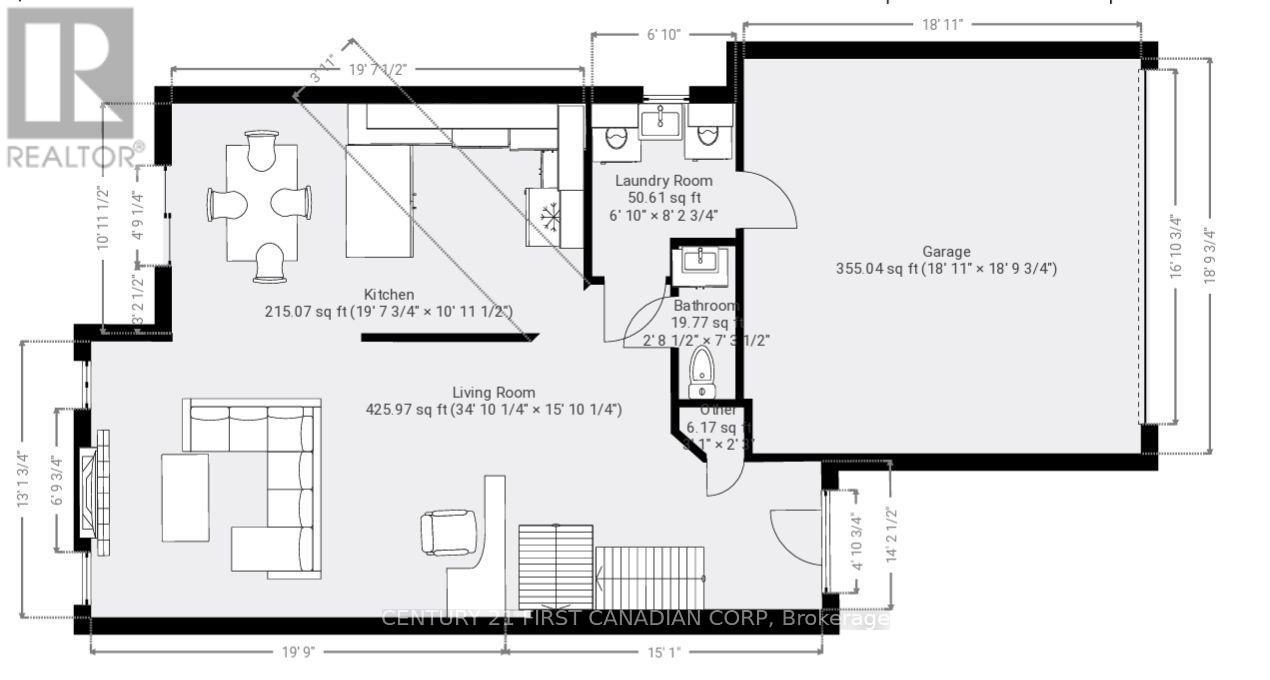
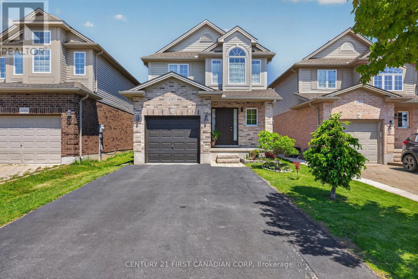
Welcome to desirable Hyde Park! This beautifully maintained two-storey family home offers the perfect combination of space, functionality, and comfort in one of Northwest London's most sought-after neighbourhoods. The main level welcomes you with a bright, open-concept layout featuring a dramatic two-storey foyer, hardwood and ceramic flooring, convenient main-floor laundry, and a spacious chef-inspired kitchen with ample cabinetry and workspace-perfect for both everyday living and entertaining. The kitchen is equipped with a 2-year-old refrigerator and a newer stove, offering both style and peace of mind. The cozy living room is centered around a beautiful fireplace, creating a warm and inviting atmosphere that's perfect for relaxing with family or entertaining guests throughout the year. Upstairs, you'll find three generously sized bedrooms, including a spacious primary retreat featuring elegant double French doors, a walk-in closet, and a private 4-piece ensuite. Two additional large bedrooms and a beautifully finished full bathroom complete the upper level. The fully finished basement offers exceptional versatility, highlighted by a stunning custom built-in fireplace feature wall with shelving that creates a warm and inviting family room. A potential fifth bedroom. A full bedroom with a closet and full bathroom are already in place, making this an excellent option for growing families, guests, or a home office. Additional updates include newer light fixtures, a newer garage door opener, custom built-ins, and a beautifully updated lower-level bathroom. You'll enjoy easy access to excellent schools, parks, shopping, restaurants, Western University, University Hospital, and all the amenities that Northwest London has to offer. (id:58067)
Welcome to desirable Hyde Park! This beautifully maintained two-storey family home offers the perfect combination of space, functionality, and comfort in one of Northwest London's most sought-after neighbourhoods. The main level welcomes you with a bright, open-concept layout featuring a dramatic two-storey foyer, hardwood and ceramic flooring, ...
MLS # :
X13631740City :
London North (north I)Property Type :
Single FamilyTitle :
FreeholdBasement :
Full (Finished)Lot Size :
36 ft ,9 i x 105 ft ,3Lot Area :
36.8 x 105.3 FTHeating/Cooling :
Forced air Natural gas / Central air conditioningDays on Market :
1 days
1197 Smither Road. London North (north I), ON
$799,000
Photo Gallery
Google Maps
Listed by Century 21 First Canadian Corp
1 Bedroom Properties 2 Bedroom Properties 3 Bedroom Properties 4+ Bedroom Properties Homes for sale in Hamilton Homes for sale in Windsor Homes for sale in St. Thomas Homes for sale in London Homes for sale in Kitchener Homes for sale in Niagara Falls Homes for sale in Burlington Homes for sale in Waterloo For sale under $300,000 For sale under $400,000 For sale under $500,000 For sale under $600,000 For sale under $700,000