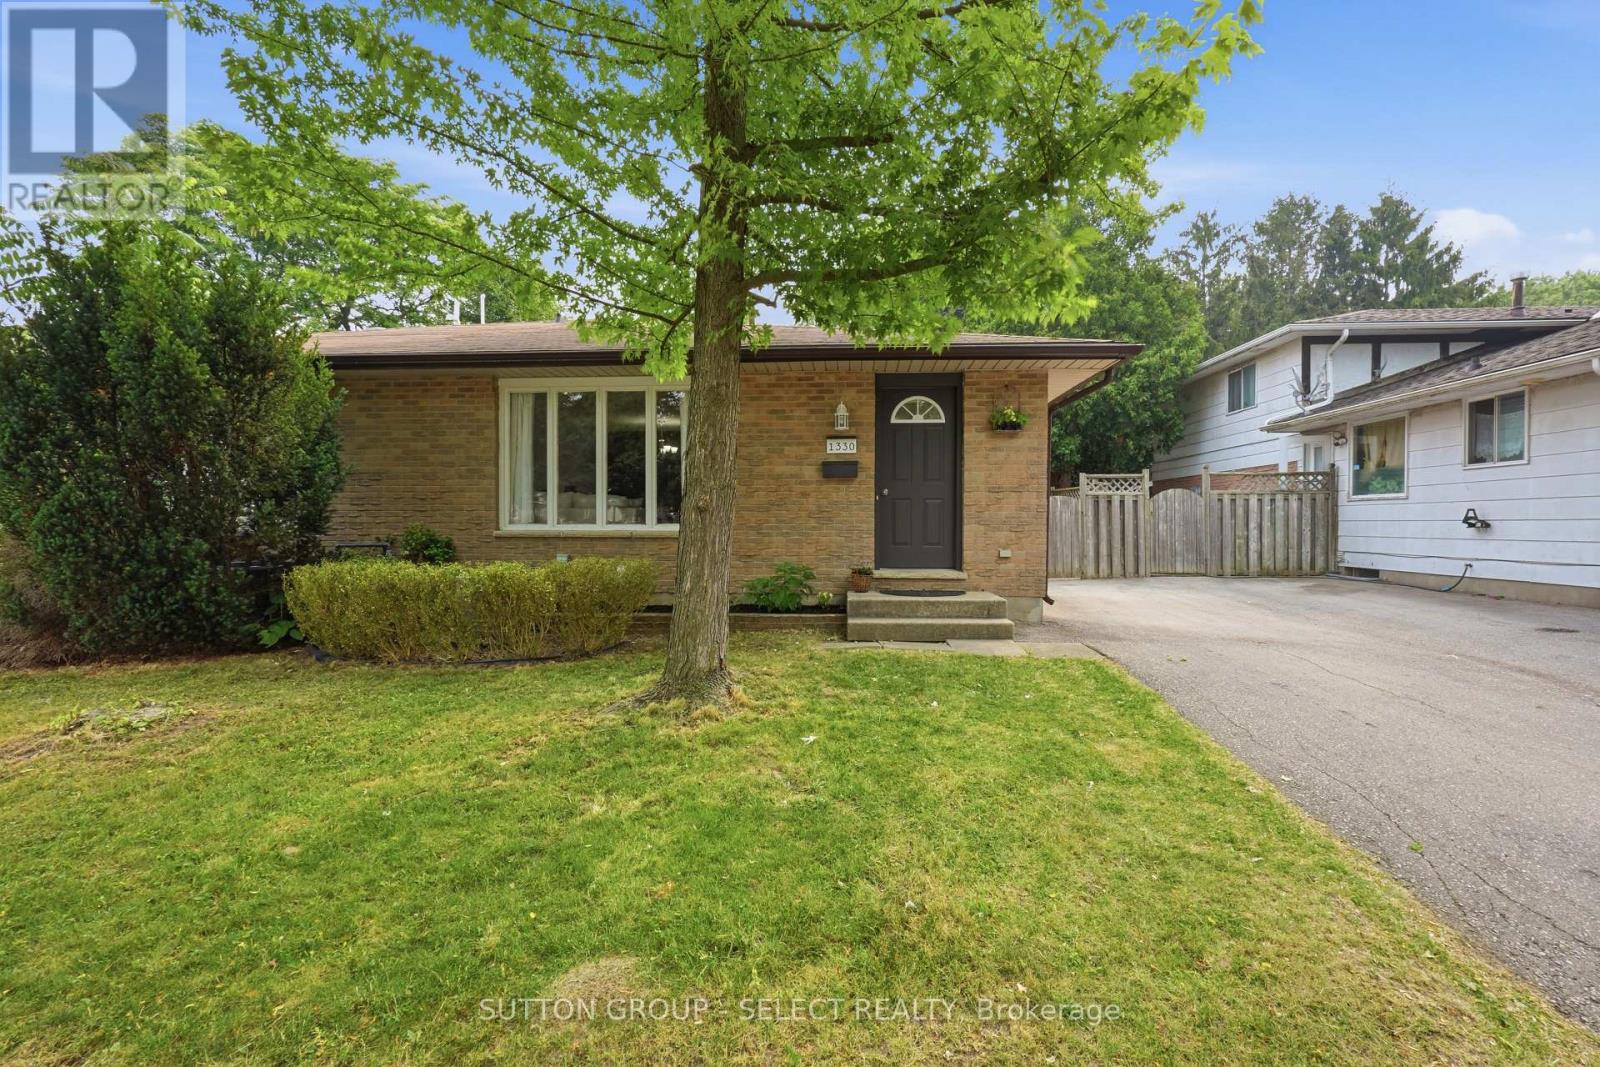


1330 Blanchard Road.
London North (north I), ON
$474,900
3 Bedrooms
2 Bathrooms
1100 SQ/FT
Stories
Welcome to 1330 Blanchard Road, a beautifully updated 3-bedroom, 2 full bathroom, 4 level back split. Nestled in one of Northwest London's most desirable family-friendly neighbourhoods. Thoughtfully updated throughout, this move-in-ready home combines modern finishes, quality updates and a functional layout designed for today's lifestyle. Parking for 2 vehicles and a private, fully fenced backyard, this home offers exceptional value for first-time buyers, young families, downsizers, and investors alike. Bright, open-concept living and dining areas are accented by rich hardwood flooring, creating a warm and inviting atmosphere. The beautifully updated kitchen features elegant quartz countertops, a modern full-height backsplash, an undermount sink and abundant cabinetry, while a convenient side patio door provides direct access to the patio Upstairs, you'll find 3 comfortable bedrooms and an updated full bathroom. The finished lower-level family room adds valuable living space, ideal as a recreation room, play area or cozy retreat. This level is complemented by a fully renovated full bathroom (2025) featuring tile flooring, a custom tiled shower, modern vanity, and custom built-in shelving. Sliding patio doors lead to the covered deck and private backyard-perfect for morning coffee, summer barbecues, or relaxing outdoors. An additional partially finished lower level provides excellent storage and space for a workshop, hobby area, or future customization. Extensive updates include a new high-efficiency furnace and central air conditioning (2023), updated windows including a brand-new front picture window, a new sliding patio door, and fresh professional paint throughout (2025). Ideally located within the highly regarded Emily Carr Public School district and just minutes from parks, walking trails, shopping, restaurants, Western University, University Hospital and all the amenities Northwest London has to offer. Don't miss your opportunity to own this turnkey home. (id:58067)
Welcome to 1330 Blanchard Road, a beautifully updated 3-bedroom, 2 full bathroom, 4 level back split. Nestled in one of Northwest London's most desirable family-friendly neighbourhoods. Thoughtfully updated throughout, this move-in-ready home combines modern finishes, quality updates and a functional layout designed for today's lifestyle. Parking ...
MLS # :
X13587744City :
London North (north I)Property Type :
Single FamilyTitle :
FreeholdBasement :
N/A (Finished)Parking :
No GarageLot Size :
34 ft ,6 i x 105 ftLot Area :
34.5 x 10⁵ FTHeating/Cooling :
Forced air Natural gas / Central air conditioningDays on Market :
2 days
1330 Blanchard Road. London North (north I), ON
$474,900
Photo Gallery
Google Maps
Listed by Sutton Group - Select Realty
1 Bedroom Properties 2 Bedroom Properties 3 Bedroom Properties 4+ Bedroom Properties Homes for sale in Hamilton Homes for sale in Windsor Homes for sale in St. Thomas Homes for sale in London Homes for sale in Kitchener Homes for sale in Niagara Falls Homes for sale in Burlington Homes for sale in Waterloo For sale under $300,000 For sale under $400,000 For sale under $500,000 For sale under $600,000 For sale under $700,000