68 - 1600 Mickleborough Drive.
London North (north I), ON
$454,900
3 Bedrooms
2 + 1 Bathrooms
1200 SQ/FT
2 Stories
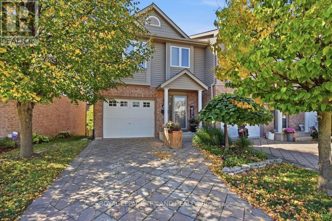
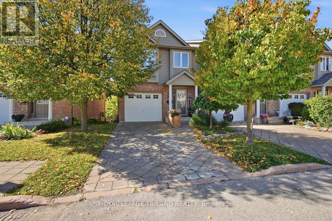
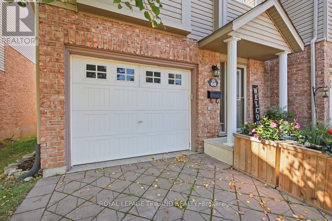
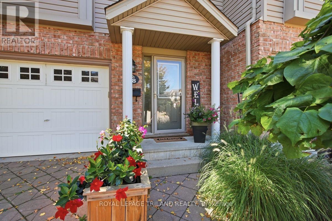
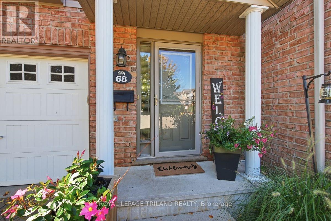
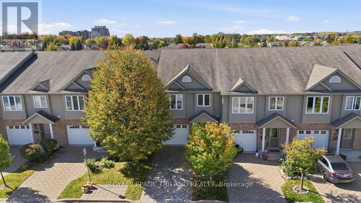
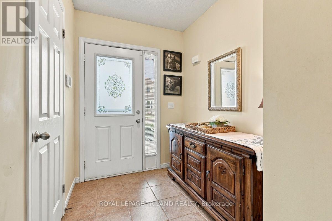
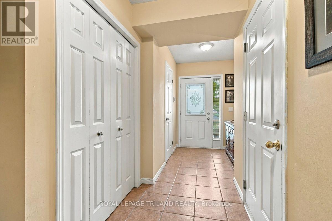
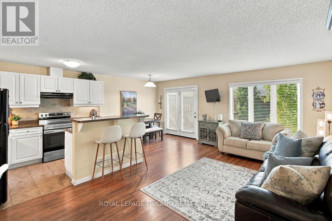
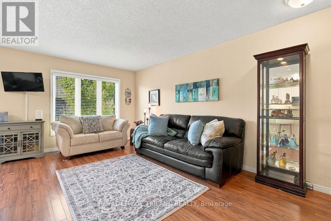
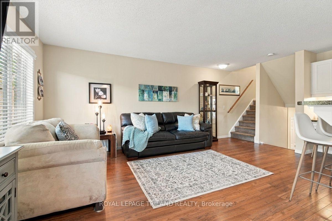
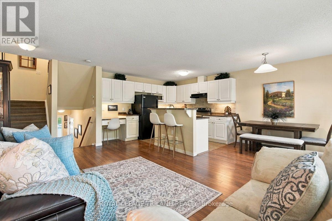
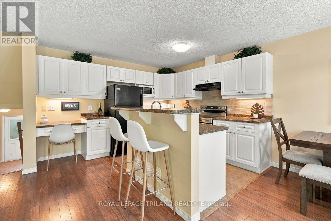
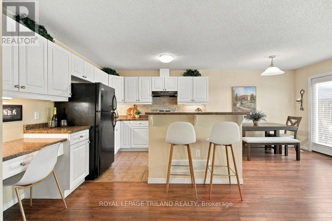
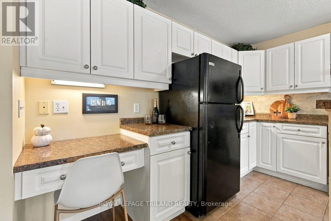
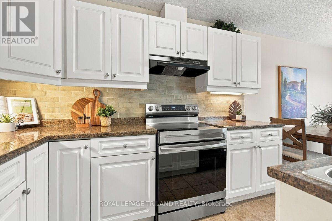
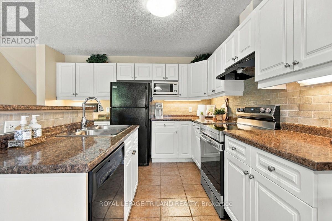
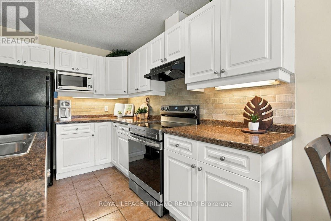
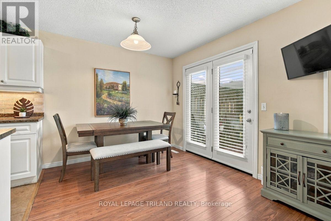
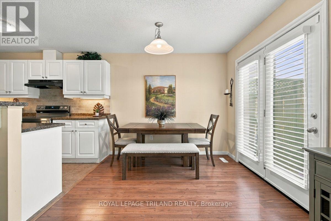
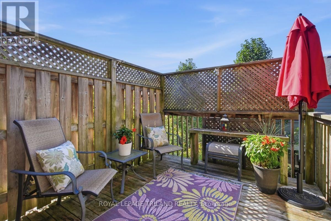
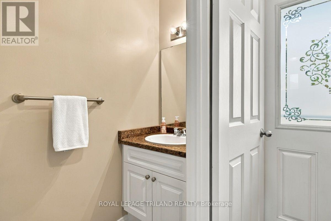
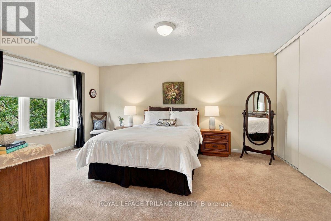
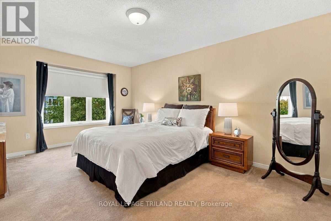
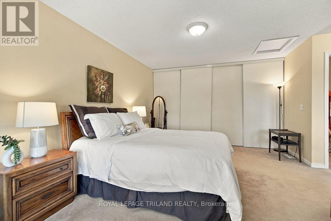
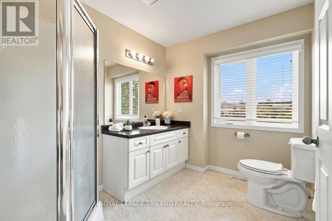
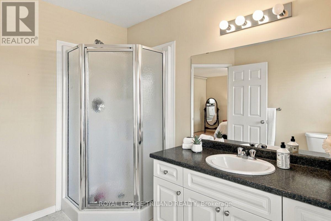
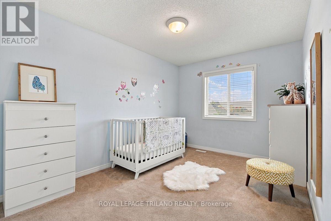
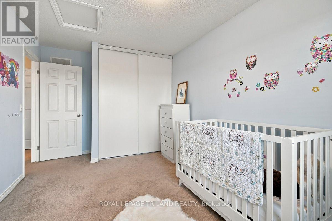
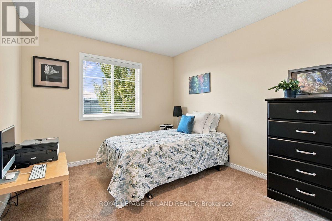
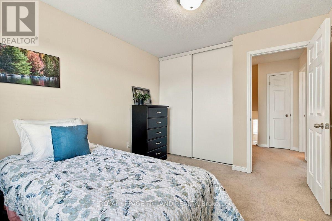
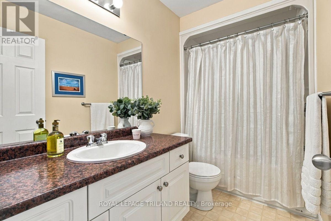
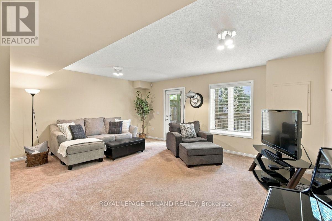
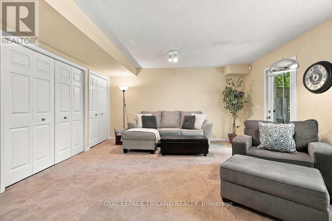
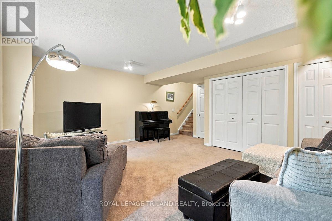
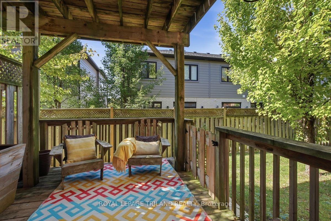
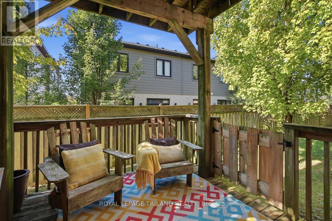
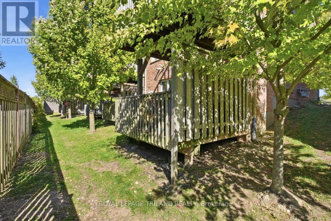
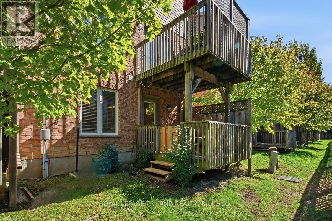
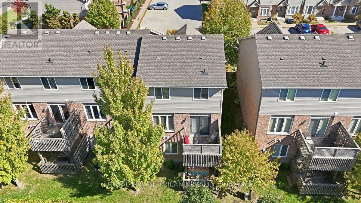
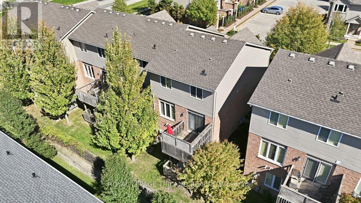
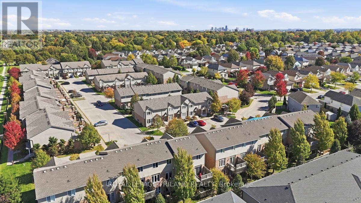
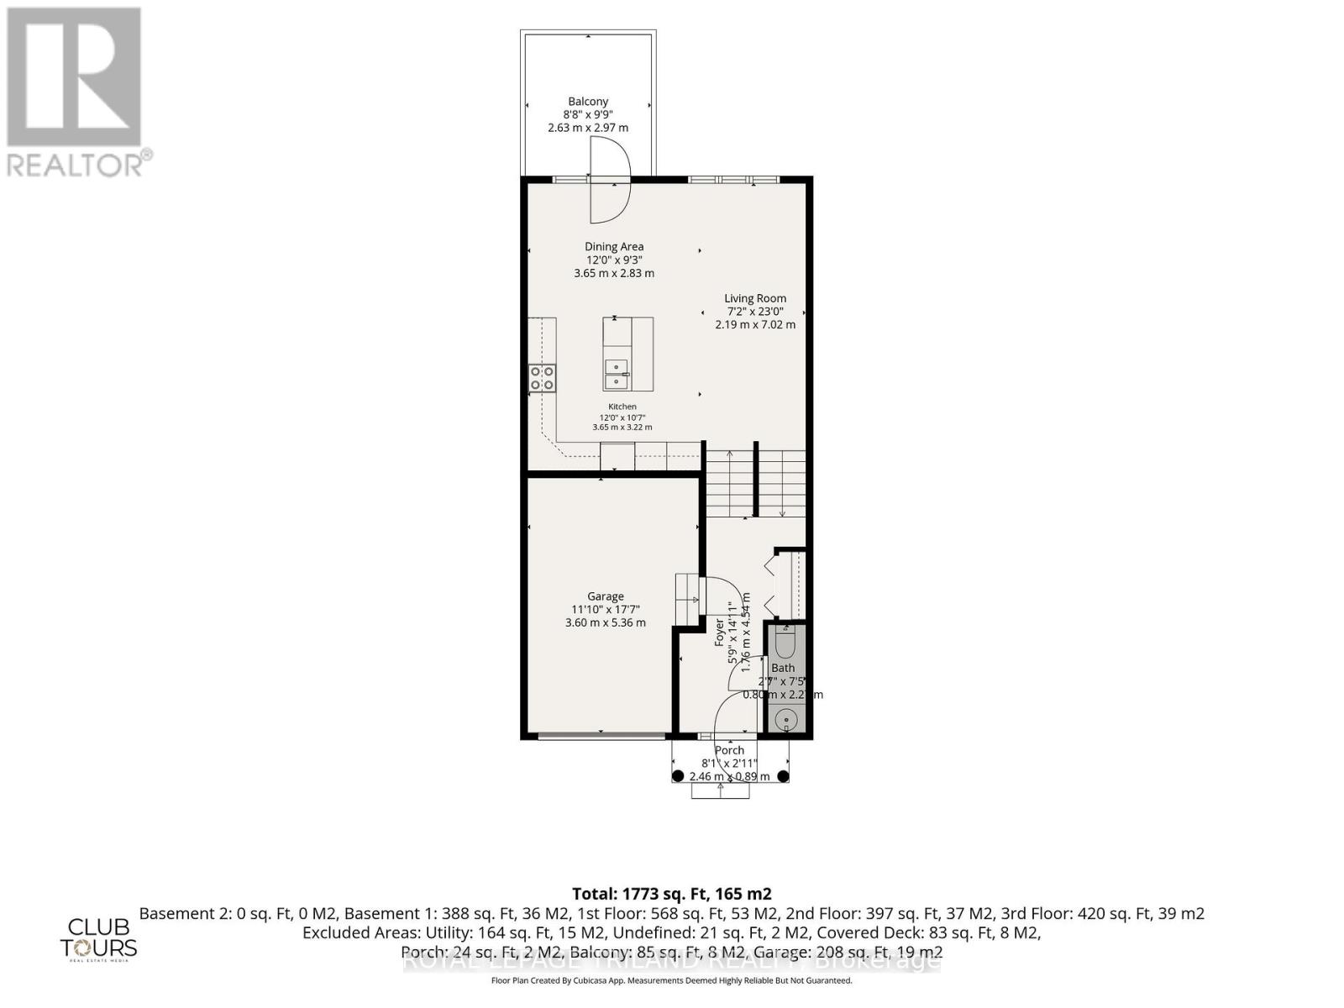
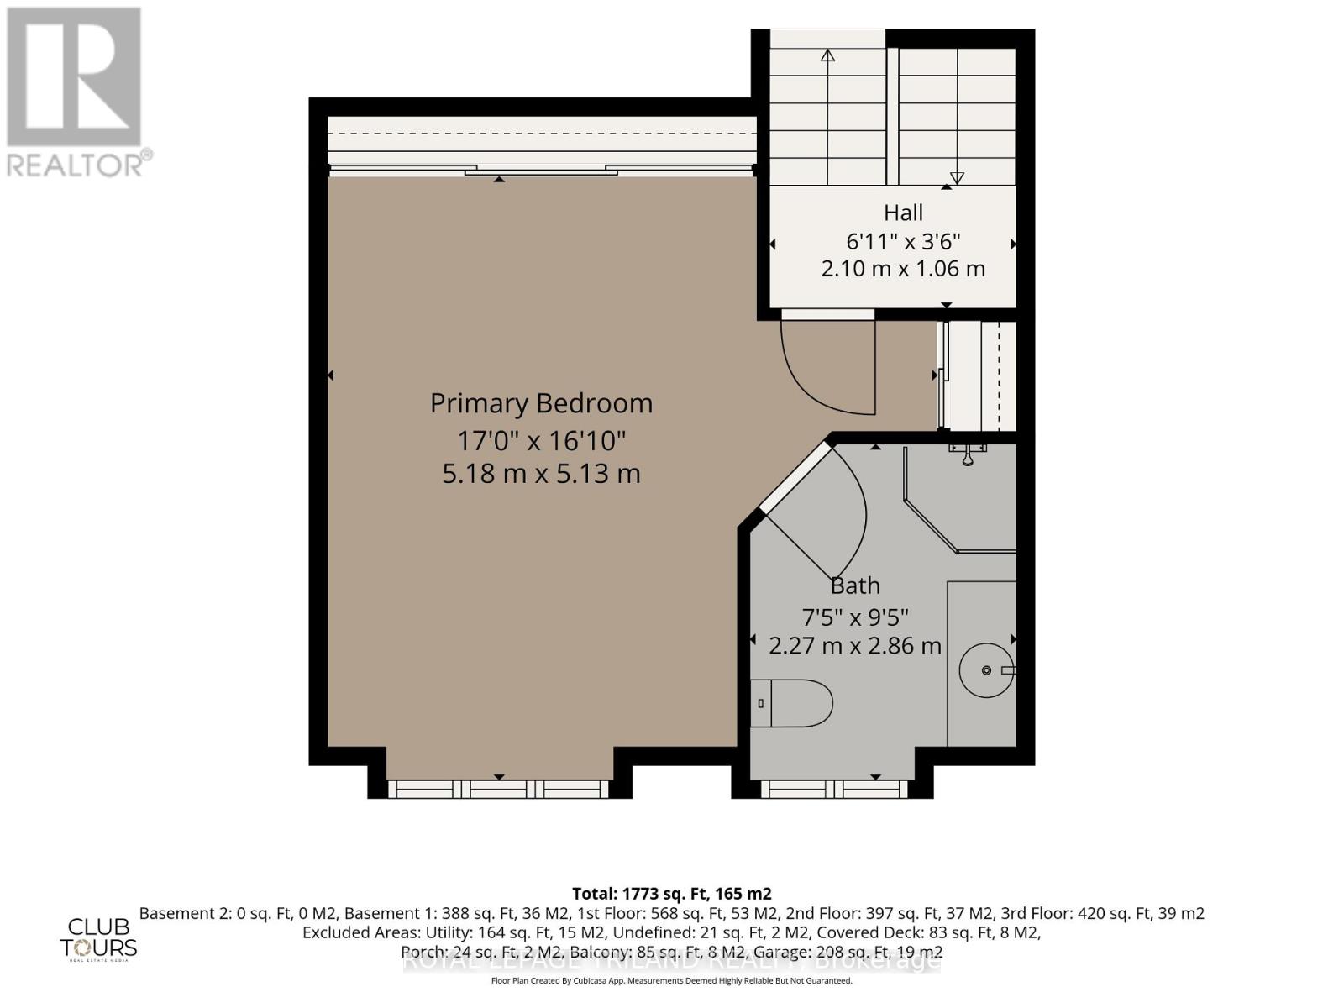
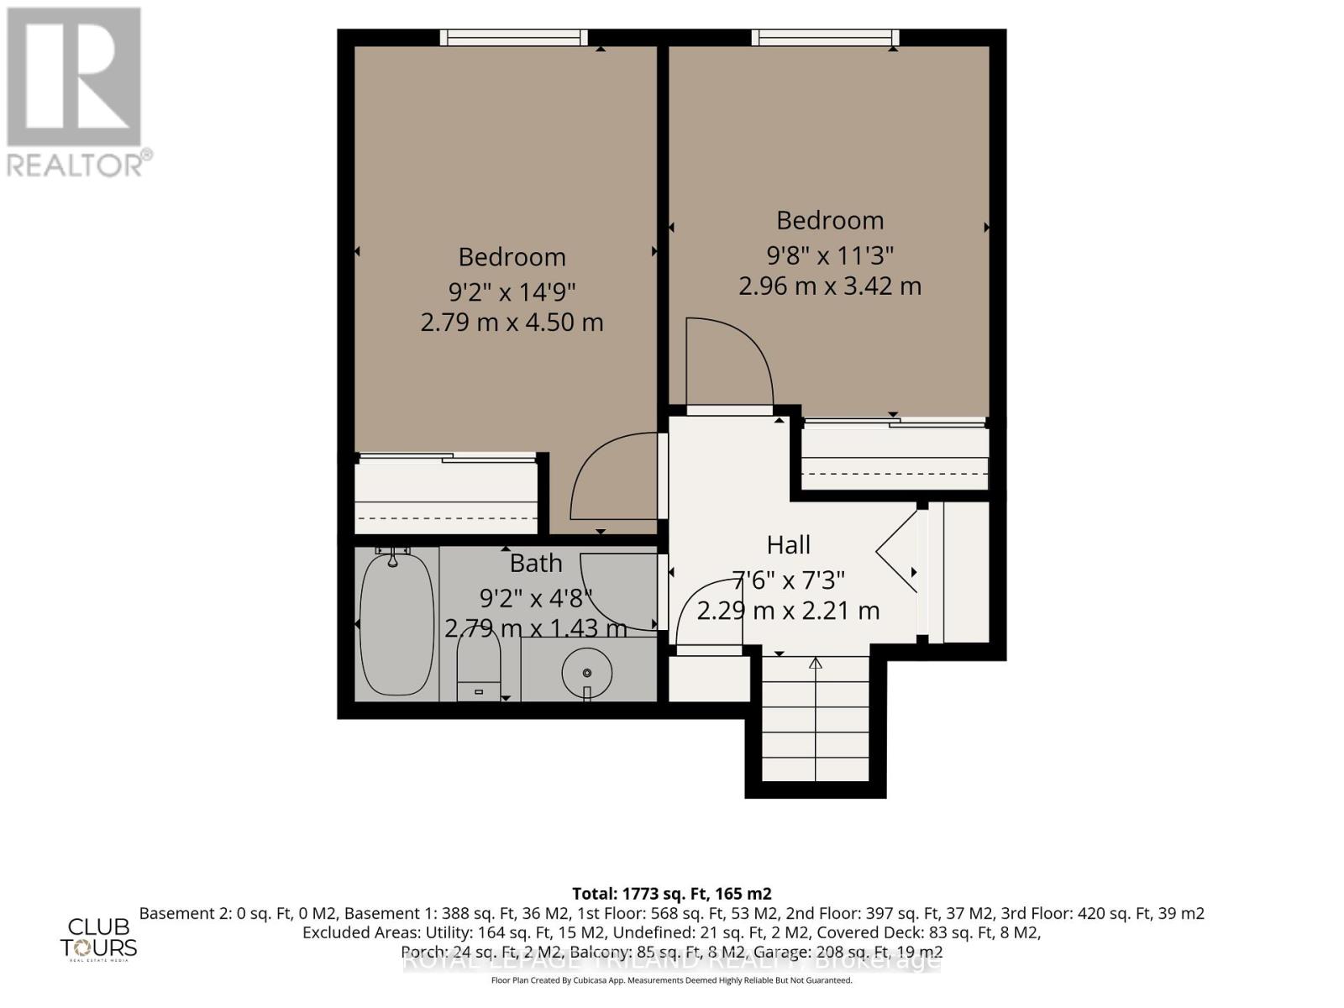
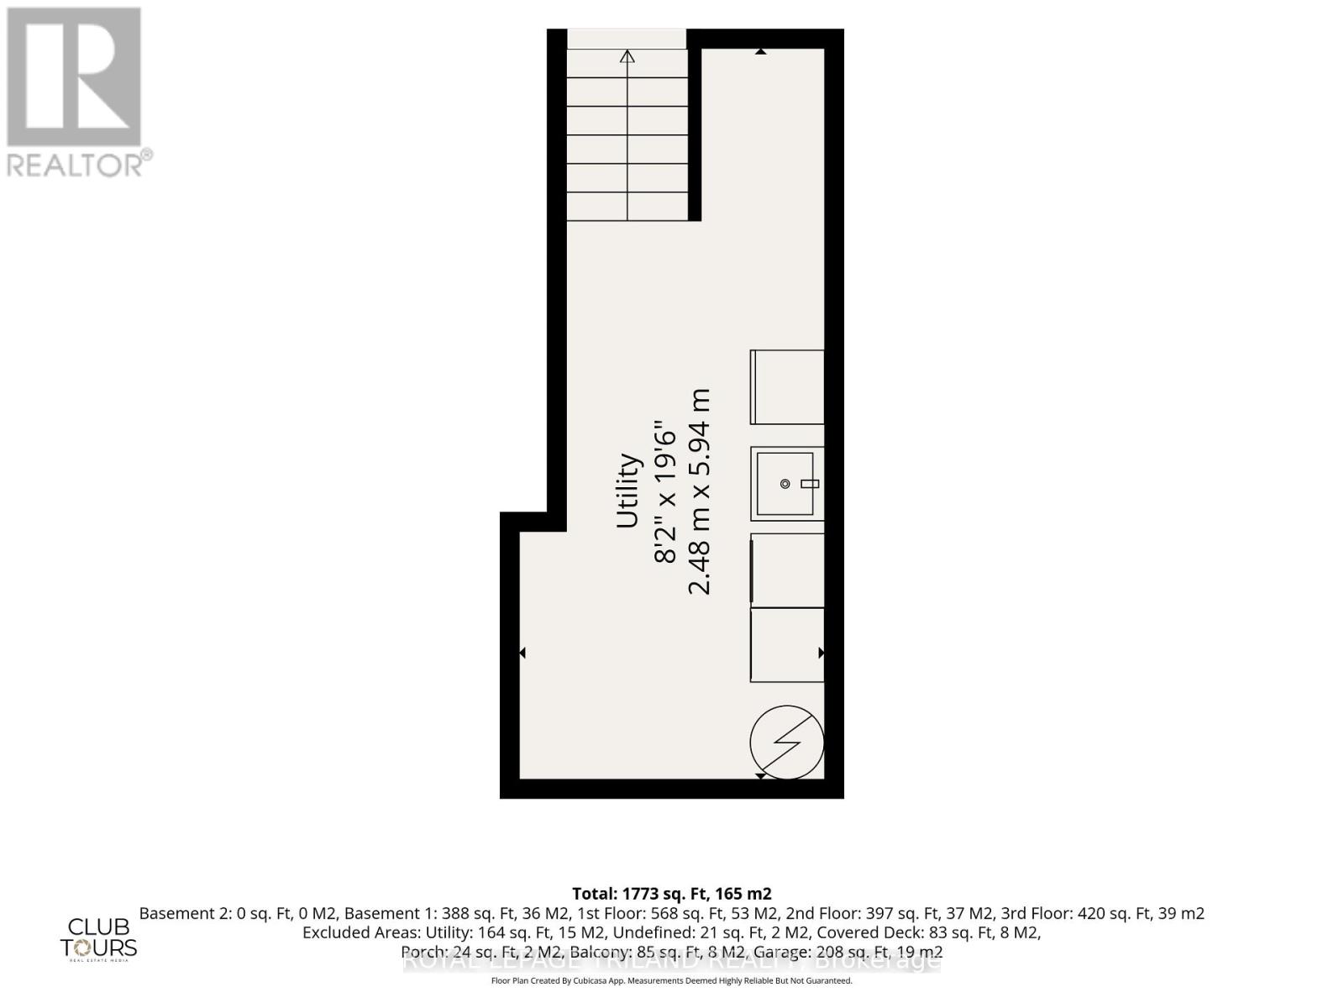
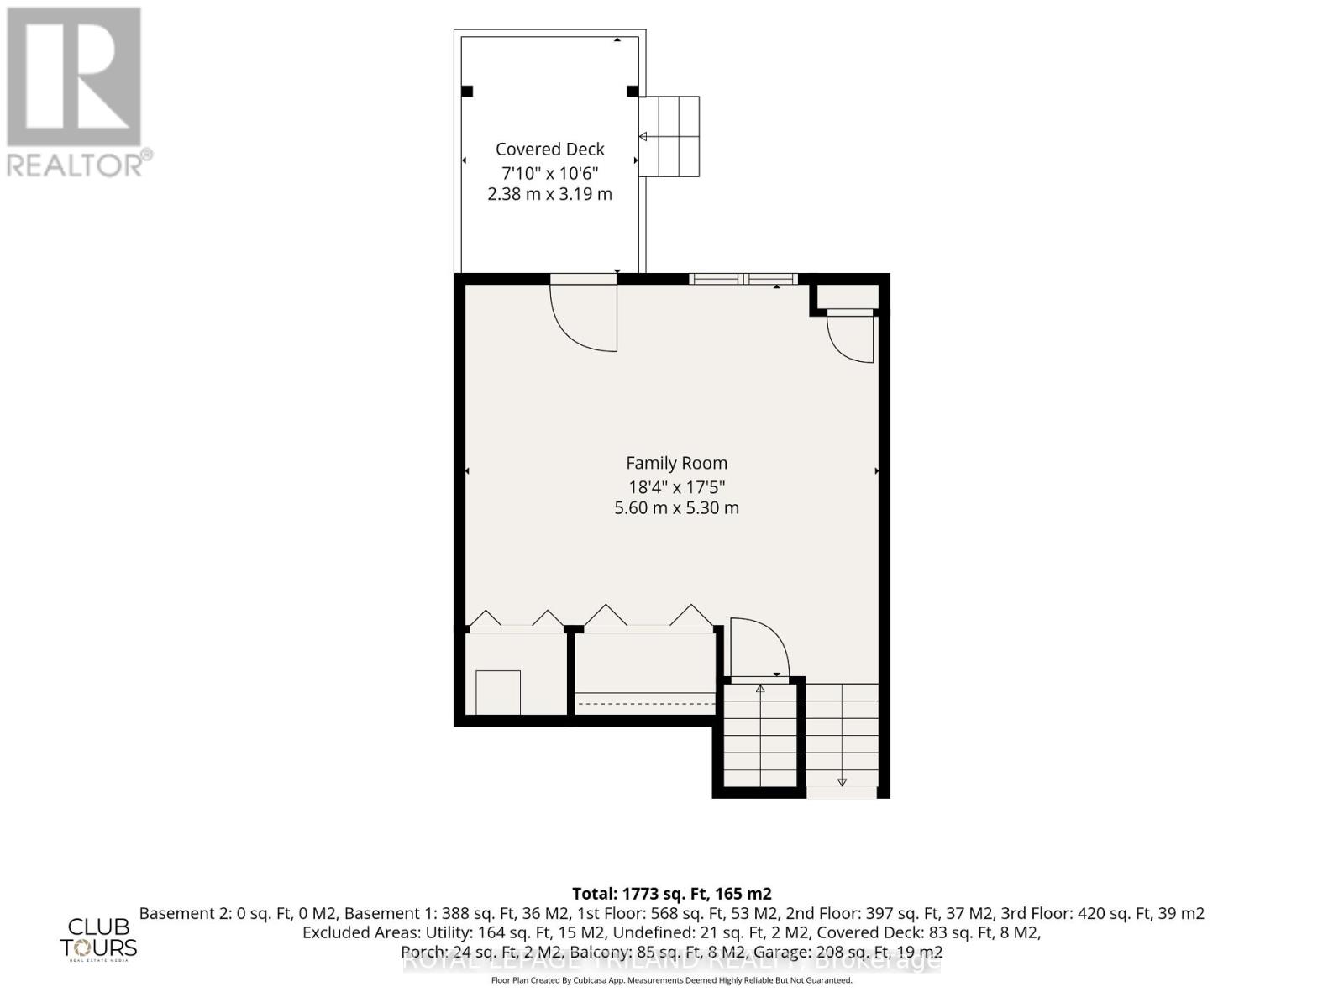
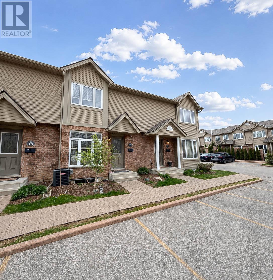
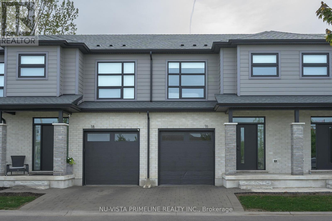
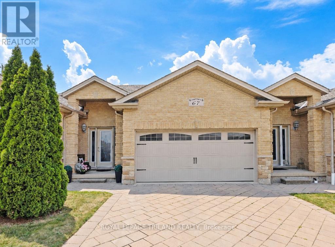
Rare corner unit with garage! Welcome to this spacious townhome offering an exceptional single-family home alternative in a premium Northwest London location. Situated on a desirable end lot, this property is much larger than many of the other, garage-free units in the complex. Key highlights include an attached garage with secure inside entry, a full walk-out lower level, and two separate private outdoor living spaces. The open-concept main floor features a beautiful kitchen layout with granite counters, breakfast bar and dining area. New french patio doors directly off the kitchen lead to your private upper deck, creating a bright atmosphere and easy access for barbecues and outdoor dining. All appliances are included, making this home completely move-in ready. The floor plan provides excellent separation between the bedrooms. One floor features two generous bedrooms with deep closets and a full four-piece bathroom, ideal for family, guests, or a home office. An entire floor second is dedicated strictly to your primary bedroom retreat, featuring double closets and its own spacious ensuite bathroom. The finished lower level adds even more living space. This bright family room features large windows and a direct walk-out to your second private outdoor patio with grassy/garden area. Enjoy the convenience of having your own garage and parking space right at your door, offering safety and ease through all seasons. Ideally located in a beautifully landscaped Hyde Park community, you are minutes from Western University, University Hospital, Masonville Mall, , schools, parks, and steps to a major transit stop. With its spacious layout, beautiful finishes, garage, corner privacy, and two outdoor spaces, this property delivers unmatched comfort and value. (id:58067)
Rare corner unit with garage! Welcome to this spacious townhome offering an exceptional single-family home alternative in a premium Northwest London location. Situated on a desirable end lot, this property is much larger than many of the other, garage-free units in the complex. Key highlights include an attached garage with secure inside entry, a ...
MLS # :
X14030342City :
London North (north I)Property Type :
Single FamilyTitle :
Condominium/StrataBasement :
Full (Finished)Heating/Cooling :
Forced air Natural gas / Central air conditioningCondo fee :
$433.90 MonthlyCondo fee includes :
Common Area Maintenance, Insurance, ParkingDays on Market :
2 days
68 - 1600 Mickleborough Drive. London North (north I), ON
$454,900
Photo Gallery
Google Maps
Listed by Royal Lepage Triland Realty
1 Bedroom Properties 2 Bedroom Properties 3 Bedroom Properties 4+ Bedroom Properties Homes for sale in Hamilton Homes for sale in Windsor Homes for sale in St. Thomas Homes for sale in London Homes for sale in Kitchener Homes for sale in Niagara Falls Homes for sale in Burlington Homes for sale in Waterloo For sale under $300,000 For sale under $400,000 For sale under $500,000 For sale under $600,000 For sale under $700,000