
903 - 1030 Coronation Drive.
London North (north I), ON
$474,900
2 Bedrooms
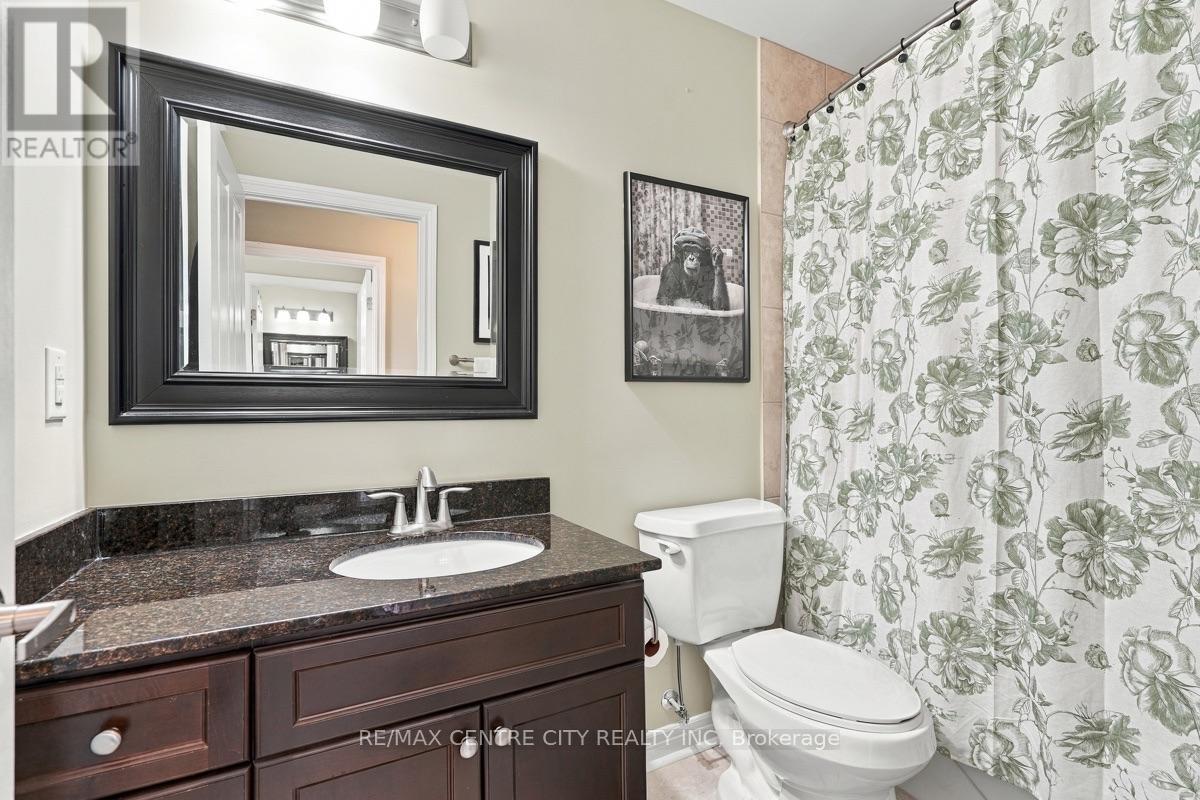
2 Bathrooms
1200 SQ/FT
Stories
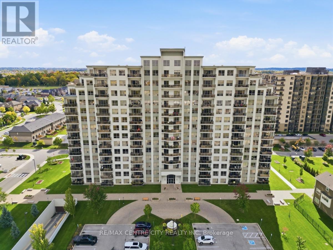
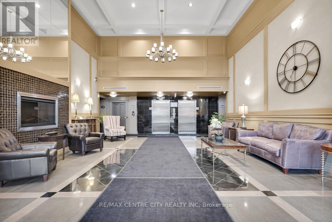
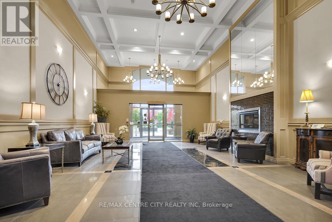
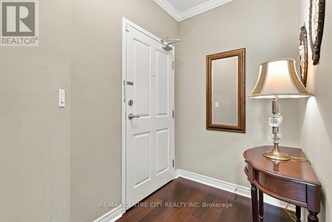
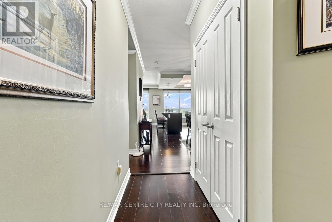
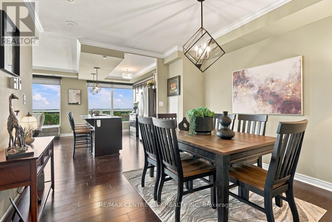
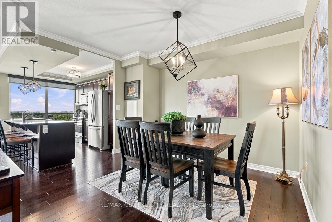
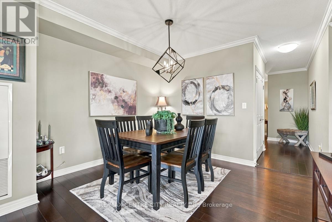
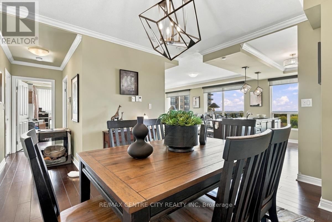
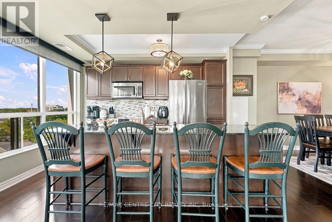
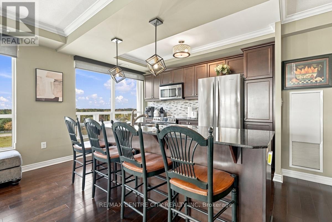
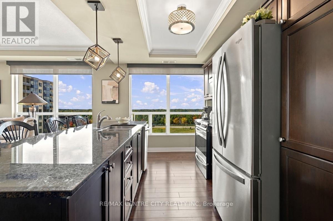
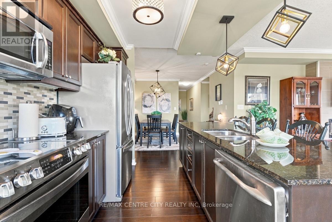
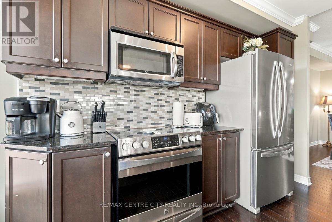
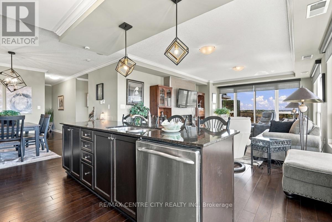
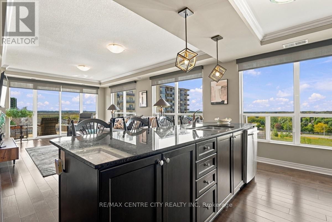
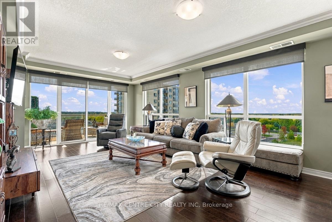
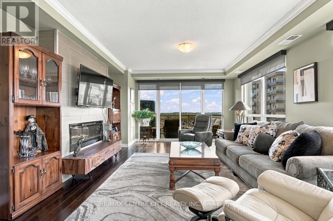
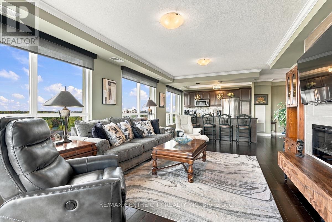
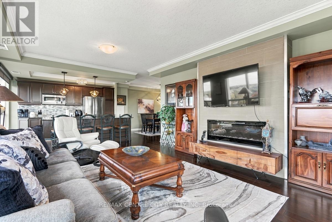
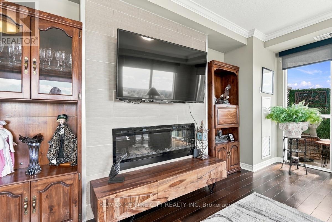
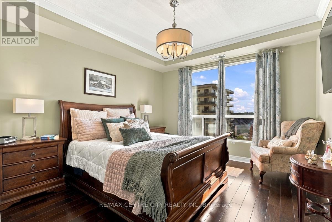
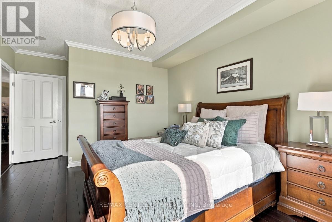
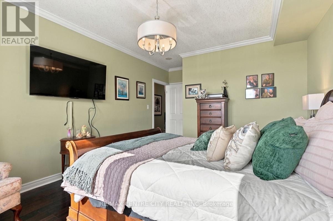
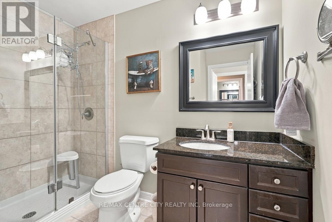
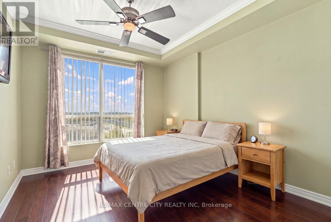
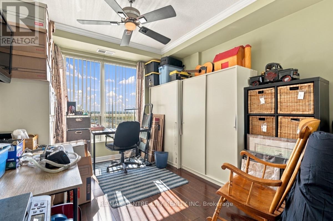
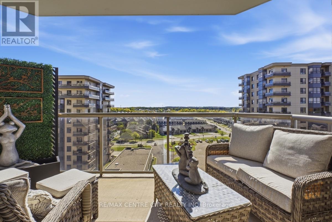
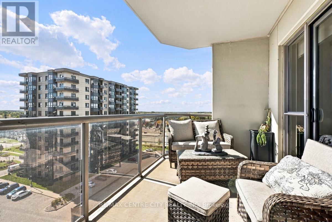
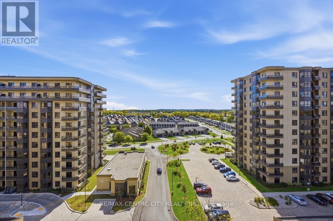
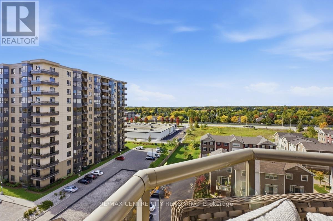
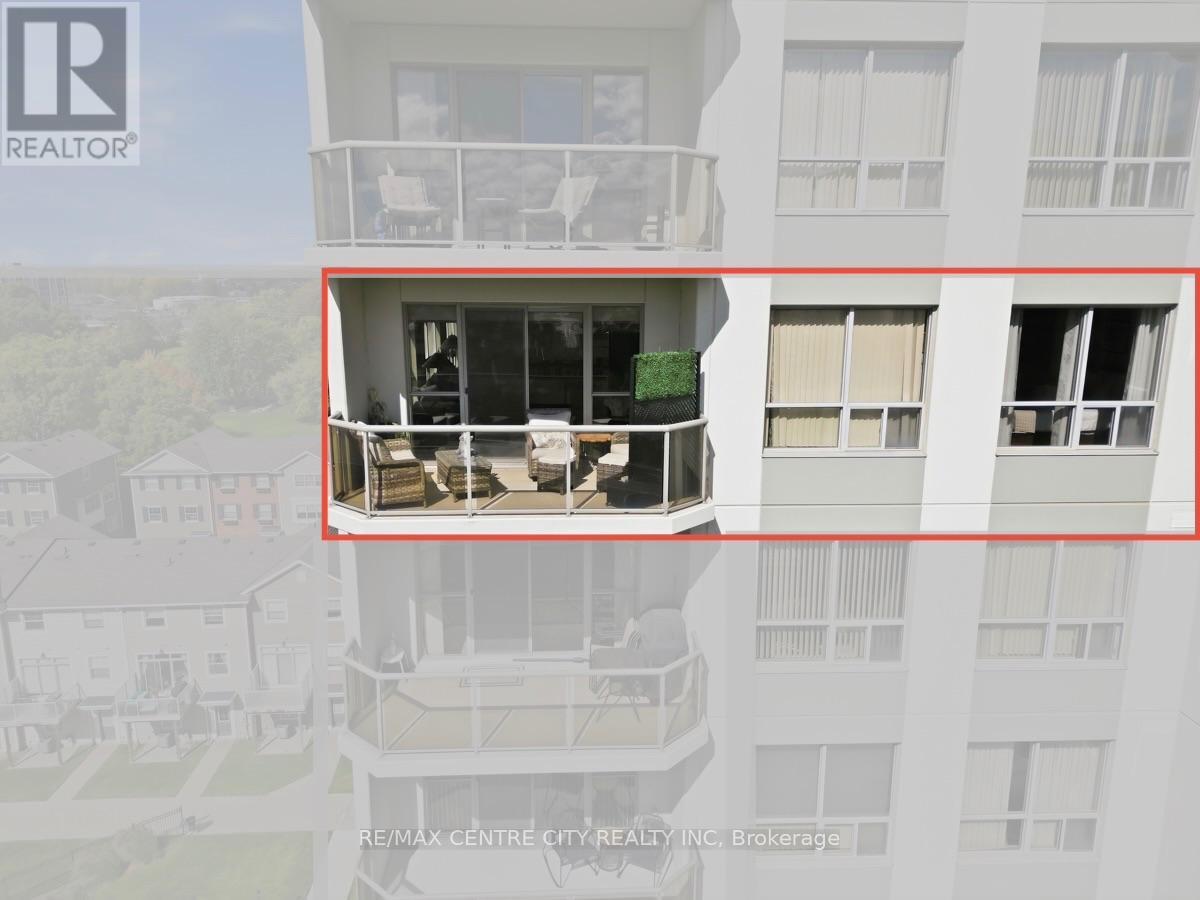
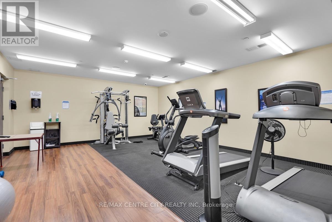
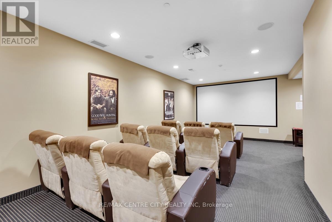
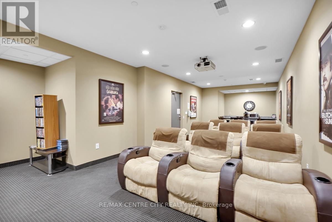
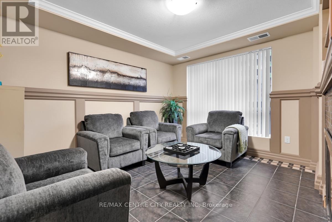
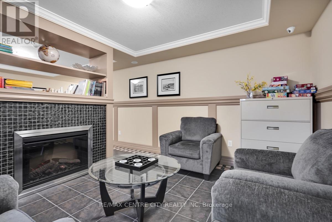
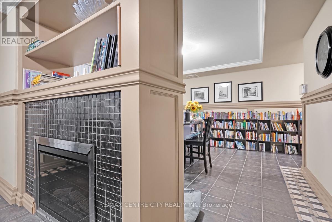
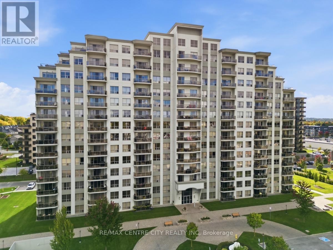
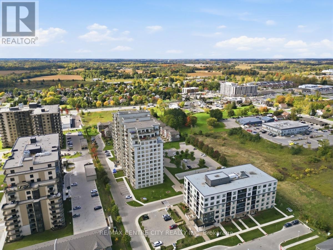
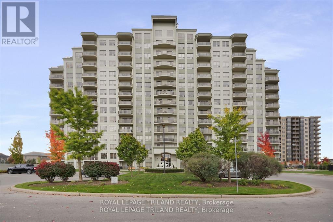
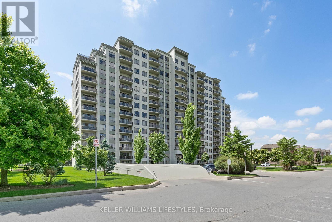
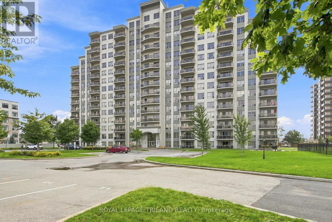
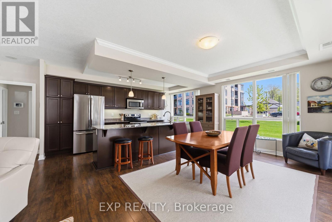
Experience carefree luxury living in this exceptional 1,360 sq. ft. corner suite, offering incredible unobstructed south and west views and an abundance of natural light. High quality finishes, this spacious two-bedroom unit combines elegance, comfort, and convenience in one of the area's most desirable condominium communities.Thoughtfully designed for both everyday living and entertaining, the open-concept layout features hardwood flooring, crown moulding, granite countertops, stainless steel appliances, a large centre island, and a cozy fireplace that creates a warm and inviting great room. A separate dining area provides the perfect place for hosting family and friends. The patio doors open to a spacious private balcony where you can relax and enjoy panoramic views. The generous primary suite is complete with those same impressive views, a walk-in closet, and an ensuite bath. A second bedroom offers flexibility for visiting family, overnight guests, or a comfortable home office-without sacrificing space or privacy. This unit includes two underground parking spaces and an owned storage locker, providing convenience and extra storage. Residents enjoy an outstanding selection of amenities, including a fitness centre, library, theatre room, games and party room with outdoor terrace, and a guest suite for visiting family and friends. Condo fees include heat, water, and central air conditioning. Ideally situated close to Western University, University Hospital, excellent shopping, restaurants, parks, golf courses, and everyday amenities, this is an outstanding opportunity to enjoy a sophisticated, low-maintenance lifestyle without compromise. (id:58067)
Experience carefree luxury living in this exceptional 1,360 sq. ft. corner suite, offering incredible unobstructed south and west views and an abundance of natural light. High quality finishes, this spacious two-bedroom unit combines elegance, comfort, and convenience in one of the area's most desirable condominium communities.Thoughtfully ...
MLS # :
X13867602City :
London North (north I)Property Type :
Single FamilyTitle :
Condominium/StrataBasement :
NoneHeating/Cooling :
Heat Pump Natural gas / Central air conditioningCondo fee :
$775.89 MonthlyCondo fee includes :
Heat, WaterDays on Market :
1 days
903 - 1030 Coronation Drive. London North (north I), ON
$474,900
Photo Gallery
Google Maps
Listed by Re/max Centre City Realty Inc
1 Bedroom Properties 2 Bedroom Properties 3 Bedroom Properties 4+ Bedroom Properties Homes for sale in Hamilton Homes for sale in Windsor Homes for sale in St. Thomas Homes for sale in London Homes for sale in Kitchener Homes for sale in Niagara Falls Homes for sale in Burlington Homes for sale in Waterloo For sale under $300,000 For sale under $400,000 For sale under $500,000 For sale under $600,000 For sale under $700,000