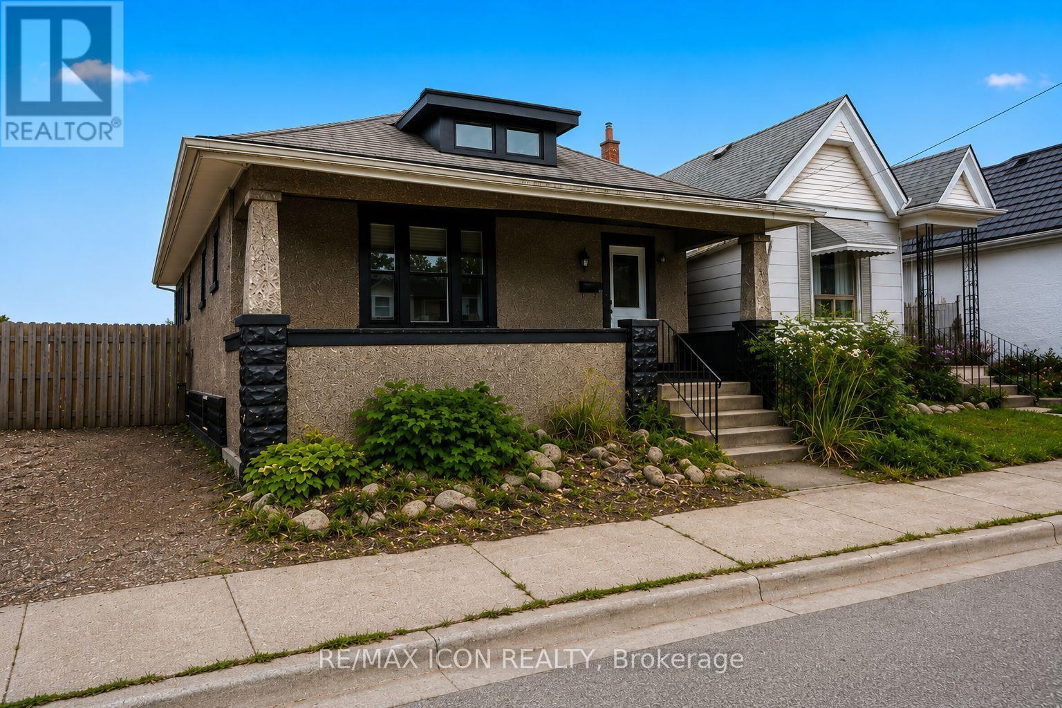
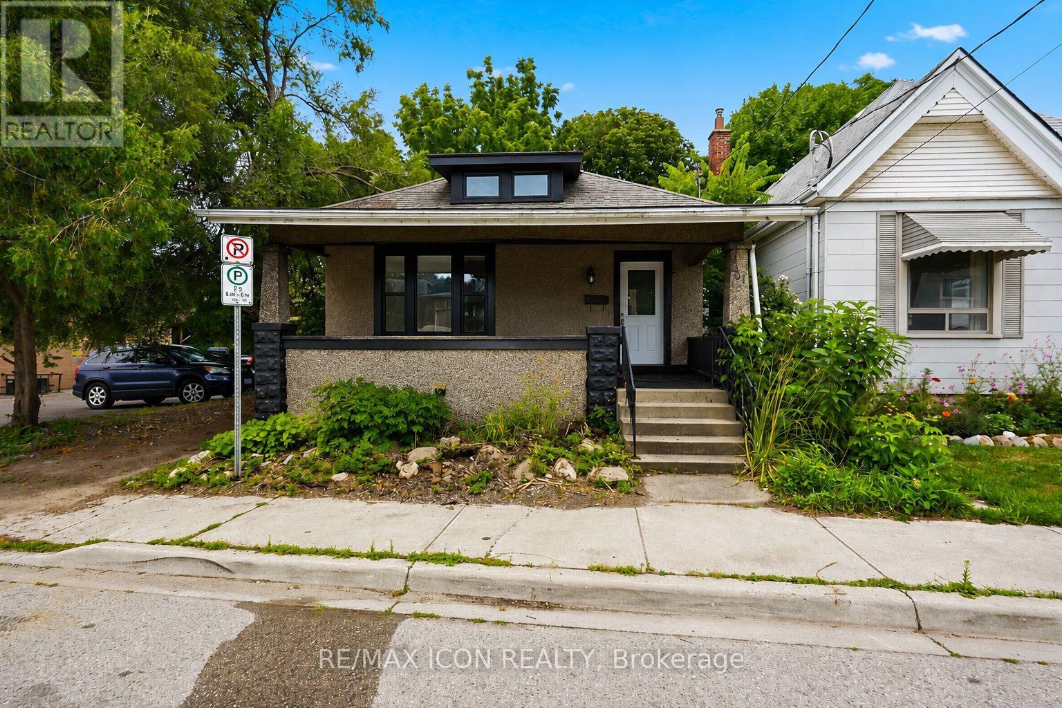
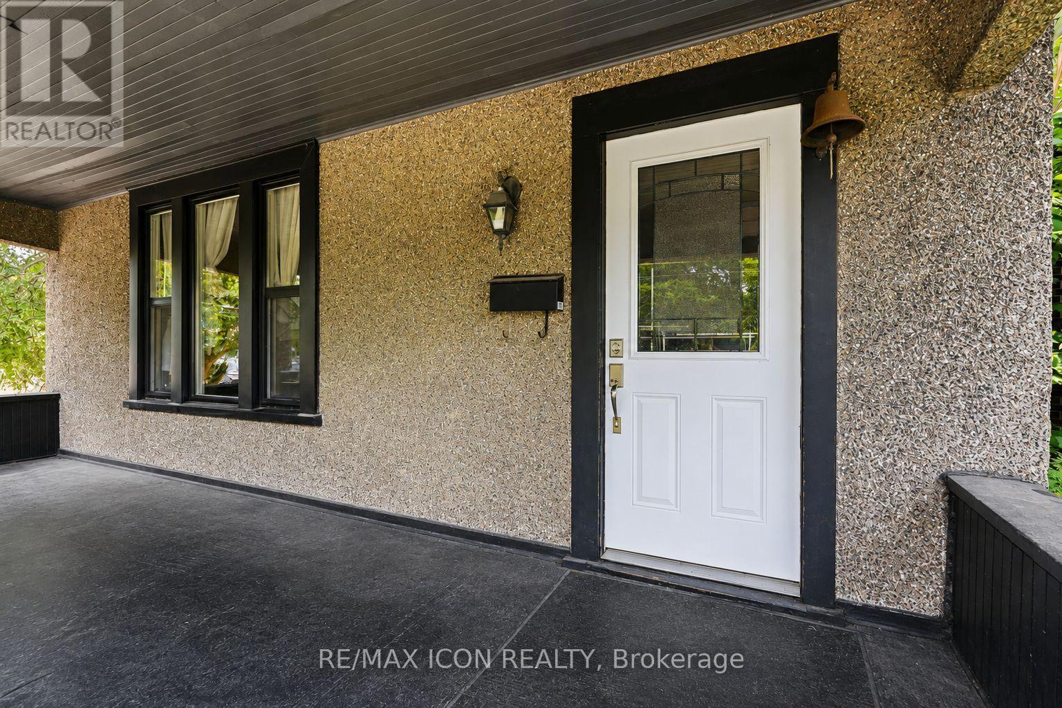
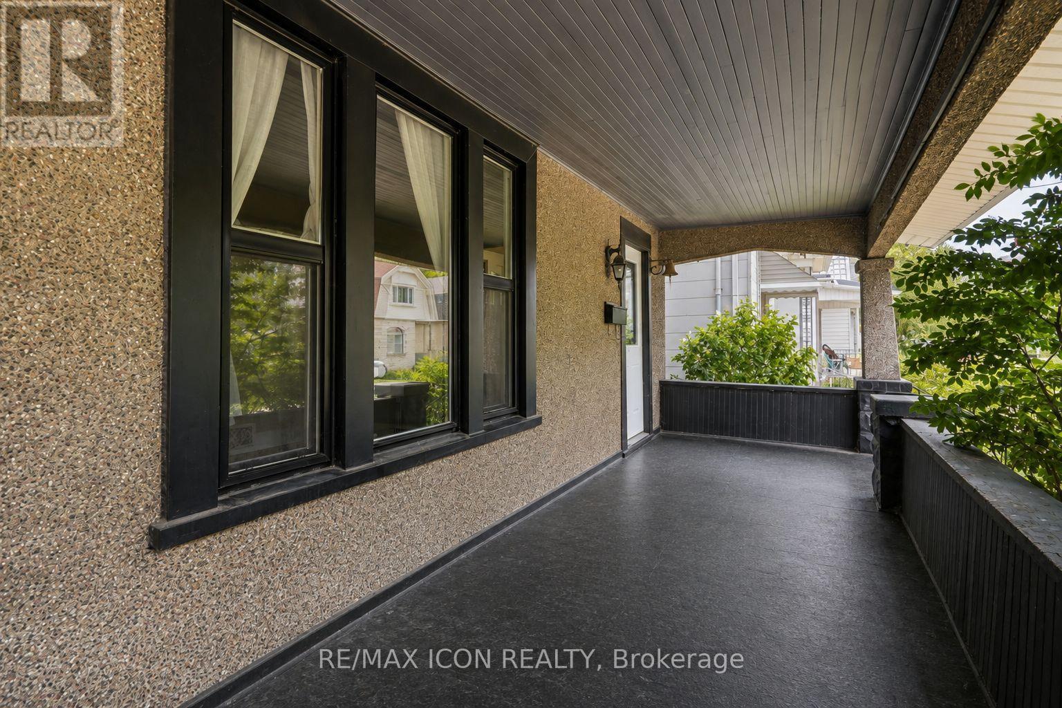
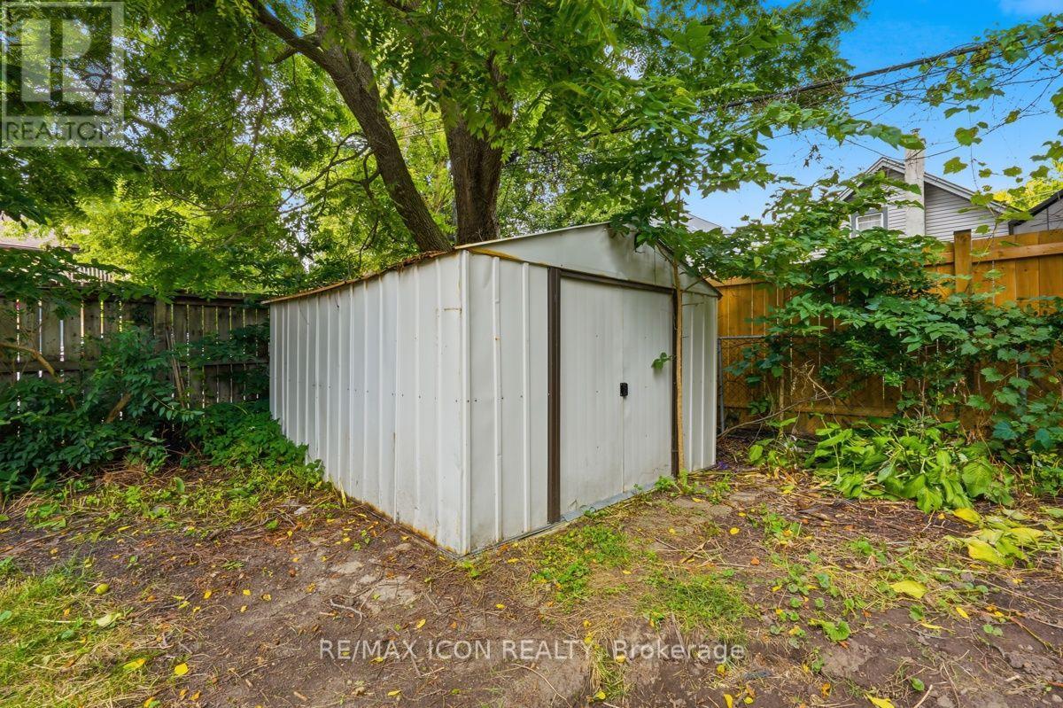
31 Mount Pleasant Avenue.
London North (north N), ON
$524,900
5 Bedrooms
2 Bathrooms
700 SQ/FT
1.5 Stories
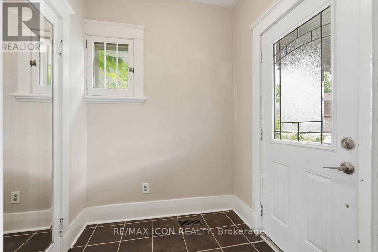
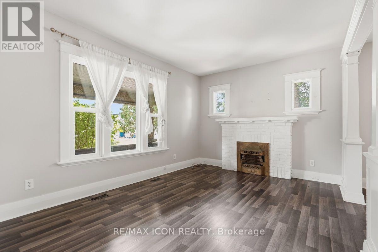
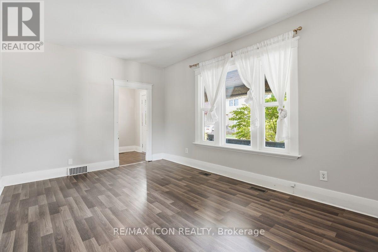
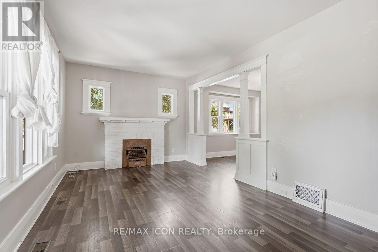
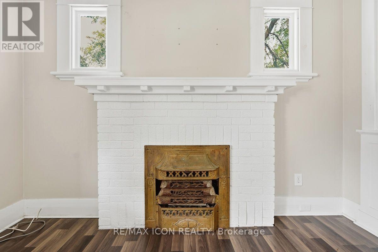
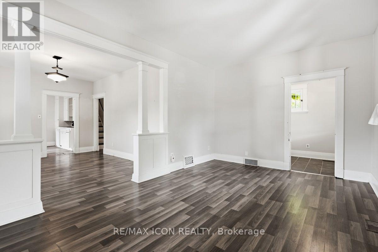
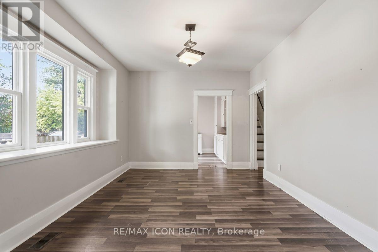
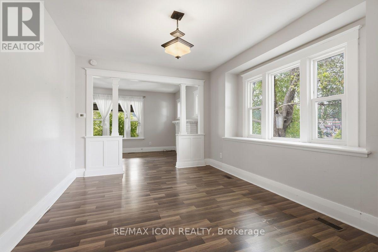
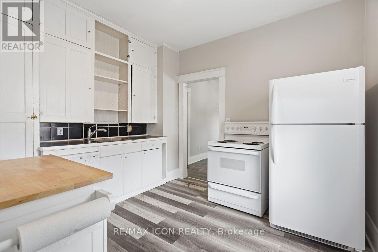
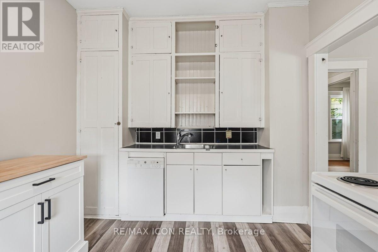
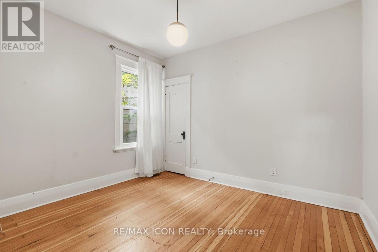
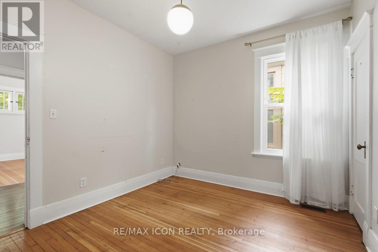
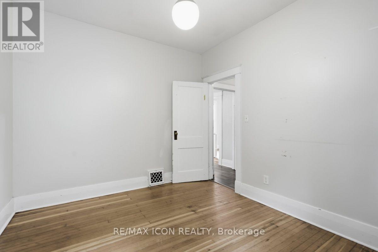
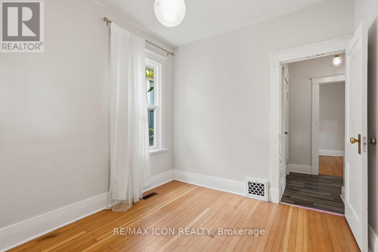
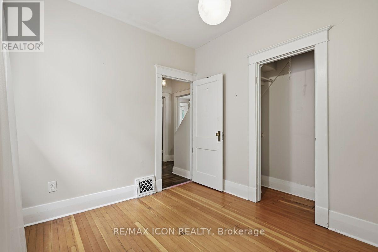
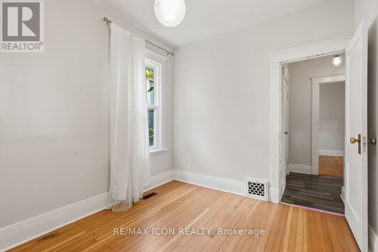
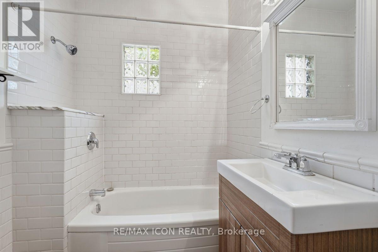
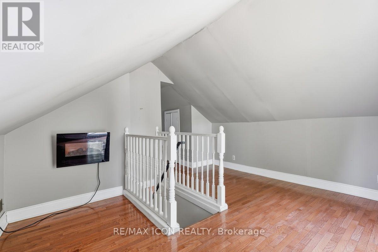
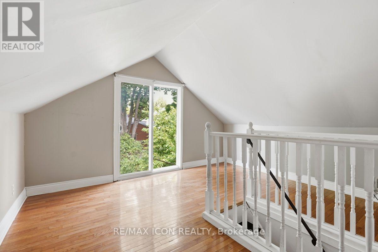
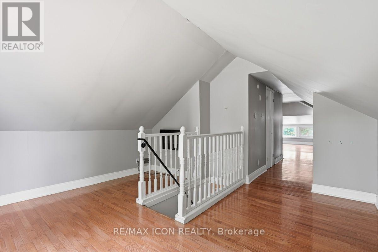
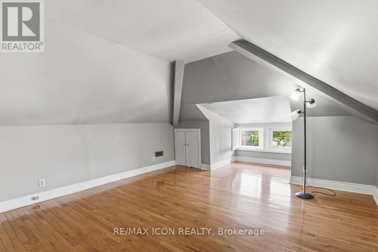
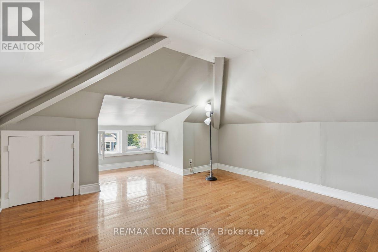
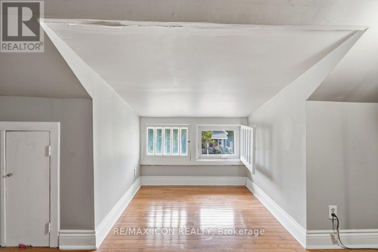
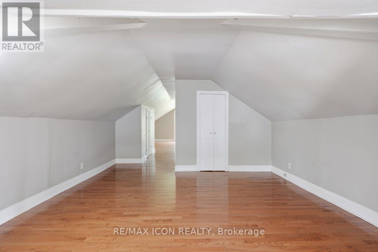
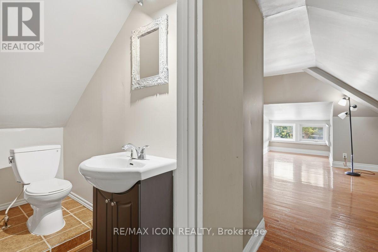
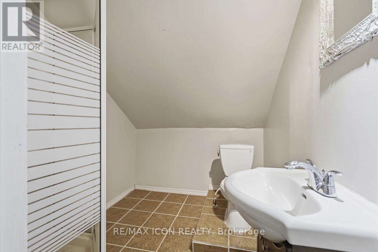
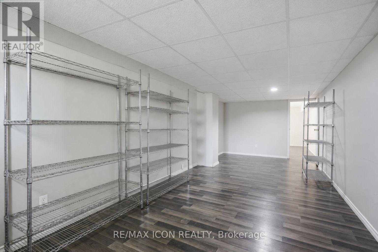
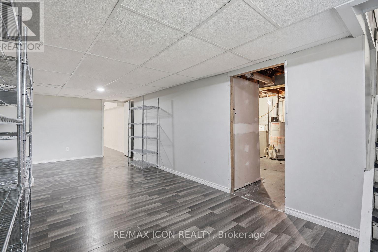
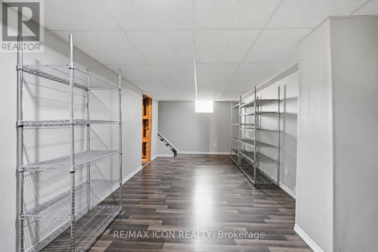
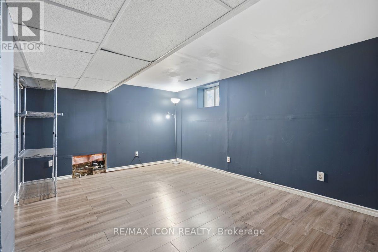
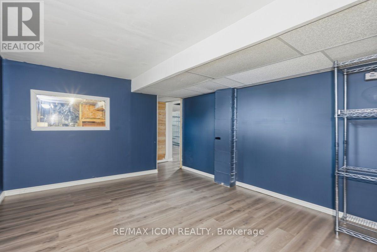

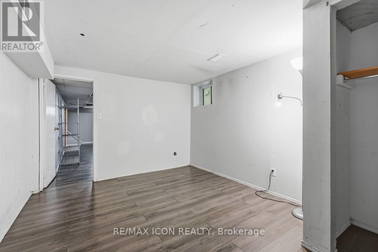
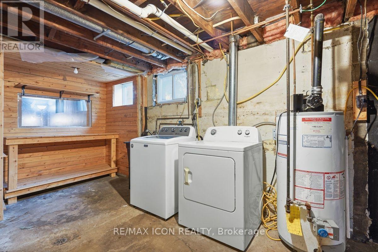
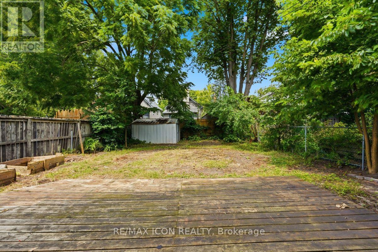
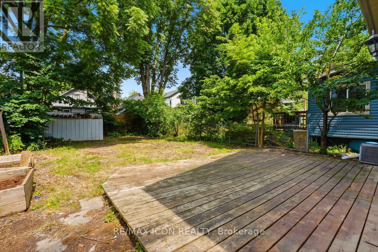
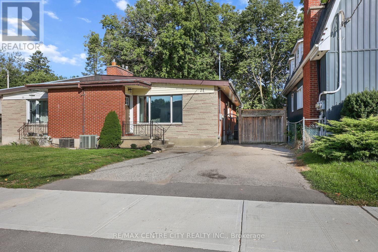
Welcome to 31 Mount Pleasant. This impressive 3+2 bedroom, 2 bathroom home offers plenty of space, privacy, and versatility, all just a short walk from Downtown, Budweiser Gardens, Museum London, Harris Park, and the many walking trails along the Thames River. Step inside and you'll find an updated interior that blends modern finishes with the character and charm of the original home. The spacious main-floor living room provides plenty of room for entertaining and relaxing, while the formal dining room comfortably accommodates a table for 8+ guests. Two generously sized bedrooms, kitchen, and 4-piece bathroom complete the main level. Upstairs, the possibilities are endless. Use the spacious second-floor area as a private primary bedroom with ensuite, a teenager's retreat, home office, or additional living space. The fully finished basement adds even more usable space with a large recreation room and two additional rooms that can easily be customized to suit your needs - whether as bedrooms, office space, a home gym, hobby rooms, or storage. A spacious 300 sq. ft. laundry/workshop room completes the lower level. Outside, enjoy the privacy of the fully fenced backyard featuring a deck, garden beds, and a shed. It is just waiting on your personal touch! Notable updates include: Furnace (2020), refrigerator, dishwasher, washer & dryer (2019), and windows (2014). A versatile, spacious home with loads of potential in an incredibly convenient location - come see just how much this property has to offer! (id:58067)
Welcome to 31 Mount Pleasant. This impressive 3+2 bedroom, 2 bathroom home offers plenty of space, privacy, and versatility, all just a short walk from Downtown, Budweiser Gardens, Museum London, Harris Park, and the many walking trails along the Thames River. Step inside and you'll find an updated interior that blends modern finishes with the ...
MLS # :
X13654300City :
London North (north N)Property Type :
Single FamilyTitle :
FreeholdBasement :
N/A (Finished)Parking :
No GarageLot Size :
35 ft ,1 i x 112 ft ,4Lot Area :
35.1 x 112.4 FTHeating/Cooling :
Forced air Natural gas / Central air conditioningDays on Market :
47 days
31 Mount Pleasant Avenue. London North (north N), ON
$524,900
Photo Gallery
Google Maps
Listed by Re/max Icon Realty
1 Bedroom Properties 2 Bedroom Properties 3 Bedroom Properties 4+ Bedroom Properties Homes for sale in Hamilton Homes for sale in Windsor Homes for sale in St. Thomas Homes for sale in London Homes for sale in Kitchener Homes for sale in Niagara Falls Homes for sale in Burlington Homes for sale in Waterloo For sale under $300,000 For sale under $400,000 For sale under $500,000 For sale under $600,000 For sale under $700,000