605 - 240 Village Walk Boulevard.
London North (north R), ON
$719,900
3 Bedrooms
2 Bathrooms
1600 SQ/FT
Stories
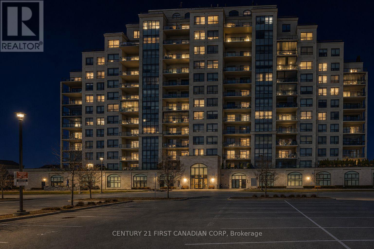
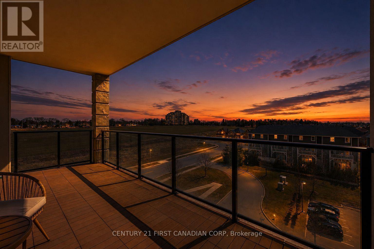
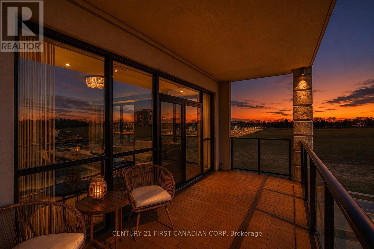
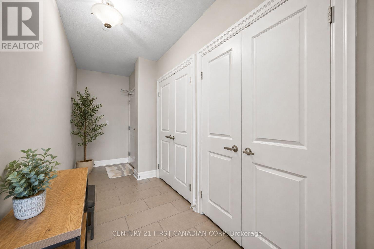
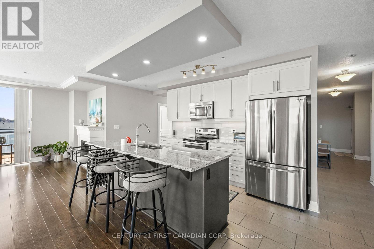
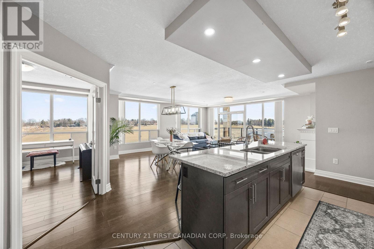
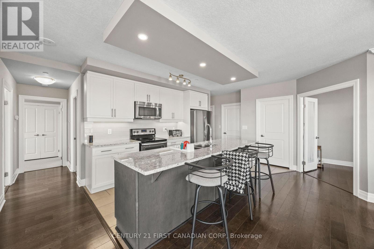
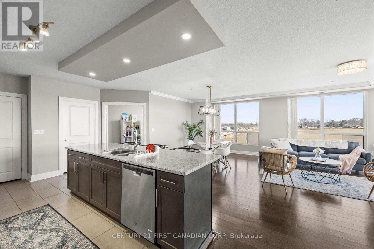
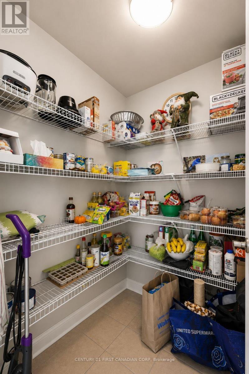
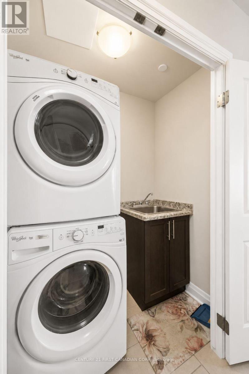
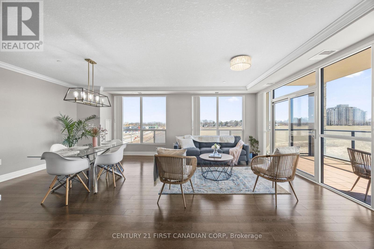
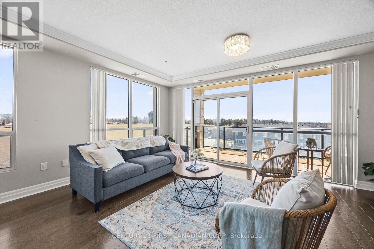
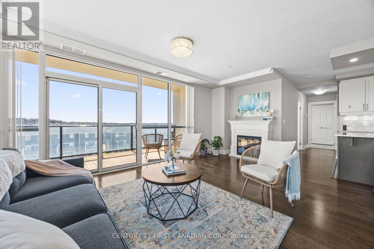
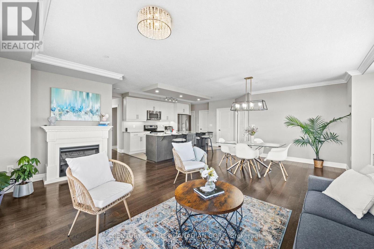
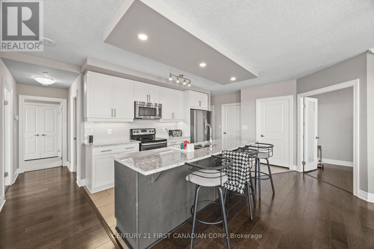
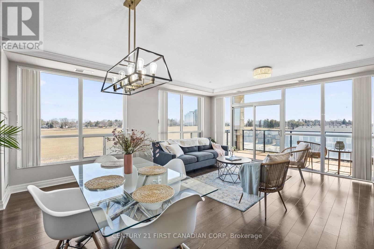
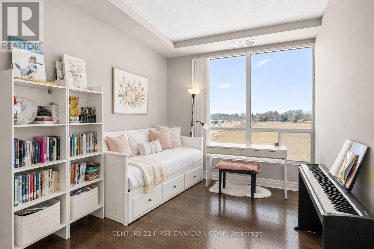
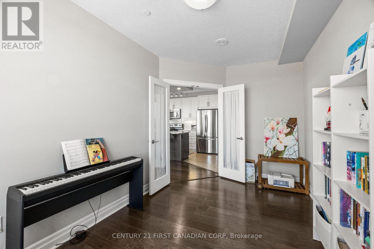
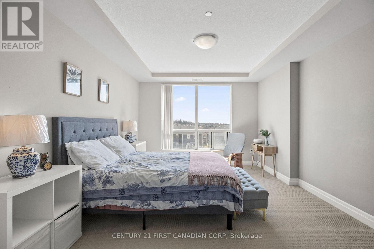
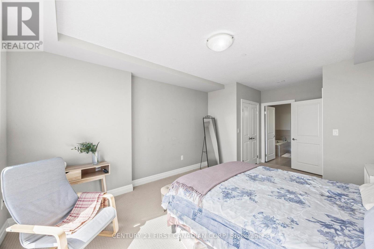
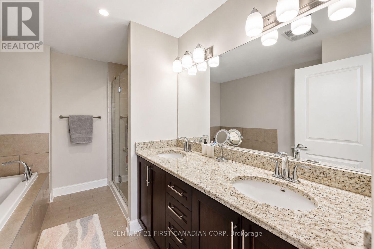
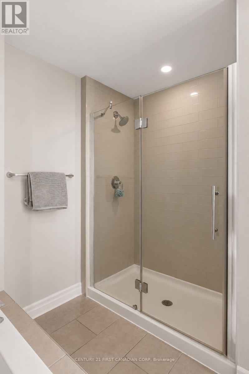
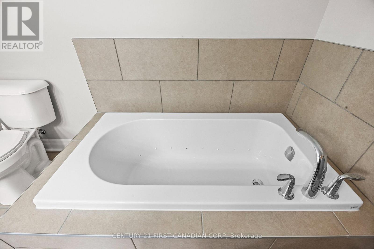
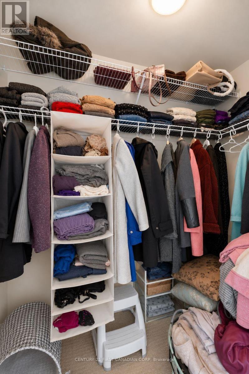
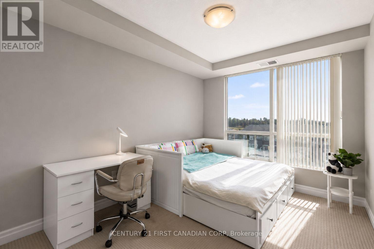
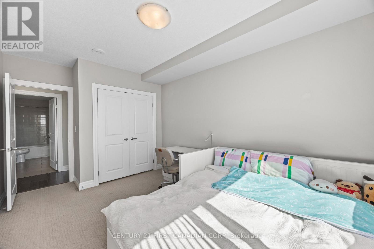
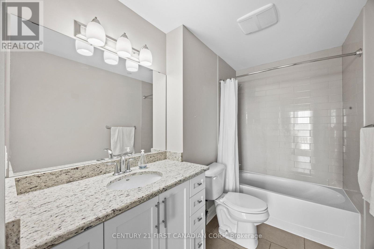
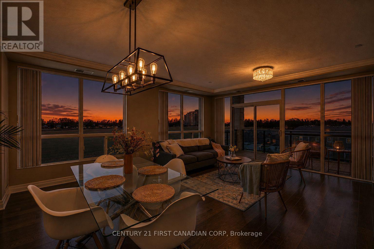
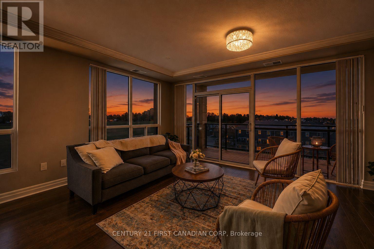
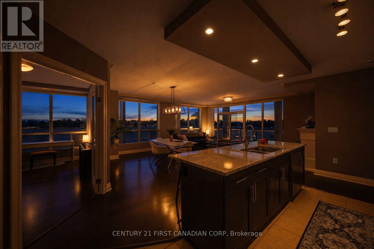
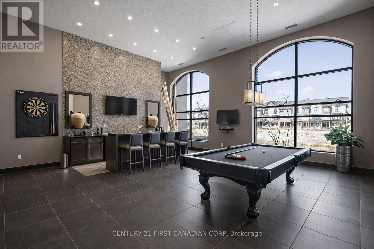
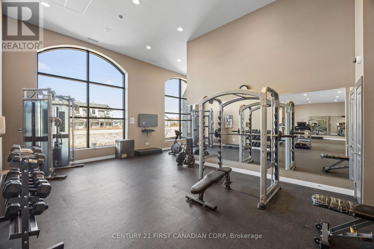
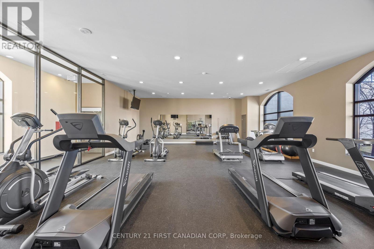
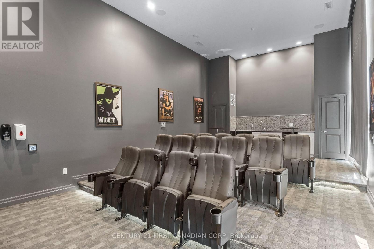
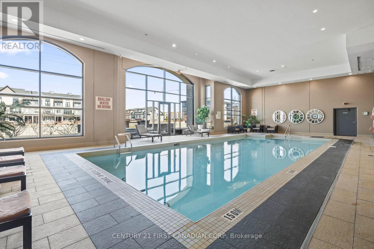
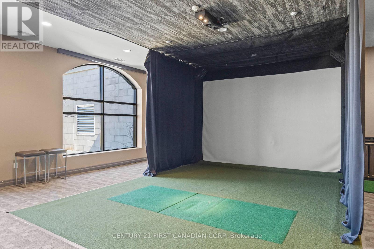
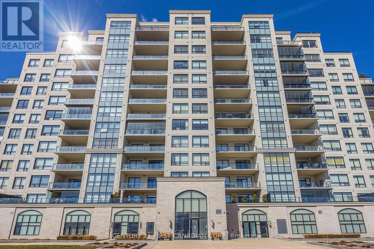
SPACIOUS SOUTHEAST CORNER CONDO with spectacular views in one of Sunningdale's most prestigious buildings! This bright, beautifully appointed suite offers exceptional space, luxury and resort-style living. Expansive floor-to-ceiling windows fill the home with natural light and showcase the impressive views. The upgraded kitchen features custom white cabinetry, granite countertops, stainless steel appliances and a walk-in pantry with abundant storage. Gorgeous engineered hardwood flooring flows through the living room, dining room and den. Step outside to the oversized 19'6` x 7'6` balcony, perfect for BBQing, relaxing and entertaining. The spacious primary suite features a walk-in closet and luxurious 5-piece ensuite with deep soaker tub, separate glass shower and double vanity with granite countertop. The second bedroom is conveniently located near the guest bath. A generous den/library provides a PRIVATE WORK-FROM-HOME SPACE and offers flexibility as a comfortable third bedroom. In-suite laundry, **TWO UNDERGROUND PARKING SPACES** and **ONE SECURE STORAGE LOCKER** included. Incredible amenities include an indoor saltwater pool, golf simulator, fitness centre, billiards/lounge, theatre room with wet bar, dining/party room and guest suite. Maintenance fees include HEAT, WATER, COMMON ELEMENTS, PARKING & INSURANCE. Steps to trails and parks and minutes to Western University, University Hospital, Sunningdale Golf & Country Club, Masonville Place, shopping and restaurants. Close to excellent schools including Masonville PS, A.B. Lucas SS and Mother Teresa Catholic SS. Exceptional luxury, location and lifestyle in sought-after Sunningdale! (id:58067)
SPACIOUS SOUTHEAST CORNER CONDO with spectacular views in one of Sunningdale's most prestigious buildings! This bright, beautifully appointed suite offers exceptional space, luxury and resort-style living. Expansive floor-to-ceiling windows fill the home with natural light and showcase the impressive views. The upgraded kitchen features custom ...
MLS # :
X13669032City :
London North (north R)Property Type :
Single FamilyTitle :
Condominium/StrataBasement :
NoneHeating/Cooling :
Forced air Electric, Natural gas / Central air conditioningCondo fee :
$647.16 MonthlyCondo fee includes :
Water, Heat, Parking, Insurance, Common Area MaintenanceDays on Market :
12 days
605 - 240 Village Walk Boulevard. London North (north R), ON
$719,900
Photo Gallery
Google Maps
Listed by Century 21 First Canadian Corp
1 Bedroom Properties 2 Bedroom Properties 3 Bedroom Properties 4+ Bedroom Properties Homes for sale in Hamilton Homes for sale in Windsor Homes for sale in St. Thomas Homes for sale in London Homes for sale in Kitchener Homes for sale in Niagara Falls Homes for sale in Burlington Homes for sale in Waterloo For sale under $300,000 For sale under $400,000 For sale under $500,000 For sale under $600,000 For sale under $700,000