
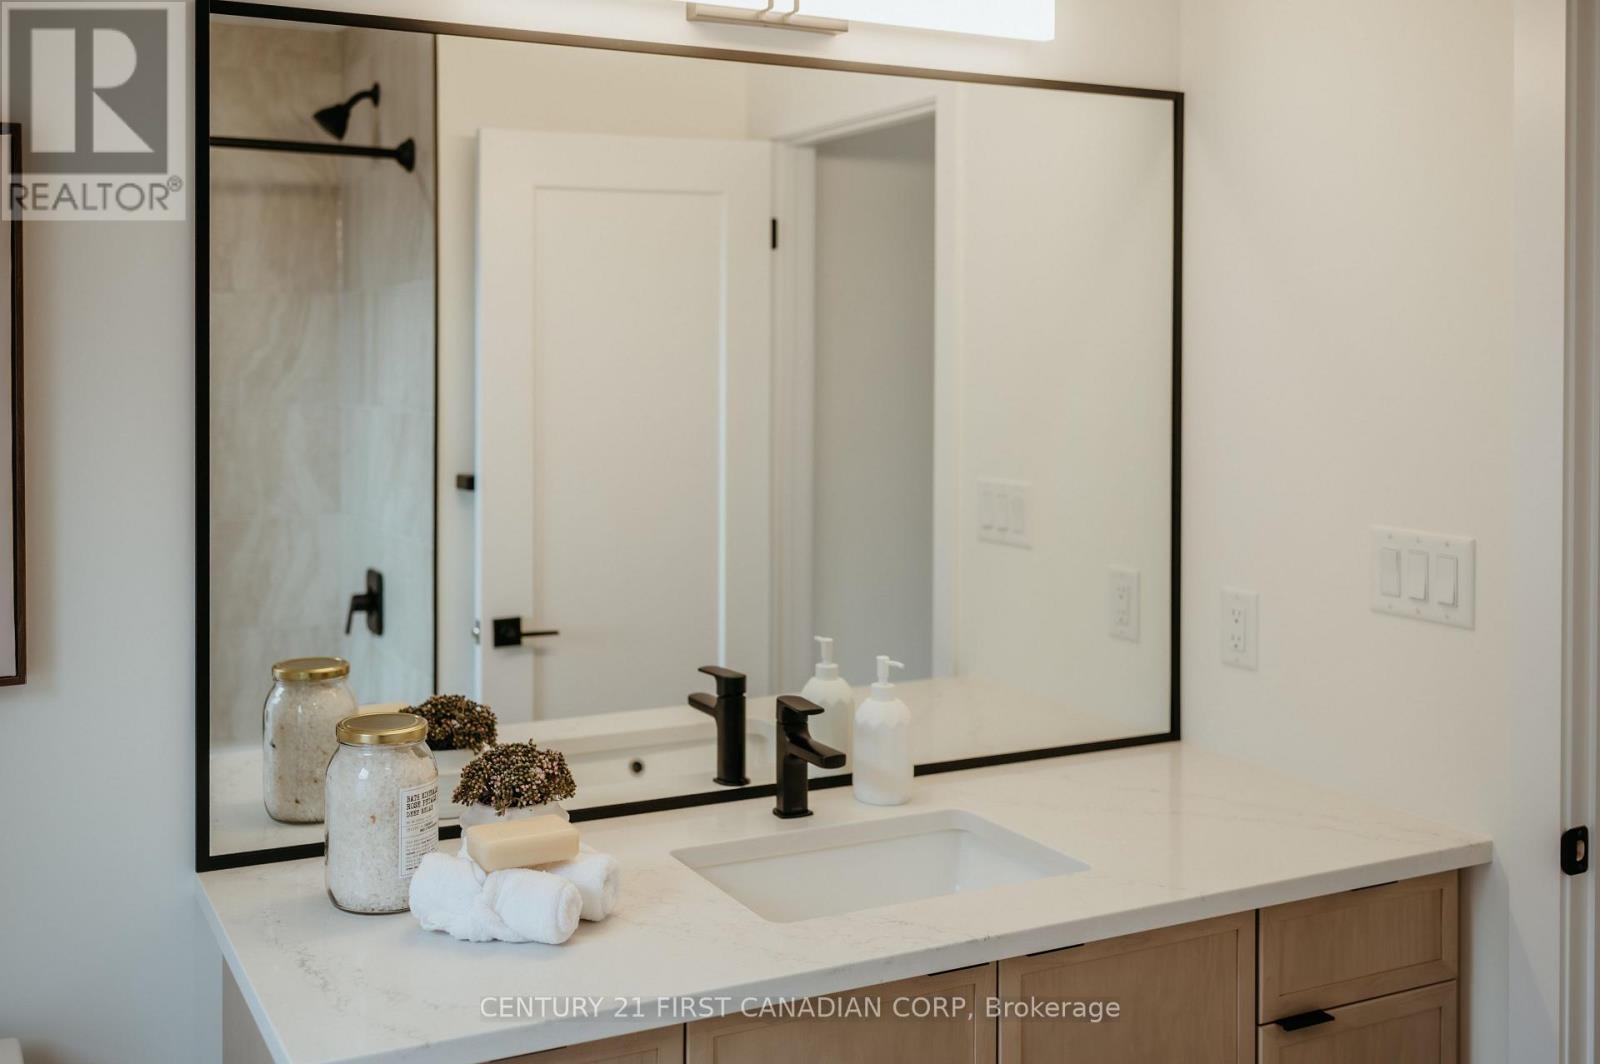
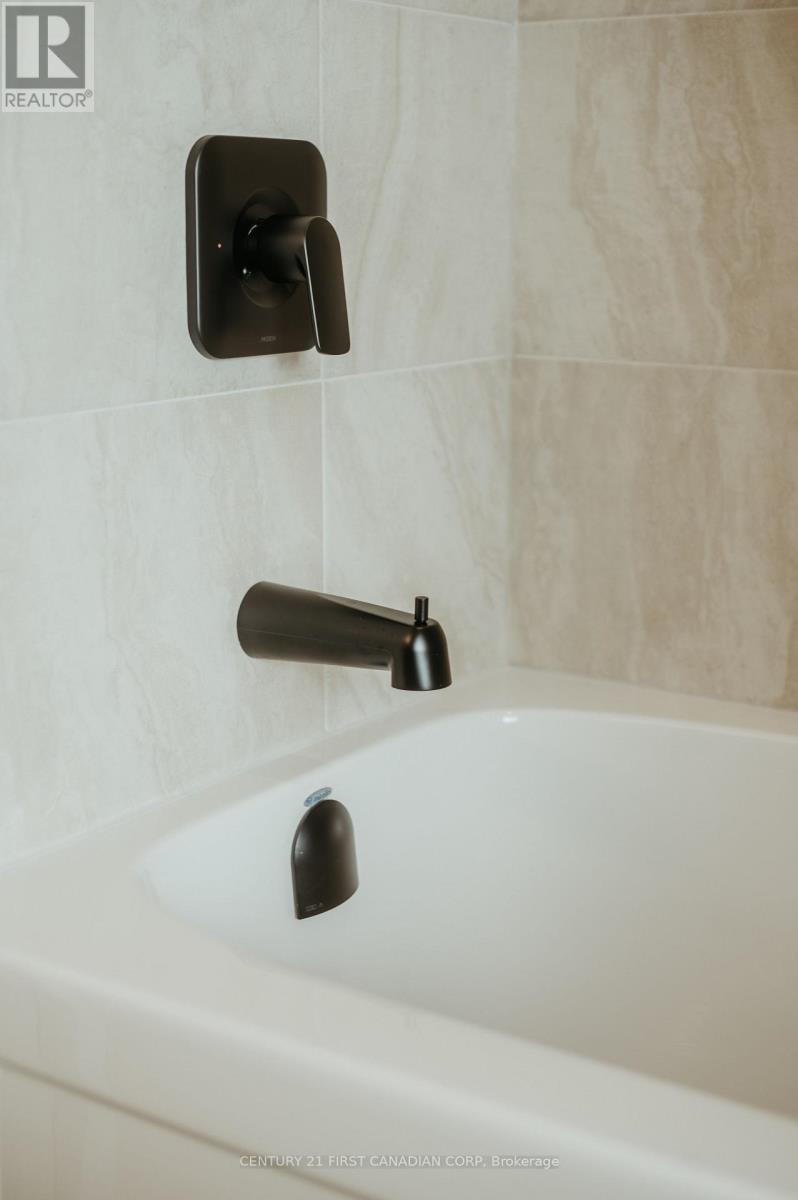
2649 Heardcreek Trail.
London North (north S), ON
$999,900
4 Bedrooms
3 + 1 Bathrooms
2500 SQ/FT
2 Stories
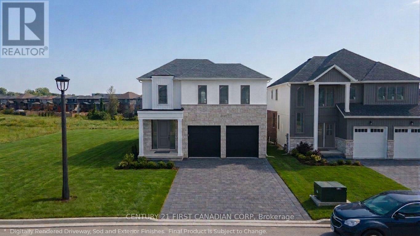
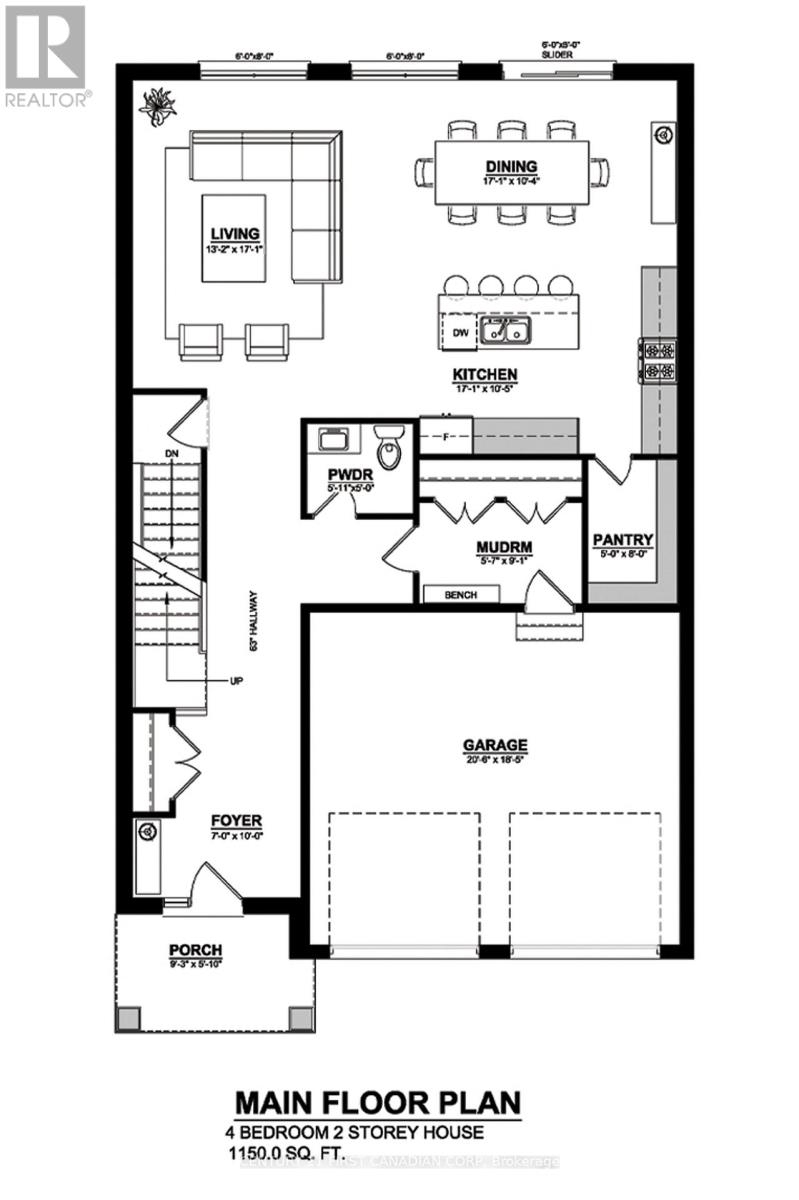
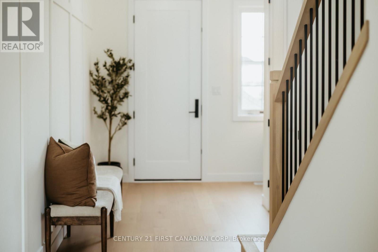
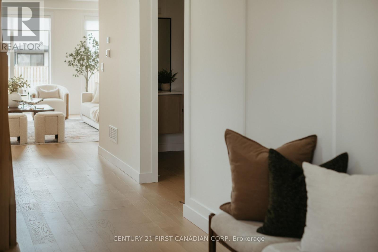
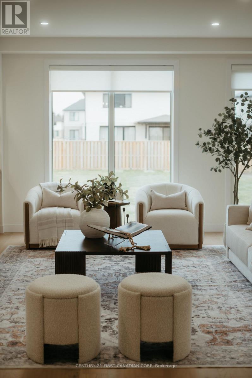
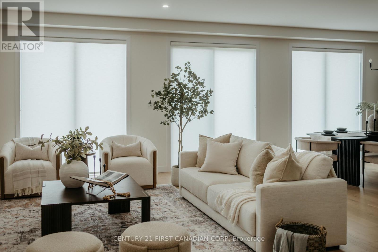
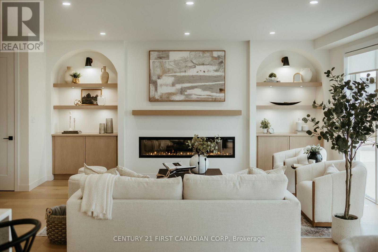
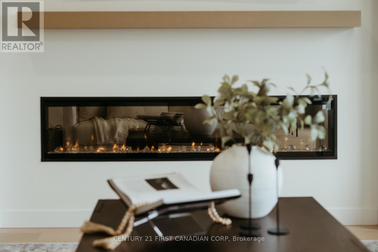
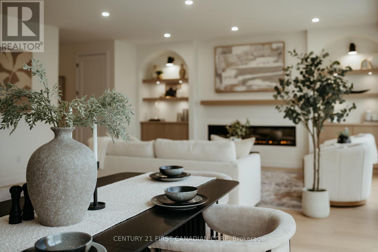
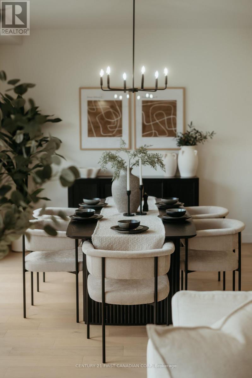
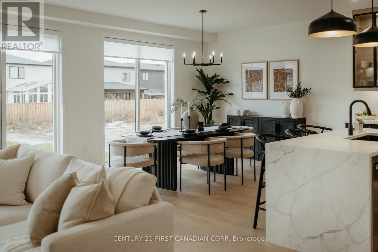
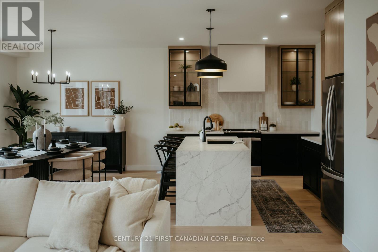
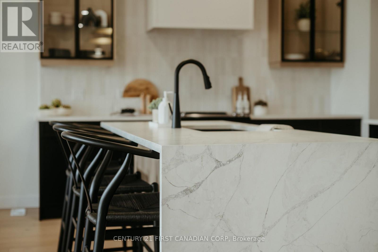
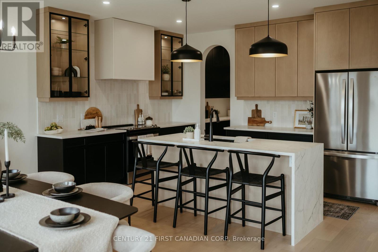
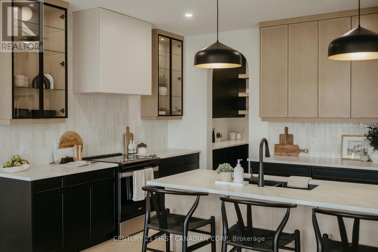
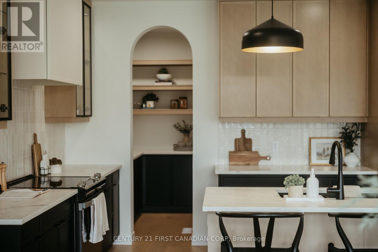
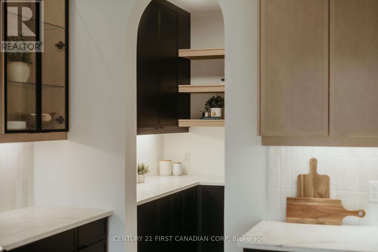
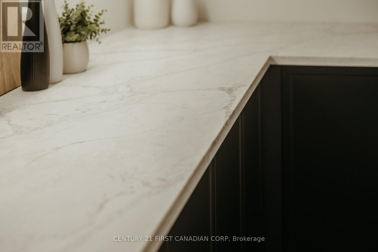
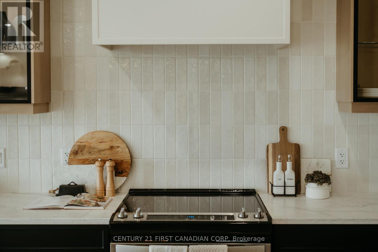
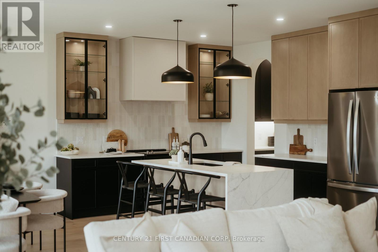
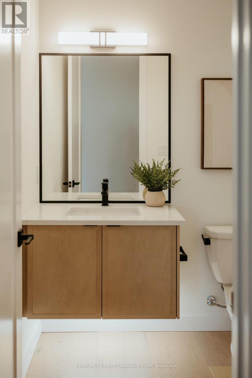
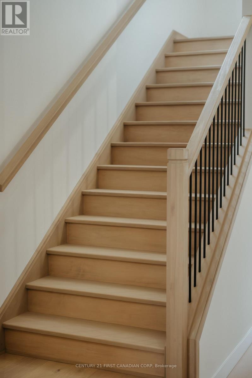
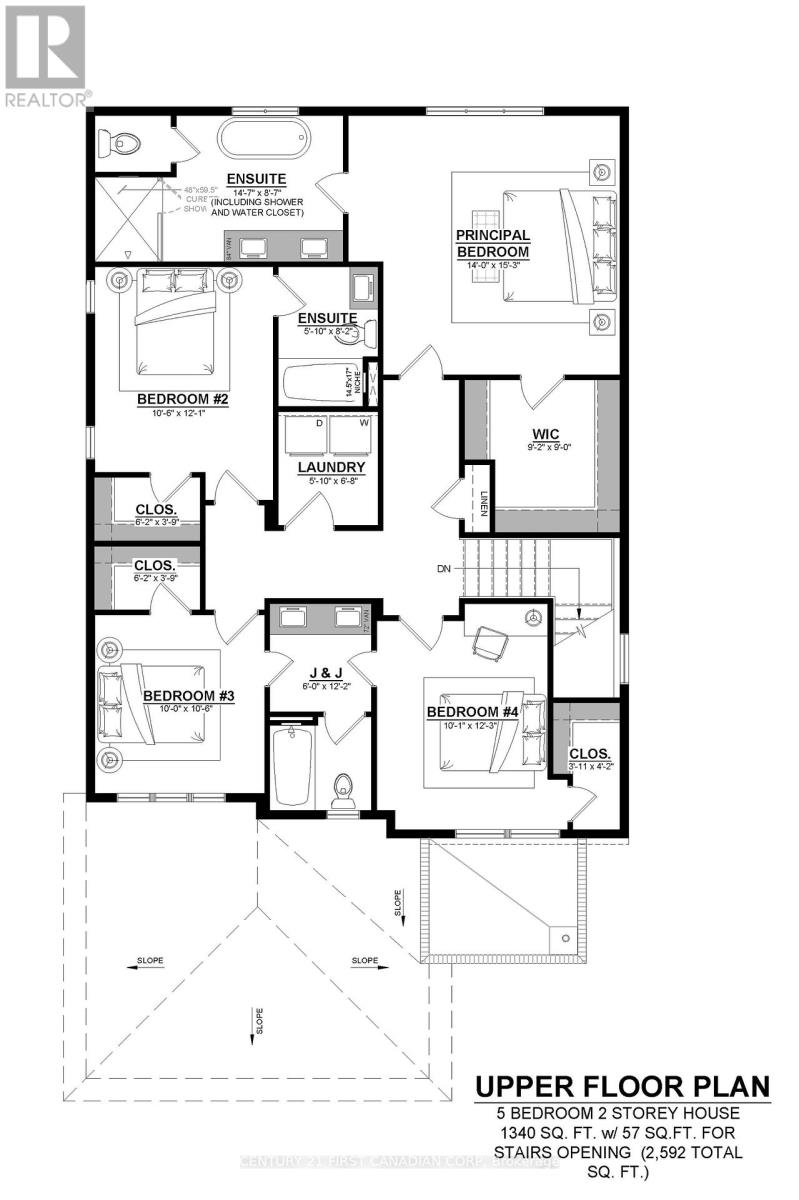
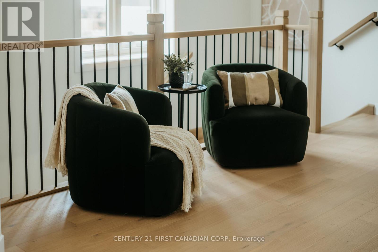
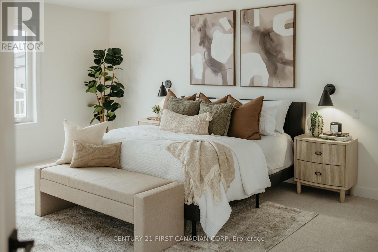
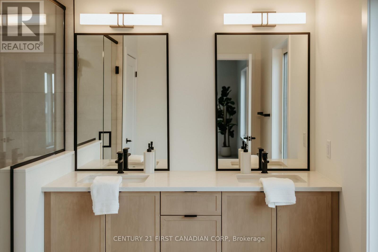
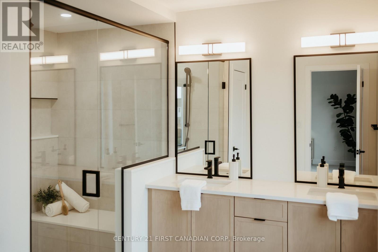
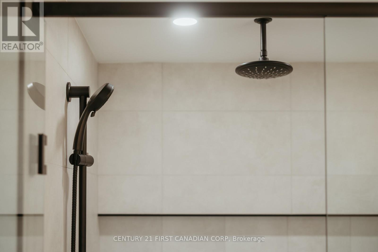
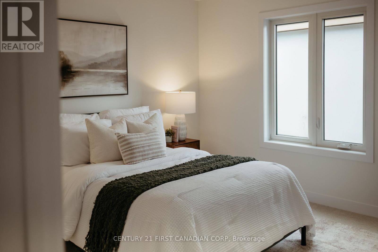
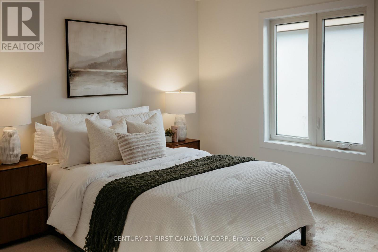
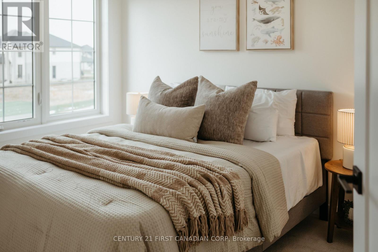
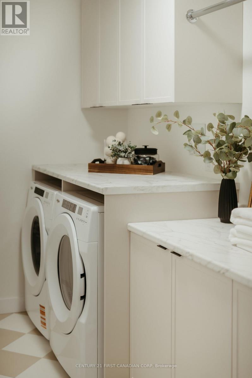
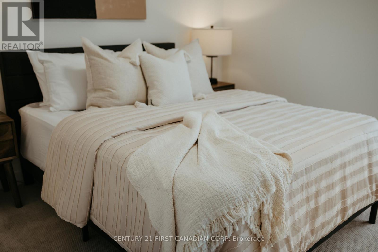
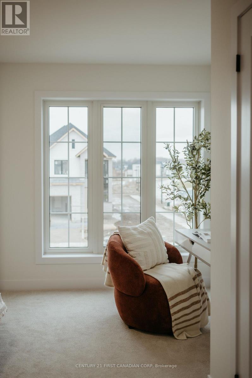
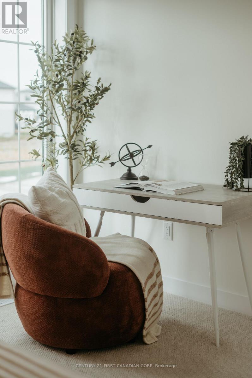
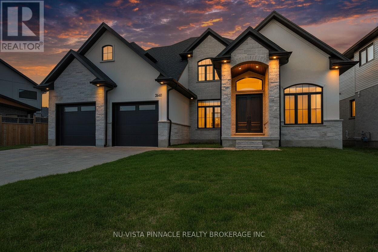
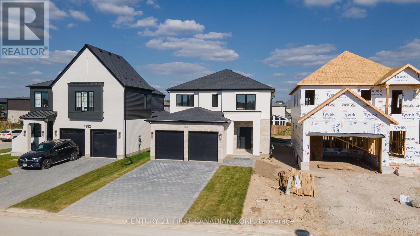
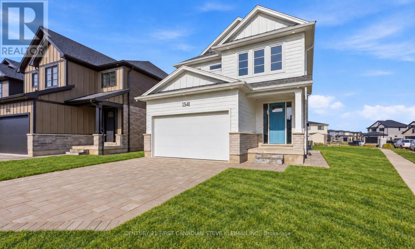
Rockmount Homes proudly presents The Avoria, the latest two-storey model home UNDER CONSTRUCTION in the final phase of Foxfield North, an upscale and nearly complete neighbourhood in Northwest London. Thoughtfully designed with timeless curb appeal and refined modern details, this home combines a striking blend of stone, dark accents, and sleek architectural elements for a contemporary European-inspired exterior. The inviting front entry is framed by warm lighting and elegant fixtures. Inside, the thoughtfully designed layout is filled with natural light, with strategically placed windows throughout the home-including along the staircase-creating a bright and welcoming atmosphere. The main floor offers an expansive open-concept living space with a spacious living room, dining area, and beautifully appointed kitchen. An elegant arched entryway leads to the pantry, adding architectural interest while maintaining a seamless flow throughout the living areas. Upstairs, you'll find four generously sized bedrooms, including a spacious principal suite designed for everyday luxury. The ensuite features a stunning 4-piece layout, creating a spa-like retreat at the end of the day. A conveniently located second-floor laundry room adds functionality and ease to busy family living. Situated in the final phase of Foxfield North, the Avoria offers an exceptional opportunity to build in a highly desirable Northwest London community with quick access to parks, scenic trails, top-rated schools, shopping, restaurants, and major highways. More plans and lots are available through Rockmount Homes, offering opportunities to find the perfect fit for your lifestyle. Photos are from a previous Rockmount Homes model and are for illustrative purposes only.; each model home may differ in design, finishes, and client selections. ** Price is Inclusive of 2026 HST Rebate Applied. ** (id:58067)
Rockmount Homes proudly presents The Avoria, the latest two-storey model home UNDER CONSTRUCTION in the final phase of Foxfield North, an upscale and nearly complete neighbourhood in Northwest London. Thoughtfully designed with timeless curb appeal and refined modern details, this home combines a striking blend of stone, dark accents, and sleek ...
MLS # :
X13717092City :
London North (north S)Property Type :
Single FamilyTitle :
FreeholdBasement :
Full (Unfinished)Lot Size :
39 ft x 148 ft ,8Lot Area :
39 x 148.7 FT ; 39.0' x 148.65' x 51.04' x 166.30'Heating/Cooling :
Forced air Natural gas / Central air conditioning, Air exchangerDays on Market :
48 days
2649 Heardcreek Trail. London North (north S), ON
$999,900
Photo Gallery
Google Maps
Listed by Century 21 First Canadian Corp
1 Bedroom Properties 2 Bedroom Properties 3 Bedroom Properties 4+ Bedroom Properties Homes for sale in Hamilton Homes for sale in Windsor Homes for sale in St. Thomas Homes for sale in London Homes for sale in Kitchener Homes for sale in Niagara Falls Homes for sale in Burlington Homes for sale in Waterloo For sale under $300,000 For sale under $400,000 For sale under $500,000 For sale under $600,000 For sale under $700,000