2289 Jack Nash Drive.
London South (south A), ON
$1,099,900
3 Bedrooms
3 Bathrooms
2000 SQ/FT
1 Stories
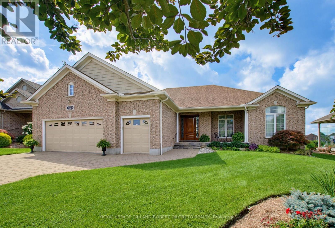
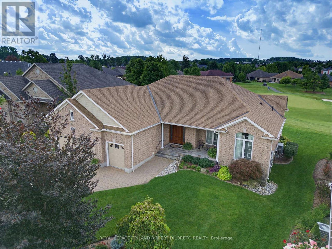
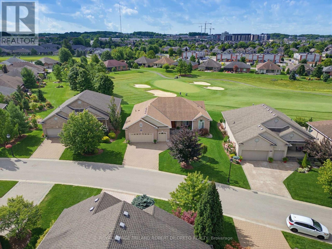
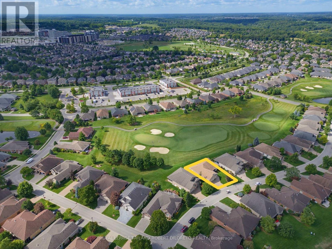
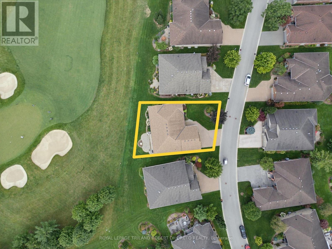
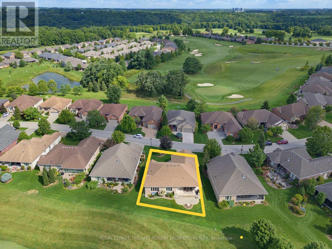
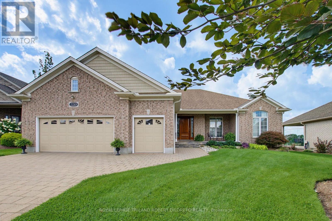
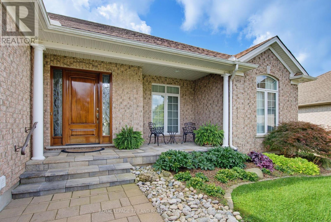
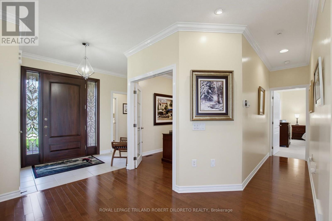
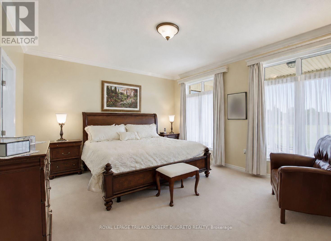
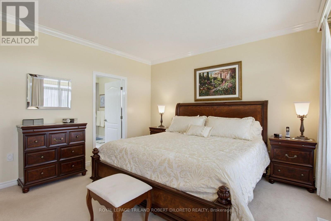
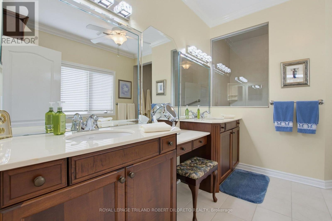
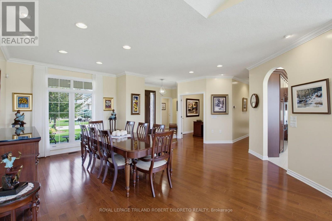
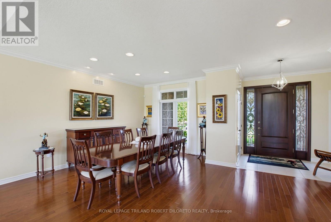
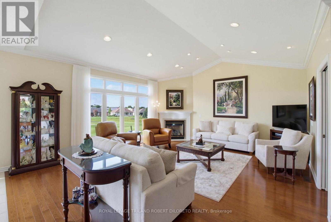
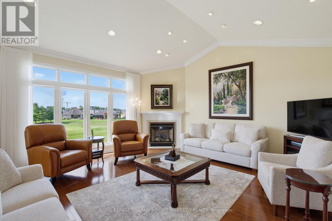
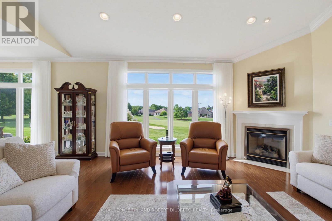
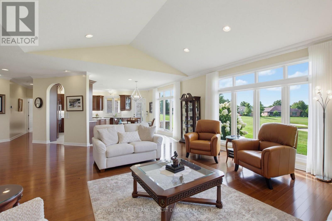
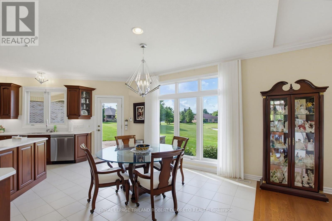
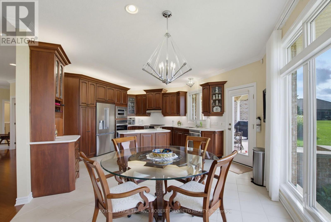
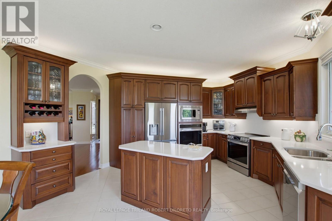
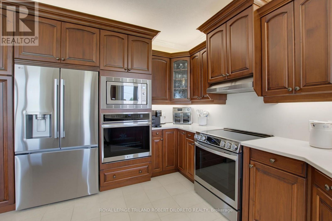
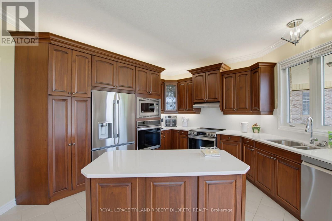
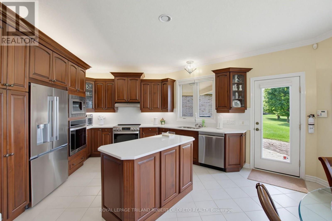
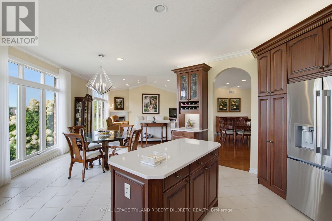
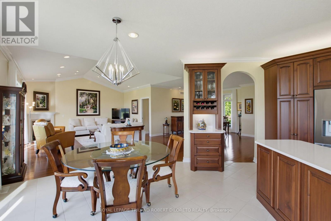
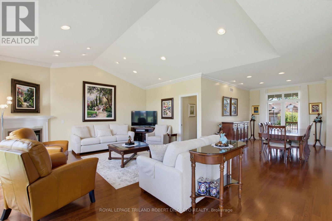
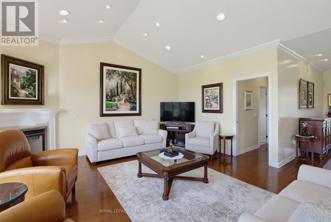
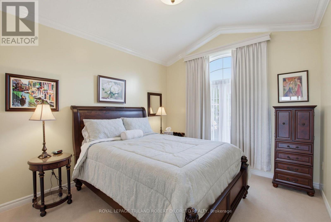
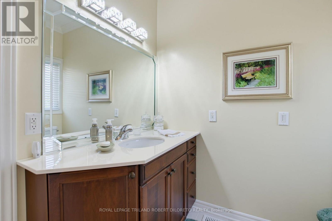
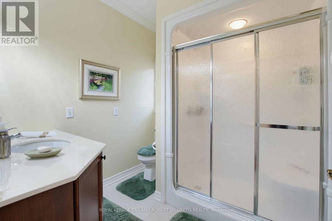
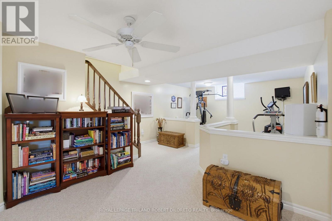
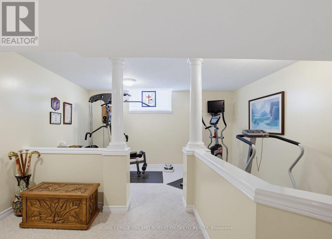
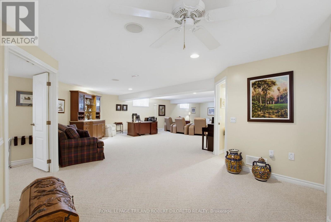
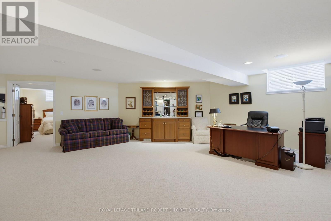
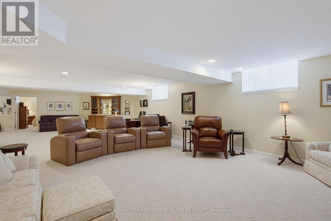
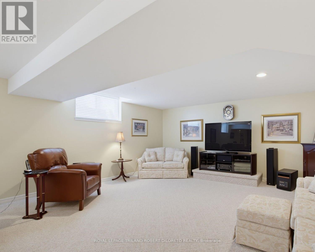
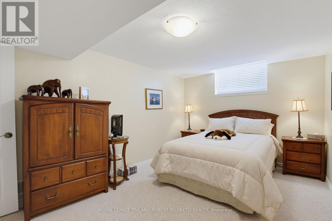
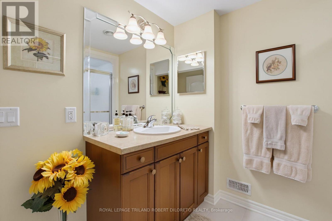
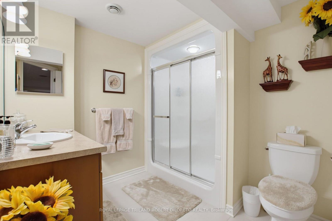
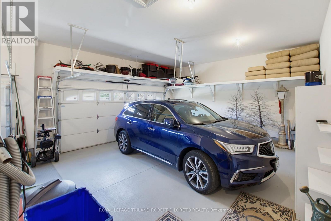
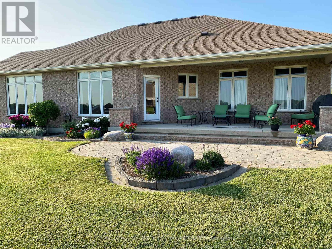
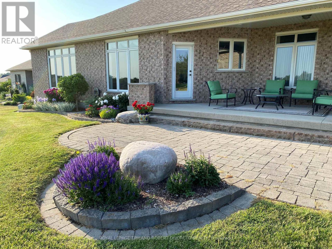
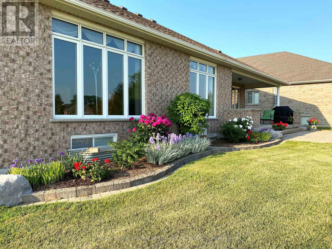
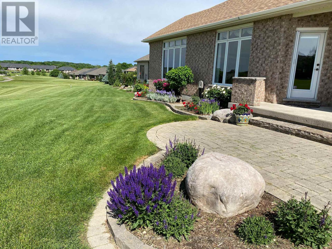
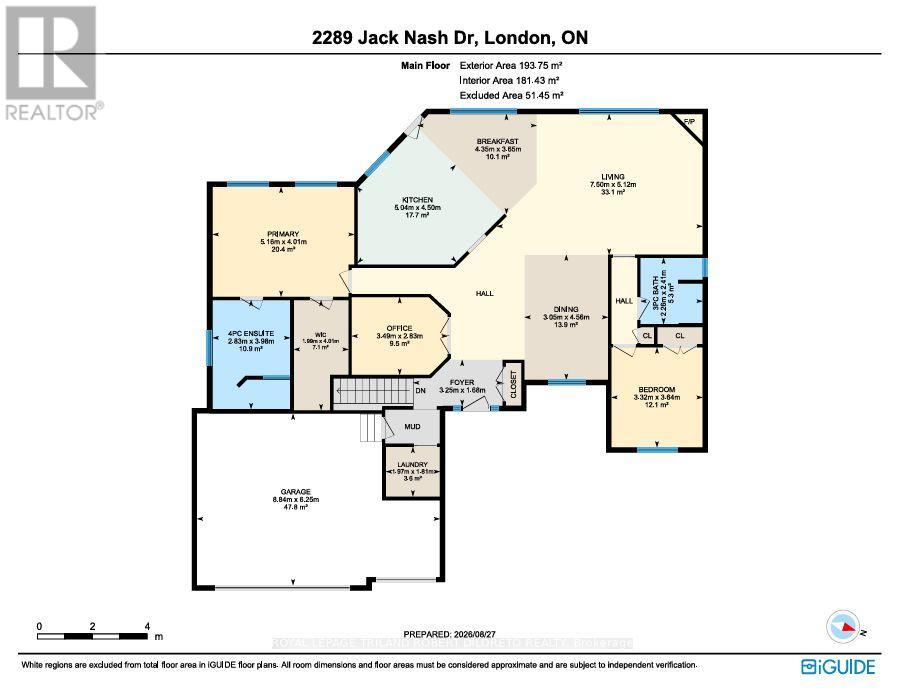
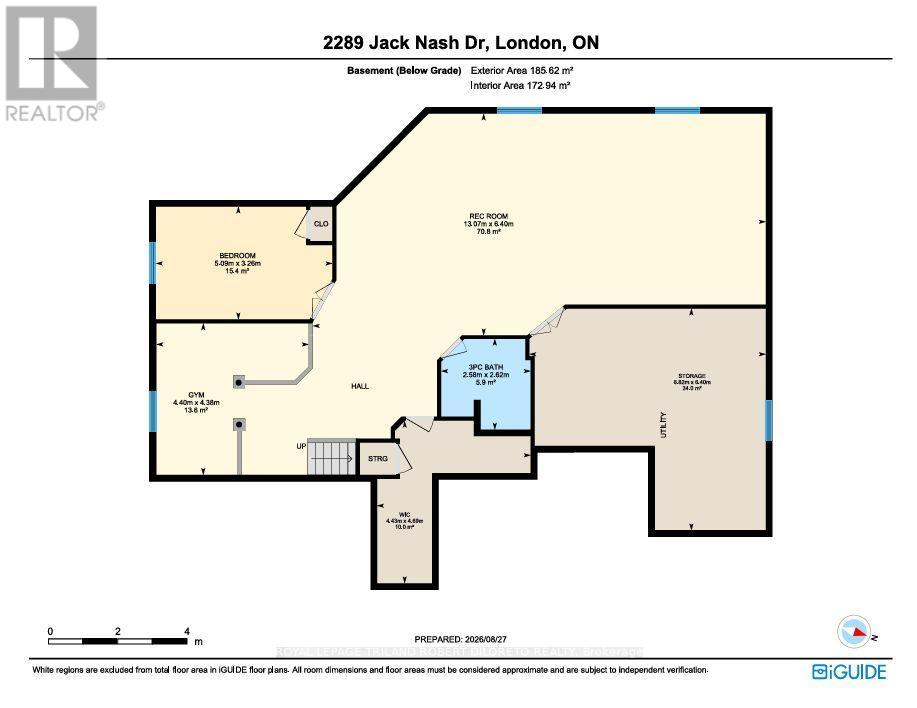
Impeccably maintained & sprawling 2+1 bedroom, 3 bath one floor executive home backing onto picturesque 14TH GREEN in upscale gated RIVERBEND GOLF COMMUNITY w/24HR concierge security, community club house w/pool, gym & chef prepared dining! This beautifully customized home offers the very best of convenience & luxury living within a lifestyle community for active adults 50+! Features: attractive curb appeal w/wide multi-car paver stone driveway, oversized double garage extended by 2ft for ease of vehicle access + golf cart bay; large covered front porch w/stone floor & custom mahogany front door; elegant neutral wall colours & interior decor; high ceilings w/plenty of recessed lighting & crown moulding; gleaming hardwood floors; main floor office w/French doors; bright & airy open concept main living areas boast living room w/vaulted ceiling, gas fireplace & picture windows w/transoms overlooking the green-- all open to formal dining area & gorgeous custom kitchen w/timeless maple wood cabinetry, undermount & above cabinet lighting, quartz countertops (2025), island + quality stainless steel appliances less than one year new; spacious bedrooms feature large primary w/2 oversized windows, 4pc luxury ensuite w/double vanities & walk-in closet; an additional bedroom & 3pc bath is perfect for private guest suite; the professionally finished lower level affords loads of extra flex space accented by neutral decor & ample natural light featuring huge recreation area with custom wet bar, bedroom, bathroom, exercise area and loads of extra space. Enjoy fantastic views year round from the large extended covered concrete deck w/BBQ gasline + lower patio. Steps to all amenities including nature trails & fantastic WEST 5 community restaurants & shopping. Extras: drapes & privacy blinds-2025, furnace, heat pump & AC-2024, roof shingles-2018; 2xHRV; current Land lease fees-$937/month, maintenance fees $647/month & min $450/PP ann. for clubhouse food/beverage. NO LAND TRANSFER TAX. (id:58067)
Impeccably maintained & sprawling 2+1 bedroom, 3 bath one floor executive home backing onto picturesque 14TH GREEN in upscale gated RIVERBEND GOLF COMMUNITY w/24HR concierge security, community club house w/pool, gym & chef prepared dining! This beautifully customized home offers the very best of convenience & luxury living within a lifestyle ...
MLS # :
X13728126City :
London South (south A)Property Type :
Single FamilyStyle :
Bungalow HouseTitle :
Leasehold/Leased LandBasement :
Full (Finished)Lot Size :
66 ft ,4 iLot Area :
66.4 FTHeating/Cooling :
Forced air Natural gas / Central air conditioningDays on Market :
46 days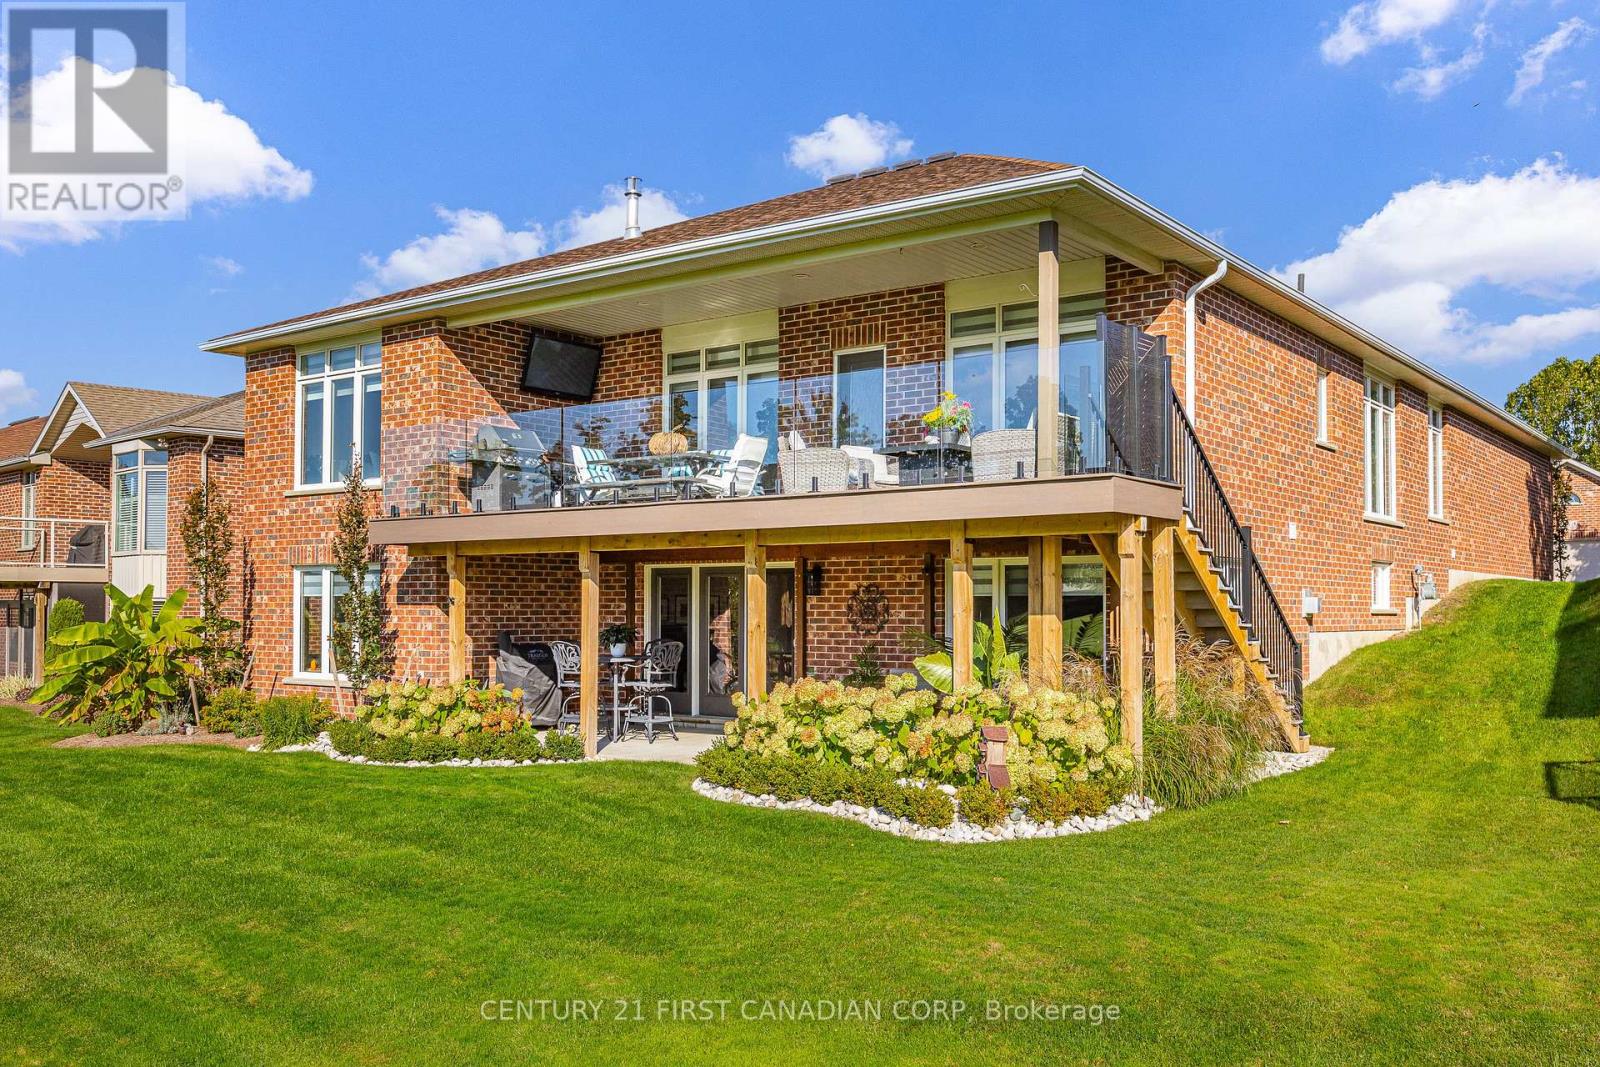
1 Bedroom Properties 2 Bedroom Properties 3 Bedroom Properties 4+ Bedroom Properties Homes for sale in Hamilton Homes for sale in Windsor Homes for sale in St. Thomas Homes for sale in London Homes for sale in Kitchener Homes for sale in Niagara Falls Homes for sale in Burlington Homes for sale in Waterloo For sale under $300,000 For sale under $400,000 For sale under $500,000 For sale under $600,000 For sale under $700,000