904 - 76 Base Line Road W.
London South (south E), ON
$274,900
2 Bedrooms
2 Bathrooms
1000 SQ/FT
Stories
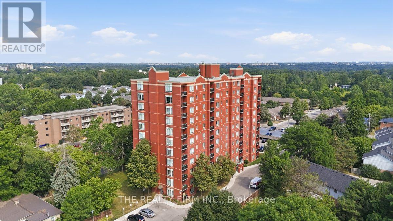
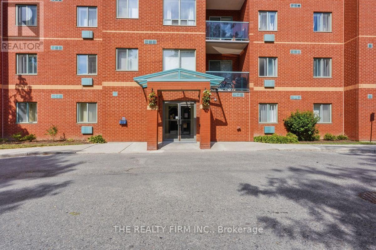
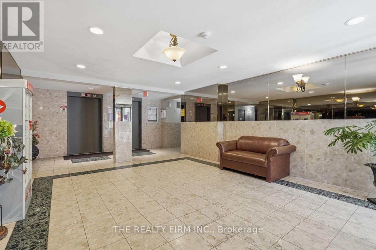
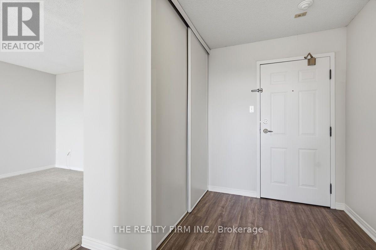
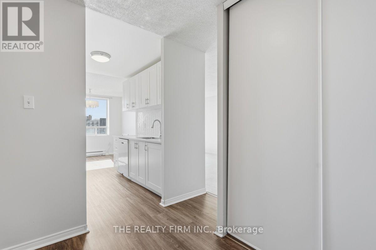
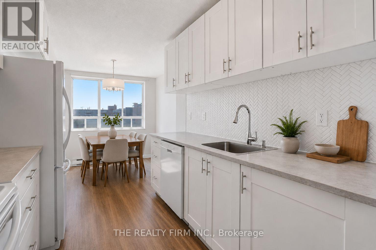
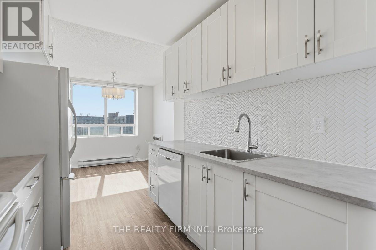
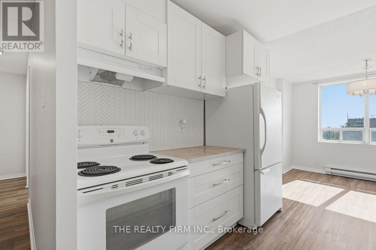
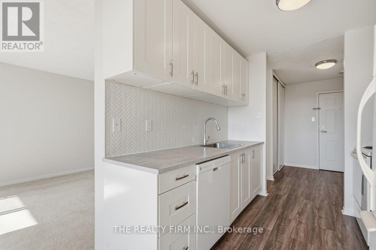
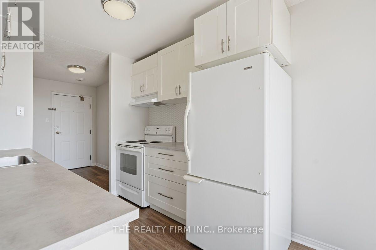
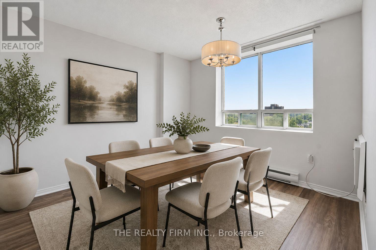
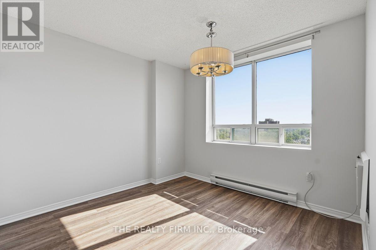
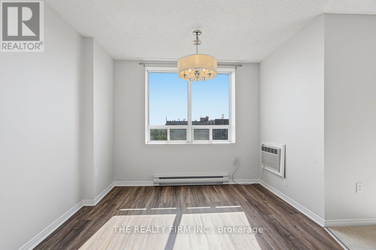
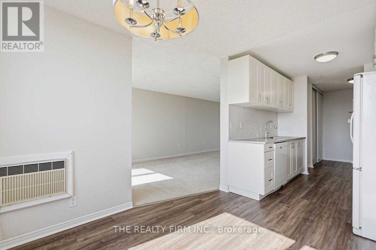
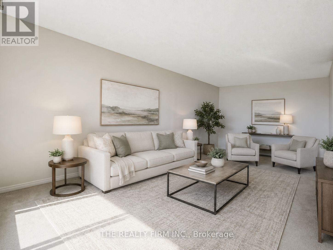
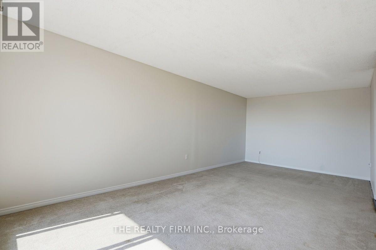
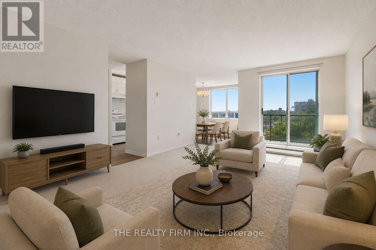
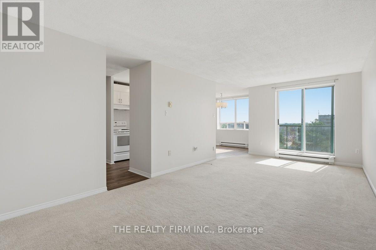
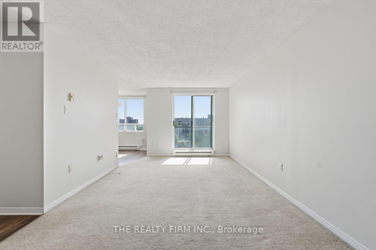
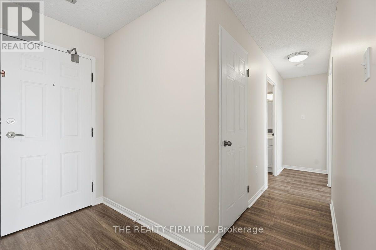
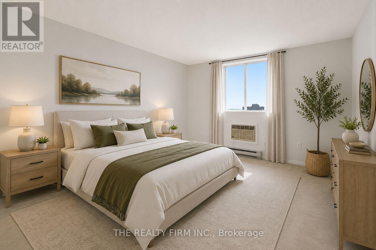
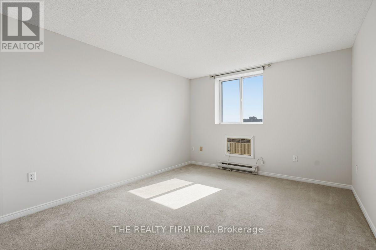
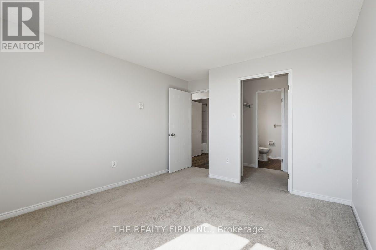
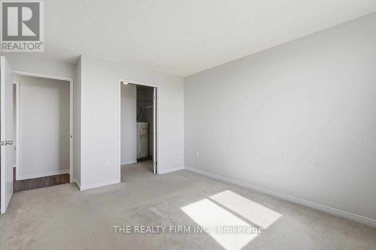
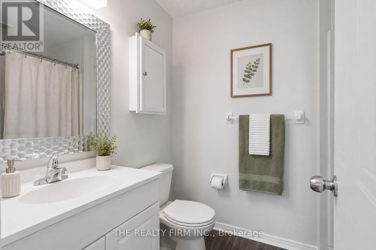
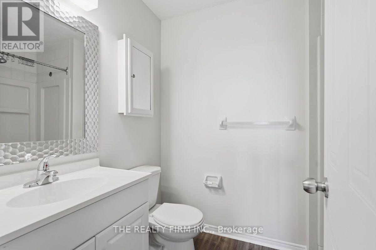
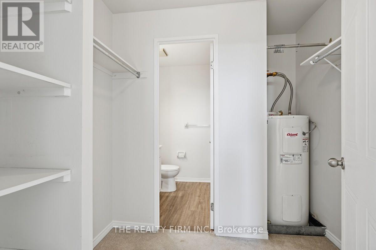
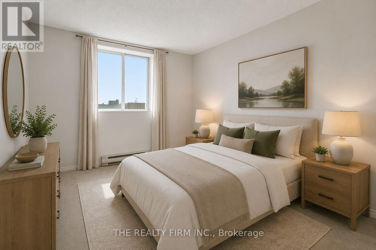
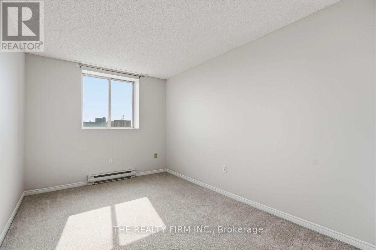
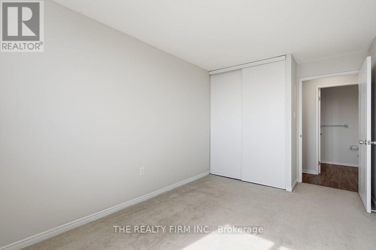
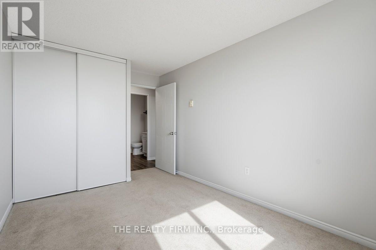
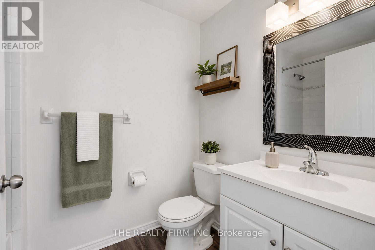
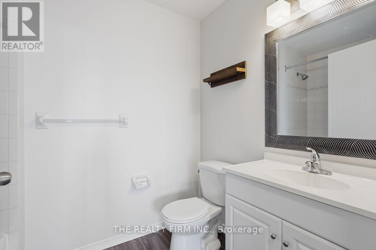
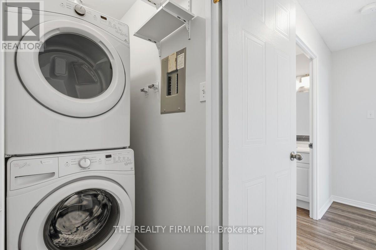
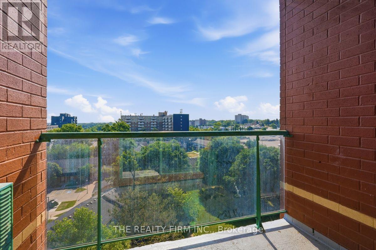
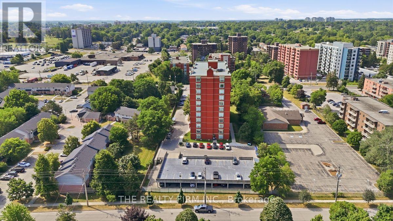
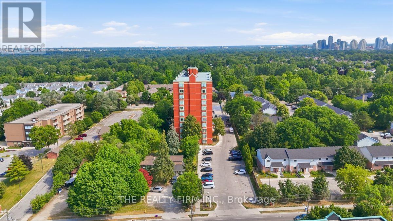
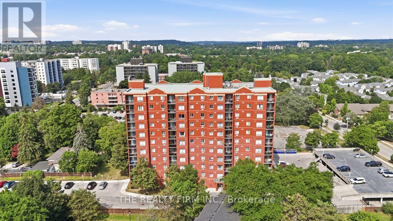
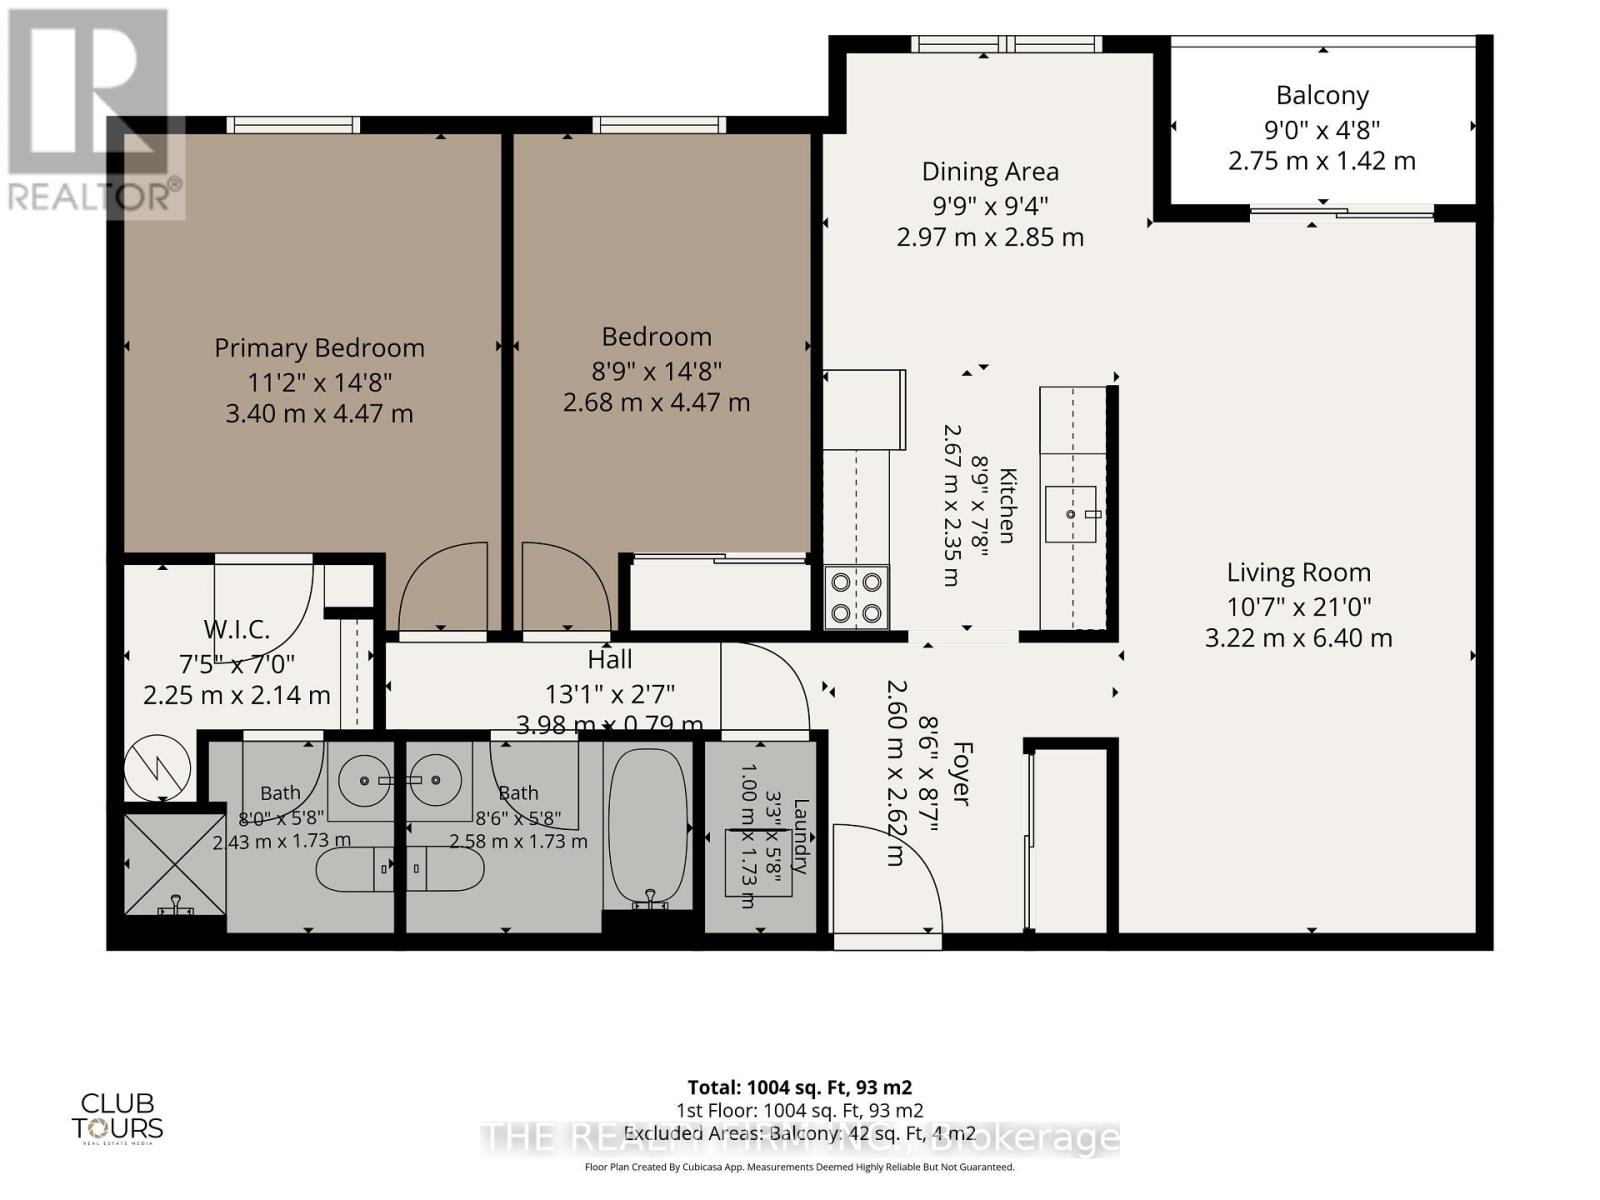
Welcome to Unit 904 at 76 Baseline Road West, a beautifully renovated 2-bedroom, 2-bathroom condominium offering stylish, move-in-ready living in one of South London's most convenient locations. Perched on the 9th floor with desirable eastern exposure, this bright and inviting home enjoys beautiful morning sun and sweeping views toward downtown London. Every inch of this unit has been thoughtfully updated with modern finishes and a functional layout designed for comfortable everyday living. The spacious open-concept living and dining area is filled with natural light and flows seamlessly to the private balcony, creating the perfect space to relax, entertain, or enjoy the city skyline. The fully renovated kitchen features contemporary cabinetry, stylish backsplash and includes five appliances. The primary bedroom offers generous closet space and a beautiful 3-piece ensuite bathroom, while the second bedroom is ideal for guests, a home office, or additional family members. A second bathroom provides added convenience. Enjoy the convenience of in-suite laundry, an owned heating unit and storage throughout. Condo fees include water, making ownership even more affordable and predictable. Residents also enjoy access to excellent building amenities, including a fitness center, secured entry, and a parking space. Ideally situated close to Victoria Hospital, shopping, restaurants, public transit, parks, walking trails, and major roadways, this location offers outstanding convenience for professionals, downsizers, first-time buyers and investors alike. (id:58067)
Welcome to Unit 904 at 76 Baseline Road West, a beautifully renovated 2-bedroom, 2-bathroom condominium offering stylish, move-in-ready living in one of South London's most convenient locations. Perched on the 9th floor with desirable eastern exposure, this bright and inviting home enjoys beautiful morning sun and sweeping views toward downtown ...
MLS # :
X13572872City :
London South (south E)Property Type :
Single FamilyTitle :
Condominium/StrataBasement :
NoneParking :
No GarageHeating/Cooling :
Baseboard heaters Electric / Central air conditioning, Wall unitCondo fee :
$559.61 MonthlyCondo fee includes :
Water, Parking, Common Area MaintenanceDays on Market :
1 days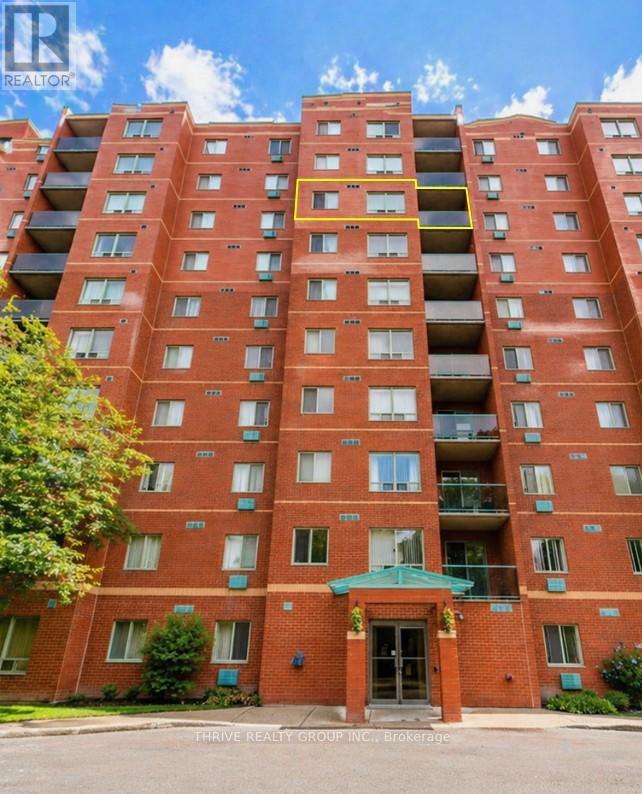
1 Bedroom Properties 2 Bedroom Properties 3 Bedroom Properties 4+ Bedroom Properties Homes for sale in Hamilton Homes for sale in Windsor Homes for sale in St. Thomas Homes for sale in London Homes for sale in Kitchener Homes for sale in Niagara Falls Homes for sale in Burlington Homes for sale in Waterloo For sale under $300,000 For sale under $400,000 For sale under $500,000 For sale under $600,000 For sale under $700,000