14 Lundy Lane.
London South (south F), ON
$899,900
3 Bedrooms
2 + 2 Bathrooms
1100 SQ/FT
2 Stories
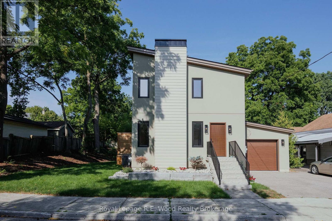
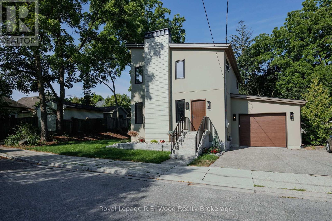
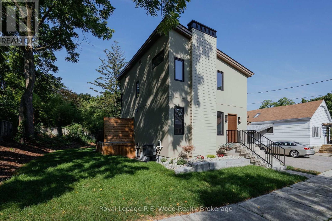
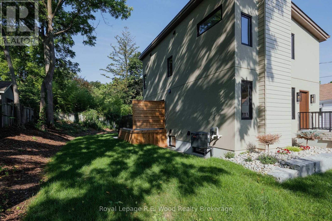
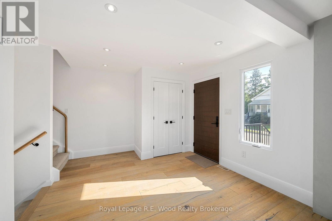
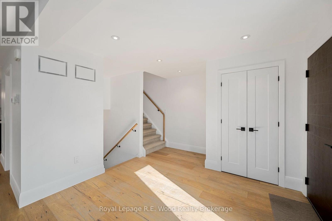
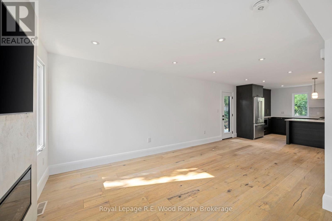
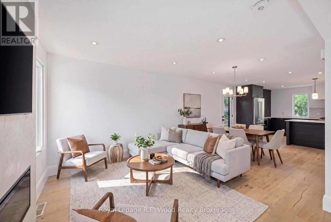
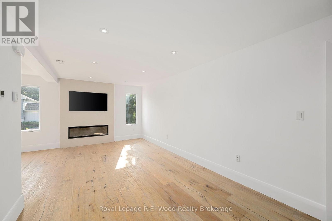
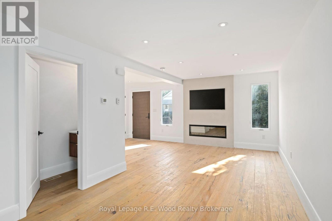
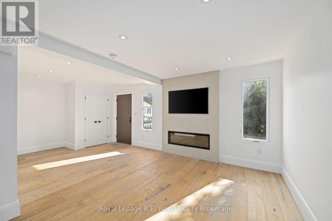
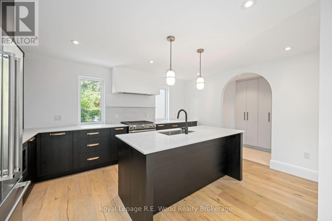
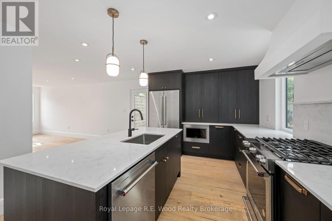
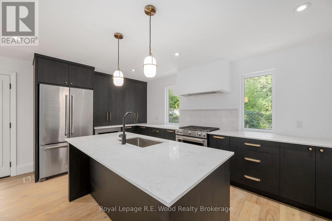
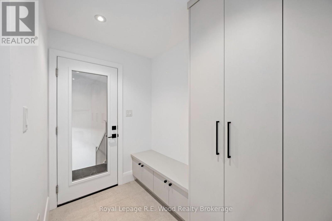
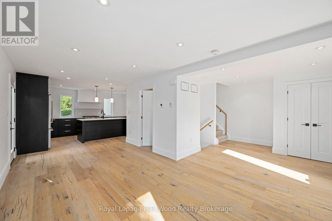
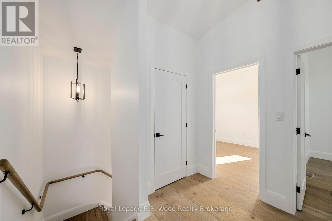
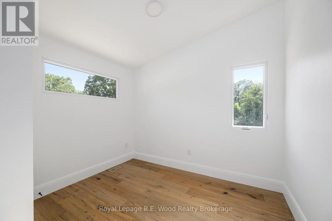
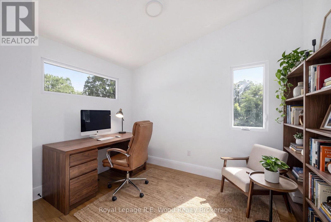
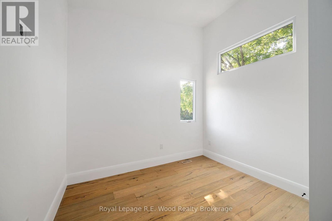
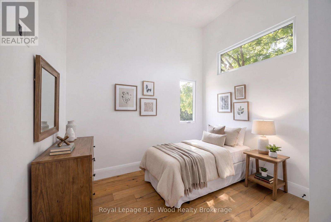
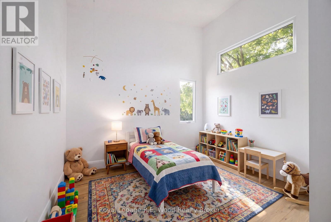
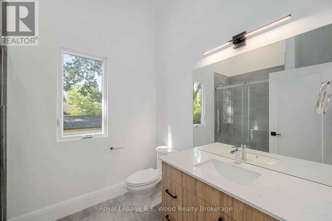
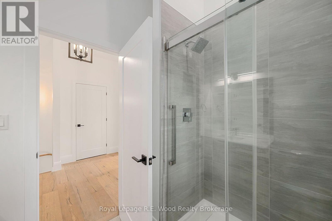
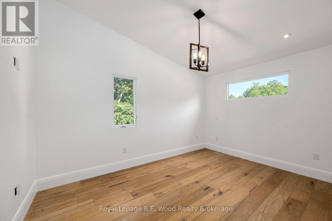
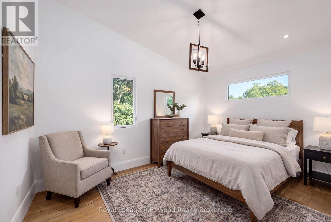
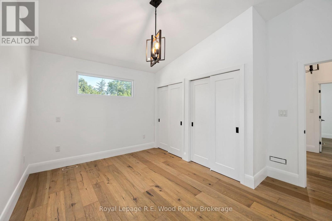
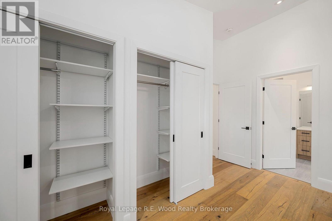
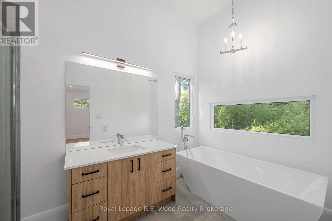
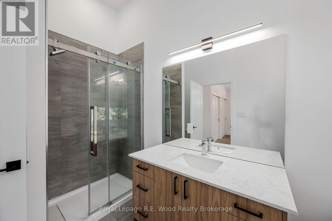
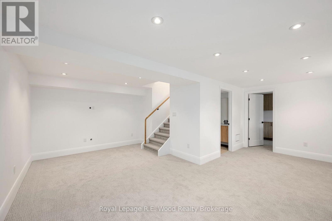
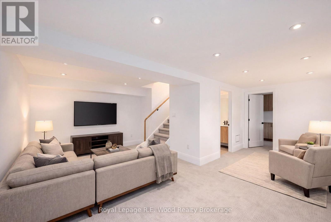
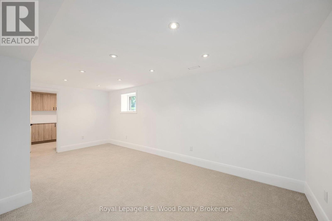
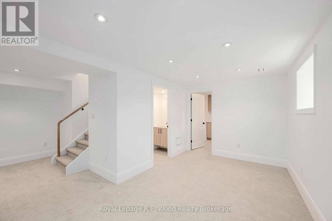
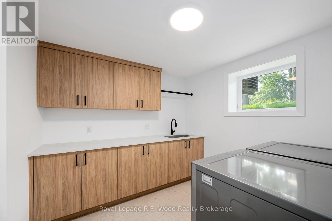
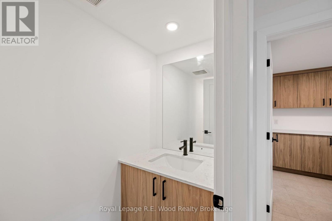
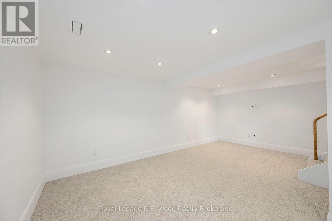
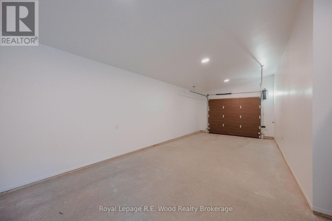
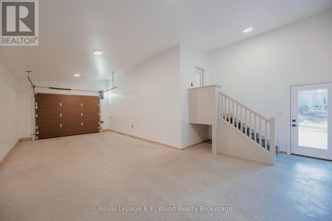
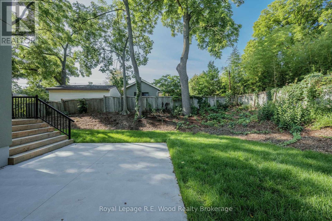
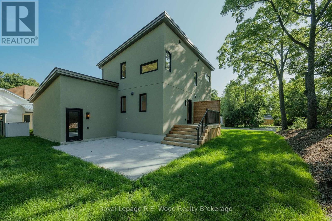
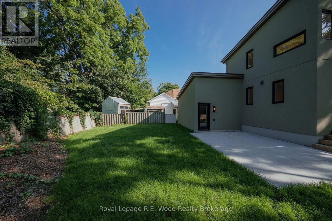
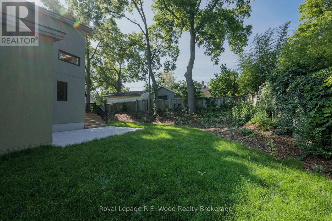
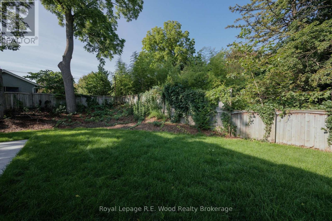
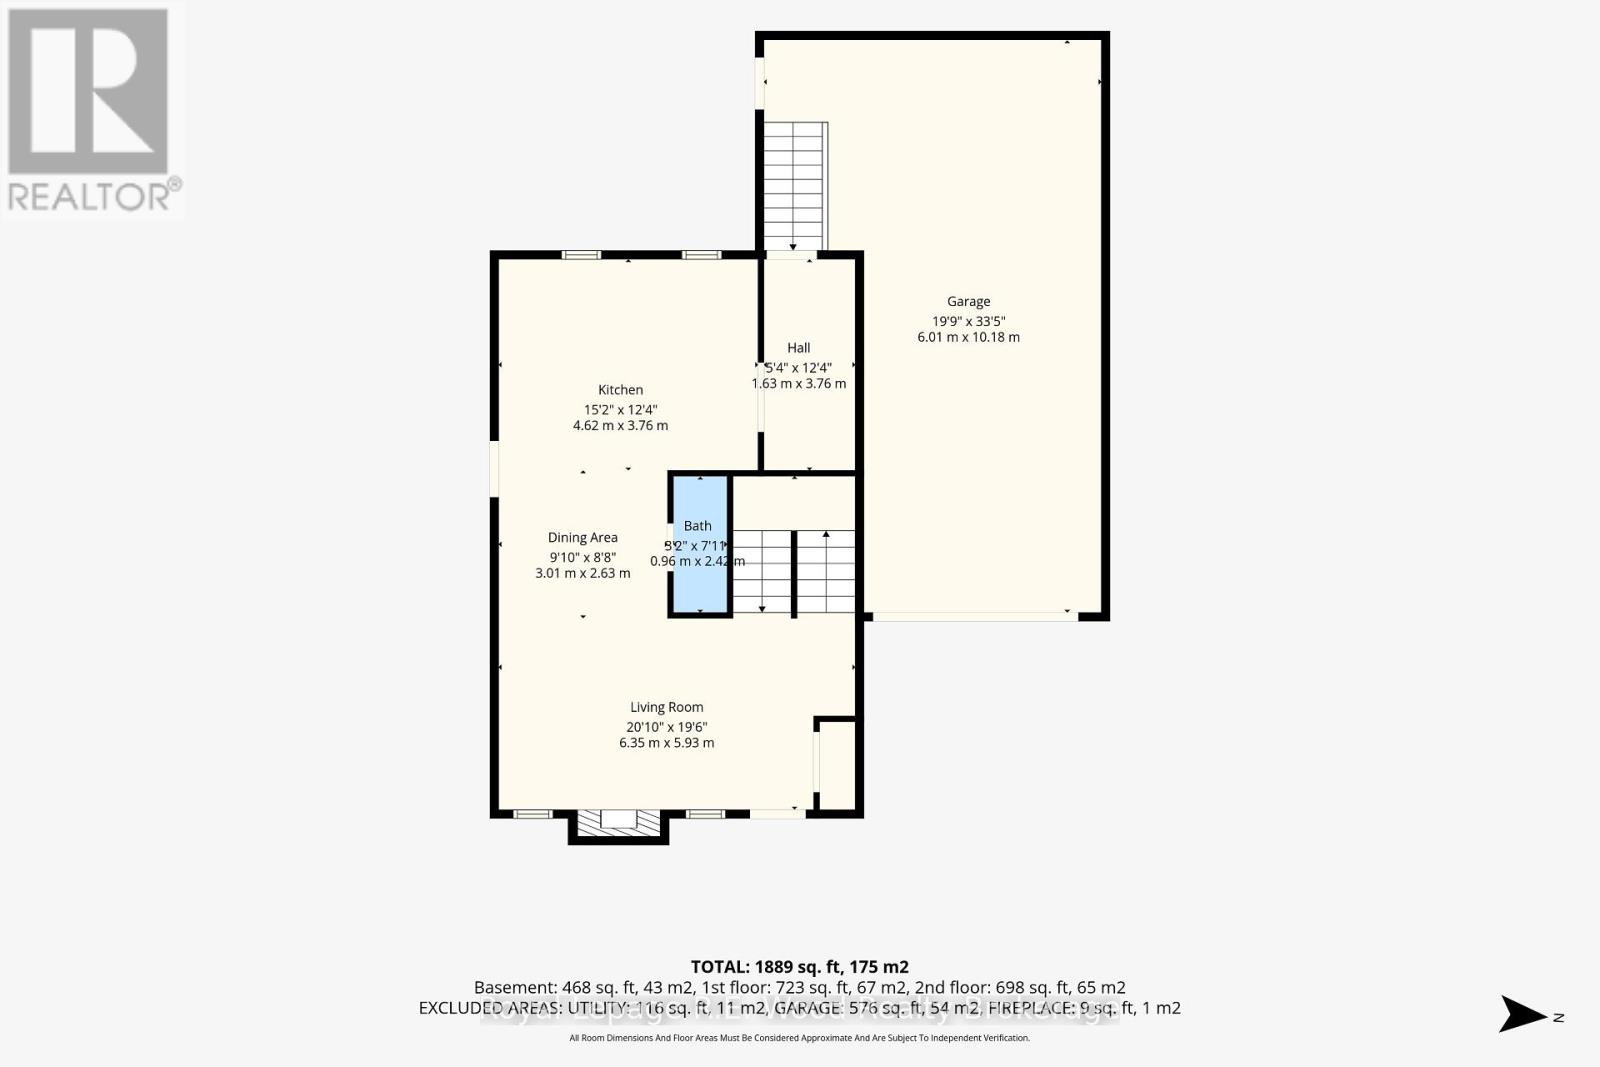
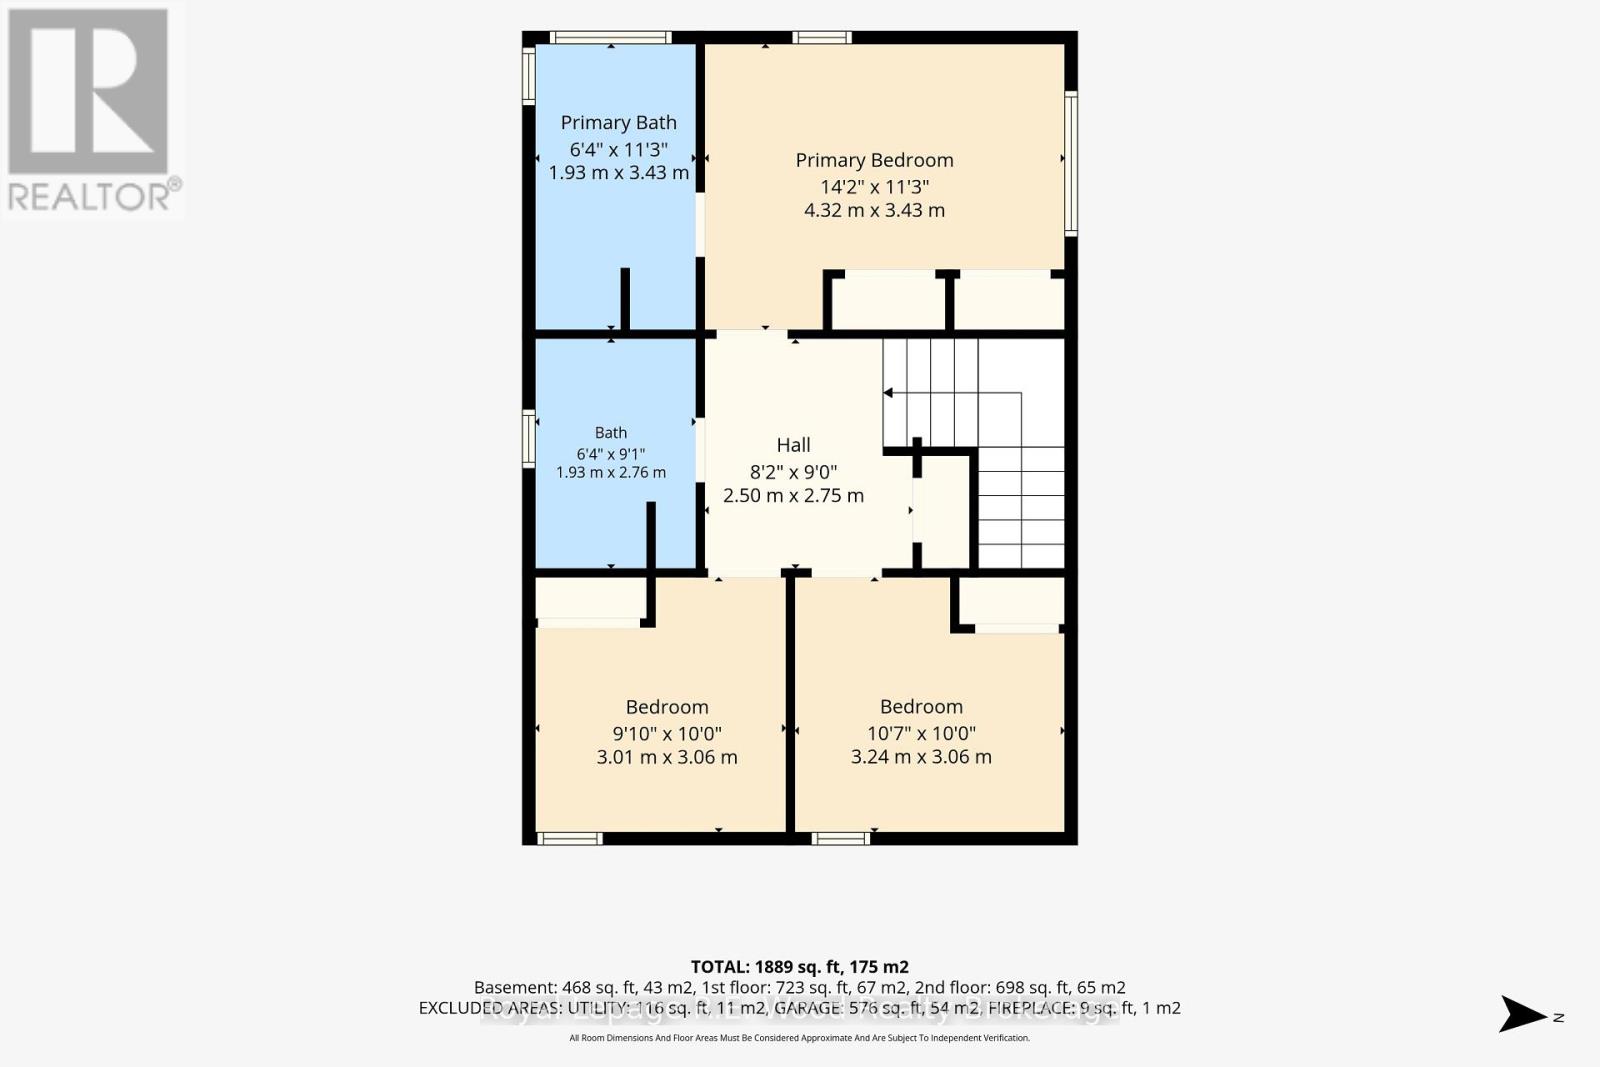
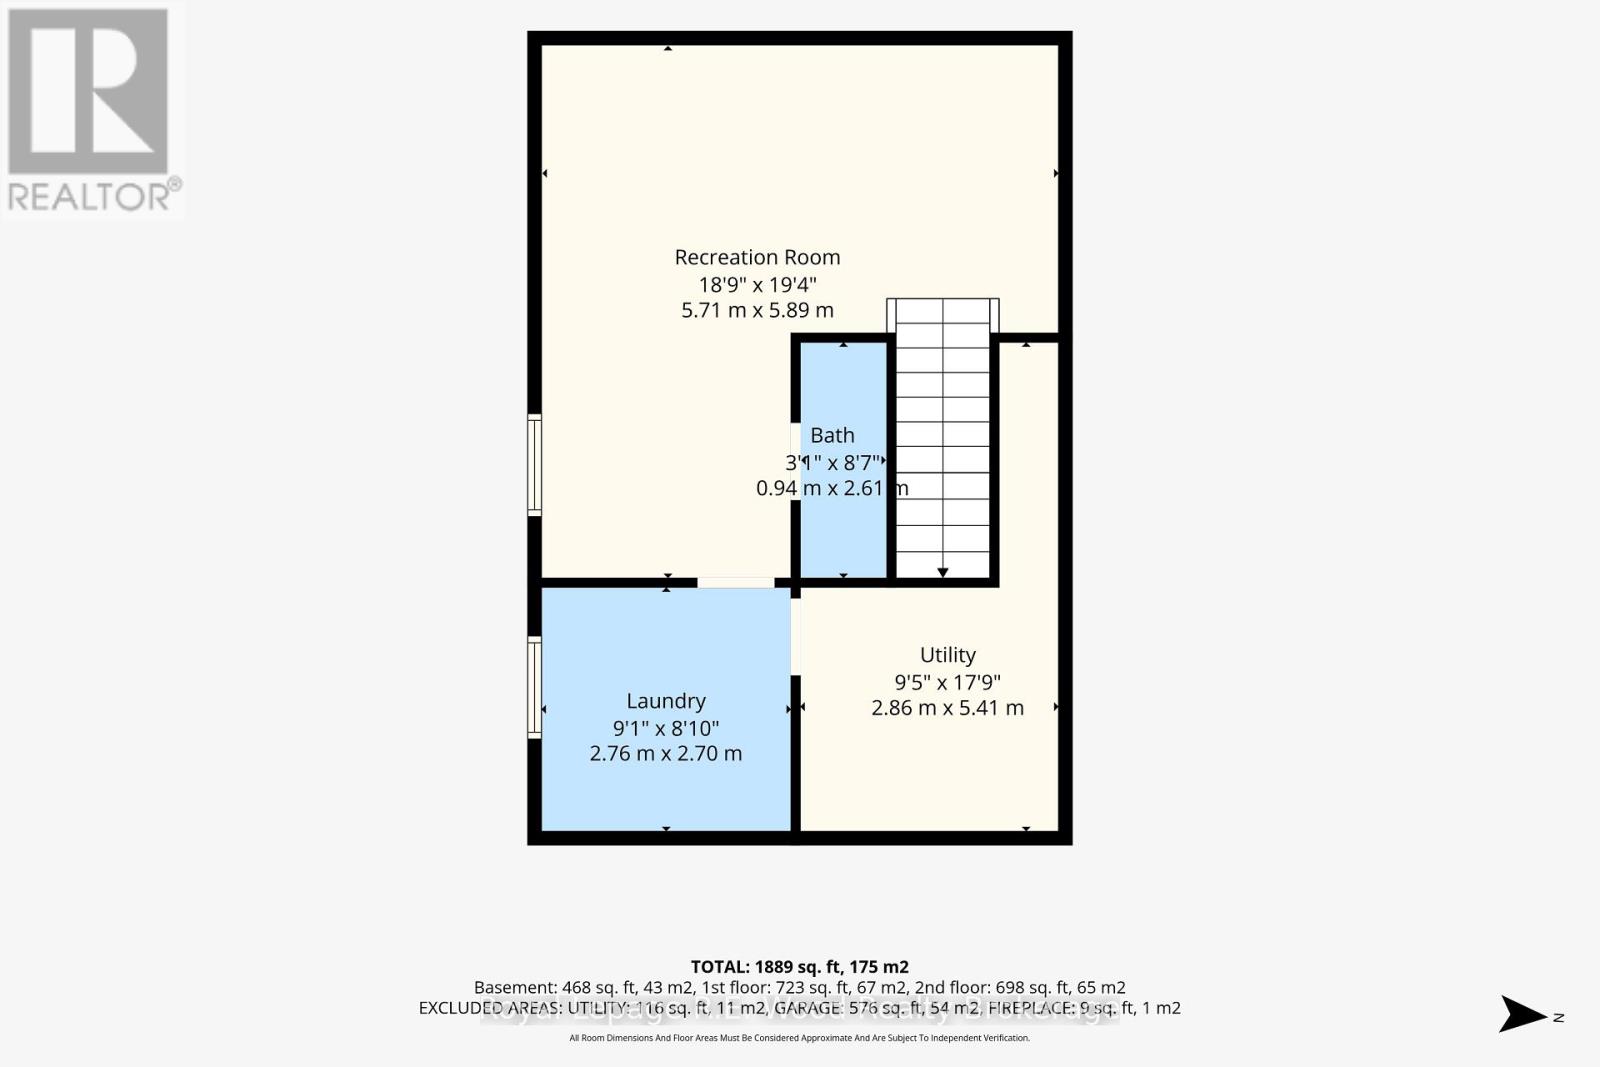
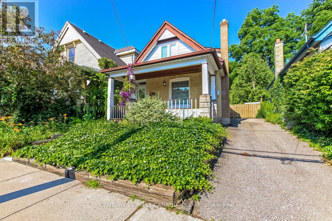
Welcome to 14 Lundy Lane, a completely reimagined residence in the heart of highly sought-after Wortley Village. Fully renovated from top to bottom and presenting as a brand-new home, this exceptional 3-bedroom, 4-bathroom property blends elevated design, quality finishes, and thoughtful functionality. The bright, open-concept main level is ideal for both everyday living and entertaining. The stunning designer kitchen features quartz countertops, custom cabinetry with brass hardware, matte black fixtures, and a 5-burner gas range with oversized custom hood. The adjacent dining area flows seamlessly into the inviting living room, anchored by a sleek electric fireplace with contemporary cement-style surround. Engineered hardwood flooring extends throughout the main level. A spacious mudroom adds everyday convenience with custom built-ins and a distinctive arched doorway. Upstairs, soaring ceilings, transom windows, and abundant natural light create an airy, luxurious atmosphere. The spacious primary suite features his-and-hers closets and a beautifully appointed ensuite with large soaker tub. Two additional bedrooms share a stylish full bathroom, with generous storage throughout. The second floor reaches an impressive 12-foot peak ceiling! The fully finished basement provides additional living space, while coordinated white oak vanities throughout the bathrooms and laundry add a refined, cohesive aesthetic. Outside, enjoy a private backyard with deck access from the dining area, oversized concrete patio, and convenient garage access. The exceptional attached garage will accommodate two vehicles and features ceilings up to 15 feet for additional storage, and is roughed-in for an EV charger. Striking armour stone landscaping and a double exposed-aggregate driveway complete the very impressive exterior. A rare turnkey offering in one of London's most desirable neighbourhoods, combining sophisticated modern living with the charm of Wortley Village. (id:58067)
Welcome to 14 Lundy Lane, a completely reimagined residence in the heart of highly sought-after Wortley Village. Fully renovated from top to bottom and presenting as a brand-new home, this exceptional 3-bedroom, 4-bathroom property blends elevated design, quality finishes, and thoughtful functionality. The bright, open-concept main level is ideal ...
MLS # :
X13727570City :
London South (south F)Property Type :
Single FamilyTitle :
FreeholdBasement :
Full (Finished)Lot Size :
69 ft x 82 ft ,8 iLot Area :
69 x 82.7 FT ; 82.85 ft x 70.74 ft x 82.80 ft xHeating/Cooling :
Forced air Natural gas / Central air conditioningDays on Market :
2 days
14 Lundy Lane. London South (south F), ON
$899,900
Photo Gallery
Google Maps
Listed by Royal Lepage R.e. Wood Realty Brokerage
1 Bedroom Properties 2 Bedroom Properties 3 Bedroom Properties 4+ Bedroom Properties Homes for sale in Hamilton Homes for sale in Windsor Homes for sale in St. Thomas Homes for sale in London Homes for sale in Kitchener Homes for sale in Niagara Falls Homes for sale in Burlington Homes for sale in Waterloo For sale under $300,000 For sale under $400,000 For sale under $500,000 For sale under $600,000 For sale under $700,000