65 Bruce Street.
London South (south F), ON
$849,900
5 Bedrooms
2 Bathrooms
2500 SQ/FT
2 Stories
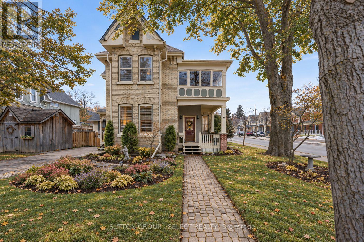
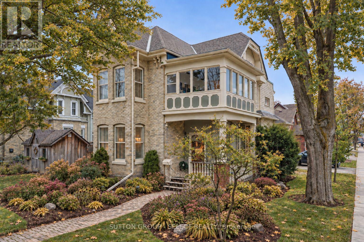
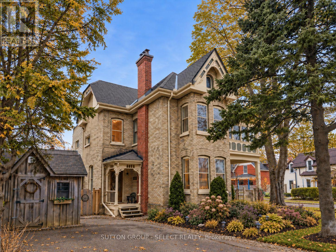
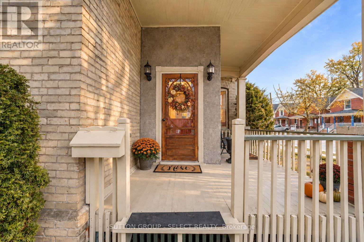
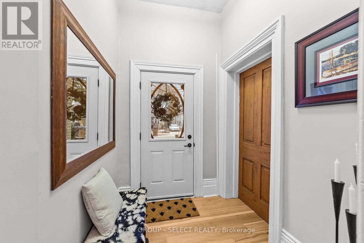
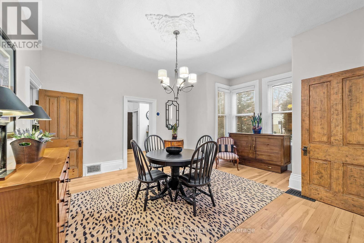
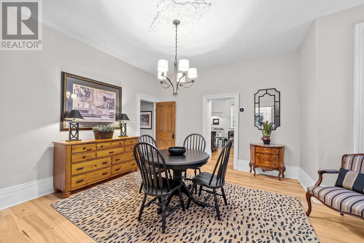
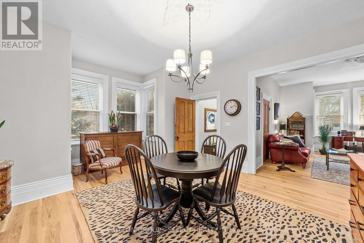
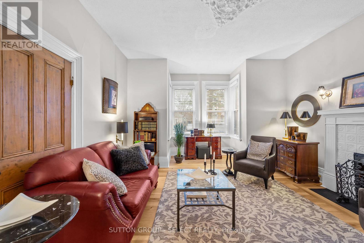
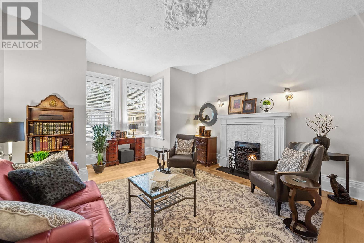
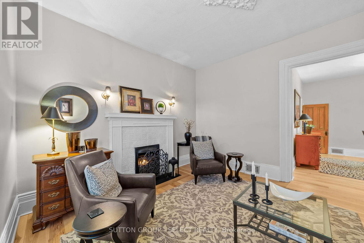
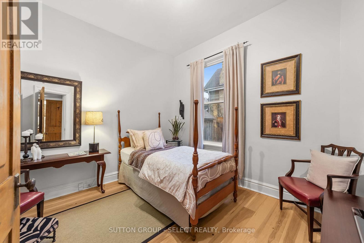
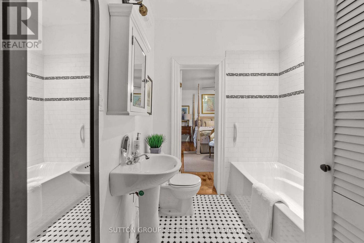
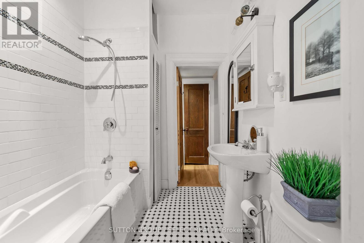
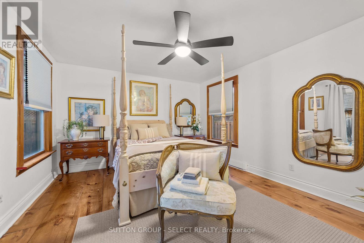
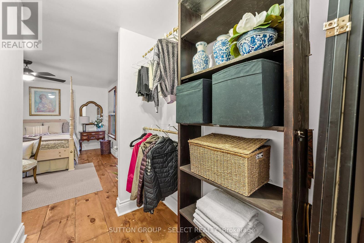
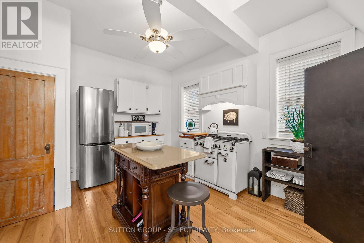
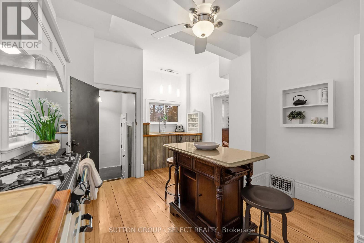
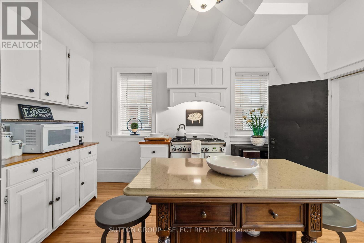
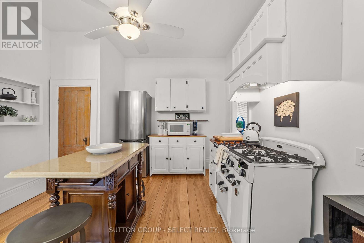
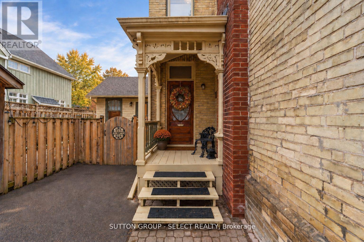
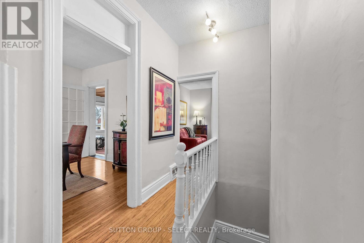
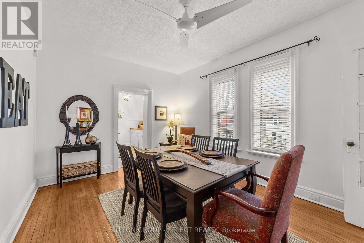
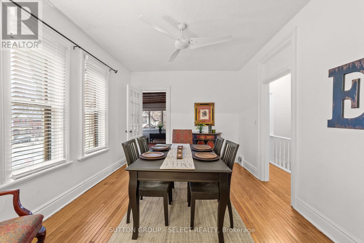
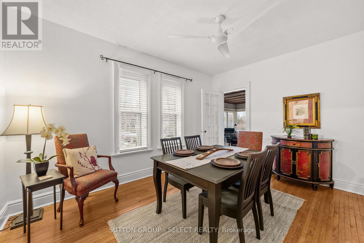
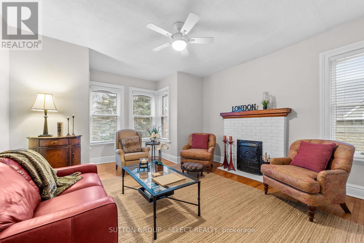
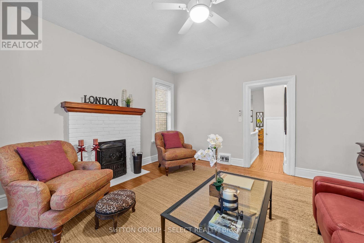
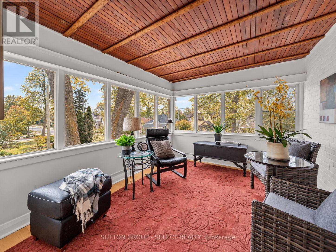
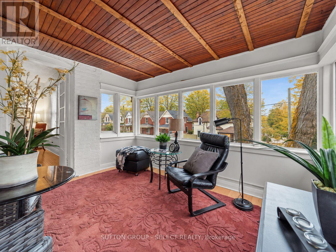
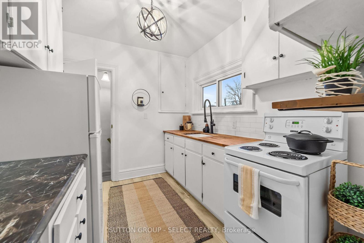
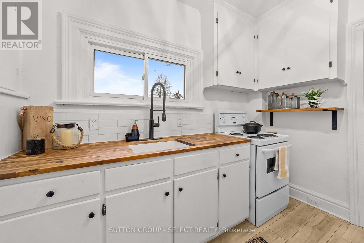
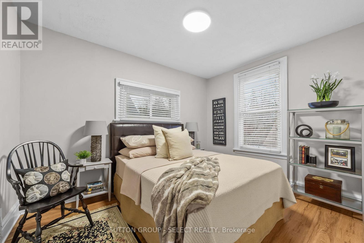
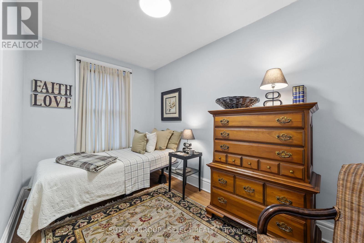
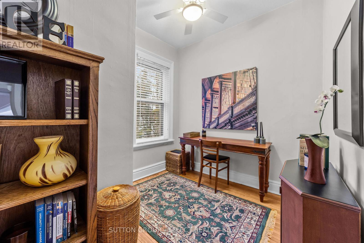
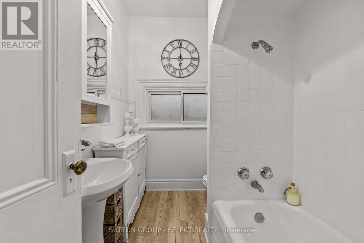
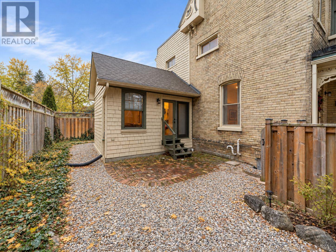
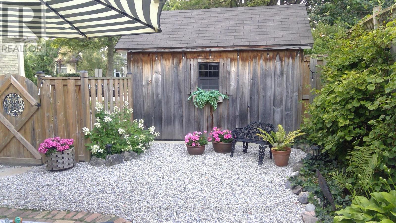
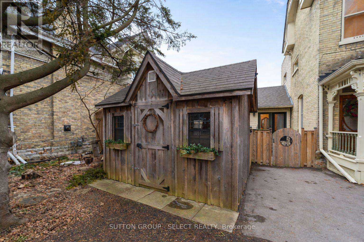
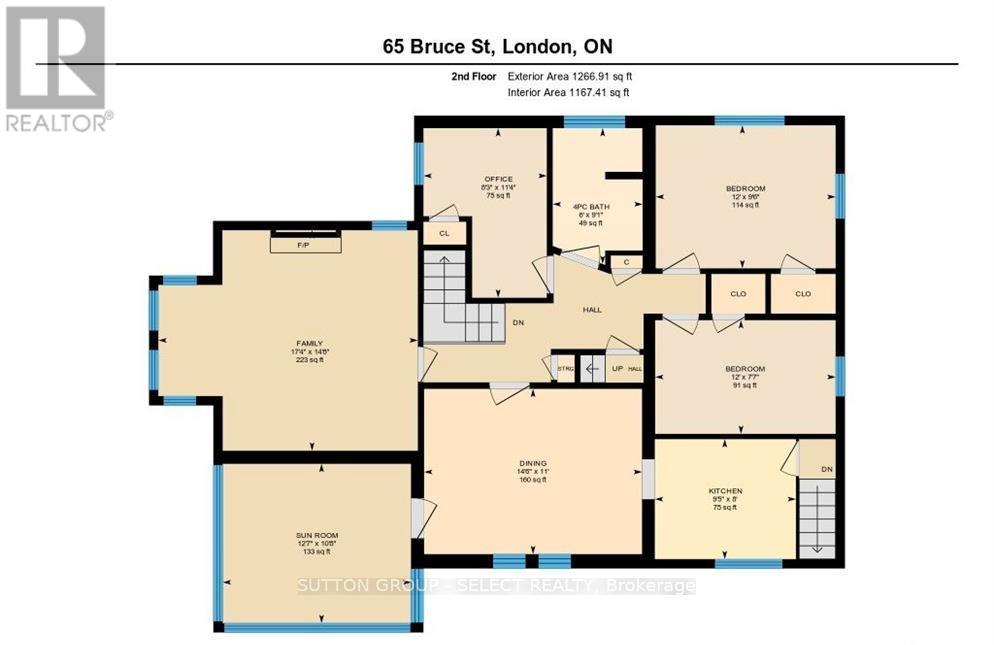
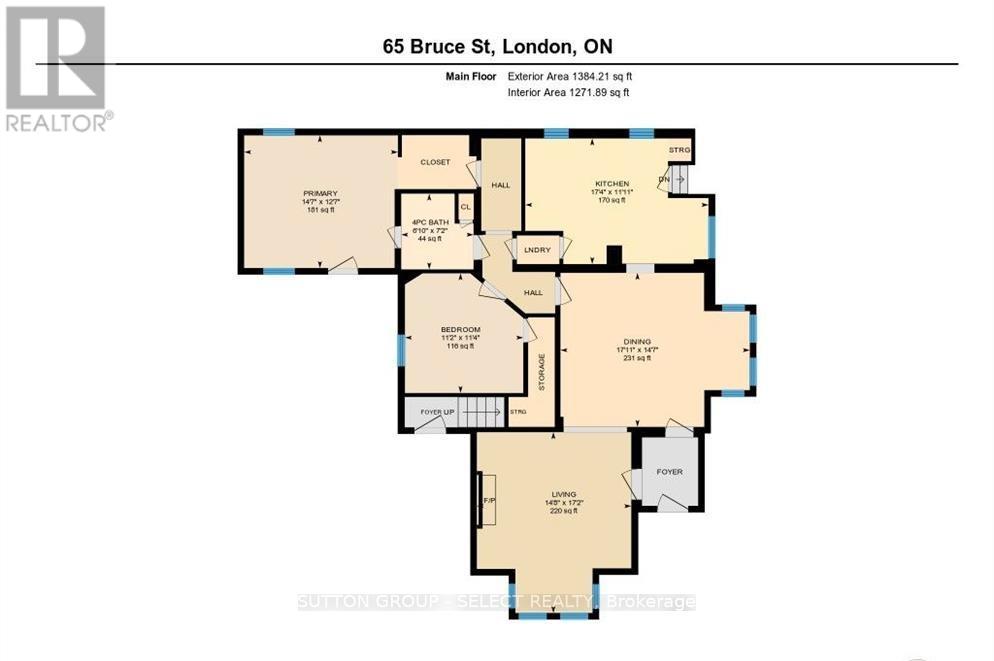
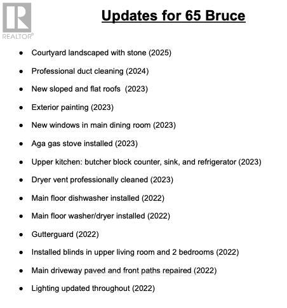
Welcome to 65 Bruce Street, a beautifully preserved century home anchoring the corner of Bruce and Edward Street, just steps from Wortley Village. This character-filled duplex offers historic detail, practical separation between units, and over 2,700 sq/ft of living space across two floors. Inside, original craftsmanship remains front and centre with 10-ft ceilings, 12-inch casings, original mouldings, bay windows, and two real wood-burning fireplaces, contrasted by a long list of major updates. The main unit features 2 spacious bedrooms, a 4PC bath, separate laundry, and generous living and dining rooms filled with natural light. New hardwood flooring was installed in 2021, while the kitchen includes updated appliances, a hidden dishwasher, and stackable laundry added in 2022. Off the primary bedroom, a private stone courtyard surrounded by mature and manicured gardens creates a quiet outdoor space and also works well as a home office with direct access from the driveway. The upper unit offers 3 bedrooms, a 4PC bath, separate laundry, and a galley kitchen with butcher block countertops, granite sink, and newer appliances. Its standout space is the sunroom, overlooking the mature treetops and surrounding streetscape which love to show off their colours. The property also includes 2 driveways and separate entrances for each unit. Major improvements include paved driveways (2022), gutter guards (2022), interior lighting upgrades (2022), flat and sloped roof replacements (2023), full exterior painting (2023), and professional landscaping (2025). All of this in the heart of Old South, within an easy walk of Wortley Village shops, restaurants, cafés, parks, and neighbourhood amenities. (id:58067)
Welcome to 65 Bruce Street, a beautifully preserved century home anchoring the corner of Bruce and Edward Street, just steps from Wortley Village. This character-filled duplex offers historic detail, practical separation between units, and over 2,700 sq/ft of living space across two floors. Inside, original craftsmanship remains front and centre ...
MLS # :
X13839826City :
London South (south F)Property Type :
Multi-familyBasement :
PartialParking :
No GarageLot Size :
60 ft ,2 i x 70 ft ,2 iLot Area :
60.2 x 70.2 FTHeating/Cooling :
Forced air Wood / Central air conditioningDays on Market :
2 days
65 Bruce Street. London South (south F), ON
$849,900
Photo Gallery
Google Maps
Listed by Sutton Group - Select Realty

1 Bedroom Properties 2 Bedroom Properties 3 Bedroom Properties 4+ Bedroom Properties Homes for sale in Hamilton Homes for sale in Windsor Homes for sale in St. Thomas Homes for sale in London Homes for sale in Kitchener Homes for sale in Niagara Falls Homes for sale in Burlington Homes for sale in Waterloo For sale under $300,000 For sale under $400,000 For sale under $500,000 For sale under $600,000 For sale under $700,000