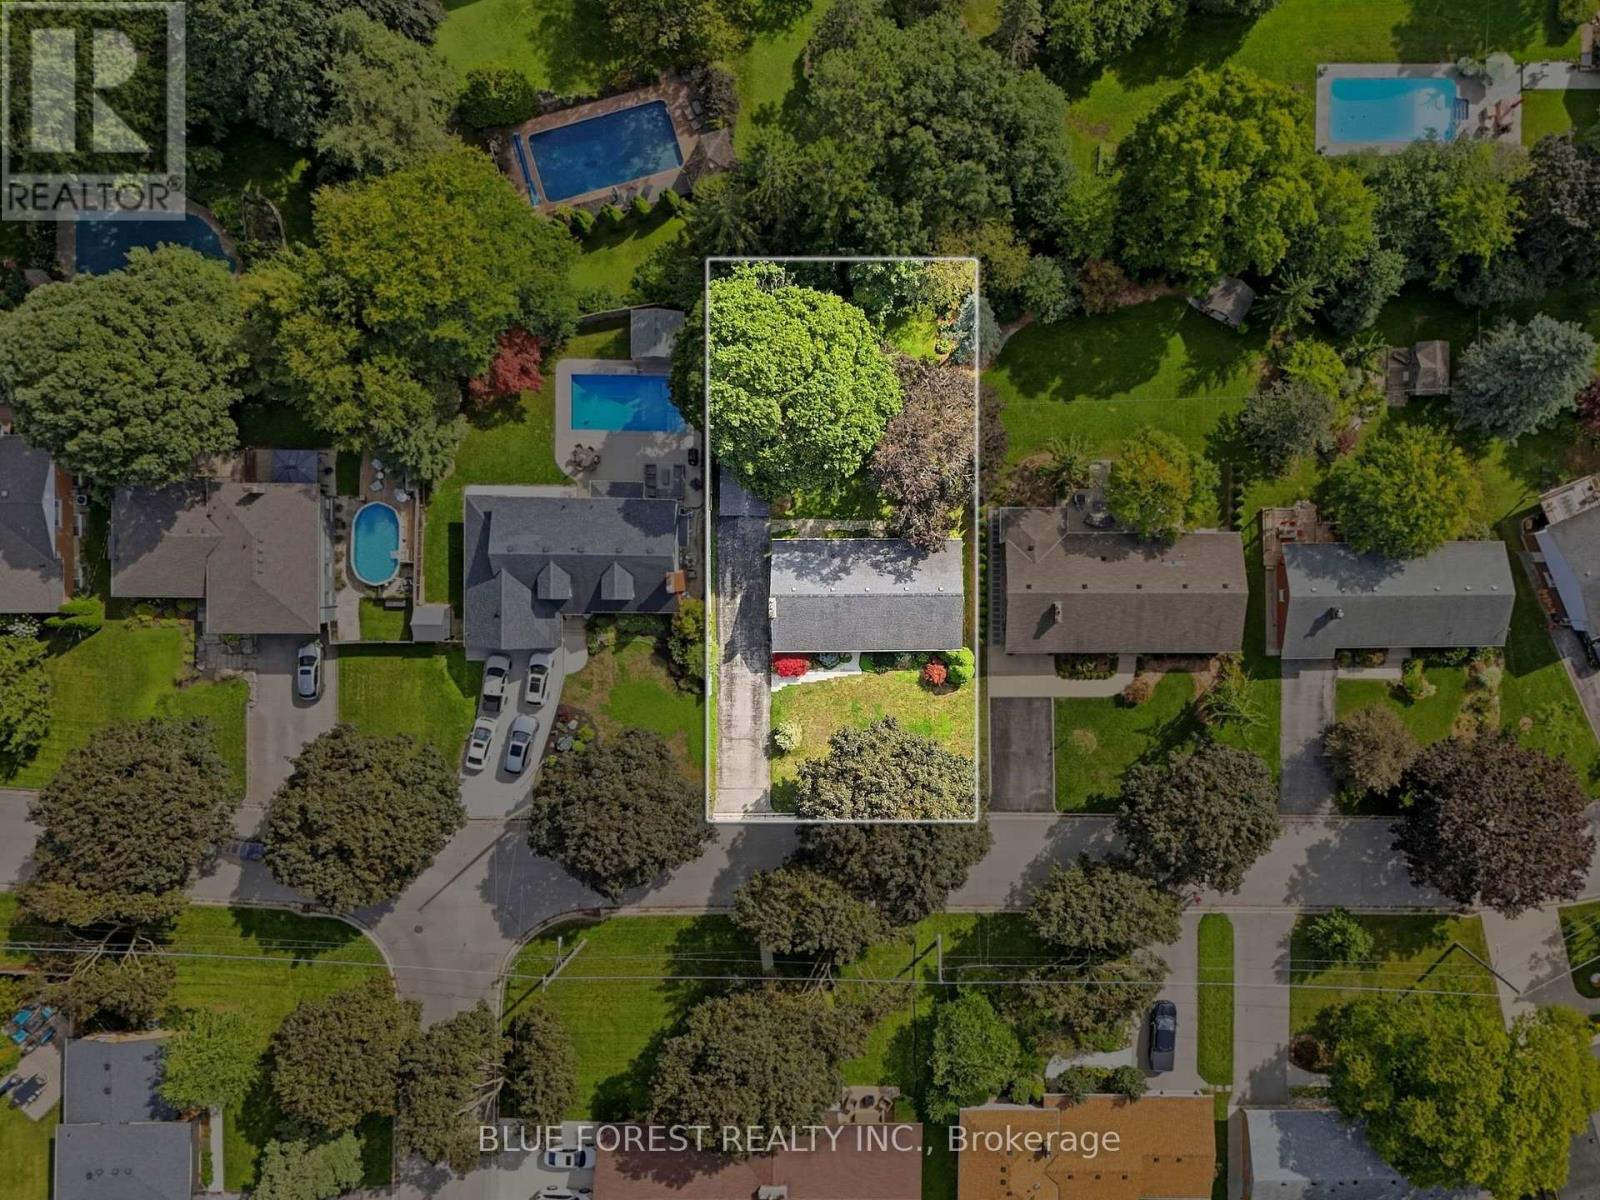
465 Averill Crescent.
London South (south G), ON
$549,900
4 Bedrooms
2 Bathrooms
1100 SQ/FT
1 Stories
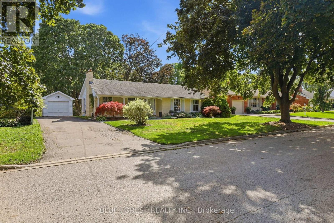
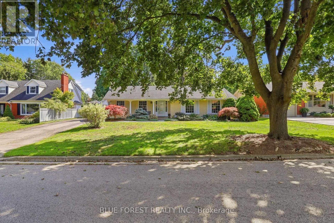
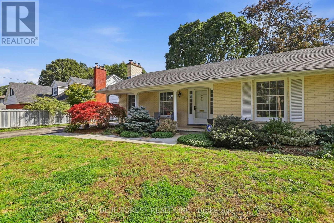
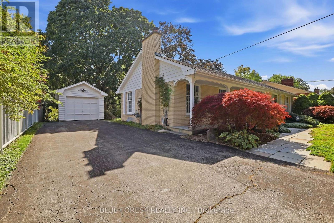
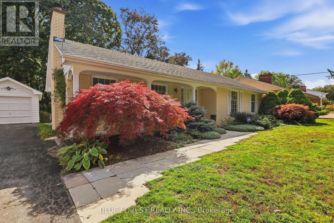
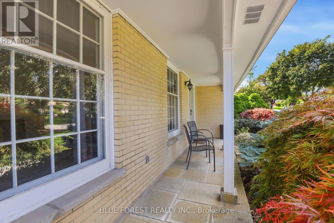
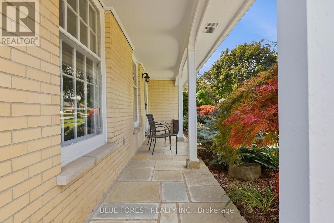
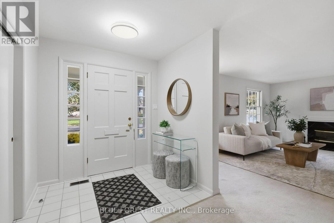
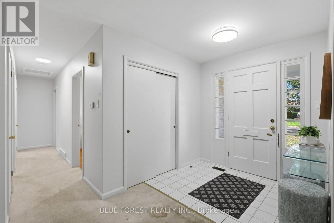
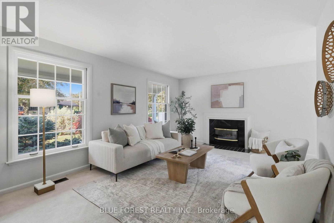
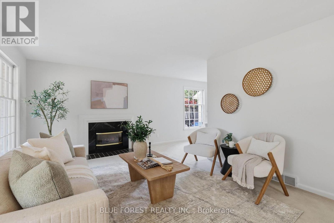
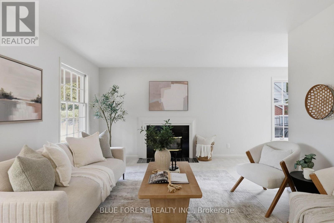
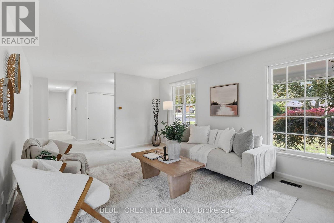
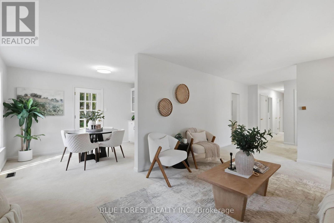
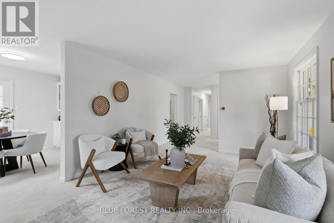
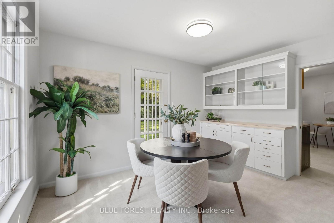
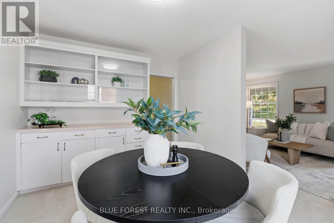
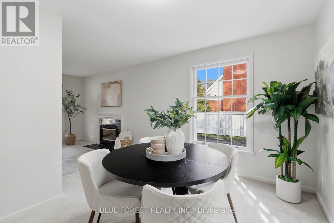
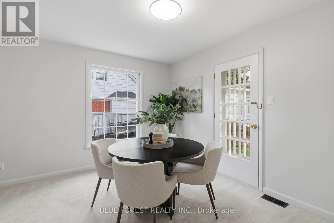
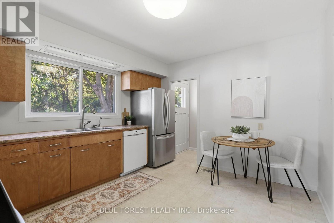
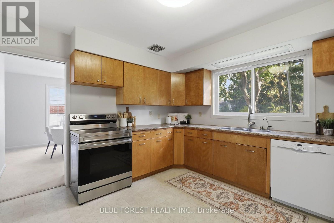
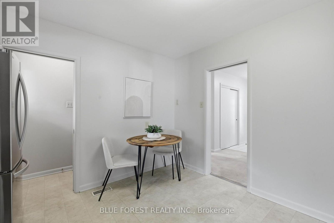
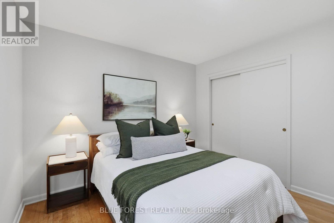
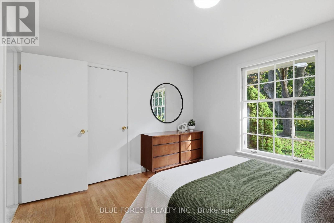
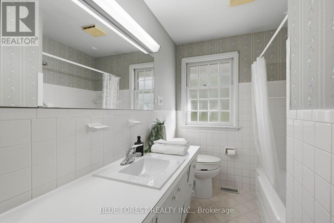
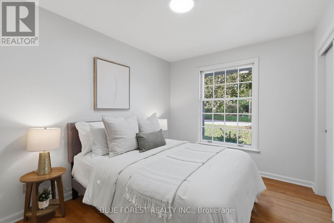
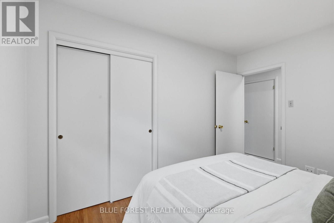
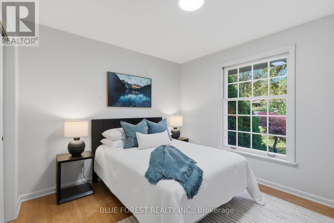
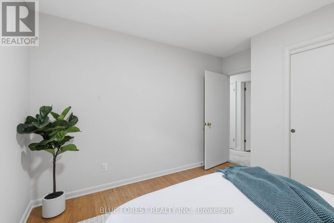
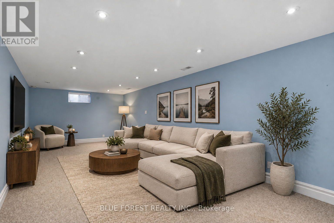
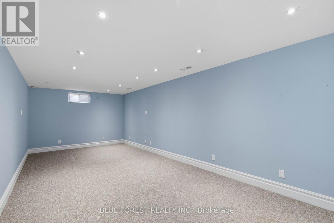
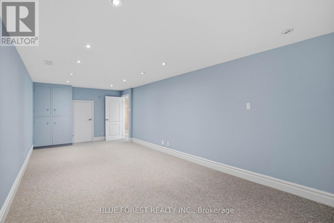
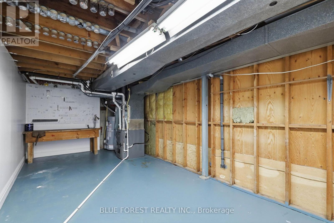
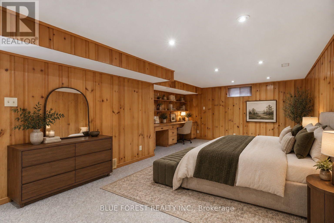
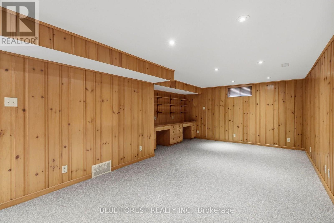
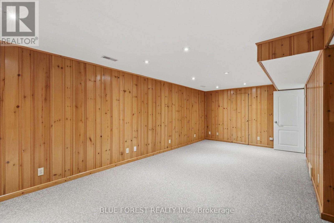
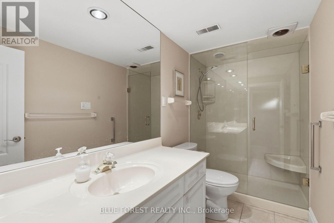
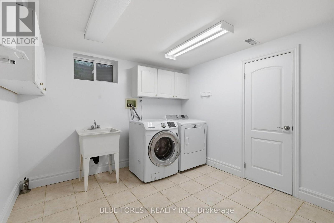
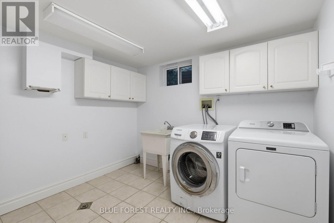
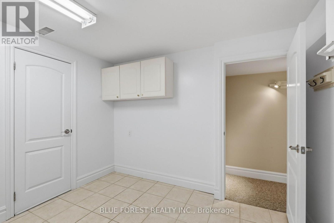
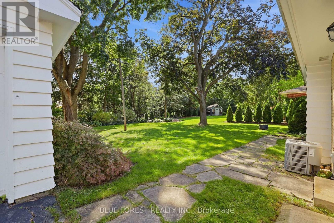
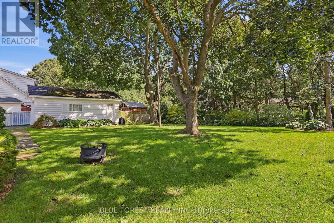
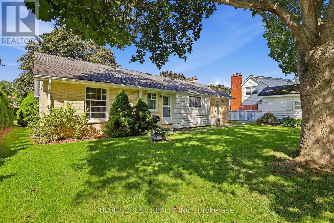
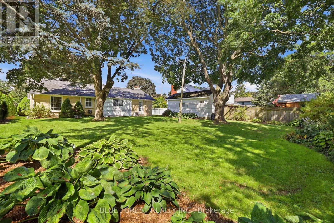
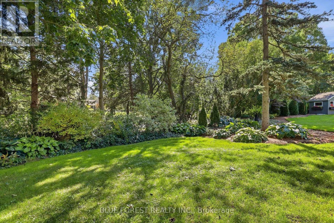
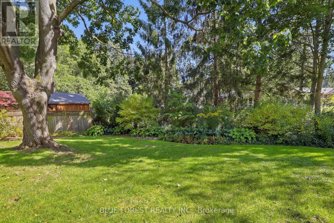
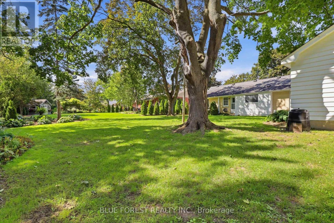
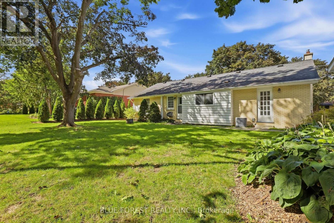
Welcome to 465 Averill Crescent, a brick ranch tucked along a quiet crescent in Old South, one of London's lovely established neighbourhoods. This single owner home has been loved by the same family since 1960. With large windows that bring plenty of natural light into the home, a practical layout and so much potential to make it your own, this property has plenty to offer.The main floor features three bedrooms, a four-piece bathroom and a bright living room with a gas fireplace. The separate dining room offers space to gather, while the eat-in kitchen provides another spot for everyday meals. A door from the dining room leads directly to the backyard, making it easy to take dinner outside or step out to enjoy the garden.The lower level offers a large rec room with built-ins and plenty of space for relaxing or entertaining. There is another room that could be used as a workout room or den, alongside a three-piece bathroom. A large storage and utility room provides additional space to keep things organized.Outside, the south facing backyard is surrounded by beautiful mature trees and established landscaping, with room to garden, entertain or simply enjoy the setting. A detached single-car garage and a large driveway with plenty of parking space complete the property. A wonderful opportunity to bring your ideas to a home in one of London's best neighbourhoods. (id:58067)
Welcome to 465 Averill Crescent, a brick ranch tucked along a quiet crescent in Old South, one of London's lovely established neighbourhoods. This single owner home has been loved by the same family since 1960. With large windows that bring plenty of natural light into the home, a practical layout and so much potential to make it your own, this ...
MLS # :
X13885390City :
London South (south G)Property Type :
Single FamilyStyle :
Bungalow HouseTitle :
FreeholdBasement :
Full (Partially finished)Lot Size :
75 ft x 129 ft ,10Lot Area :
75 x 129.9 FT ; 75.21x 143.64 x 76.45 x 129.89Heating/Cooling :
Forced air Natural gas / Central air conditioningDays on Market :
2 days
465 Averill Crescent. London South (south G), ON
$549,900
Photo Gallery
Google Maps
Listed by Blue Forest Realty Inc.
1 Bedroom Properties 2 Bedroom Properties 3 Bedroom Properties 4+ Bedroom Properties Homes for sale in Hamilton Homes for sale in Windsor Homes for sale in St. Thomas Homes for sale in London Homes for sale in Kitchener Homes for sale in Niagara Falls Homes for sale in Burlington Homes for sale in Waterloo For sale under $300,000 For sale under $400,000 For sale under $500,000 For sale under $600,000 For sale under $700,000