165 Whisperwood Avenue.
London South (south K), ON
$889,900
4 Bedrooms
2 + 1 Bathrooms
1500 SQ/FT
Stories
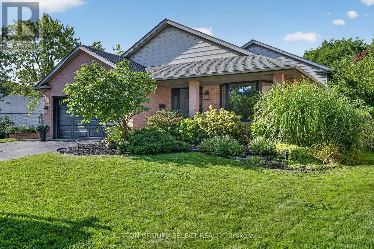
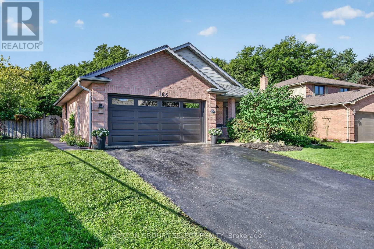
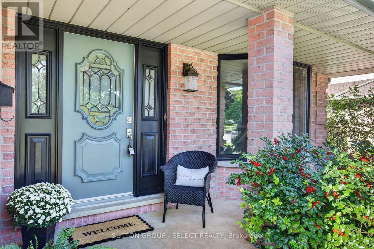
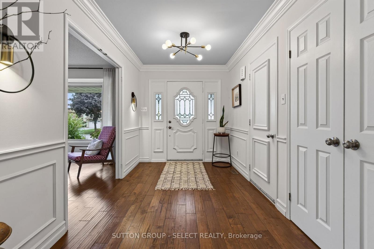
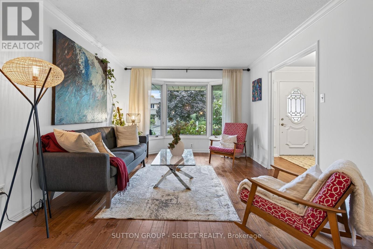
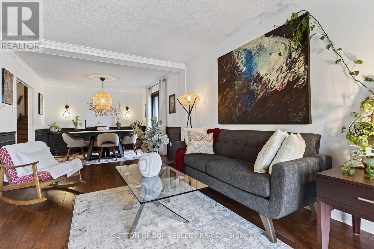
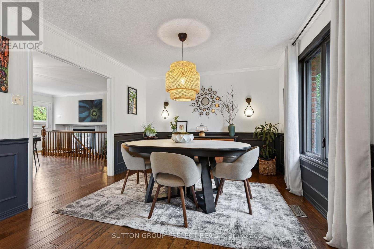
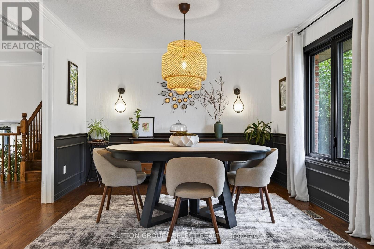
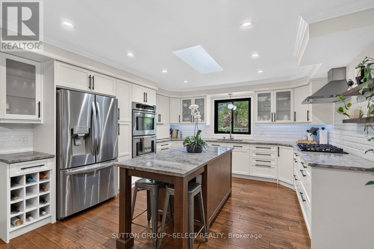
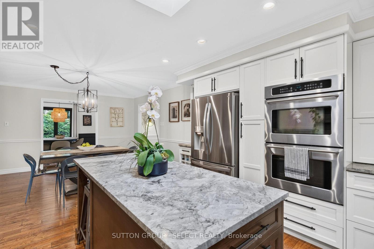
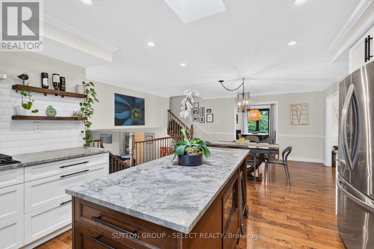
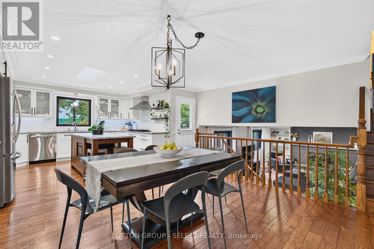
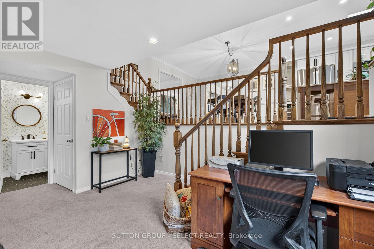
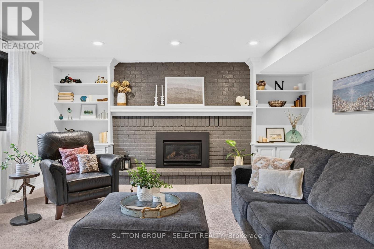
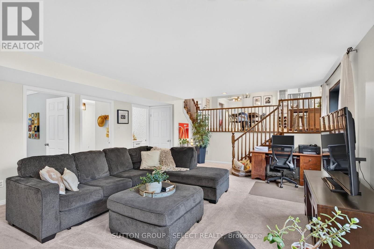
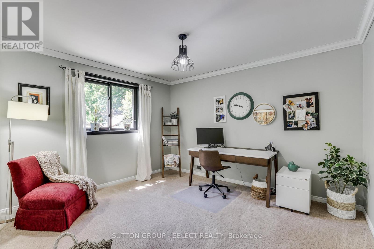
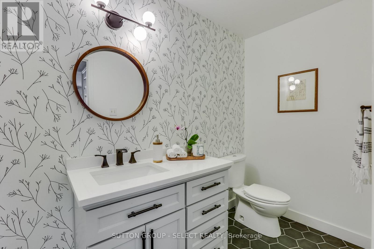
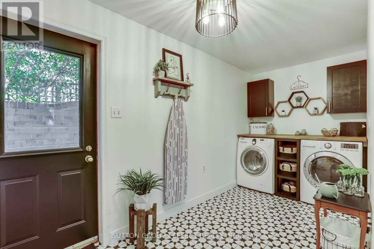
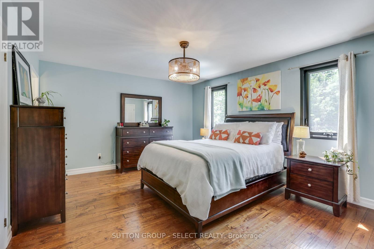
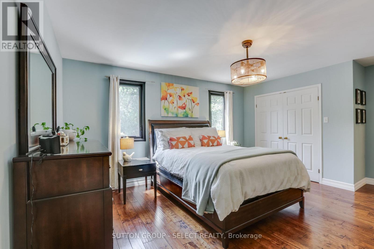
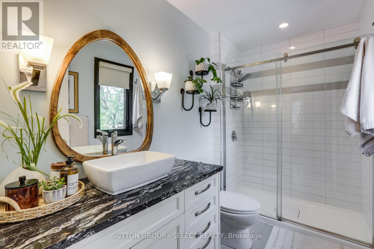
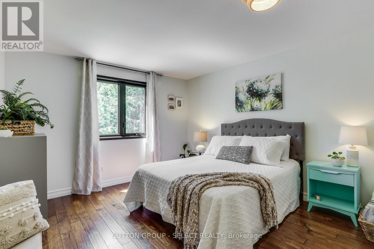
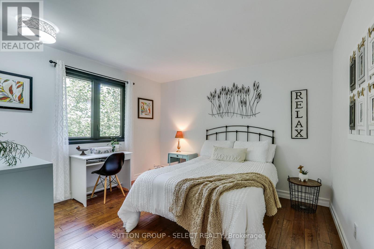
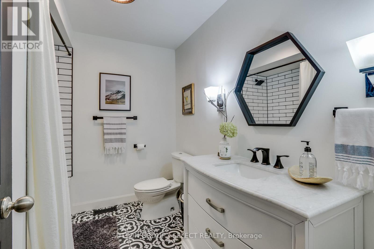
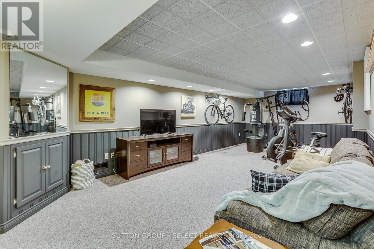
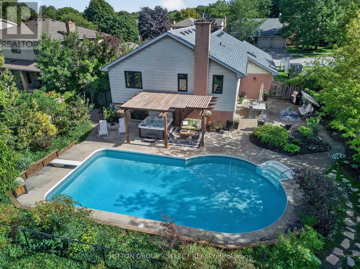
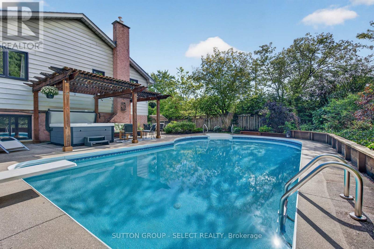
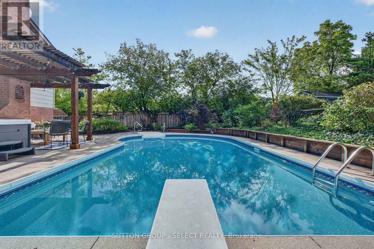
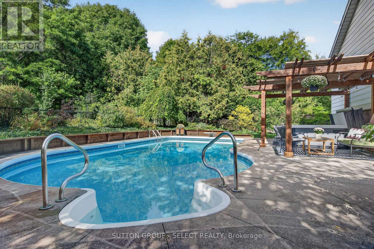
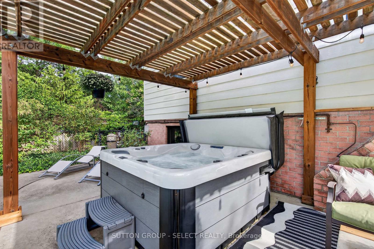
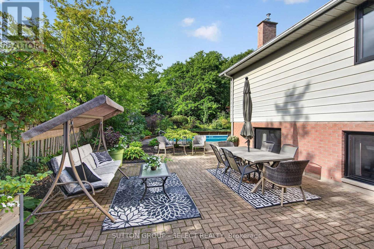
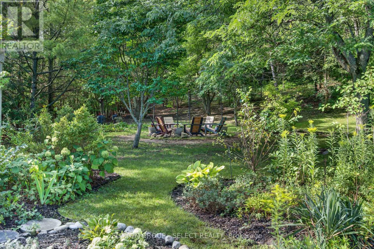
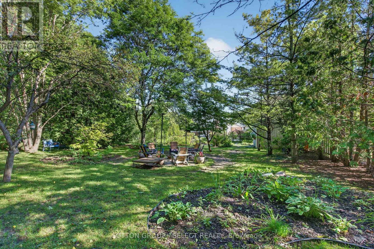
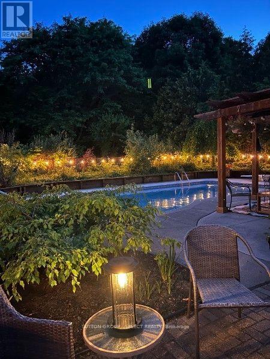
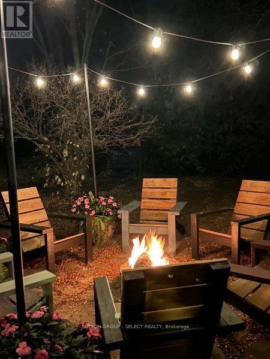
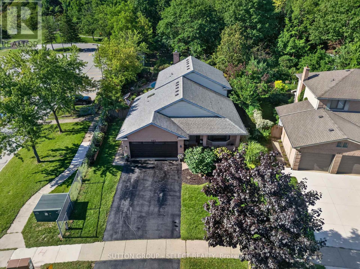
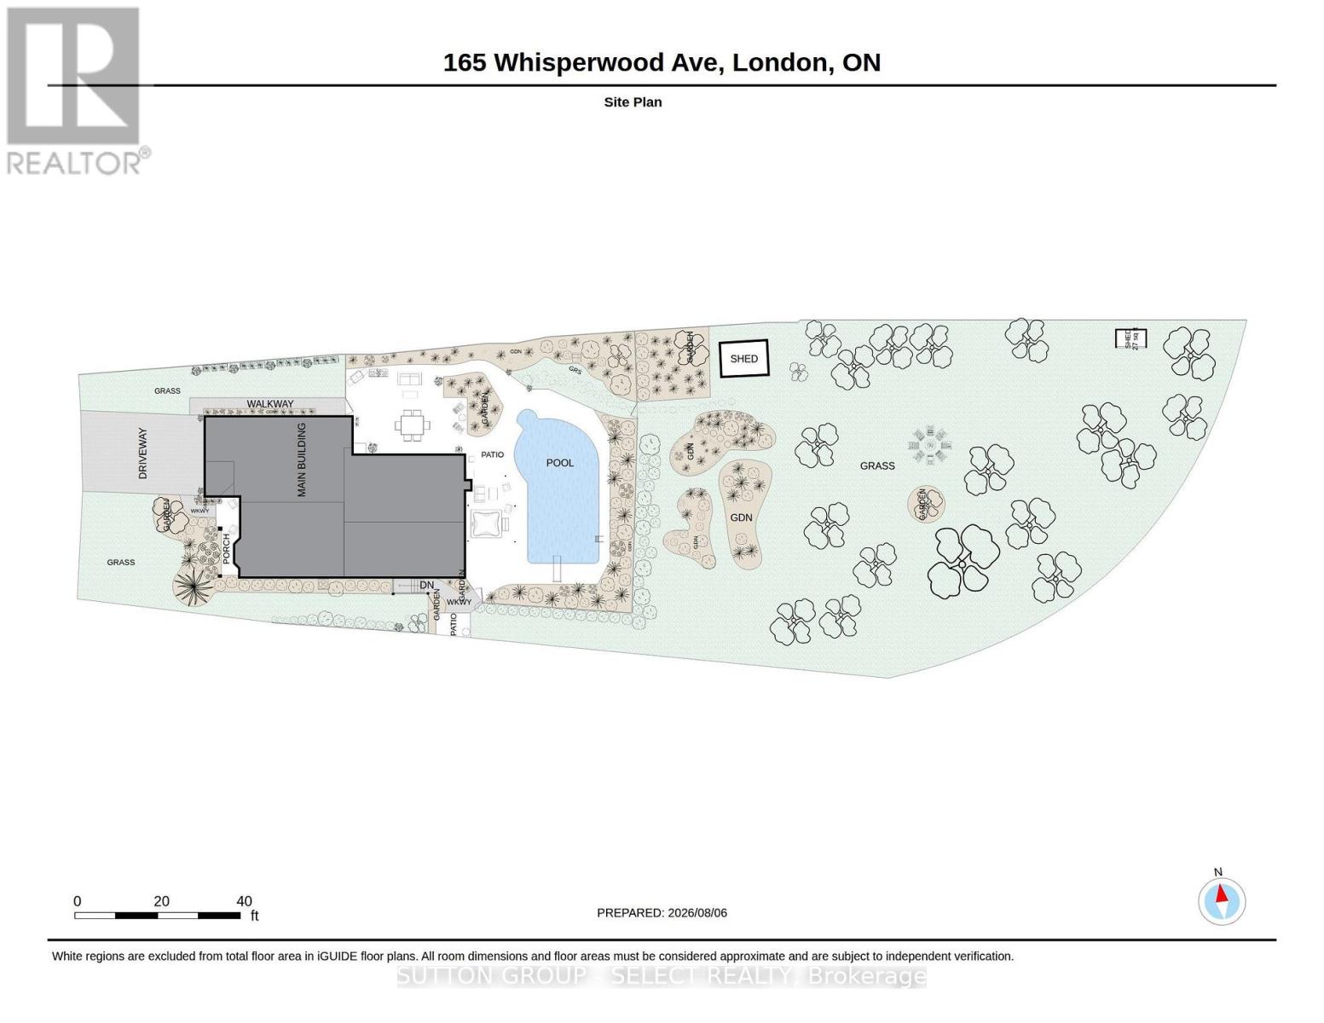
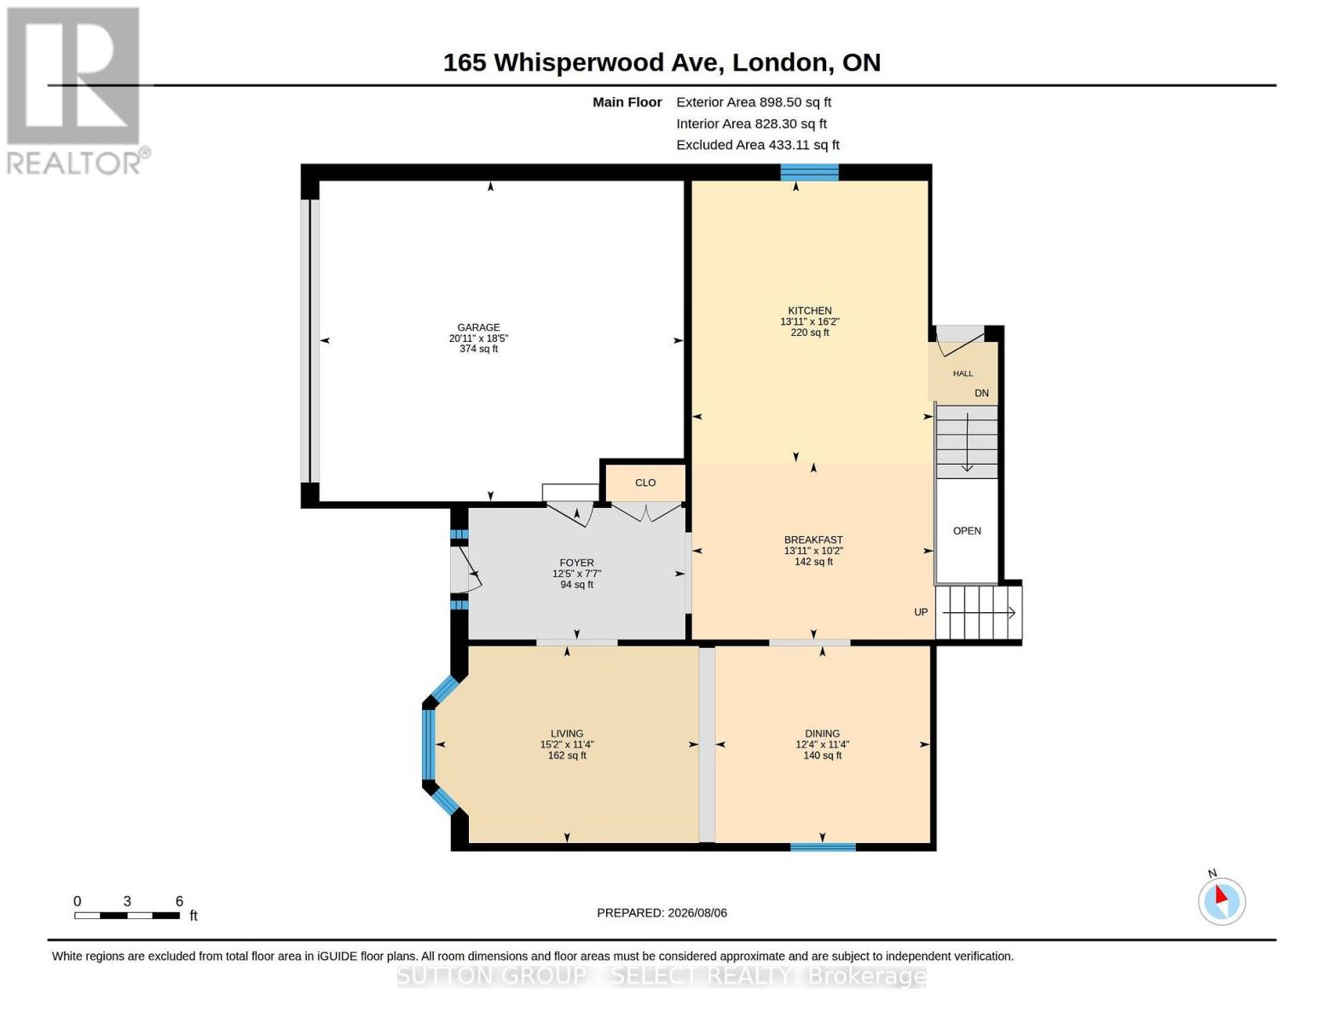
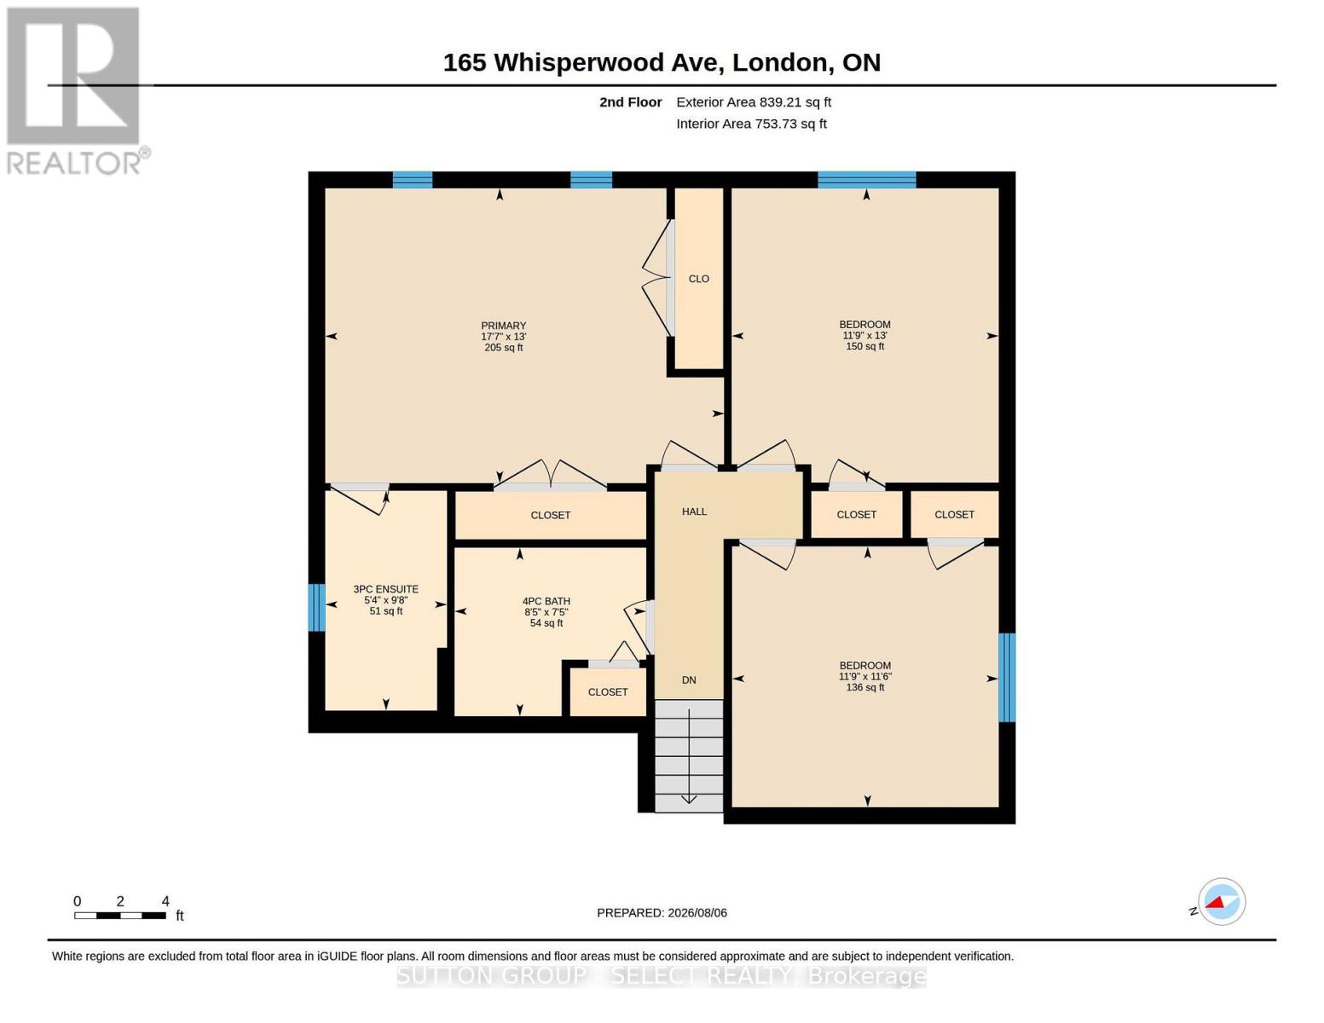
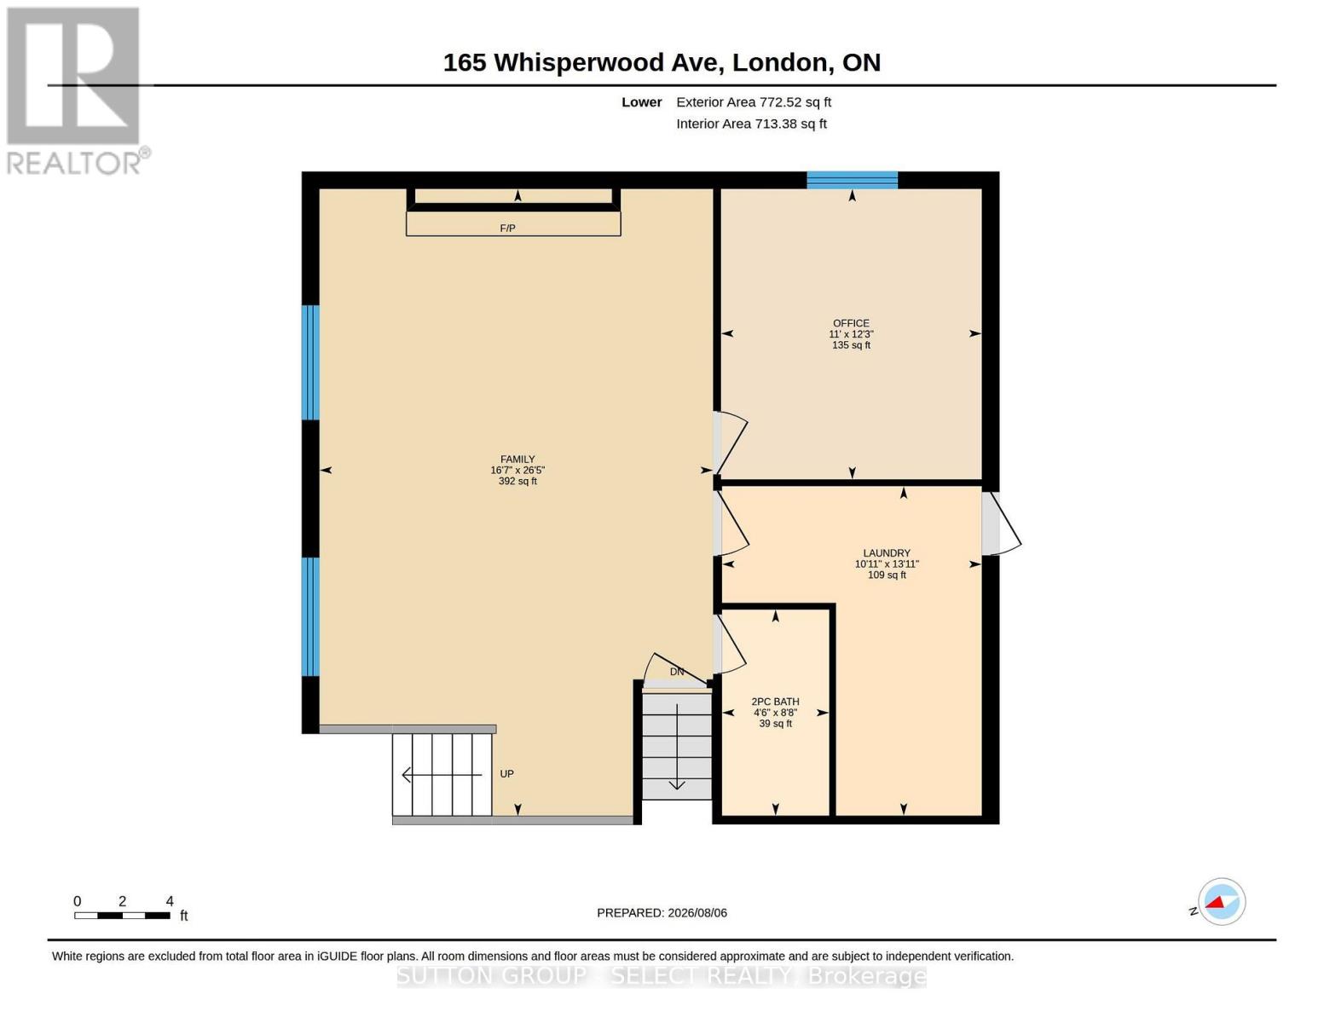
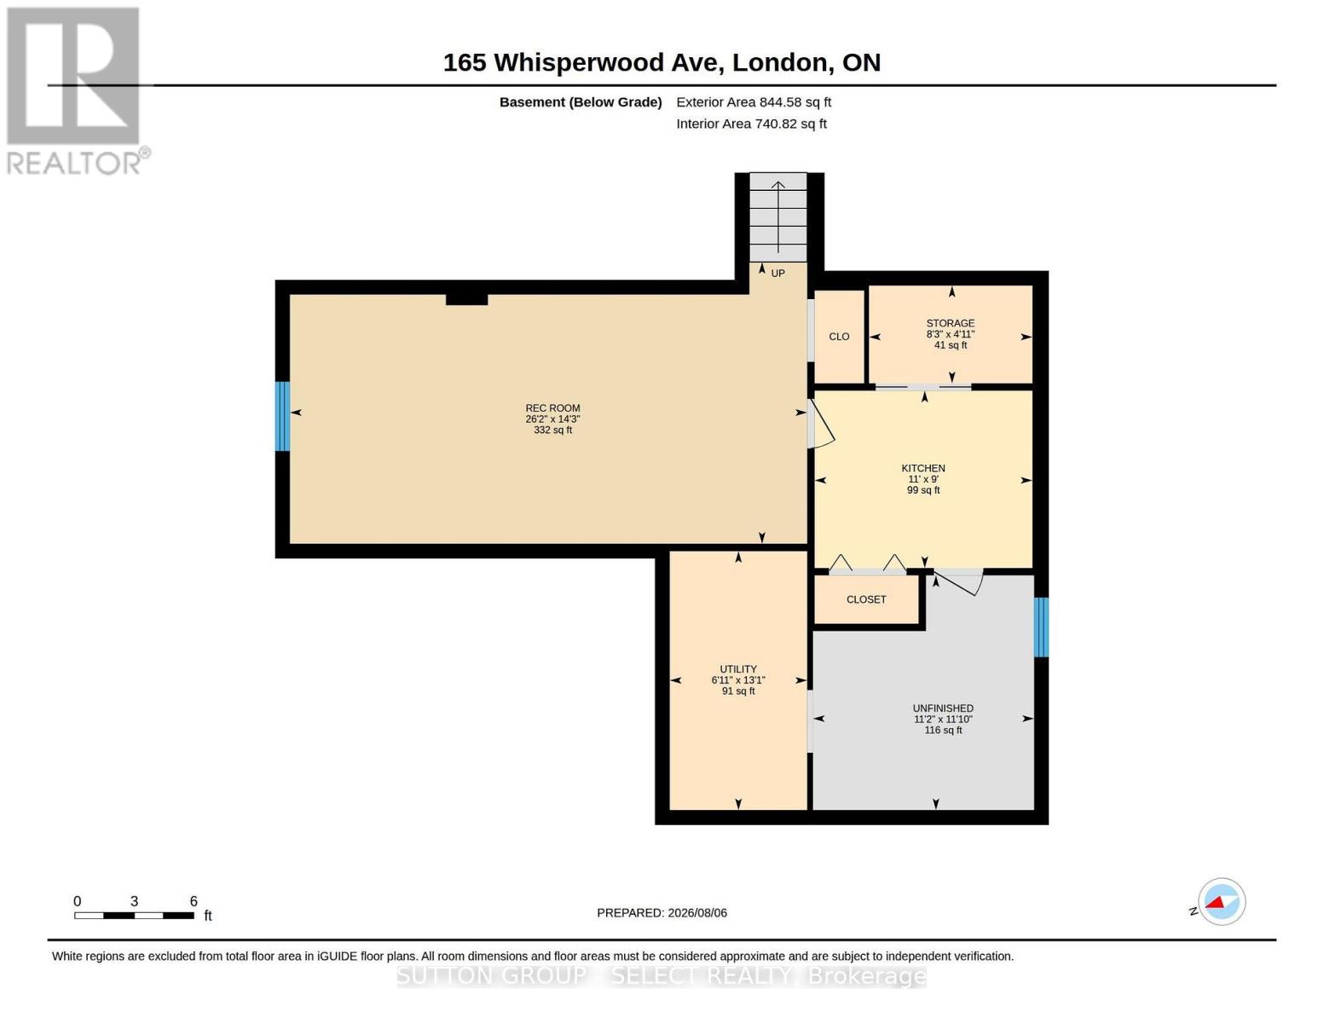
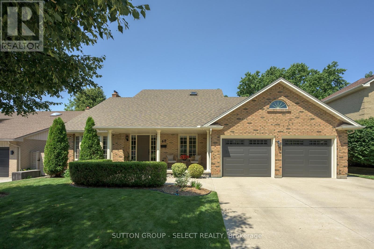
Located in the Byron Somerset Woods area, this pristine 4-level backsplit with a double-car garage sits on a 0.643-acre park-like treed lot filled with lush landscaping and perennial gardens. Enjoy the outdoors with a large patio area, a 16 x 34 in-ground pool, and a 6-person hot tub. Unique open-concept floor plan with a large foyer, formal living and dining room, crown molding on the main floor, updated modern kitchen with granite countertops, stainless steel appliances: double oven, triple-door fridge, gas cooktop, dishwasher, hood vent, and a large island with a separate dining area overlooking the family room with a gas fireplace and built-ins. 3 + 1 Bedrooms, 2.5 baths incl. Ensuite. 3rd-level walkout to the yard. Lower-level recreation room, summer kitchen, workshop, and plenty of storage. Over $125,000 spent on updates, including a gourmet kitchen, all bathrooms and laundry area, hardwood floors on the main and 2nd floor, all lighting, windows, and kitchen skylight, 40-year shingles, 2 rear patios 30' x 12' & 19' x 27', 200-amp electrical panel with breakers, central air, hot tub with pergola and outdoor mood lighting, pool liner and filter, robot pool vac, winter cover, flagstone fire pit, 9' x 12' shed on concrete pad. This home is perfect for entertaining or enjoying the outdoor amenities. Steps to Byron Somerset Public School, Somerset Woods, and several playgrounds, close to Boler Mountain, Warbler Woods, Springbank Park, and Storybook Gardens. Flexible closing available. (id:58067)
Located in the Byron Somerset Woods area, this pristine 4-level backsplit with a double-car garage sits on a 0.643-acre park-like treed lot filled with lush landscaping and perennial gardens. Enjoy the outdoors with a large patio area, a 16 x 34 in-ground pool, and a 6-person hot tub. Unique open-concept floor plan with a large foyer, formal ...
MLS # :
X13751740City :
London South (south K)Property Type :
Single FamilyTitle :
FreeholdBasement :
N/A (Finished), N/A, N/ALot Size :
56 ft ,1 i x 383 ft ,6Lot Area :
56.1 x 383.5 FT ; IrregularHeating/Cooling :
Forced air Natural gas / Central air conditioningDays on Market :
1 days
165 Whisperwood Avenue. London South (south K), ON
$889,900
Photo Gallery
Google Maps
Listed by Sutton Group - Select Realty
1 Bedroom Properties 2 Bedroom Properties 3 Bedroom Properties 4+ Bedroom Properties Homes for sale in Hamilton Homes for sale in Windsor Homes for sale in St. Thomas Homes for sale in London Homes for sale in Kitchener Homes for sale in Niagara Falls Homes for sale in Burlington Homes for sale in Waterloo For sale under $300,000 For sale under $400,000 For sale under $500,000 For sale under $600,000 For sale under $700,000