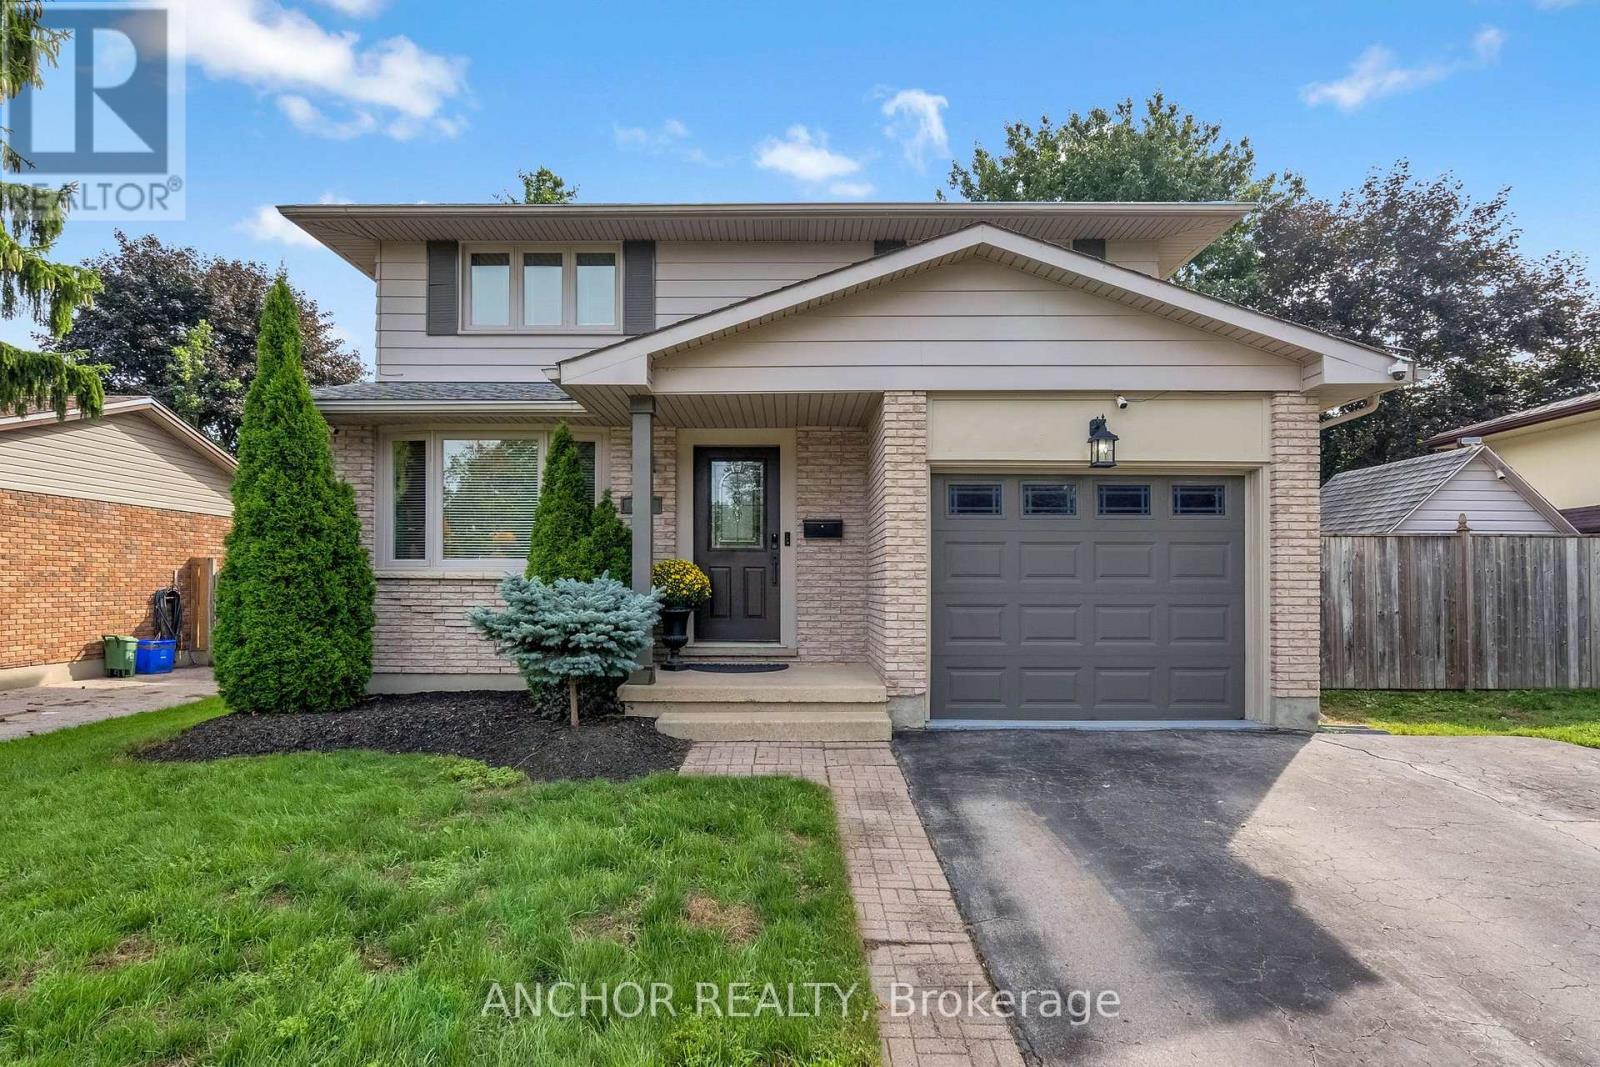
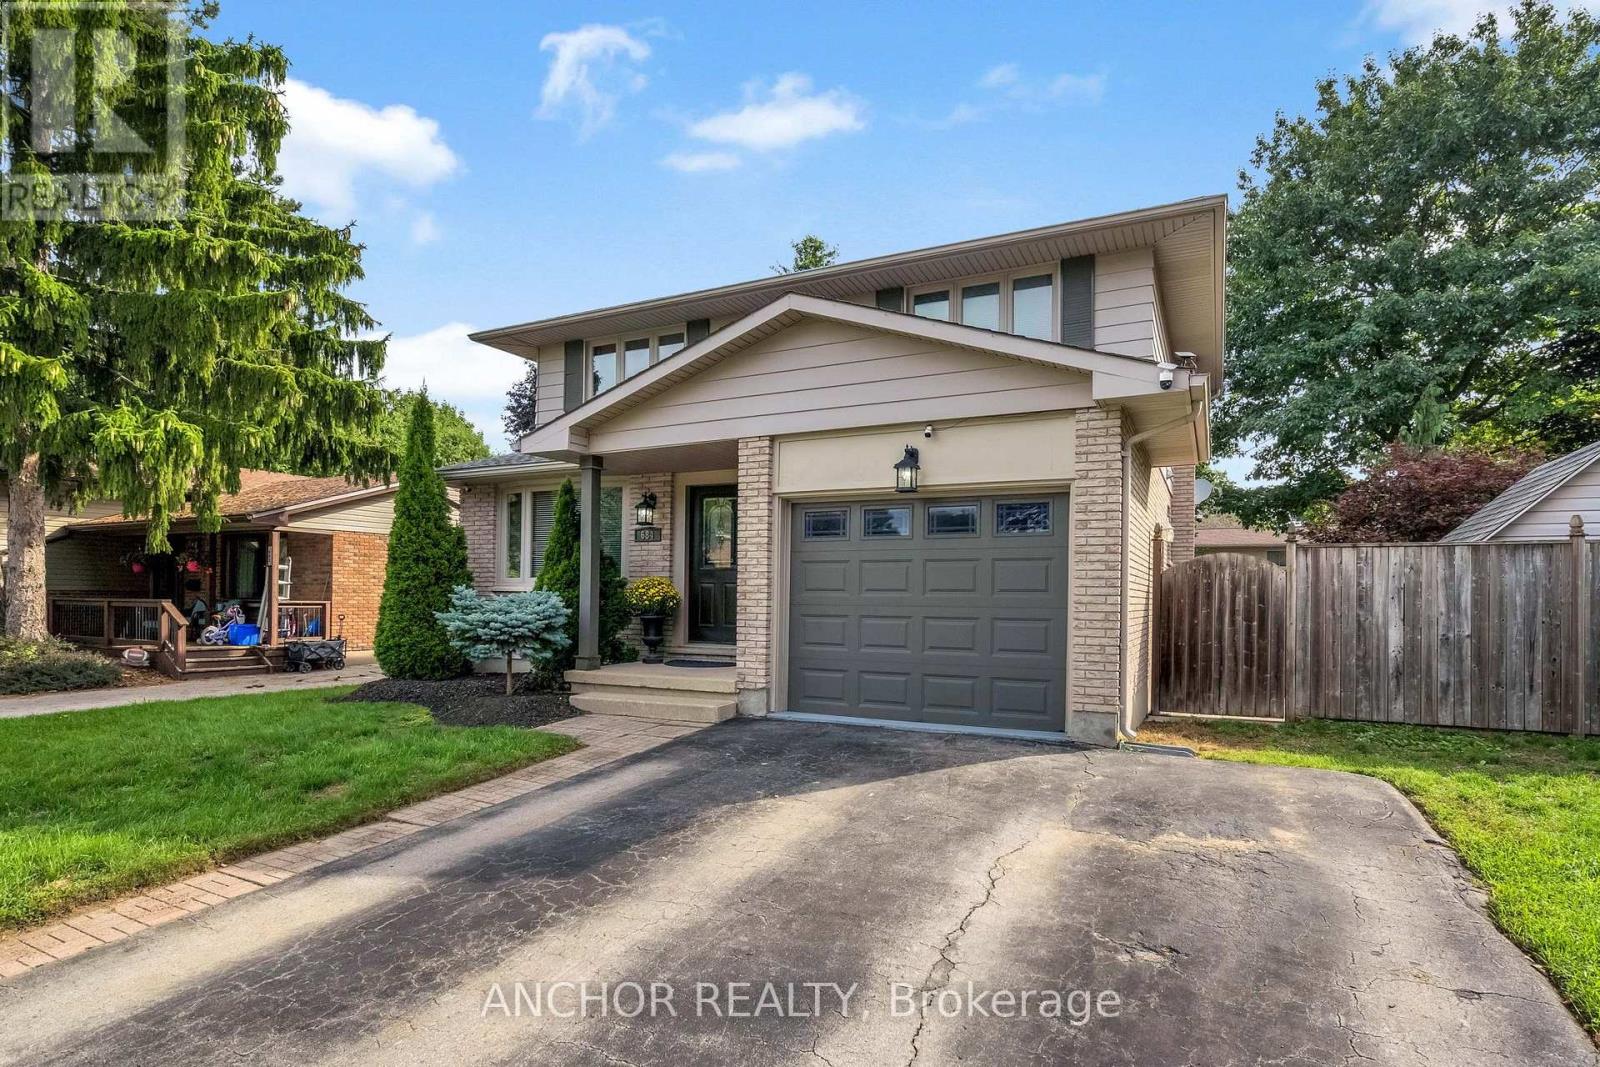
684 Griffith Street.
London South (south K), ON
$645,000
3 Bedrooms
2 Bathrooms
1100 SQ/FT
2 Stories
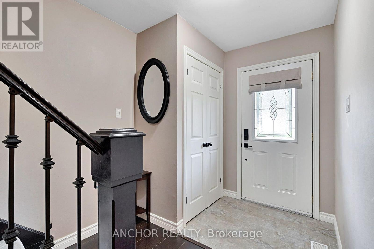
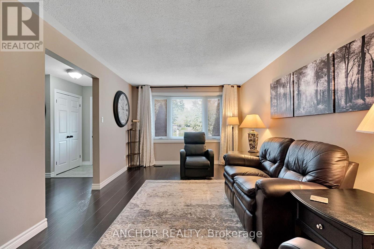
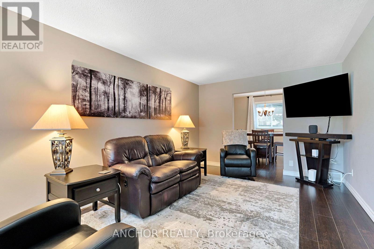
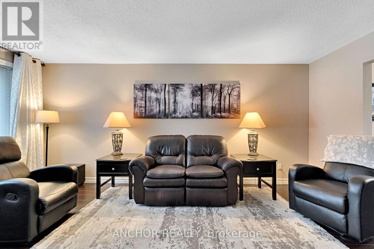
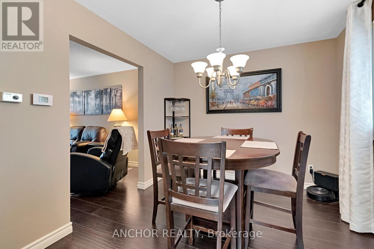
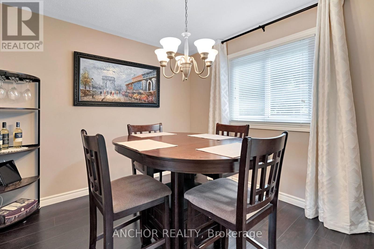
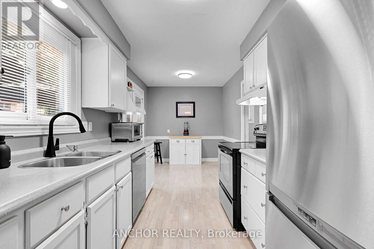
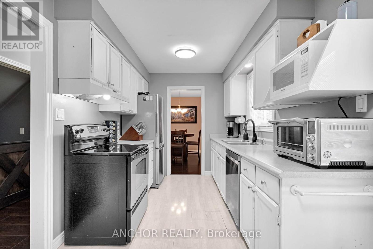
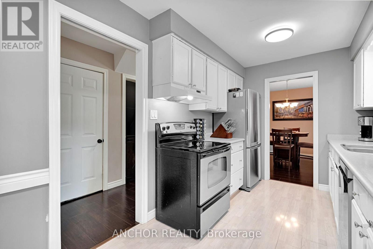
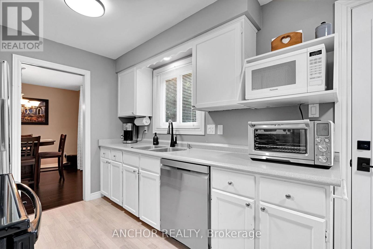
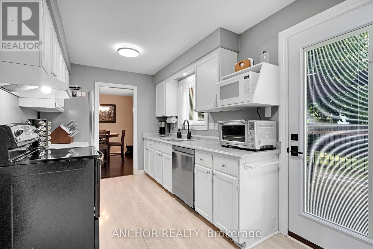
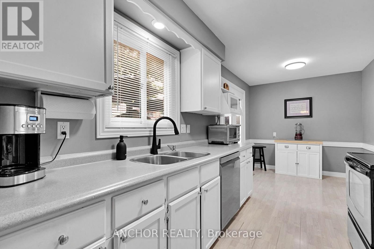
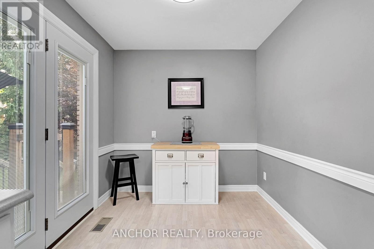
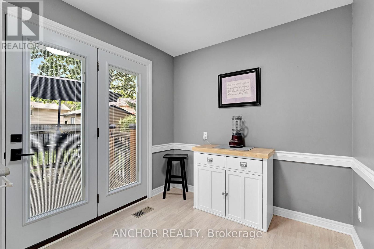
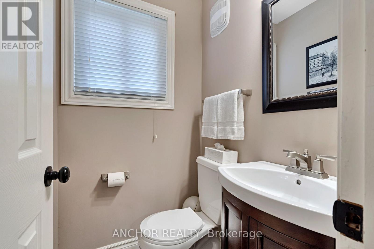
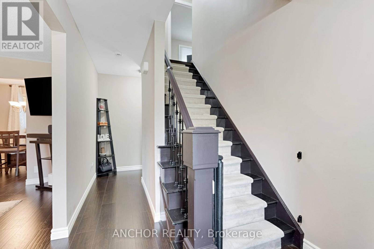
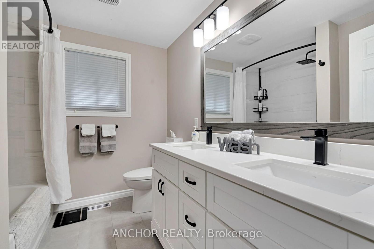
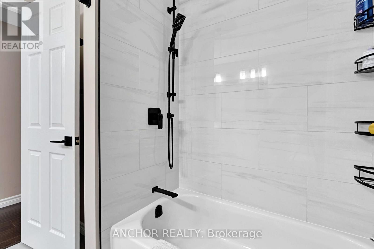
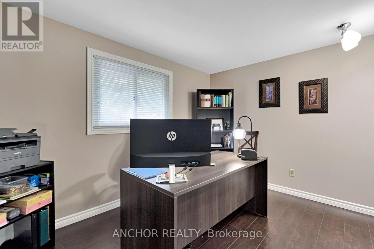
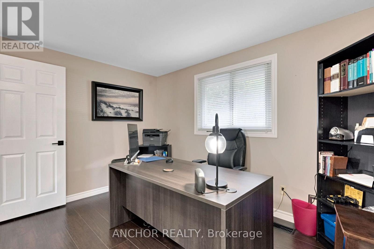
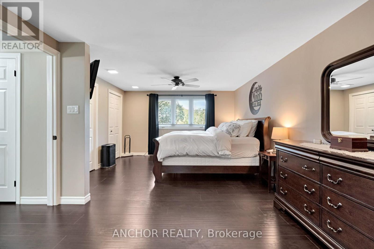
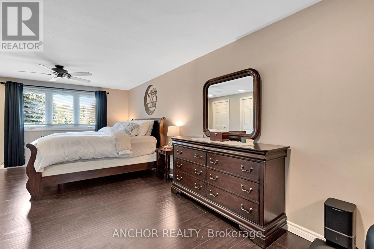
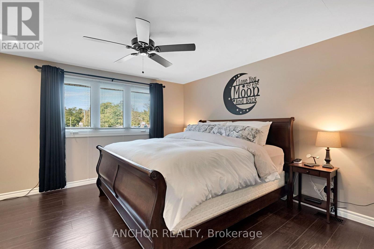
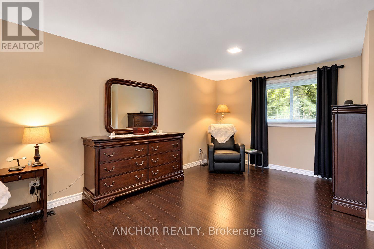
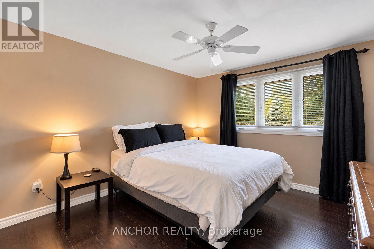
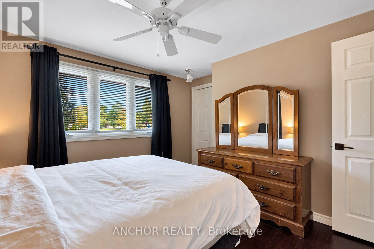
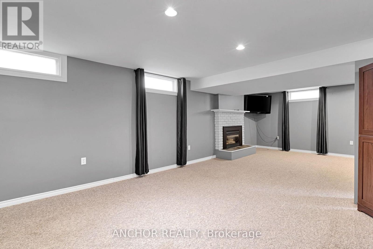
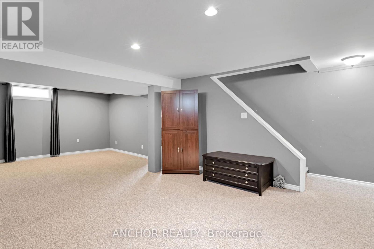
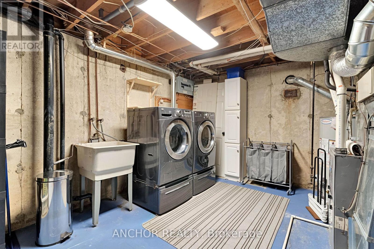
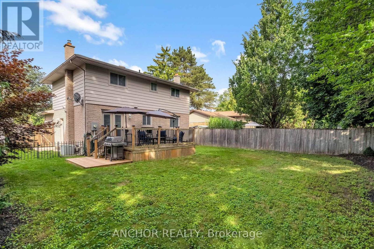
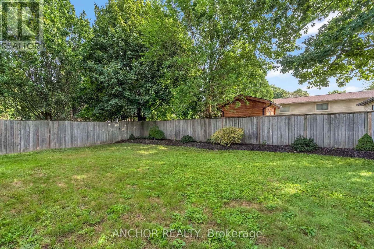
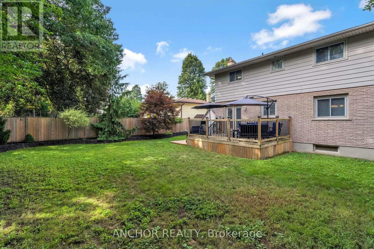
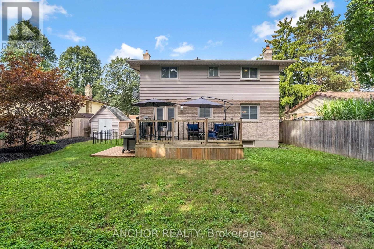
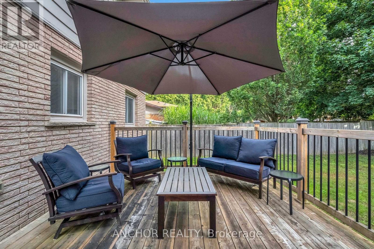
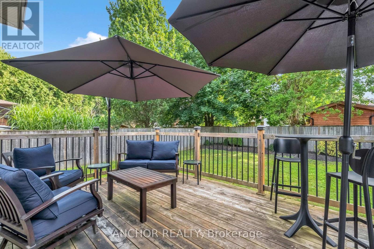
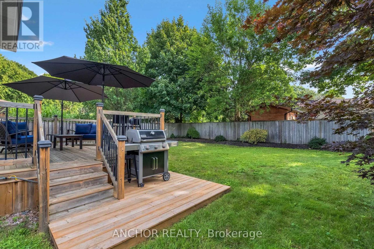
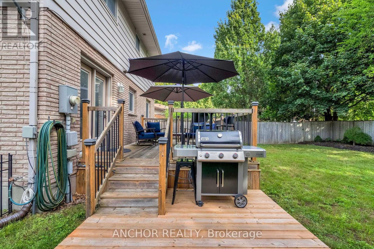
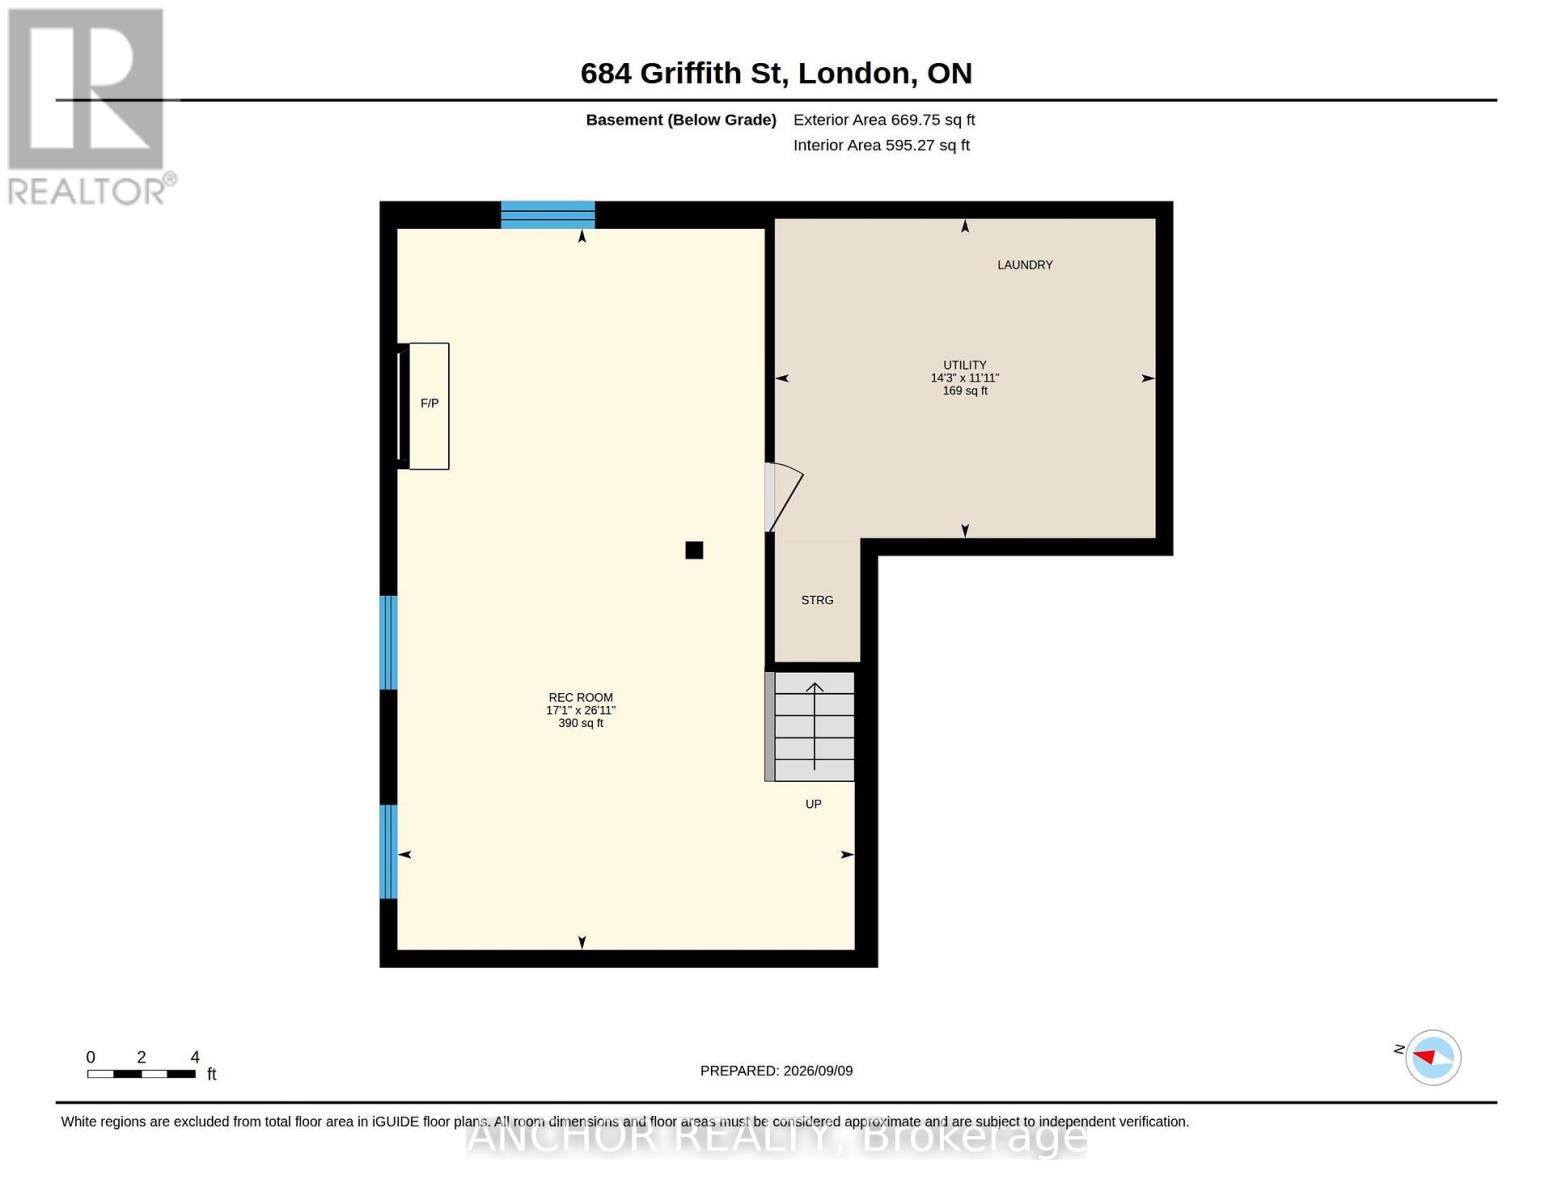
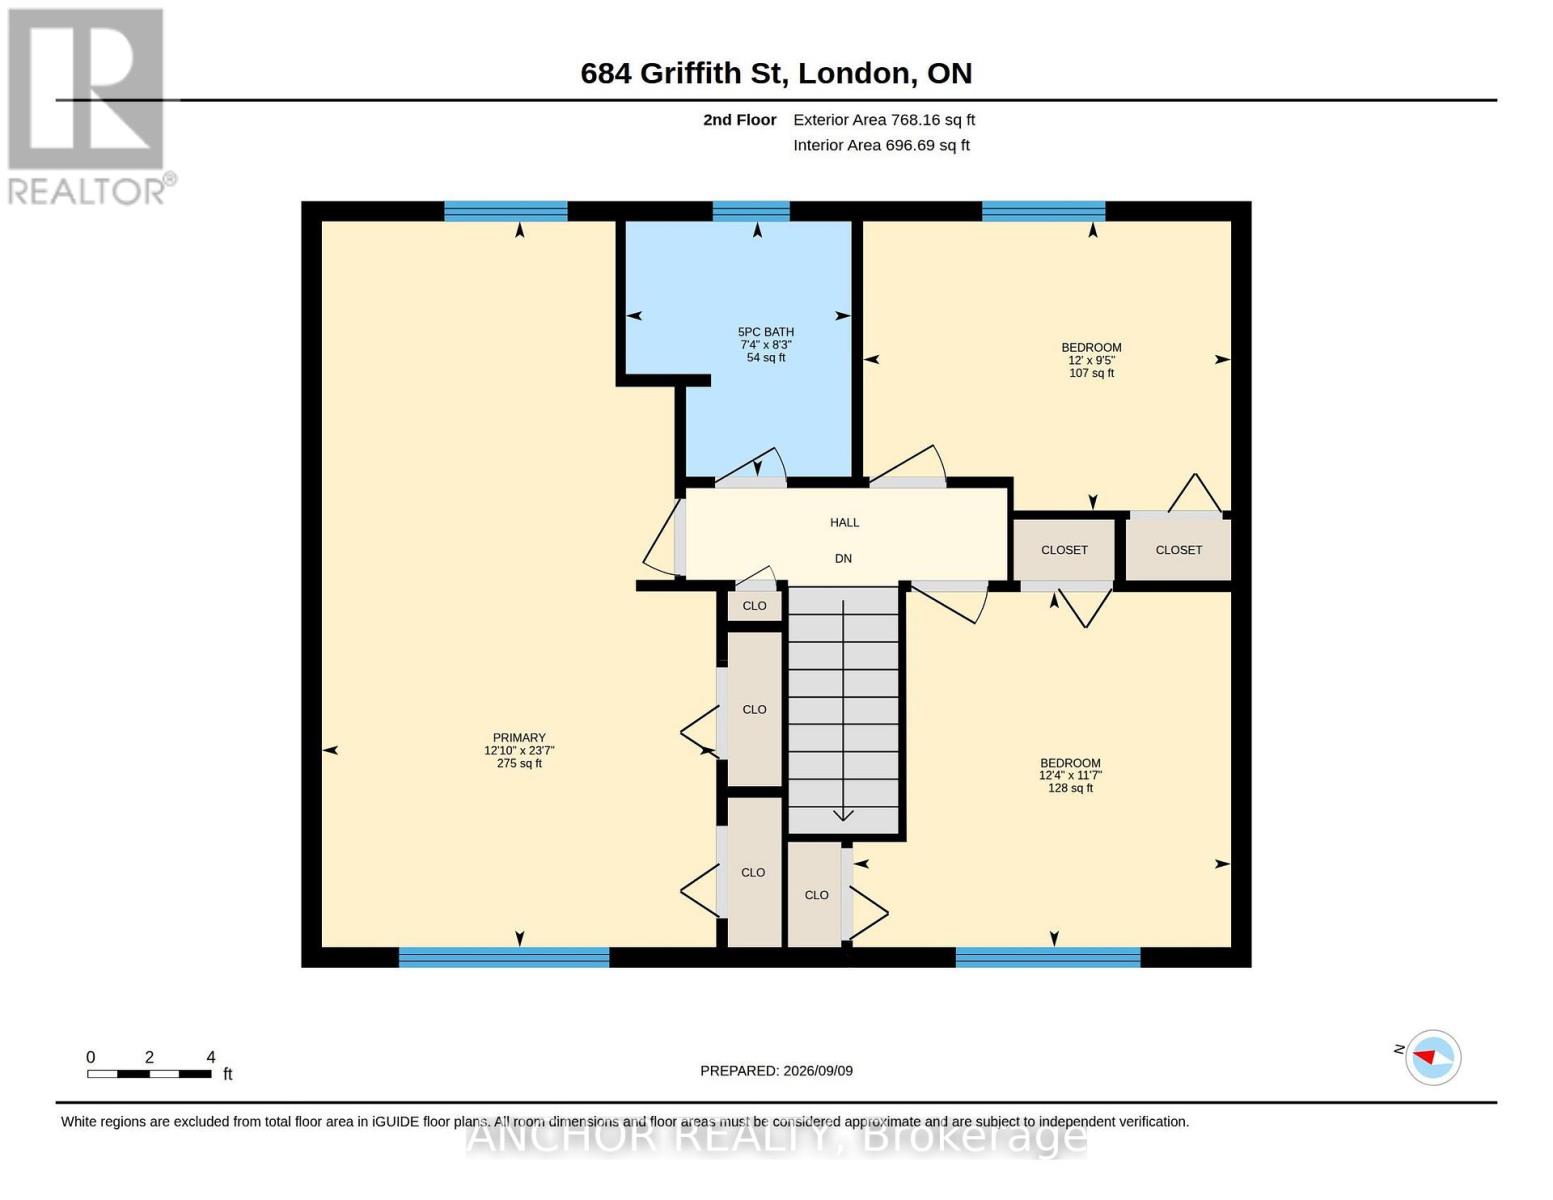
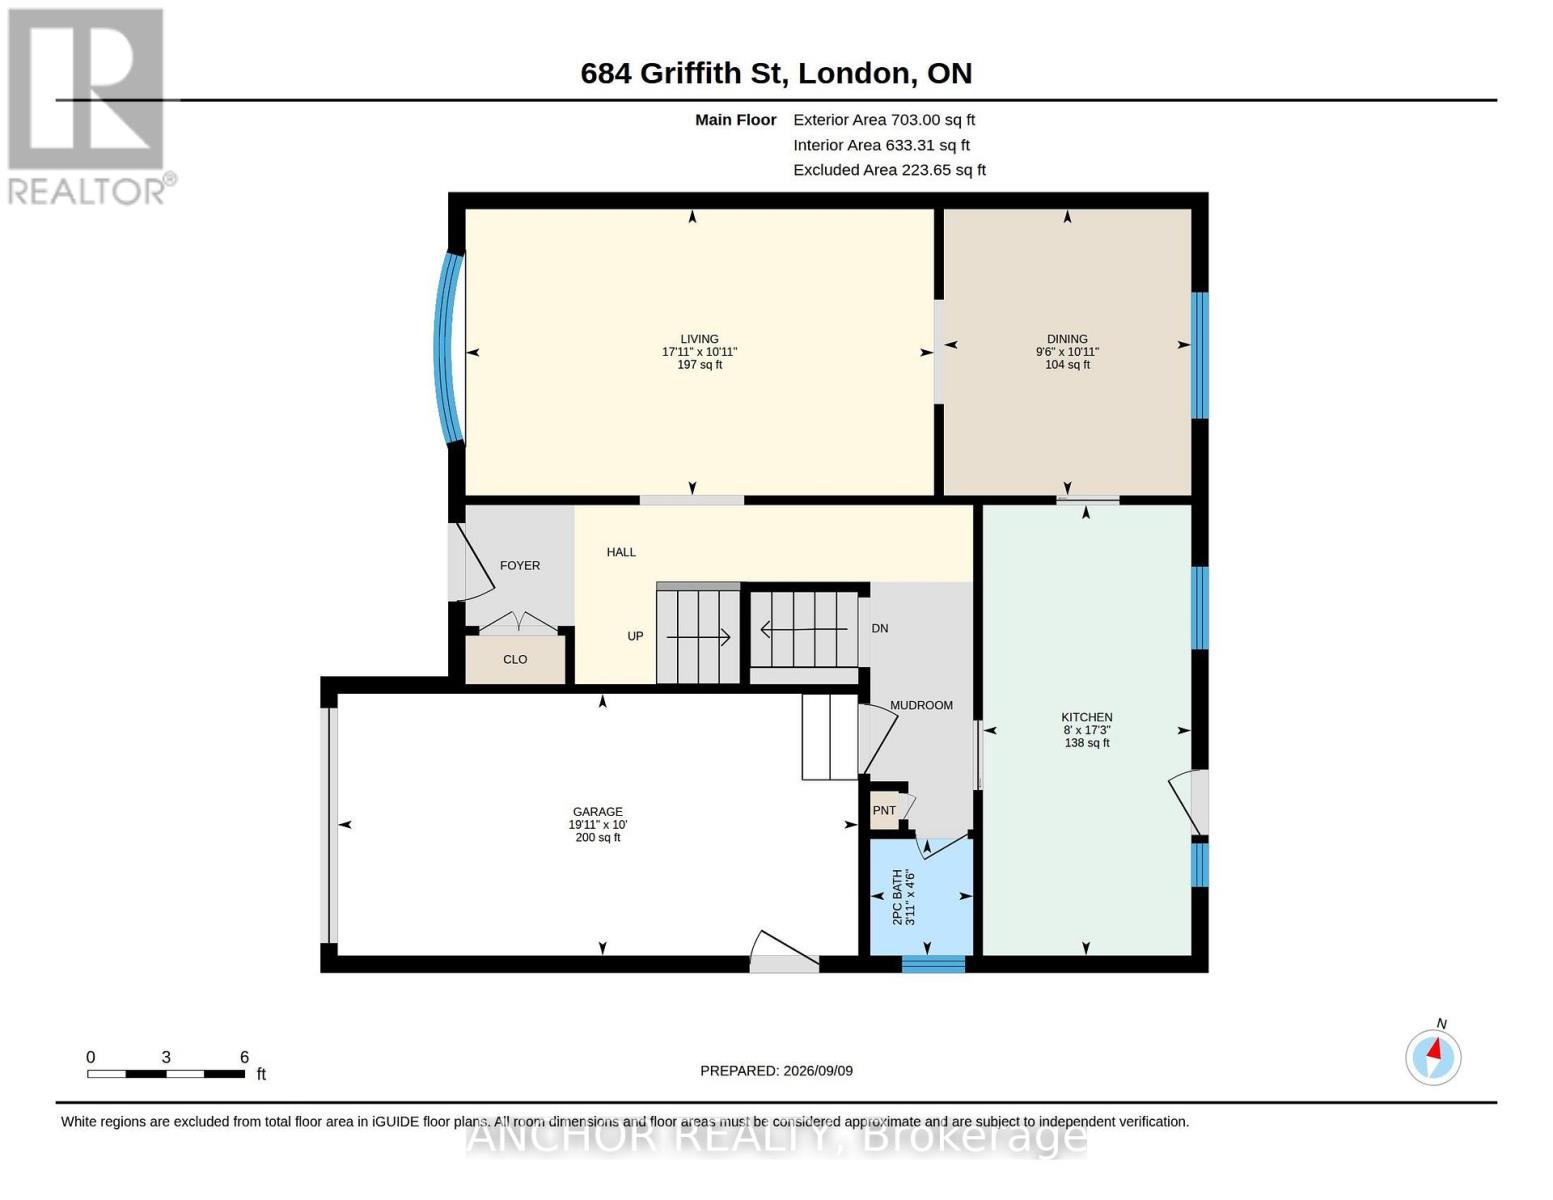
Welcome to the comfort, space, and everyday convenience of 684 Griffith Street - a beautifully maintained 3-bedroom, 2-bathroom home in the heart of desirable Byron. Thoughtfully updated and designed for the way families live today, this home offers generous living space, a spacious recreation room, a private, fully wood-fenced backyard, and the convenience of an attached garage with direct access to the home. The thoughtfully renovated primary bedroom, completed in 2016, was redesigned to provide additional space and functionality. There is ample room for a king-size bed, along with a separate sitting area that creates a quiet and inviting space for reading, relaxing, or enjoying a little personal time. Step outside to enjoy the private, fully wood-fenced backyard. The main deck provides an excellent space for morning coffee, summer entertaining, or relaxing outdoors, while a separate deck just off the main deck provides a dedicated space for the natural gas BBQ. The backyard offers plenty of room for children and pets to enjoy. The home has been thoughtfully updated and maintained over the years, including the primary bedroom renovation in 2016, updated electrical panel, interior paint and laminate flooring in 2017, fresh exterior paint in 2018, a new deck in 2019, a complete main bathroom renovation in 2020, kitchen garden doors with internal blinds in 2021, and a natural gas BBQ in 2021. Most recently, a new top-control LG steam dishwasher with QuadWash Pro and Dynamic Dry was installed in 2026 and includes a 5-year warranty. The home also features a smart technology-operated garage door and thermostat. Located in the heart of Byron, 684 Griffith Street is close to parks, schools, shopping, restaurants, trails, and other everyday amenities. Boler Mountain is also just a short walk away. If you're looking for a comfortable, thoughtfully updated home with generous living space and a desirable London neighbourhood, 684 Griffith Street is worth seeing. (id:58067)
Welcome to the comfort, space, and everyday convenience of 684 Griffith Street - a beautifully maintained 3-bedroom, 2-bathroom home in the heart of desirable Byron. Thoughtfully updated and designed for the way families live today, this home offers generous living space, a spacious recreation room, a private, fully wood-fenced backyard, and the ...
MLS # :
X13853018City :
London South (south K)Property Type :
Single FamilyTitle :
FreeholdBasement :
N/A (Finished)Lot Size :
56 ft ,6 i x 99 ft ,8 iLot Area :
56.5 x 99.7 FTHeating/Cooling :
Forced air Natural gas / Central air conditioningDays on Market :
2 days
684 Griffith Street. London South (south K), ON
$645,000
Photo Gallery
Google Maps
Listed by Anchor Realty
1 Bedroom Properties 2 Bedroom Properties 3 Bedroom Properties 4+ Bedroom Properties Homes for sale in Hamilton Homes for sale in Windsor Homes for sale in St. Thomas Homes for sale in London Homes for sale in Kitchener Homes for sale in Niagara Falls Homes for sale in Burlington Homes for sale in Waterloo For sale under $300,000 For sale under $400,000 For sale under $500,000 For sale under $600,000 For sale under $700,000