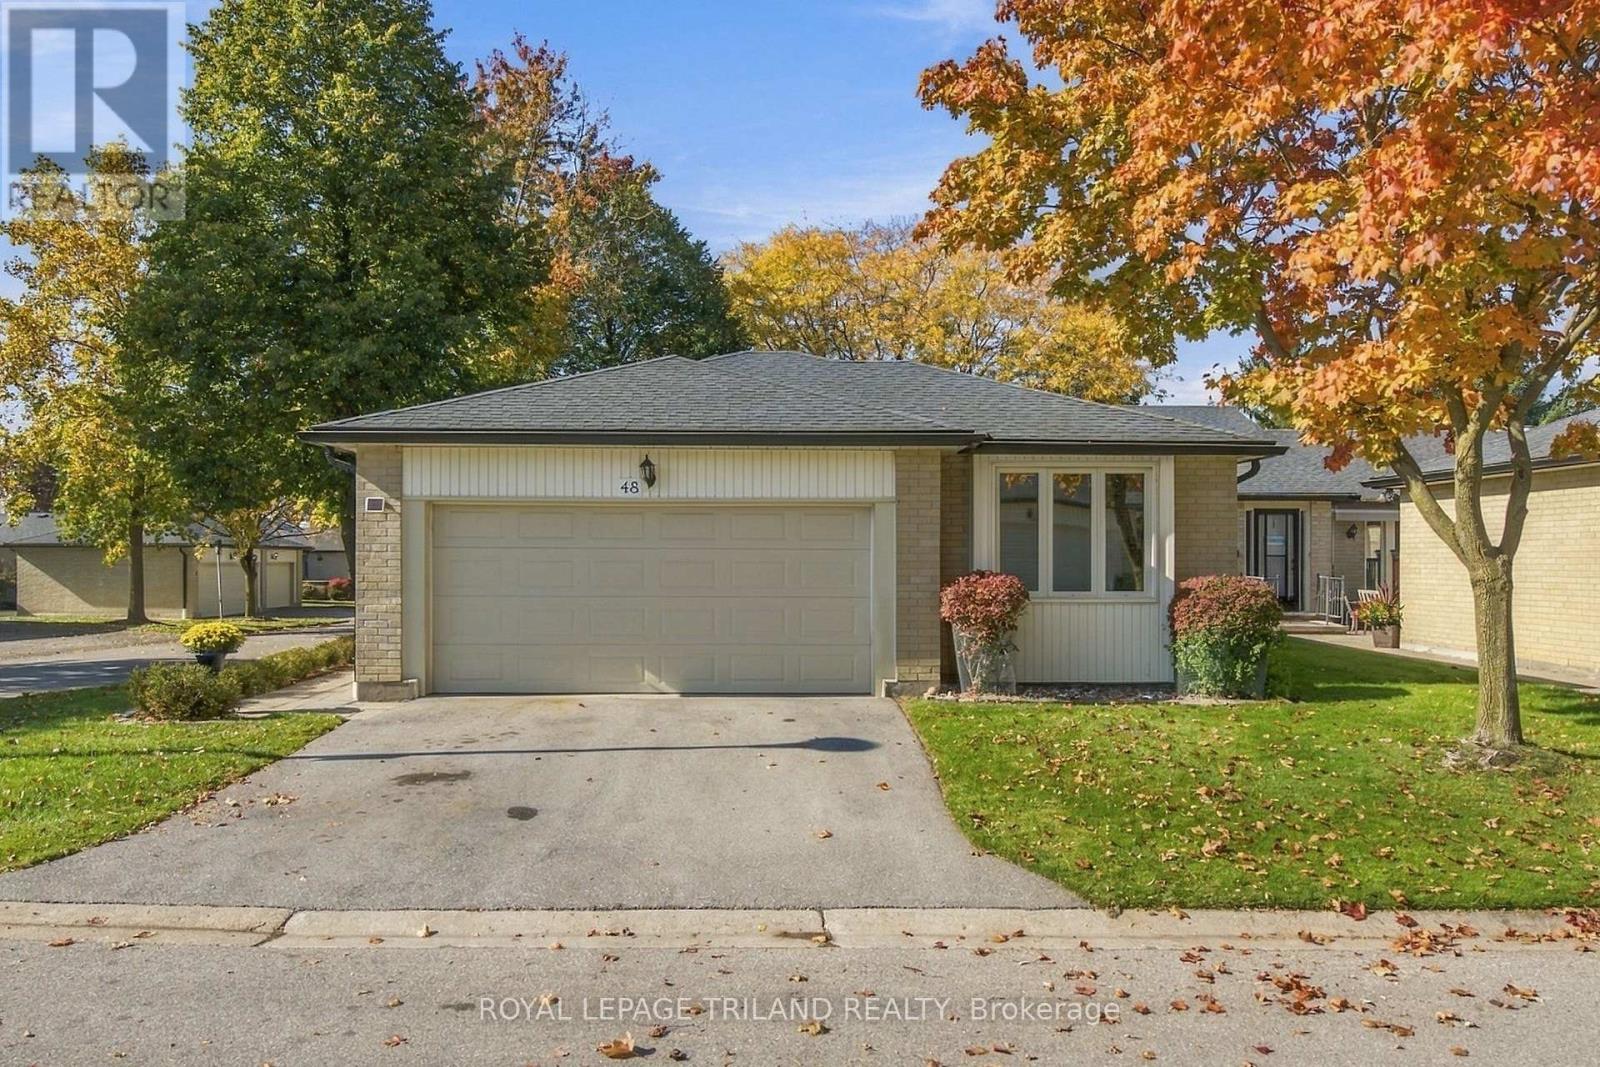
48 - 163 Pine Valley Drive.
London South (south N), ON
$535,000
2 Bedrooms
3 Bathrooms
1200 SQ/FT
1 Stories
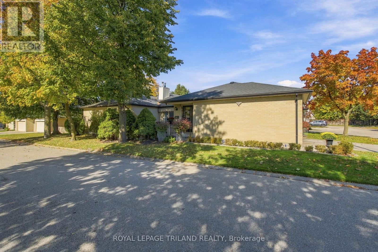
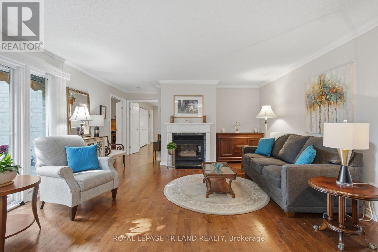
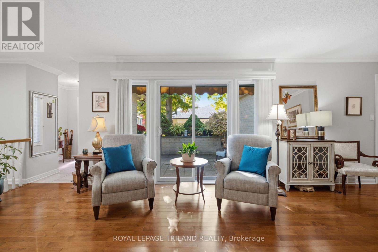
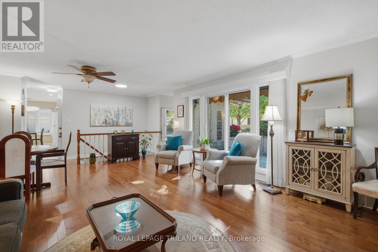
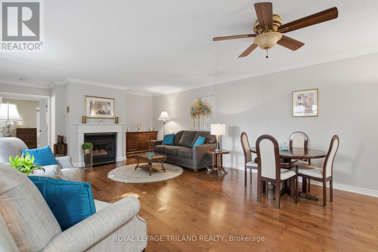
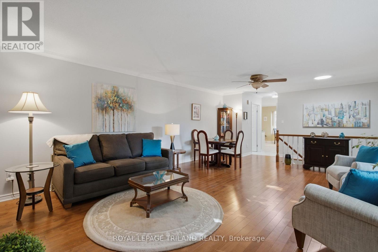
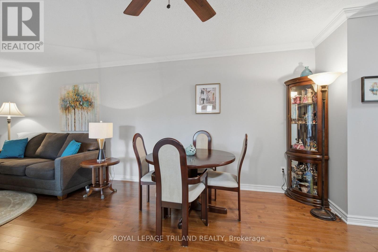
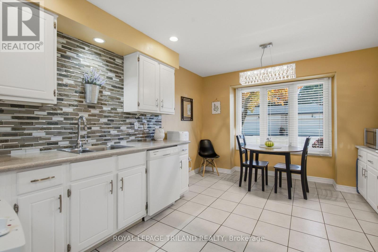
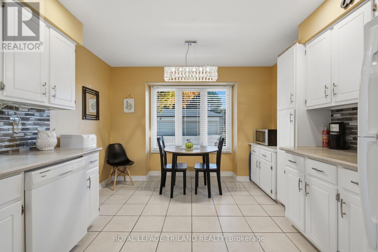
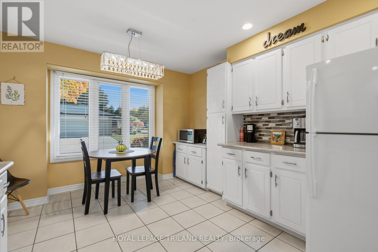
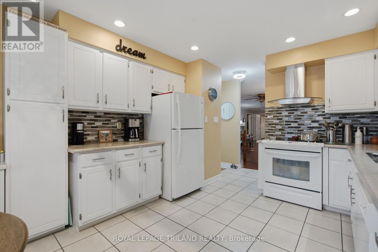
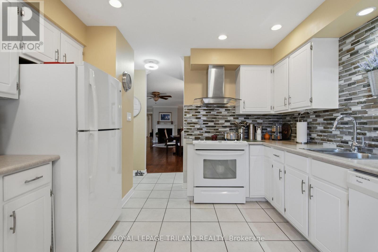
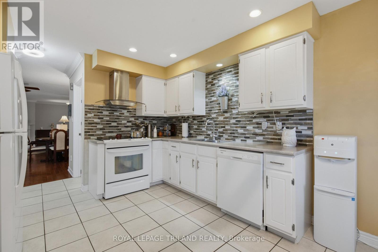
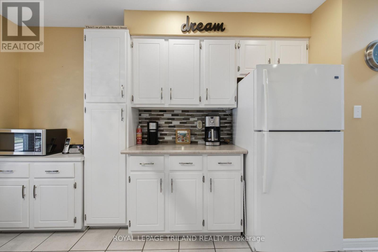
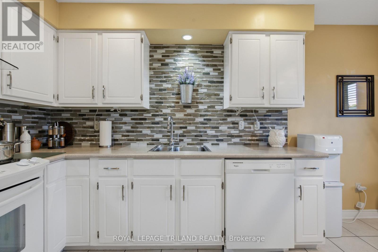
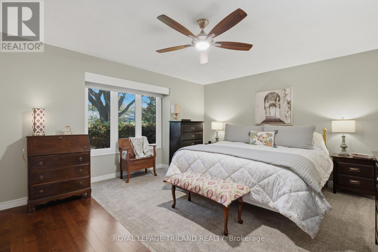
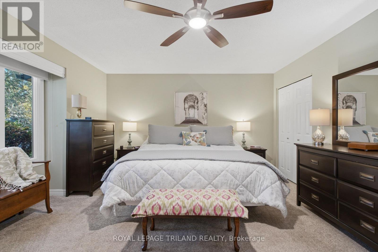
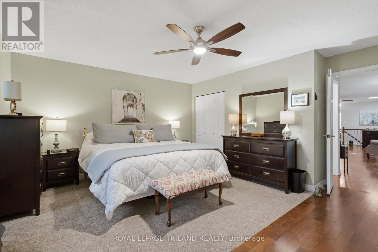
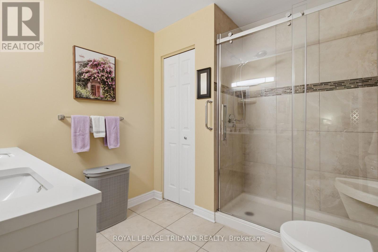
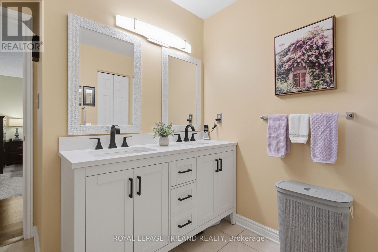
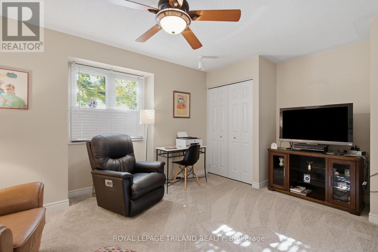
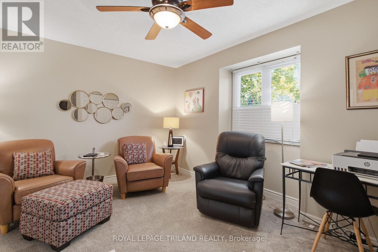
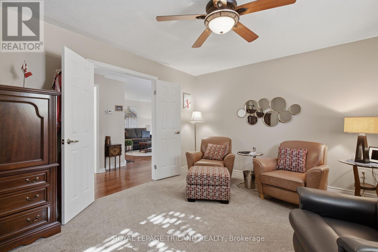
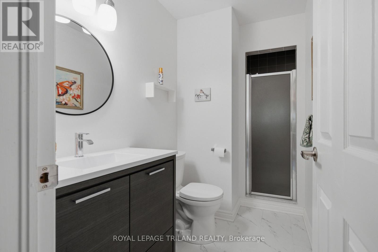
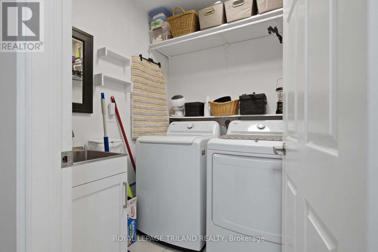
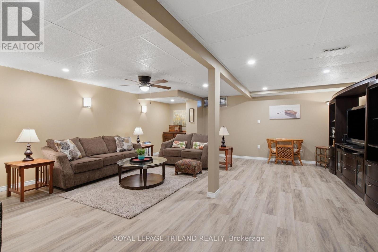
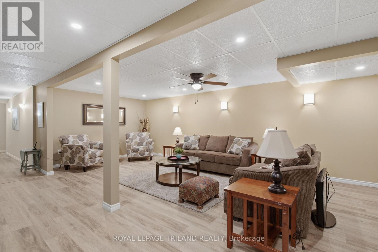
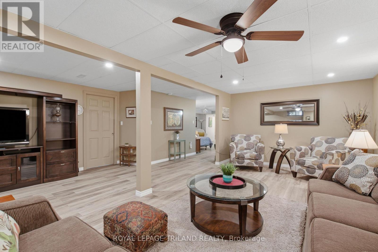
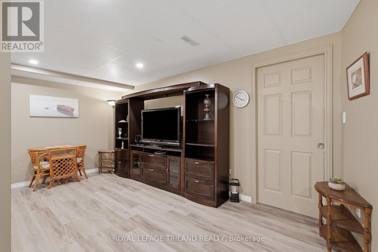
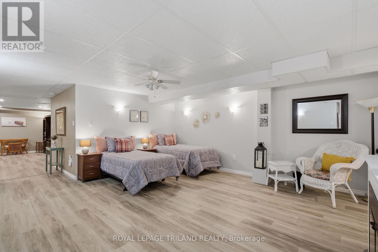
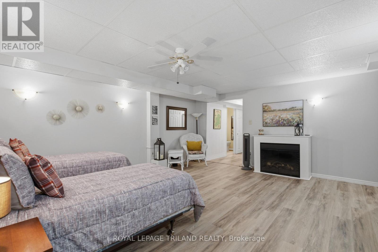
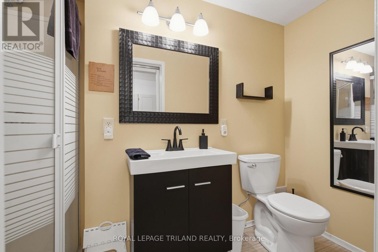
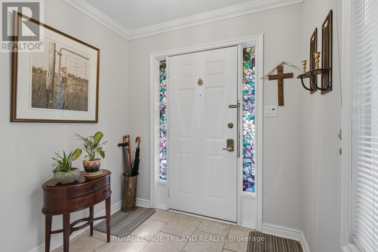
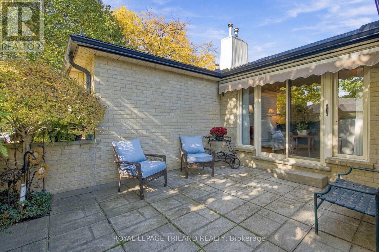
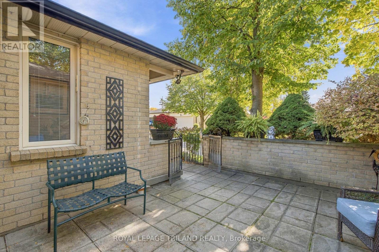
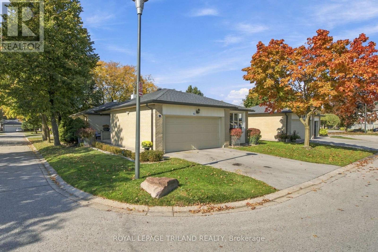
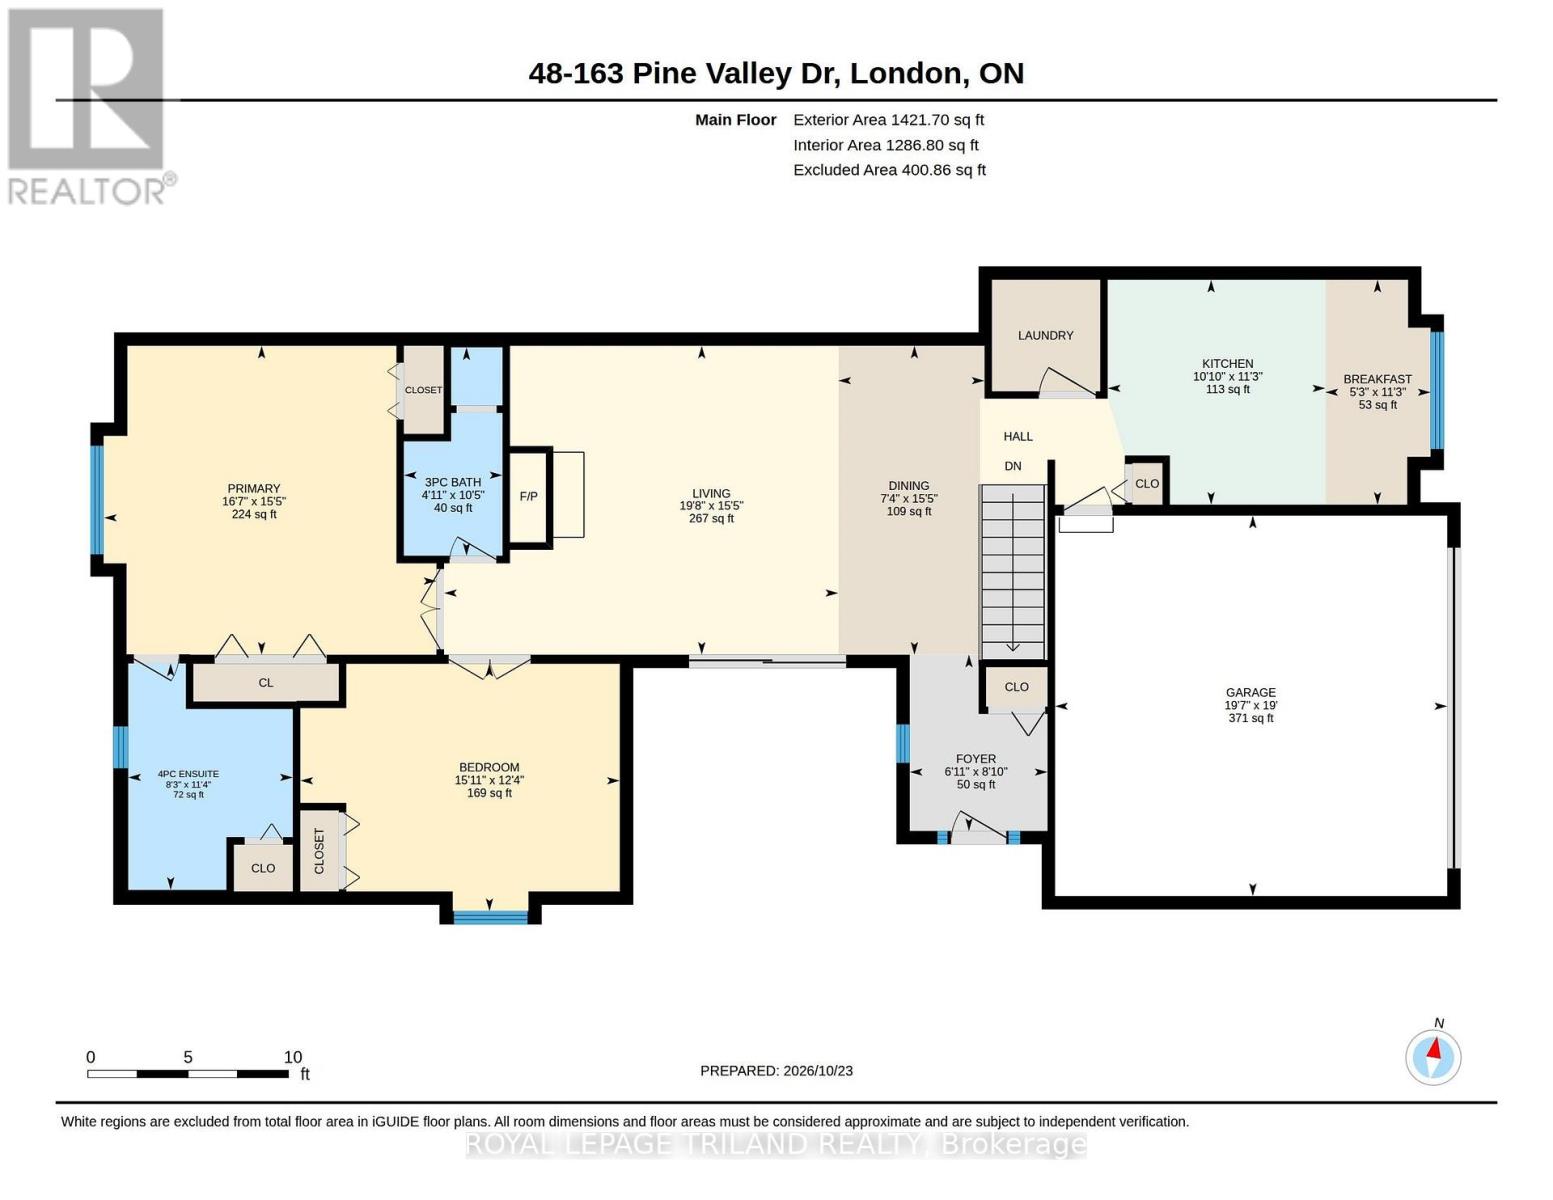
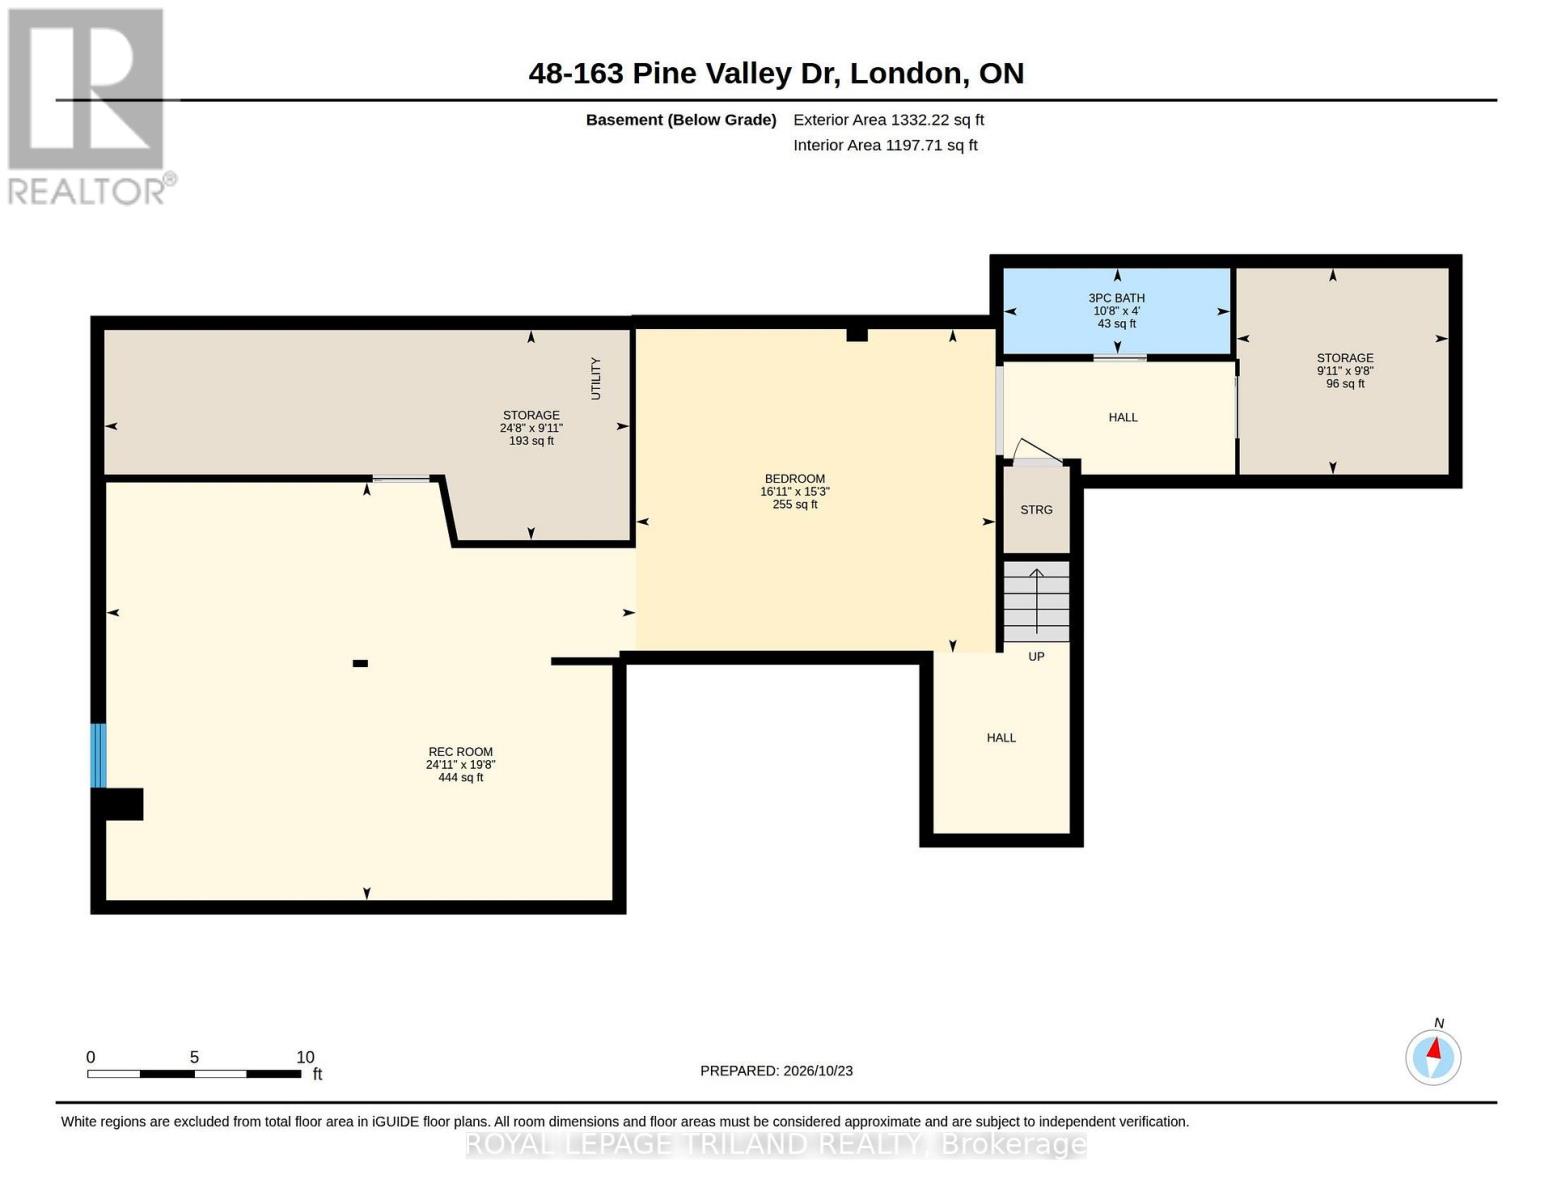
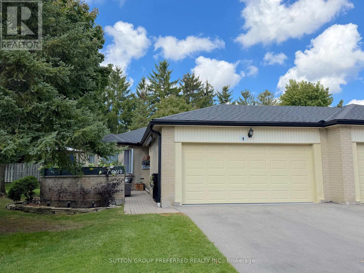
Welcome to this spacious and thoughtfully updated end unit bungalow condo, tucked into a quiet interior location within a beautifully maintained Westmount community. Surrounded by mature, manicured landscaping, this inviting home offers comfortable one floor living along with a private courtyard, creating a peaceful outdoor space to relax or entertain.Inside, the bright and welcoming main level features generous living and dining spaces, hardwood flooring, a spacious kitchen with plenty of cabinetry and a sun tunnel bringing in additional natural light. Two bedrooms, both with wide double door entries, are located on the main floor along with two full bathrooms and the convenience of main floor laundry with a utility sink. The generous primary suite features a private ensuite with double sinks and a walk in shower with built in seat.The professionally finished lower level adds plenty of additional living space with a large recreation area, den, full bathroom and abundant storage, providing lots of room to relax, entertain or enjoy time with visiting family and guests.Thoughtfully updated, including new vinyl plank flooring in the lower level, new carpet in the den and bedroom and a new storm door, all in 2026, along with upgraded insulation and other improvements completed over the years.With three full bathrooms, a double garage, private courtyard and a desirable interior end unit location, this home offers the ease of condo living without giving up space, comfort or privacy. Ideally located close to shopping, restaurants, parks and everyday amenities, this is a wonderful opportunity to enjoy a relaxed, low maintenance lifestyle in an established South London community. (id:58067)
Welcome to this spacious and thoughtfully updated end unit bungalow condo, tucked into a quiet interior location within a beautifully maintained Westmount community. Surrounded by mature, manicured landscaping, this inviting home offers comfortable one floor living along with a private courtyard, creating a peaceful outdoor space to relax or ...
MLS # :
X14110854City :
London South (south N)Property Type :
Single FamilyStyle :
Bungalow Row / TownhouseTitle :
Condominium/StrataBasement :
N/A (Finished)Heating/Cooling :
Forced air Natural gas / Central air conditioningCondo fee :
$430.00 MonthlyCondo fee includes :
Common Area MaintenanceDays on Market :
1 days
48 - 163 Pine Valley Drive. London South (south N), ON
$535,000
Photo Gallery
Google Maps
Listed by Royal Lepage Triland Realty

1 Bedroom Properties 2 Bedroom Properties 3 Bedroom Properties 4+ Bedroom Properties Homes for sale in Hamilton Homes for sale in Windsor Homes for sale in St. Thomas Homes for sale in London Homes for sale in Kitchener Homes for sale in Niagara Falls Homes for sale in Burlington Homes for sale in Waterloo For sale under $300,000 For sale under $400,000 For sale under $500,000 For sale under $600,000 For sale under $700,000