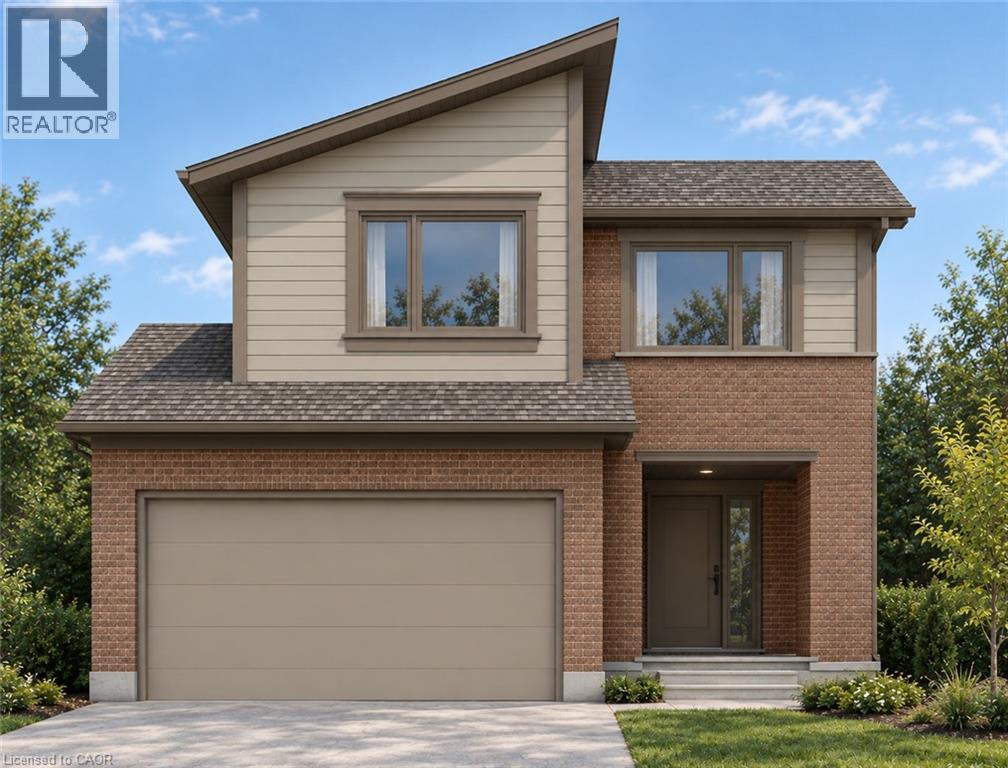
1536 Green Gables Road.
London South (south U), ON
$729,900
4 Bedrooms
3 + 1 Bathrooms
2000 SQ/FT
2 Stories
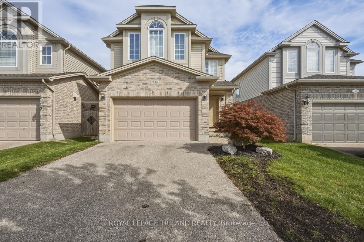
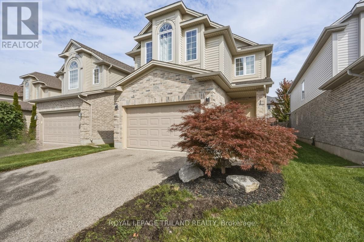
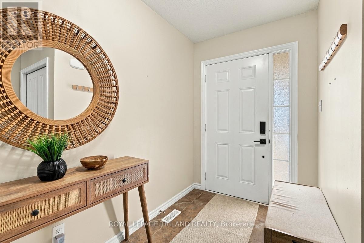
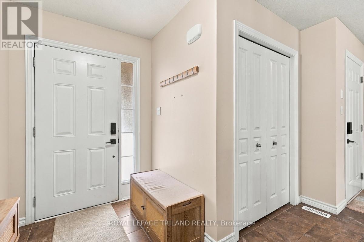
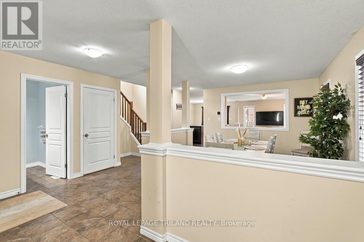
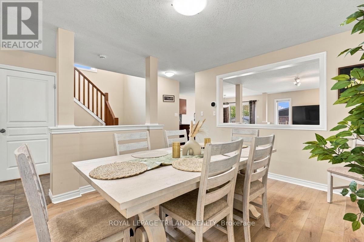
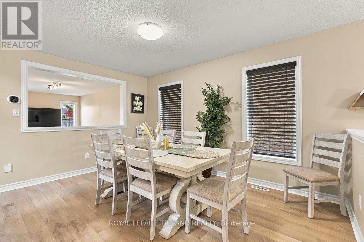
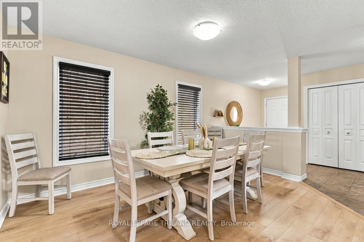
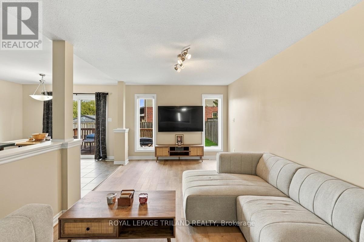
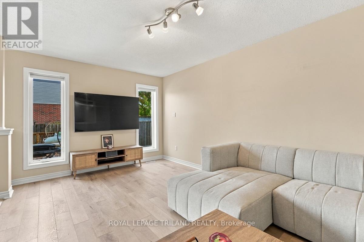
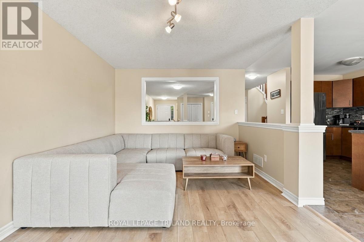
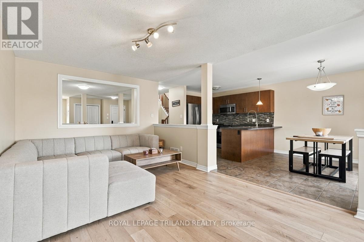
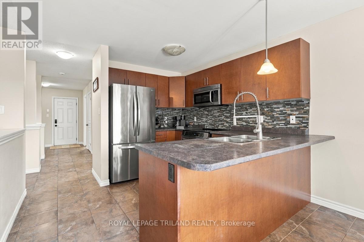
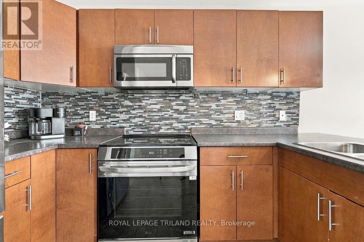
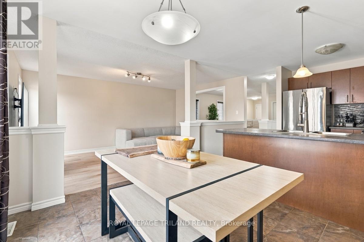
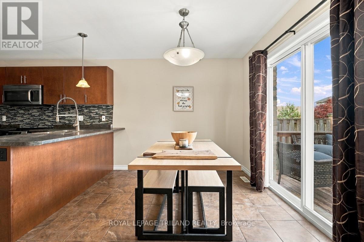
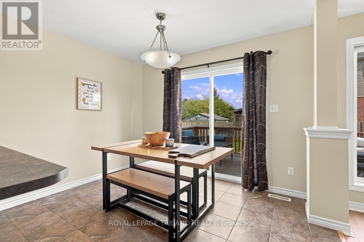
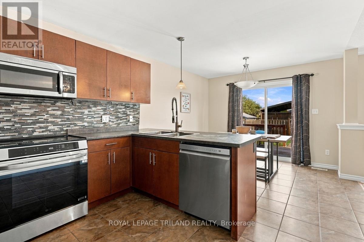
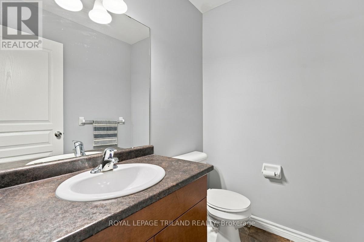
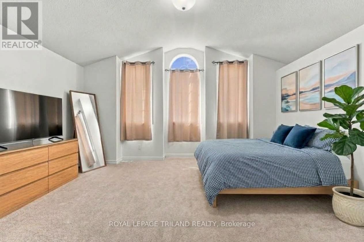
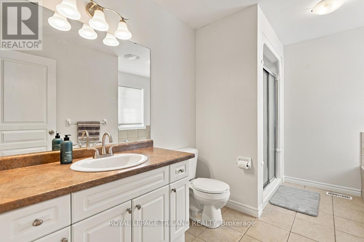
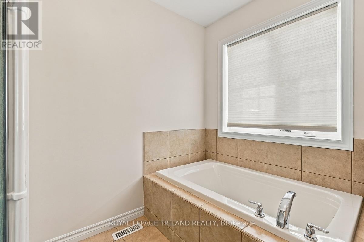
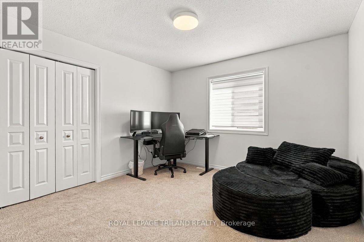
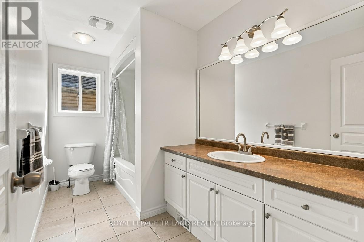
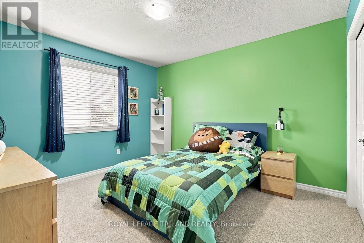
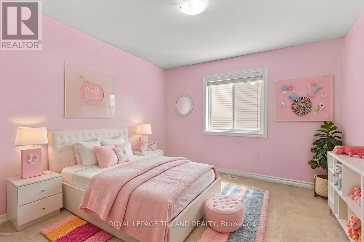
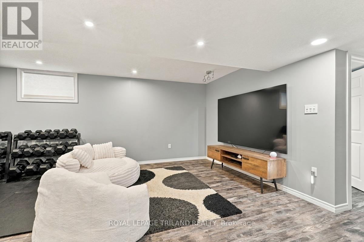
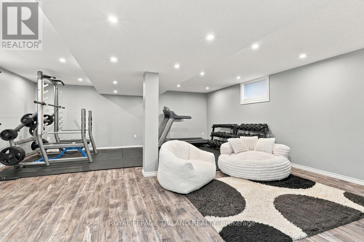
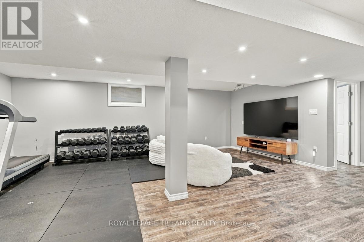
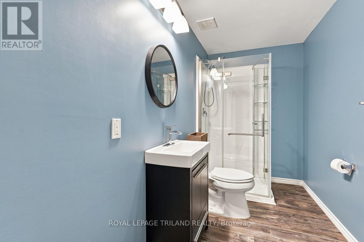
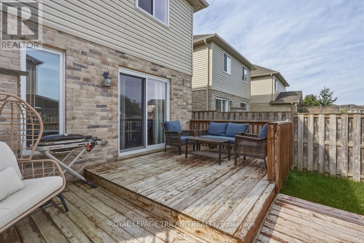
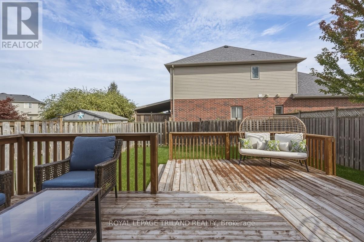
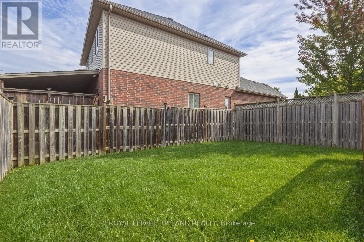
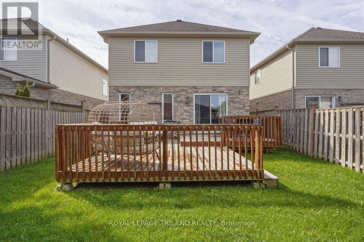
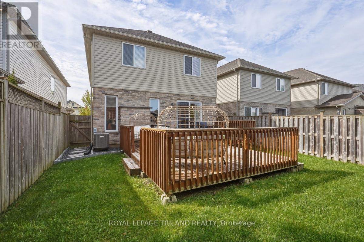
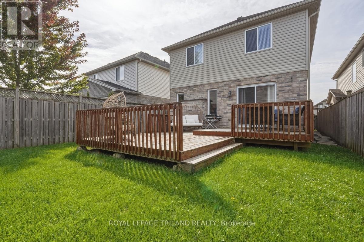
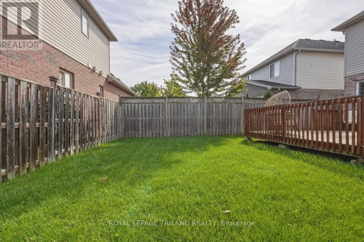
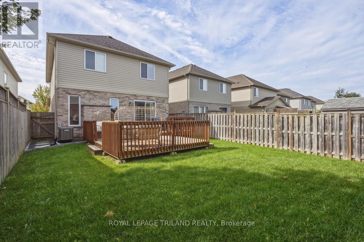
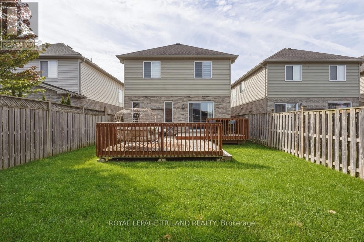
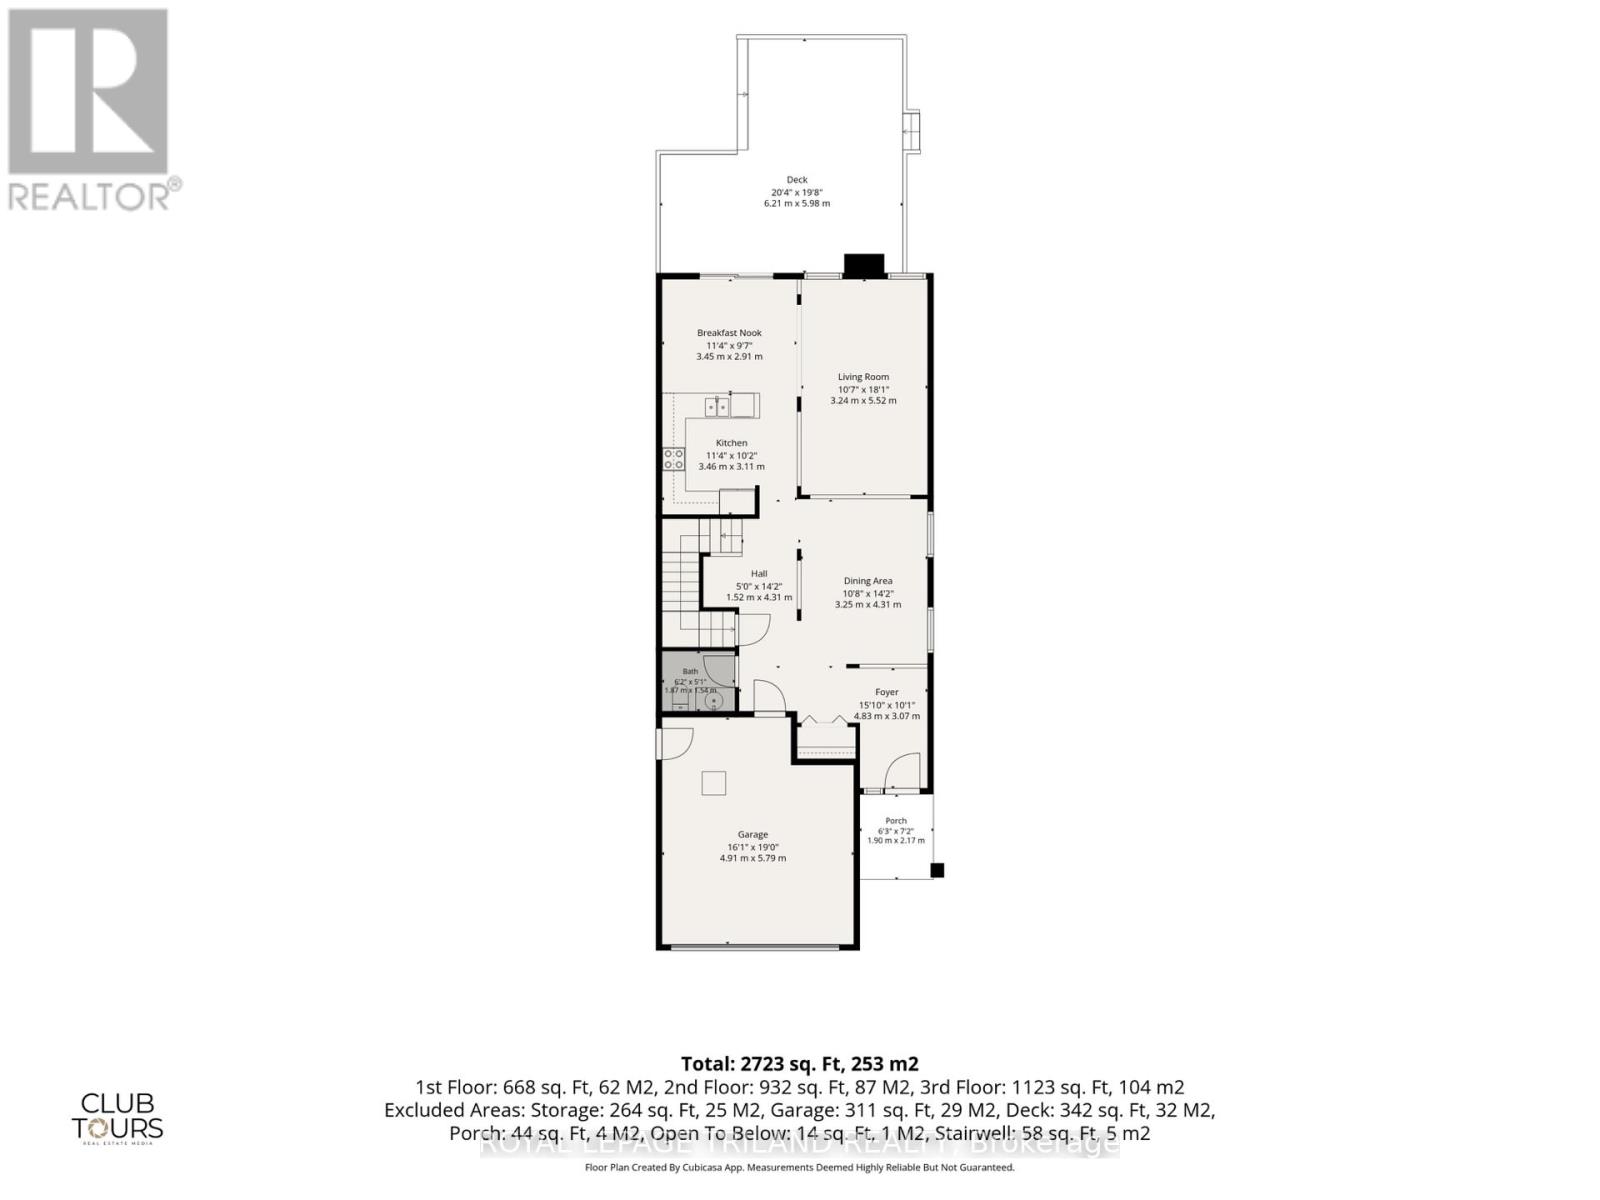
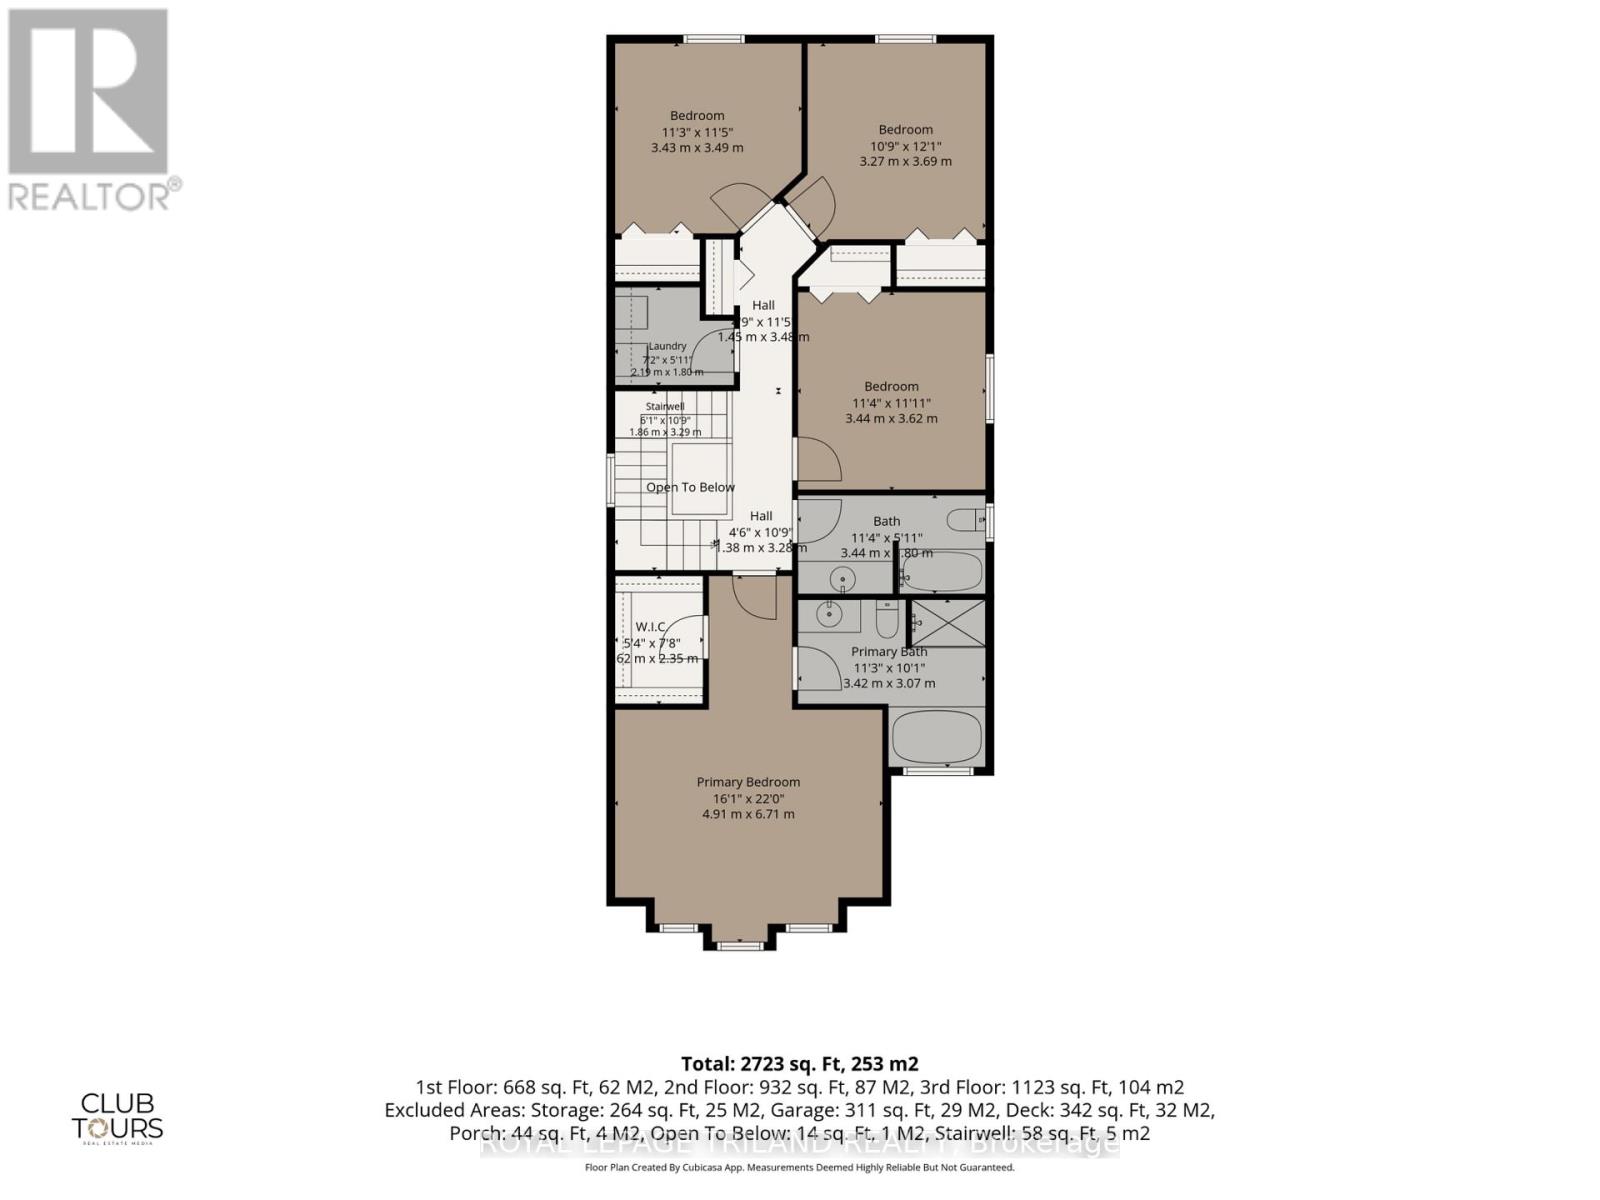
EXCEPTIONAL VALUE IN SUMMERSIDE! Welcome to 1536 Green Gables Rd, a spacious, fully finished 4-bedroom, 4-bathroom family home offering incredible value, modern upgrades, and generous space in one of London's most sought-after neighborhoods. Designed for effortless family living, the bright layout flows seamlessly, featuring newly replaced light-toned flooring and some new carpeting. The upper level features four large bedrooms-including an expansive primary suite with soaring vaulted ceilings and a private 4-piece ensuite-alongside a convenient second-floor laundry room and a full main bath. The fully finished basement adds versatile living space complete with a 3-piece bathroom, perfect for a media room, home gym, or kids' play area. Major mechanical upgrades provide total peace of mind, including an updated 200-amp electrical panel, a Level 2 EV charger in the garage, and a new tankless hot water system. Step outside to a sunny back deck and a fully fenced yard with enough green lawn space for children and pets to play. Unbeatably located near top-rated schools, parks, and quick highway access, this immaculate home delivers over 2,100 sq. ft. above grade plus finished basement space at an unbeatable price point. Move-in ready with all appliances and window coverings included! (id:58067)
EXCEPTIONAL VALUE IN SUMMERSIDE! Welcome to 1536 Green Gables Rd, a spacious, fully finished 4-bedroom, 4-bathroom family home offering incredible value, modern upgrades, and generous space in one of London's most sought-after neighborhoods. Designed for effortless family living, the bright layout flows seamlessly, featuring newly replaced ...
MLS # :
X13871932City :
London South (south U)Property Type :
Single FamilyTitle :
FreeholdBasement :
Full (Finished)Lot Size :
32.06 m x 116.58 mLot Area :
32.1 x 116.6 MHeating/Cooling :
Forced air Natural gas / Central air conditioningDays on Market :
2 days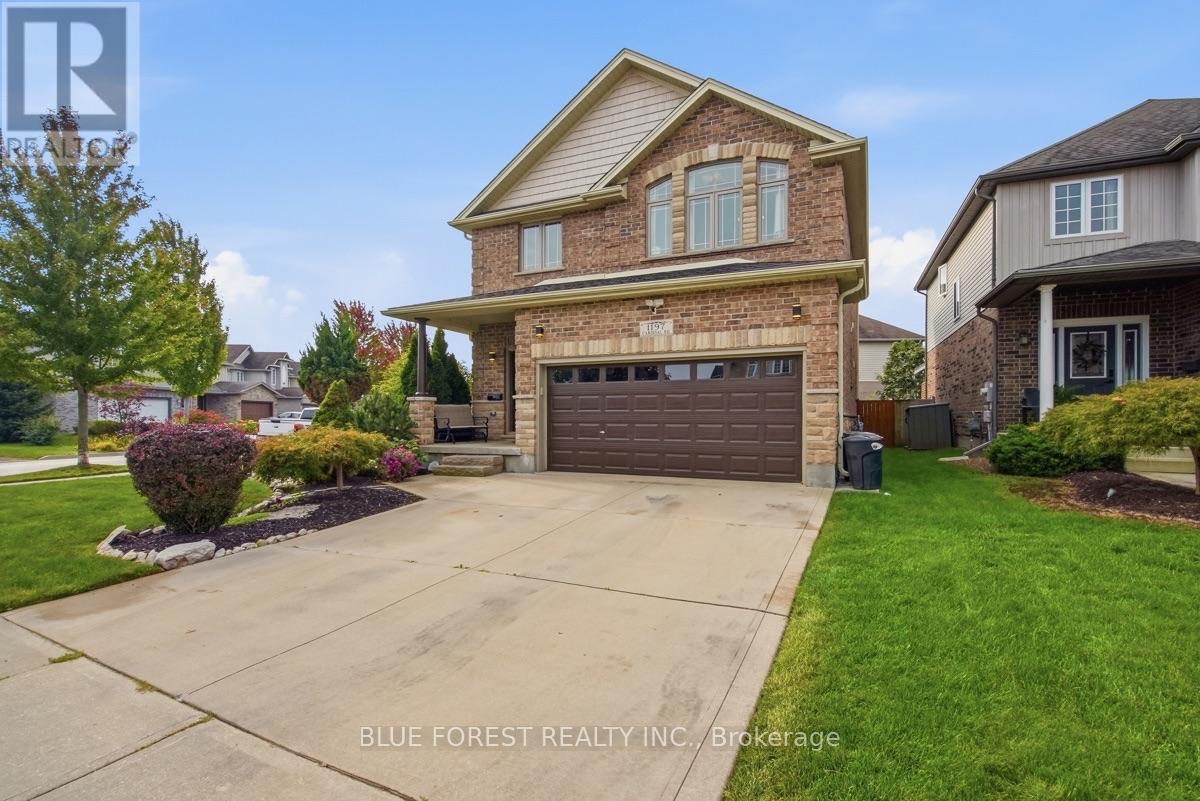

1 Bedroom Properties 2 Bedroom Properties 3 Bedroom Properties 4+ Bedroom Properties Homes for sale in Hamilton Homes for sale in Windsor Homes for sale in St. Thomas Homes for sale in London Homes for sale in Kitchener Homes for sale in Niagara Falls Homes for sale in Burlington Homes for sale in Waterloo For sale under $300,000 For sale under $400,000 For sale under $500,000 For sale under $600,000 For sale under $700,000