4099 Sugarmaple Crossing.
London South (south V), ON
$1,069,333
4 Bedrooms
3 Bathrooms
1500 SQ/FT
1 Stories
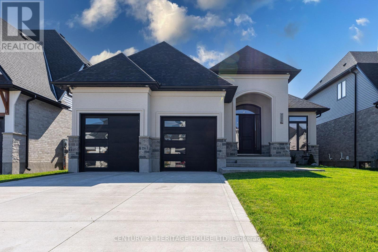
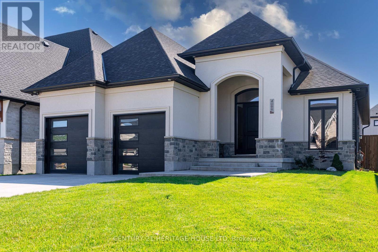
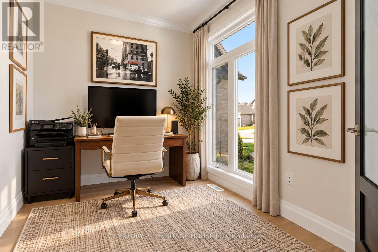
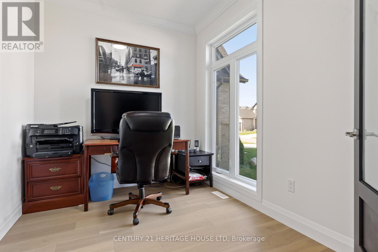
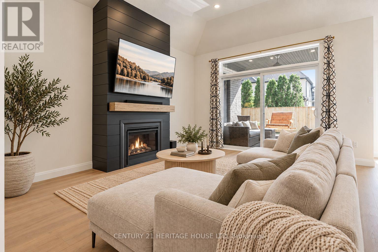
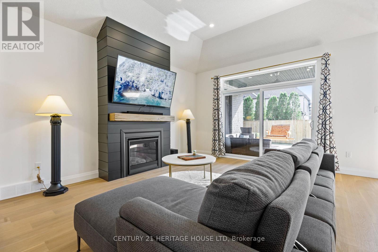
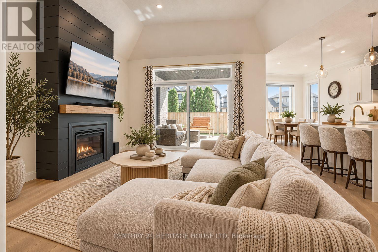
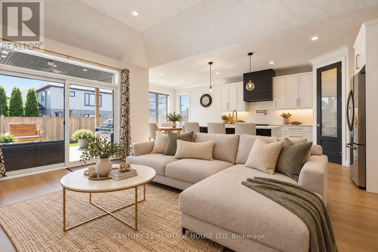
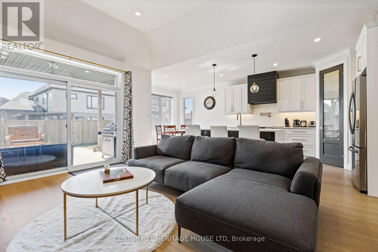
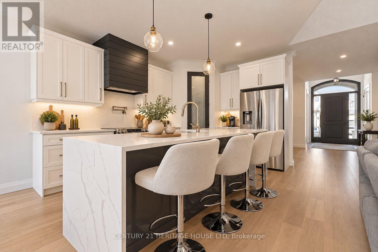
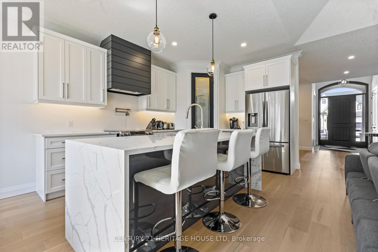
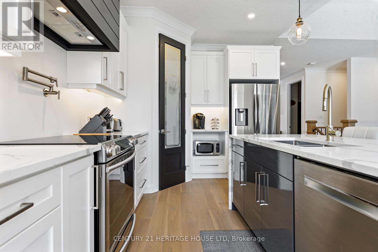
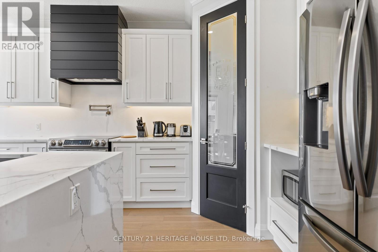
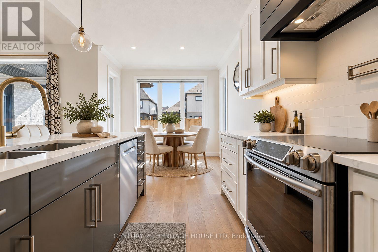
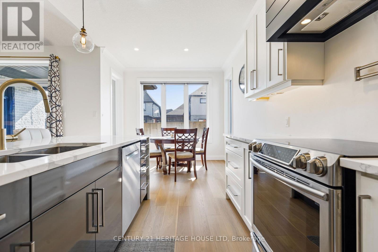
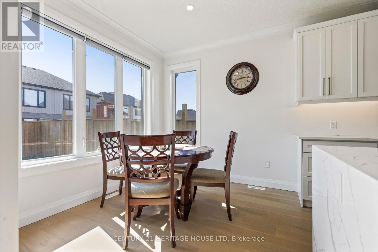
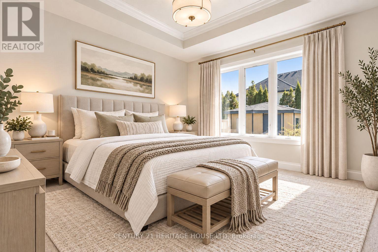
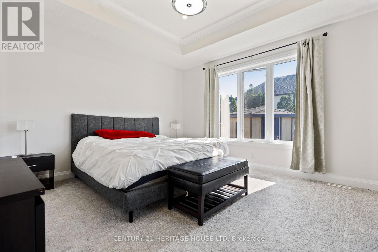
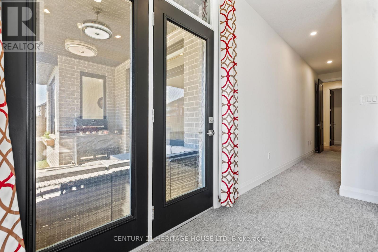
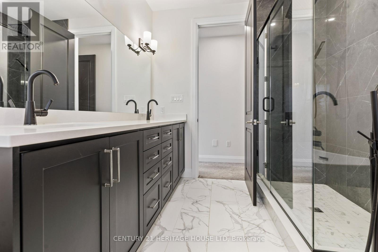
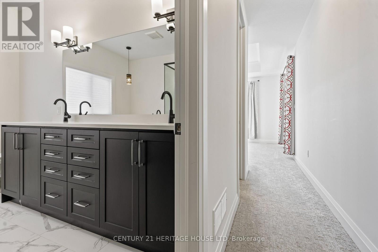
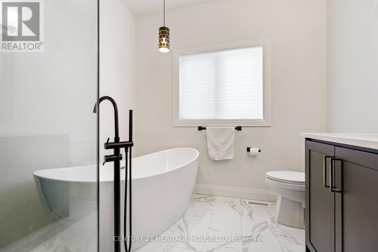
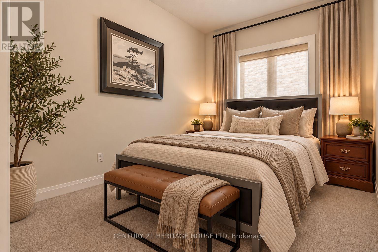
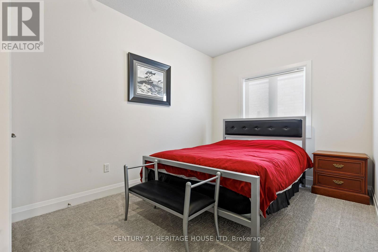
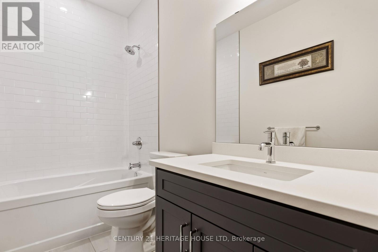
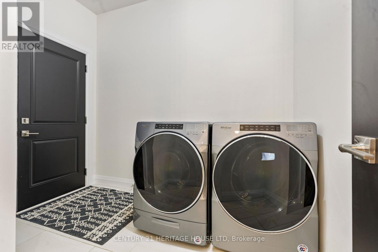
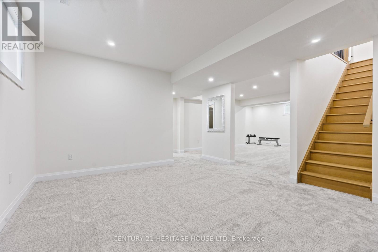
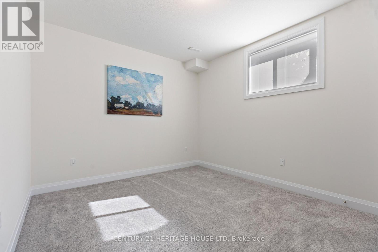
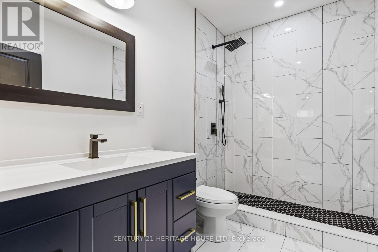
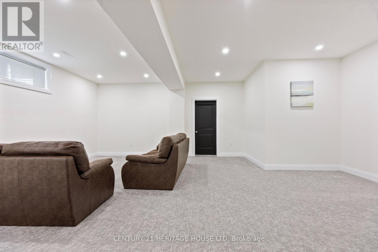
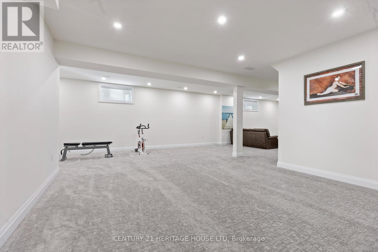
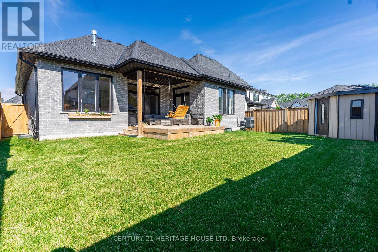
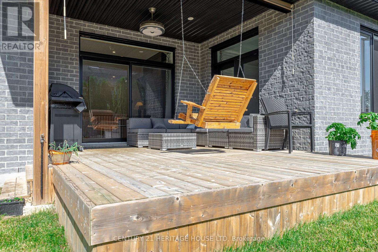
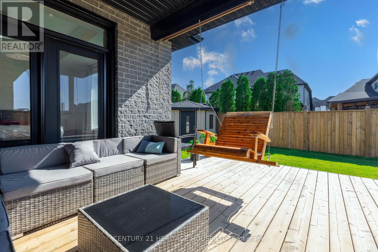
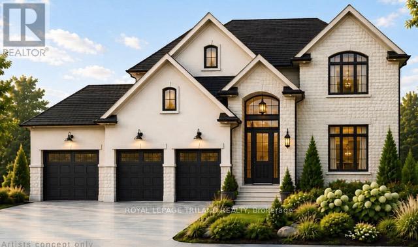
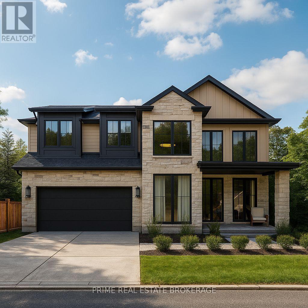
Welcome to 4099 Sugarmaple Crossing, an exquisite custom-built Lambeth bungalow offering 3,460 square feet of impeccably finished, low-maintenance luxury space. Designed by one of Southern Ontario's premier builders, this home welcomes you with soaring 9-foot ceilings and rich engineered hardwood floors that flow effortlessly through an open-concept main floor. At the heart of the layout is a spectacular chef-inspired kitchen showcasing a striking waterfall island, premium Bosch appliances, vaulted ceilings, and a cozy gas fireplace created for unforgettable gatherings. The main level balances comfort and practicality with a dedicated office, a mudroom-style laundry room, and a second full bedroom. Your primary suite serves as a spa-like sanctuary, complete with a walk-in closet, a luxurious ensuite, and elegant French doors opening directly to a resort-style back deck with a built-in BBQ gas line. Downstairs, the expansive finished lower level continues the airy feel with 9-foot ceilings, hosting a generous recreation room, family lounge, 3-piece bath, a third bedroom, and flexible space easily adapted for a home gym or fourth bedroom. Outdoors, enjoy high-end convenience with a heated, insulated two-car garage, parking for four vehicles, and no sidewalk to shovel in the winter. Situated close to top-rated schools, peaceful neighbourhood parks, and quick highway access, this home delivers the ultimate blend of tranquility and everyday accessibility-book your private showing today! (id:58067)
Welcome to 4099 Sugarmaple Crossing, an exquisite custom-built Lambeth bungalow offering 3,460 square feet of impeccably finished, low-maintenance luxury space. Designed by one of Southern Ontario's premier builders, this home welcomes you with soaring 9-foot ceilings and rich engineered hardwood floors that flow effortlessly through an ...
MLS # :
X13851502City :
London South (south V)Property Type :
Single FamilyStyle :
Bungalow HouseTitle :
FreeholdBasement :
Full (Finished)Lot Size :
49 ft x 114 ftLot Area :
49 x 114 FTHeating/Cooling :
Forced air Natural gas / Central air conditioningDays on Market :
1 days
1 Bedroom Properties 2 Bedroom Properties 3 Bedroom Properties 4+ Bedroom Properties Homes for sale in Hamilton Homes for sale in Windsor Homes for sale in St. Thomas Homes for sale in London Homes for sale in Kitchener Homes for sale in Niagara Falls Homes for sale in Burlington Homes for sale in Waterloo For sale under $300,000 For sale under $400,000 For sale under $500,000 For sale under $600,000 For sale under $700,000