3200 Jinnies Way.
London South (south W), ON
$699,900
3 Bedrooms
2 + 1 Bathrooms
2000 SQ/FT
2 Stories
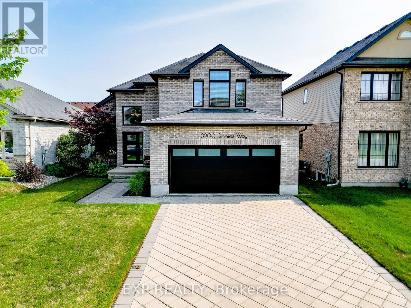
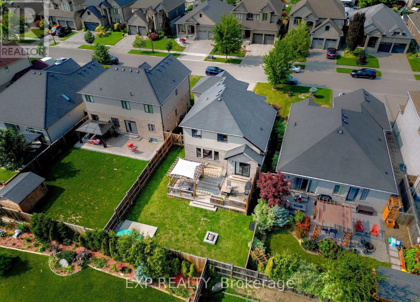
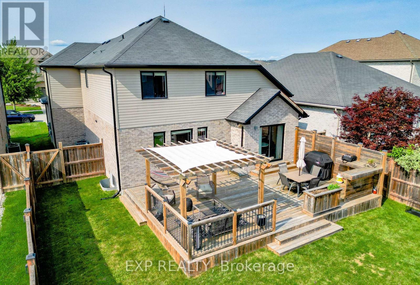
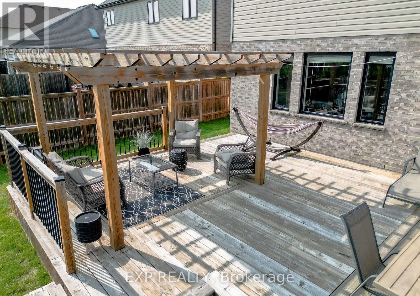
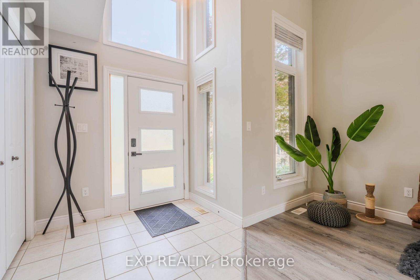
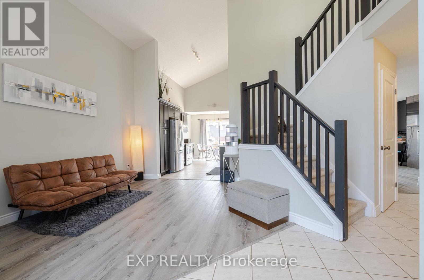
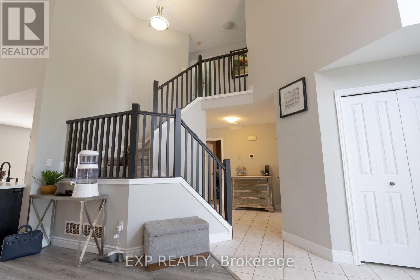
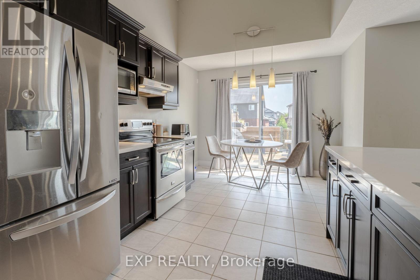
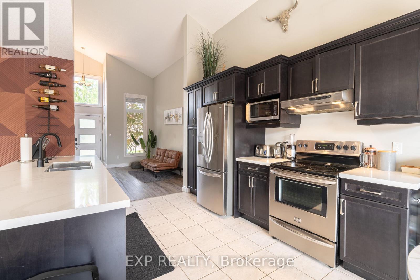
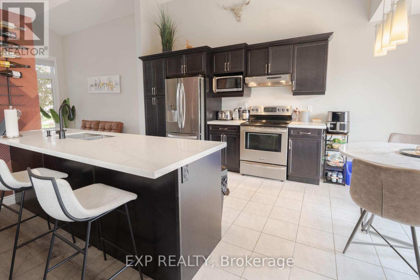
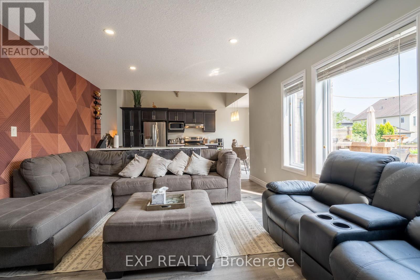
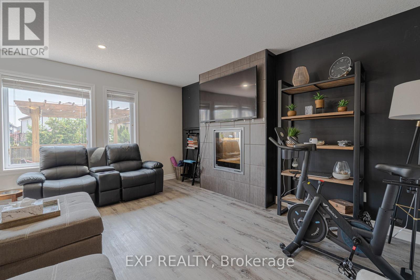
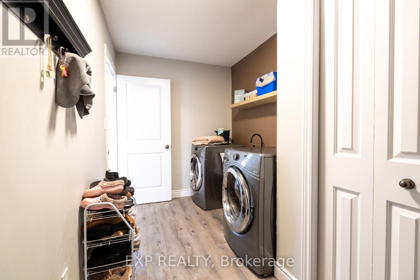
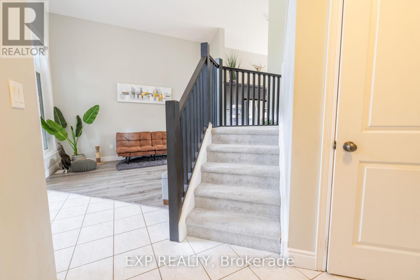
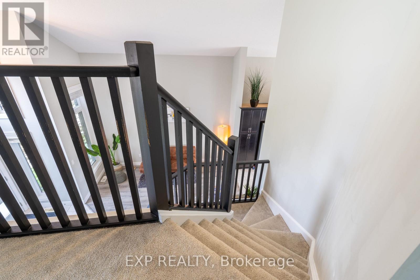
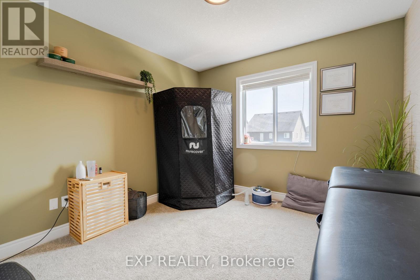
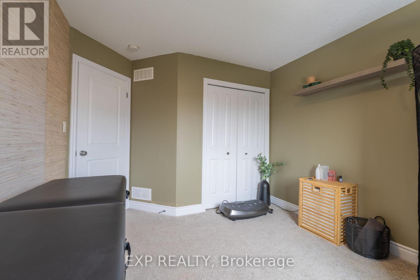
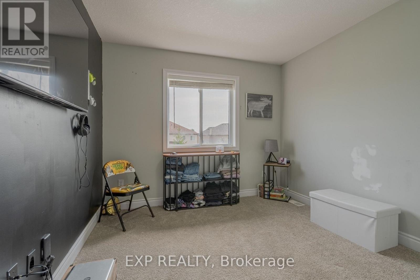
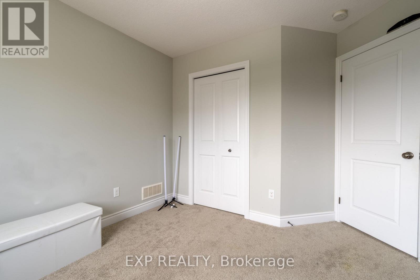
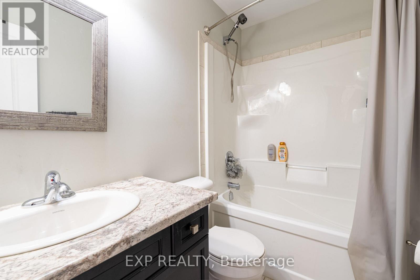
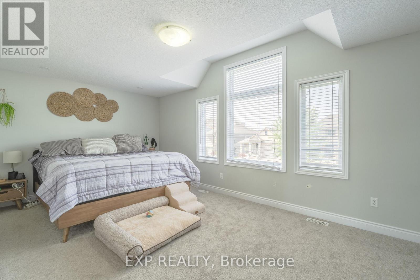
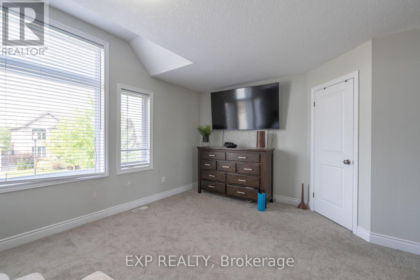
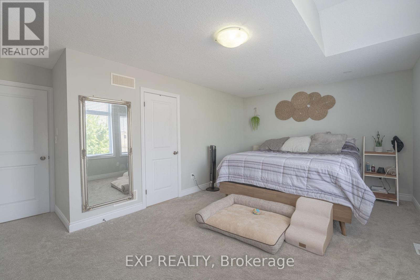
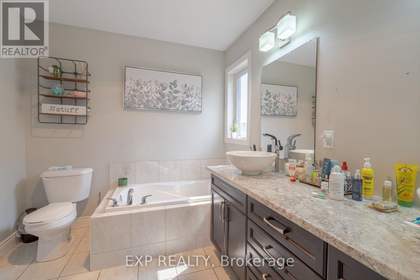
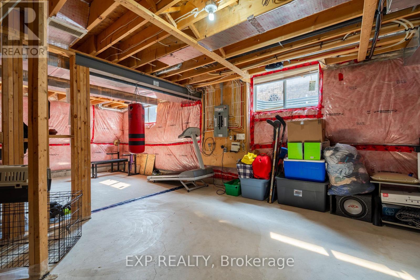
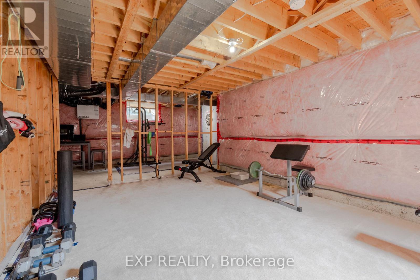
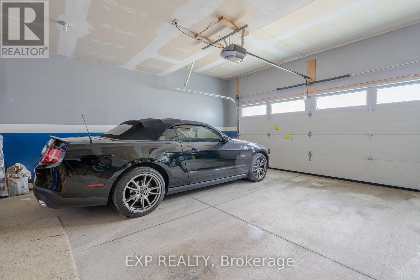
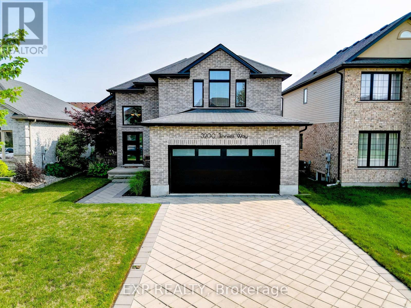
Offered for the first time by the original owner. Welcome to Andover Trails, one of South London's most sought-after family neighbourhoods. Built in 2014, this brick-front 2-storey offers approx. 2,055 sq ft above grade with 3 bedrooms and 2.5 baths. The bright open-concept main floor connects the kitchen, dining and living areas, with a cozy fireplace, and walks out to a large deck with pergola and a fenced backyard, made for summer BBQs. Freshly painted throughout and move-in ready. Upstairs, the oversized primary retreat (approx. 20 x 15) features a walk-in closet and 5-piece ensuite, joined by two well-sized bedrooms and a 4-piece main bath. The full unfinished basement is a blank canvas: in-law suite, rec room or home gym, finished your way. Attached double garage plus parking for 6. Central air. Minutes to shopping, schools and Westbury Park, with quick access to Southdale Rd W, Wharncliffe Rd S and Hwy 401/402. (id:58067)
Offered for the first time by the original owner. Welcome to Andover Trails, one of South London's most sought-after family neighbourhoods. Built in 2014, this brick-front 2-storey offers approx. 2,055 sq ft above grade with 3 bedrooms and 2.5 baths. The bright open-concept main floor connects the kitchen, dining and living areas, with a cozy ...
MLS # :
X14163996City :
London South (south W)Property Type :
Single FamilyTitle :
FreeholdBasement :
N/A (Unfinished)Lot Size :
46 ft x 116 ftLot Area :
46 x 116 FTHeating/Cooling :
Forced air Natural gas / Central air conditioningDays on Market :
1 days
3200 Jinnies Way. London South (south W), ON
$699,900
Photo Gallery
Google Maps
Listed by Exp Realty
1 Bedroom Properties 2 Bedroom Properties 3 Bedroom Properties 4+ Bedroom Properties Homes for sale in Hamilton Homes for sale in Windsor Homes for sale in St. Thomas Homes for sale in London Homes for sale in Kitchener Homes for sale in Niagara Falls Homes for sale in Burlington Homes for sale in Waterloo For sale under $300,000 For sale under $400,000 For sale under $500,000 For sale under $600,000 For sale under $700,000