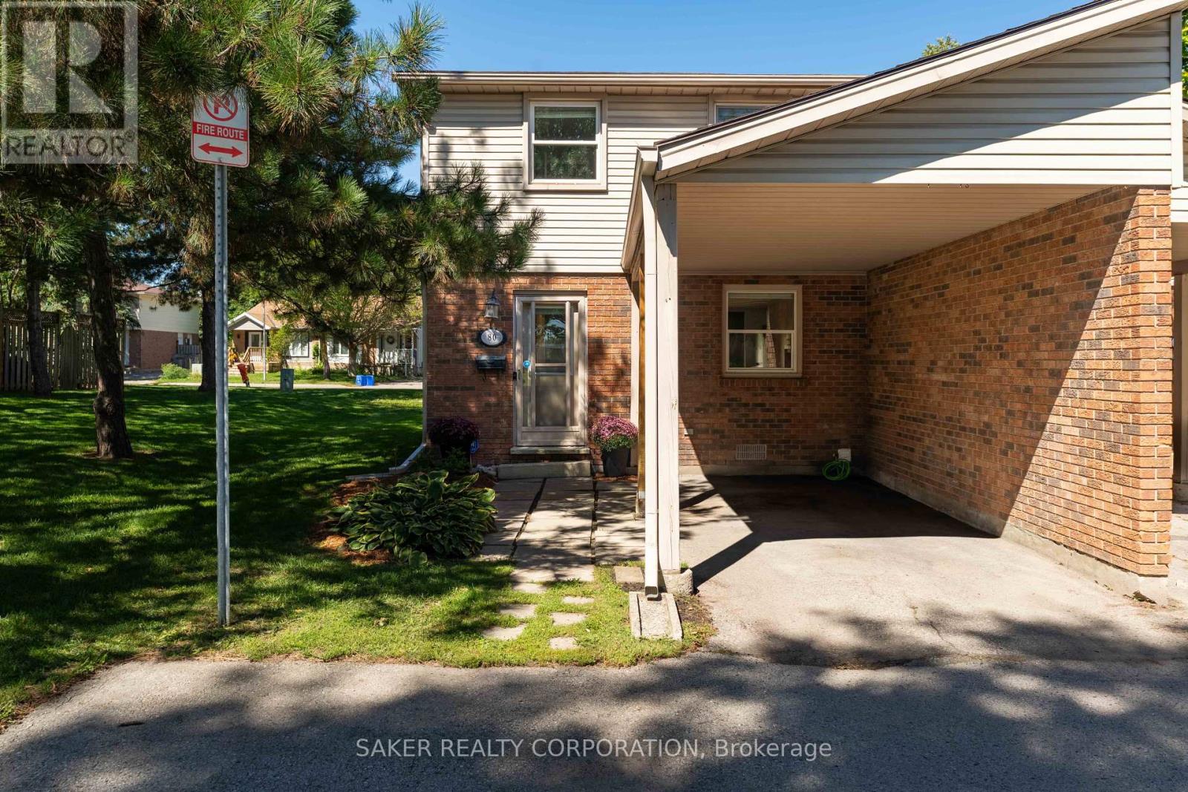
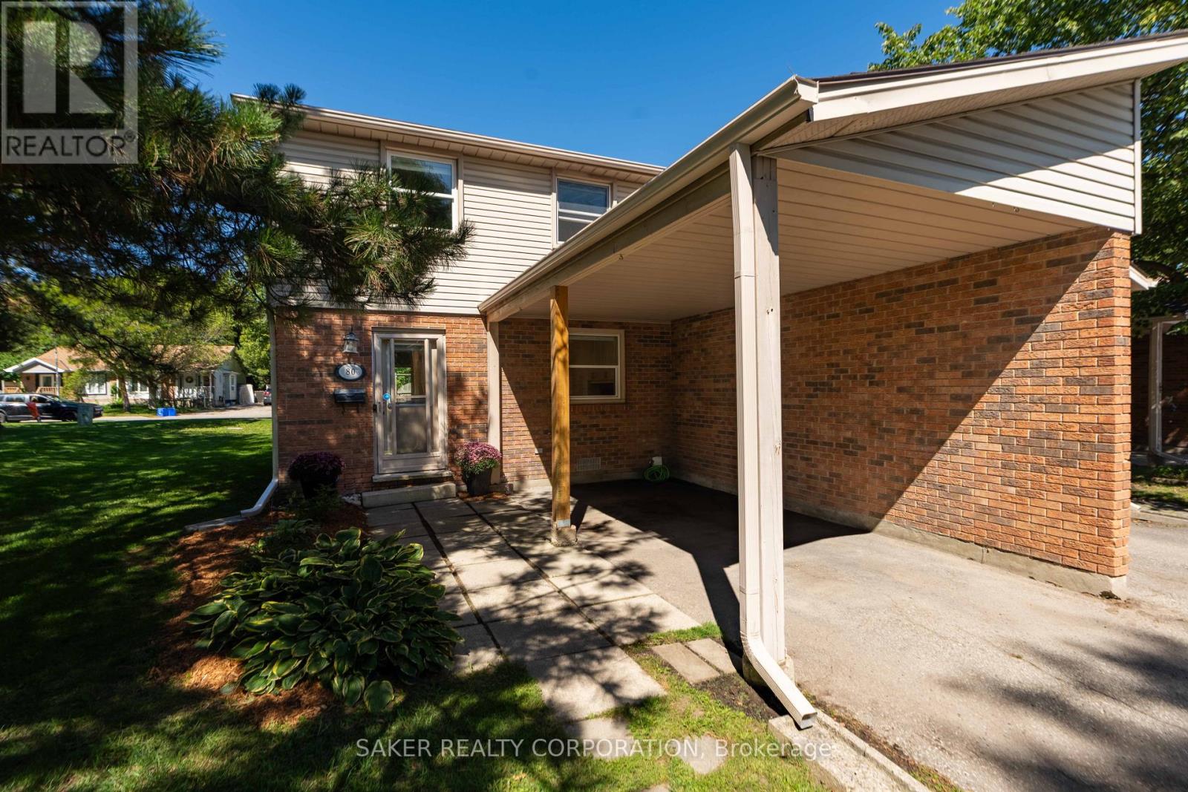
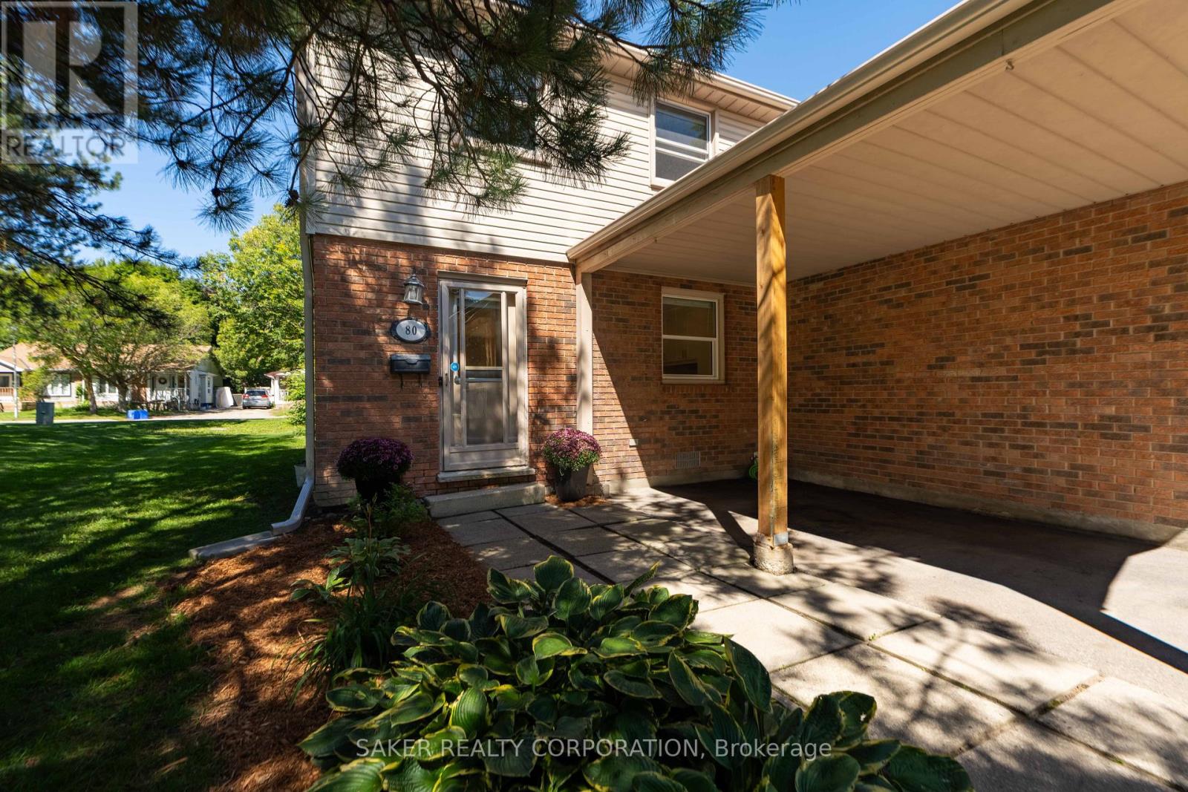
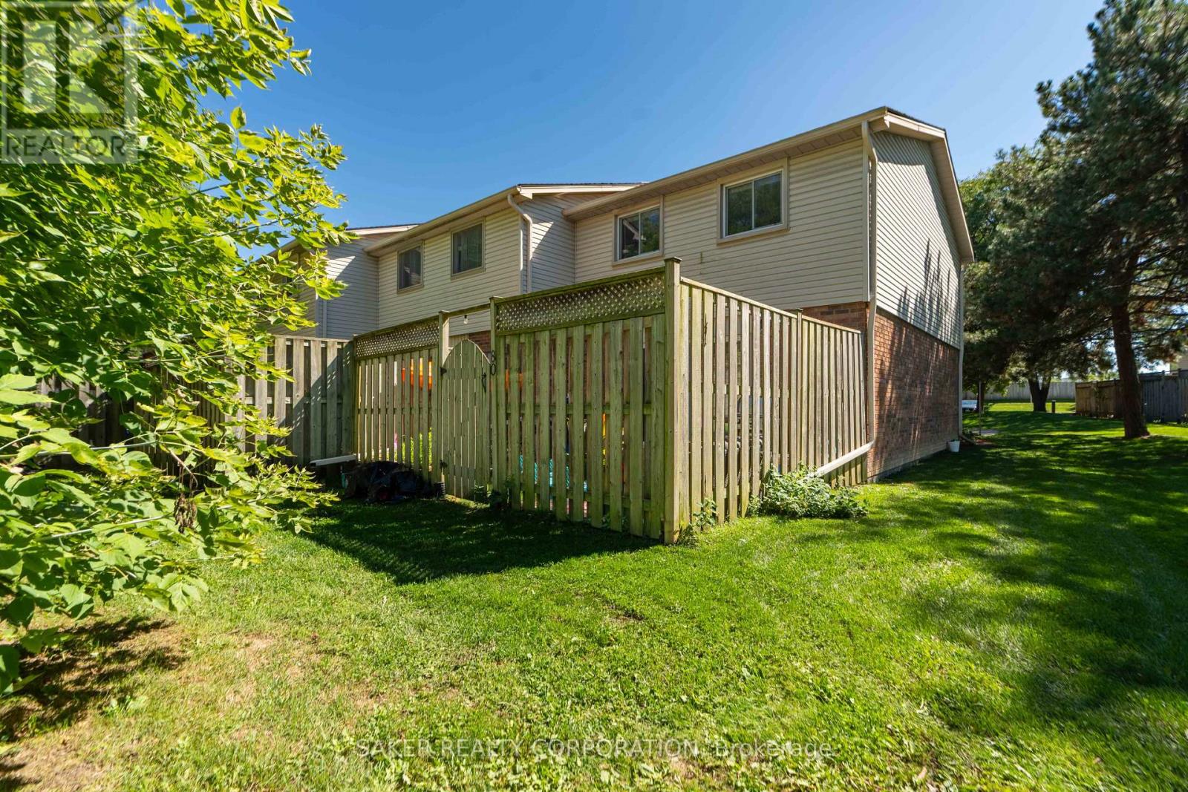
80 - 1330 Jalna Boulevard.
London South (south X), ON
$374,900
3 Bedrooms
1 + 1 Bathrooms
1000 SQ/FT
2 Stories
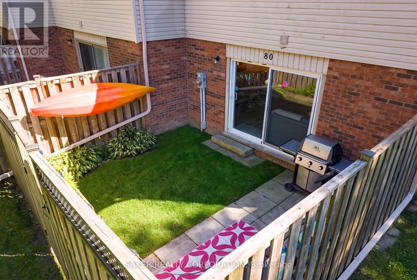
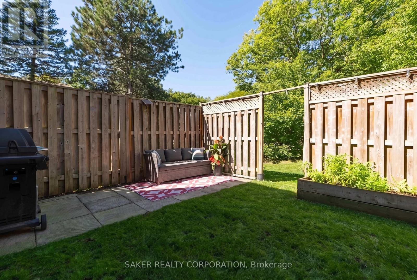
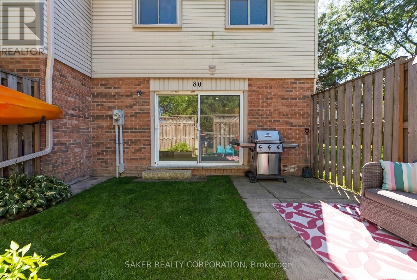
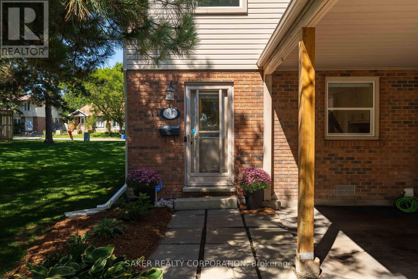
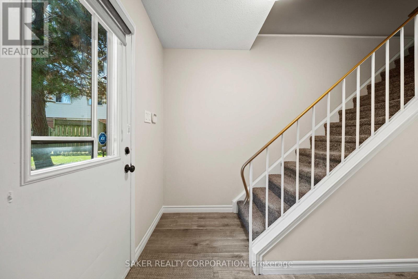
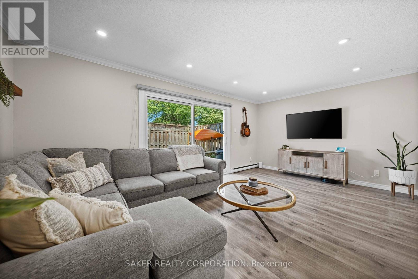
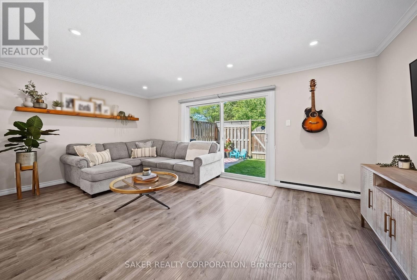
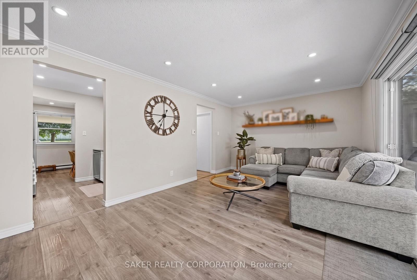
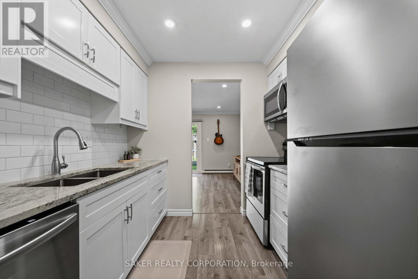
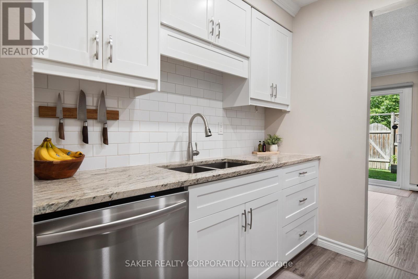
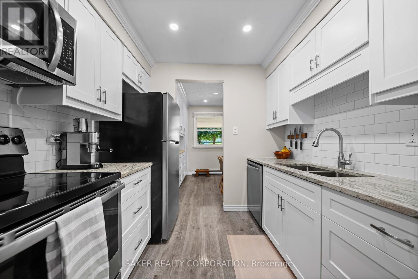
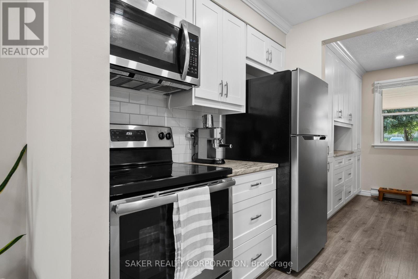
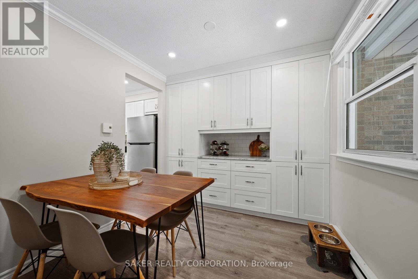
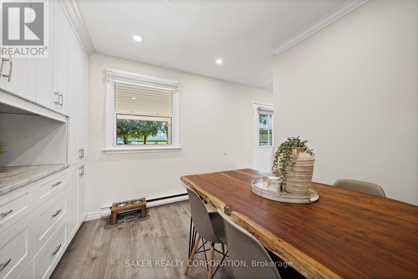
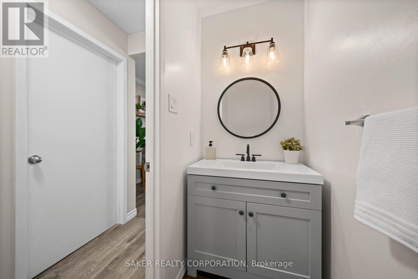
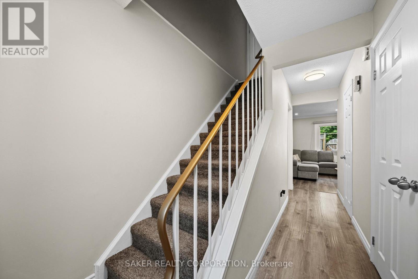
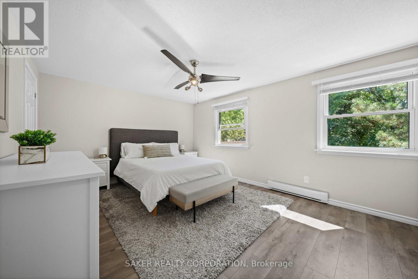
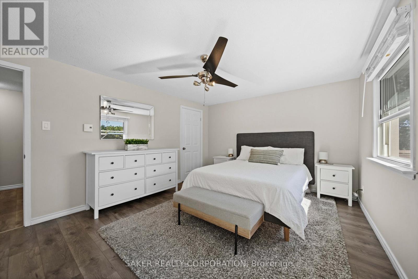
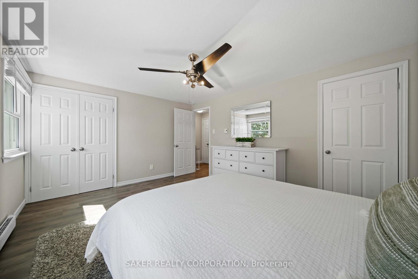
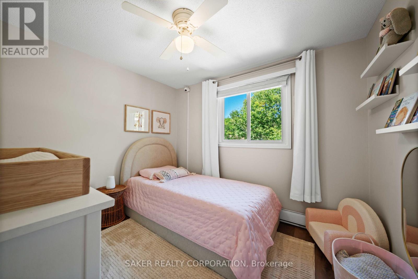
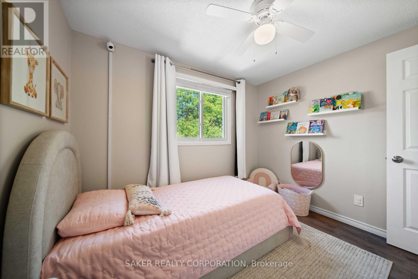
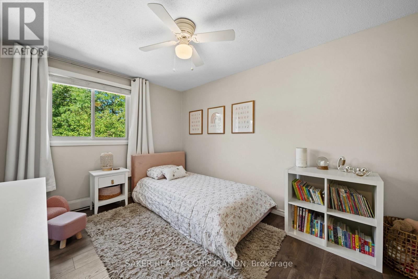
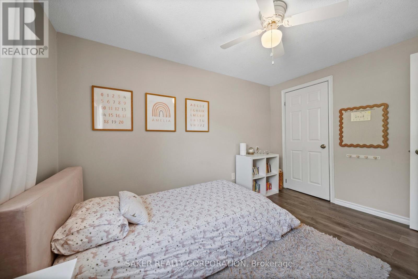
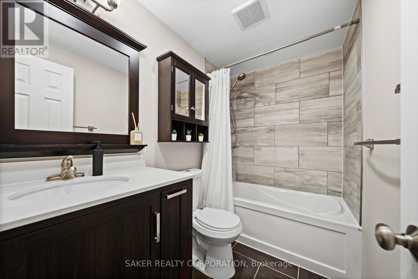
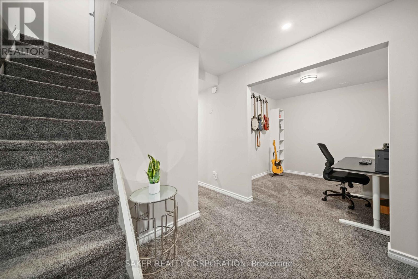
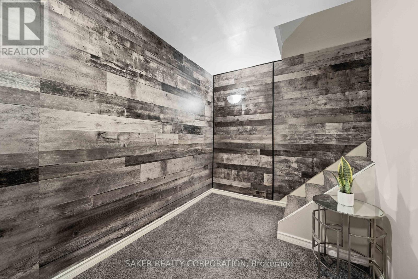
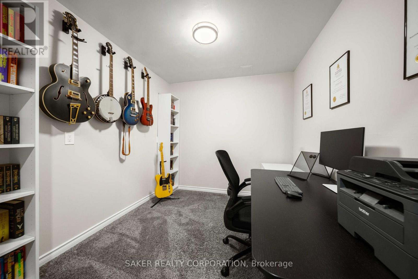
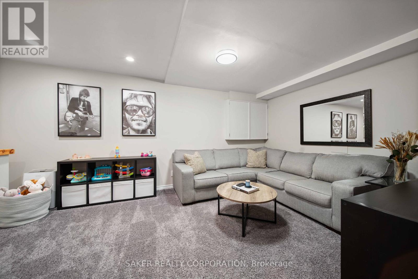
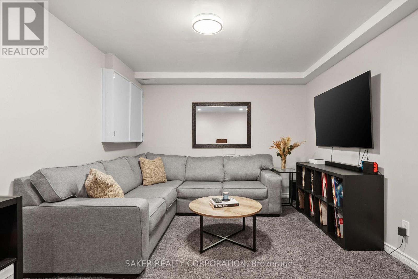
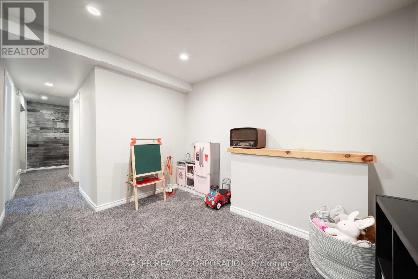
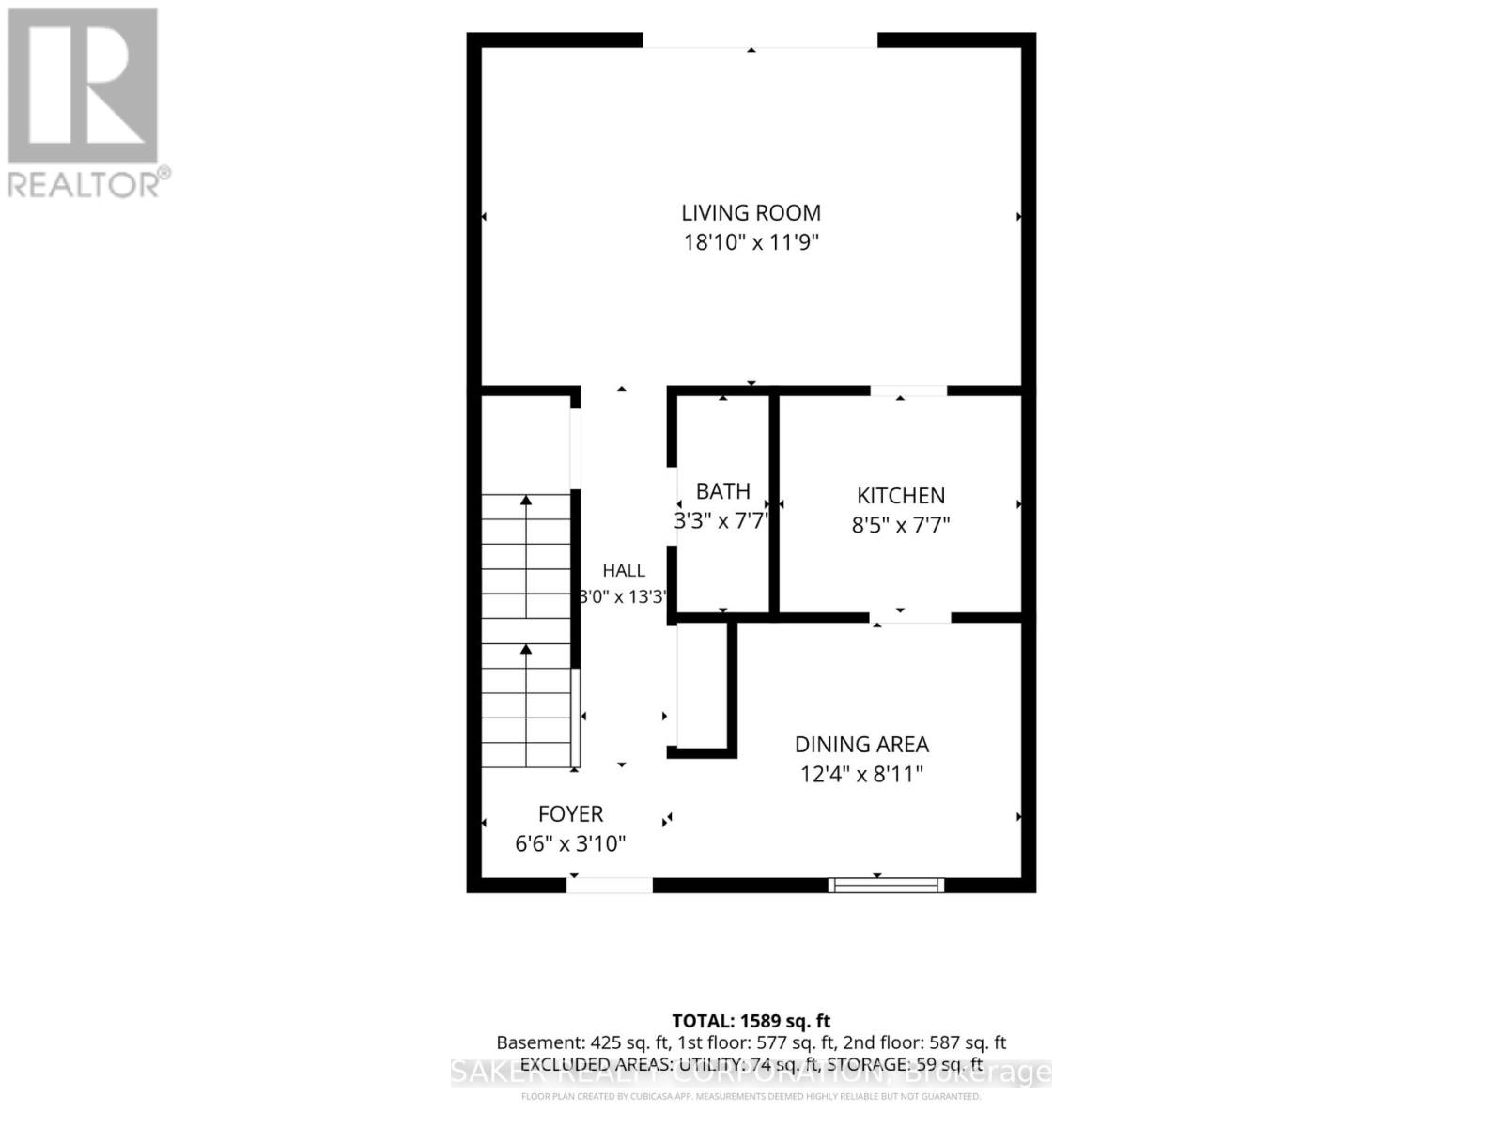
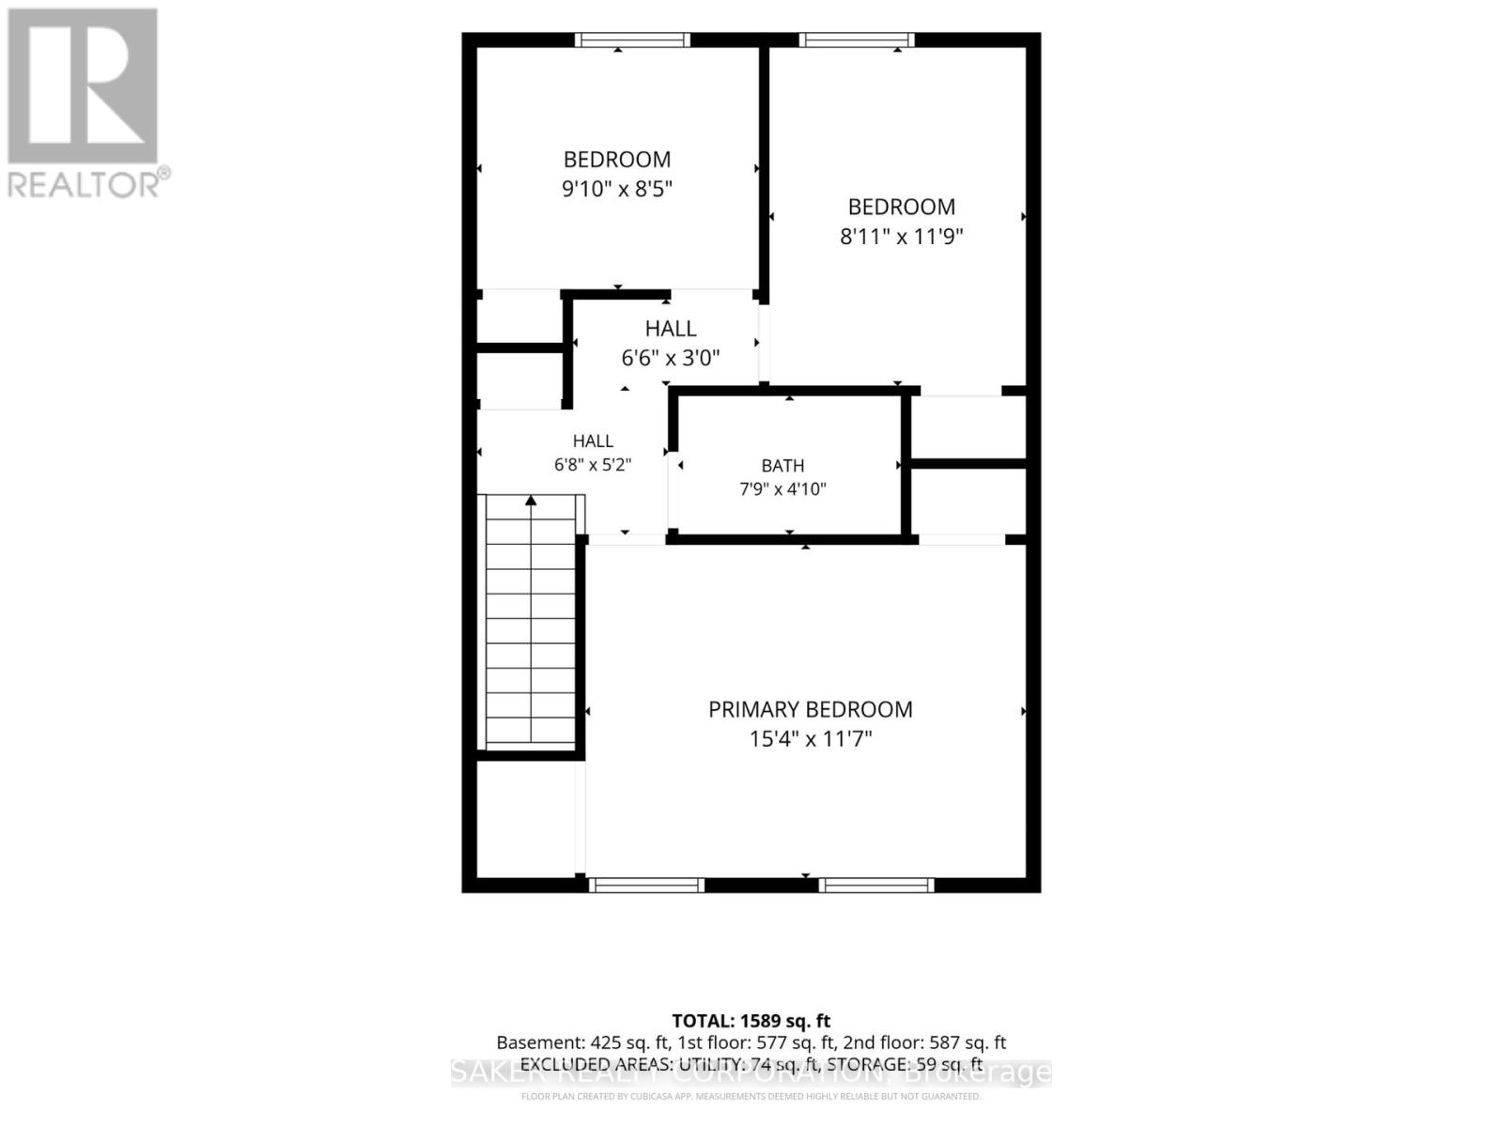
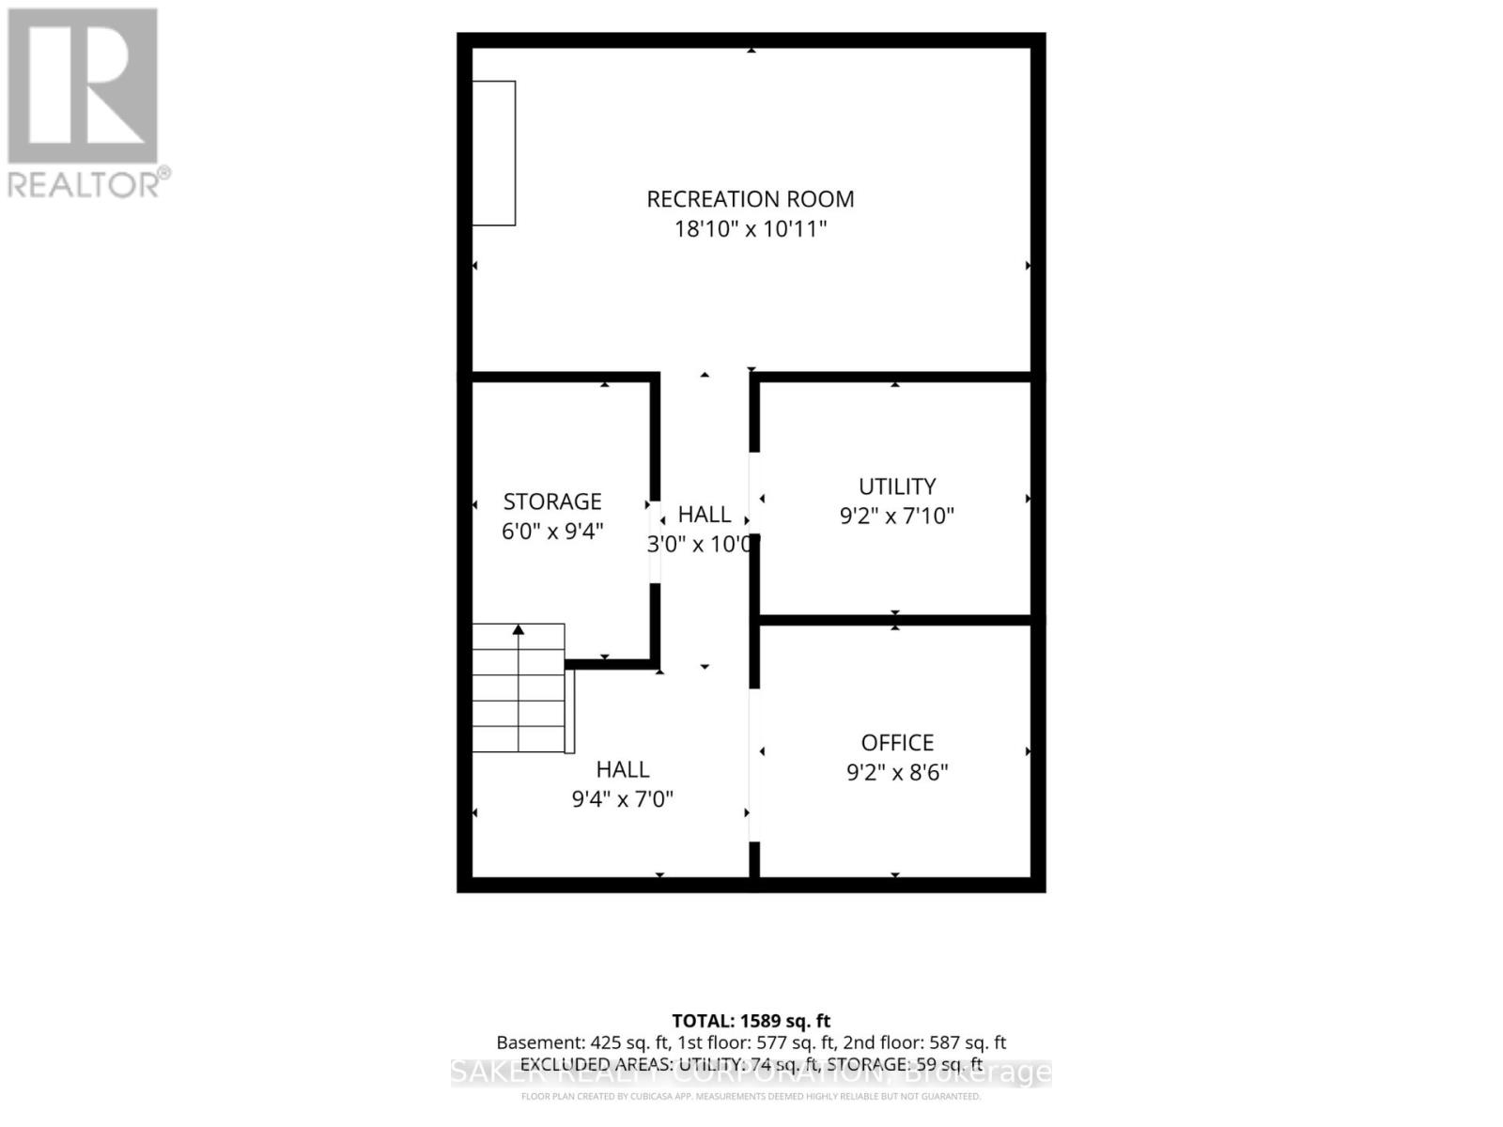
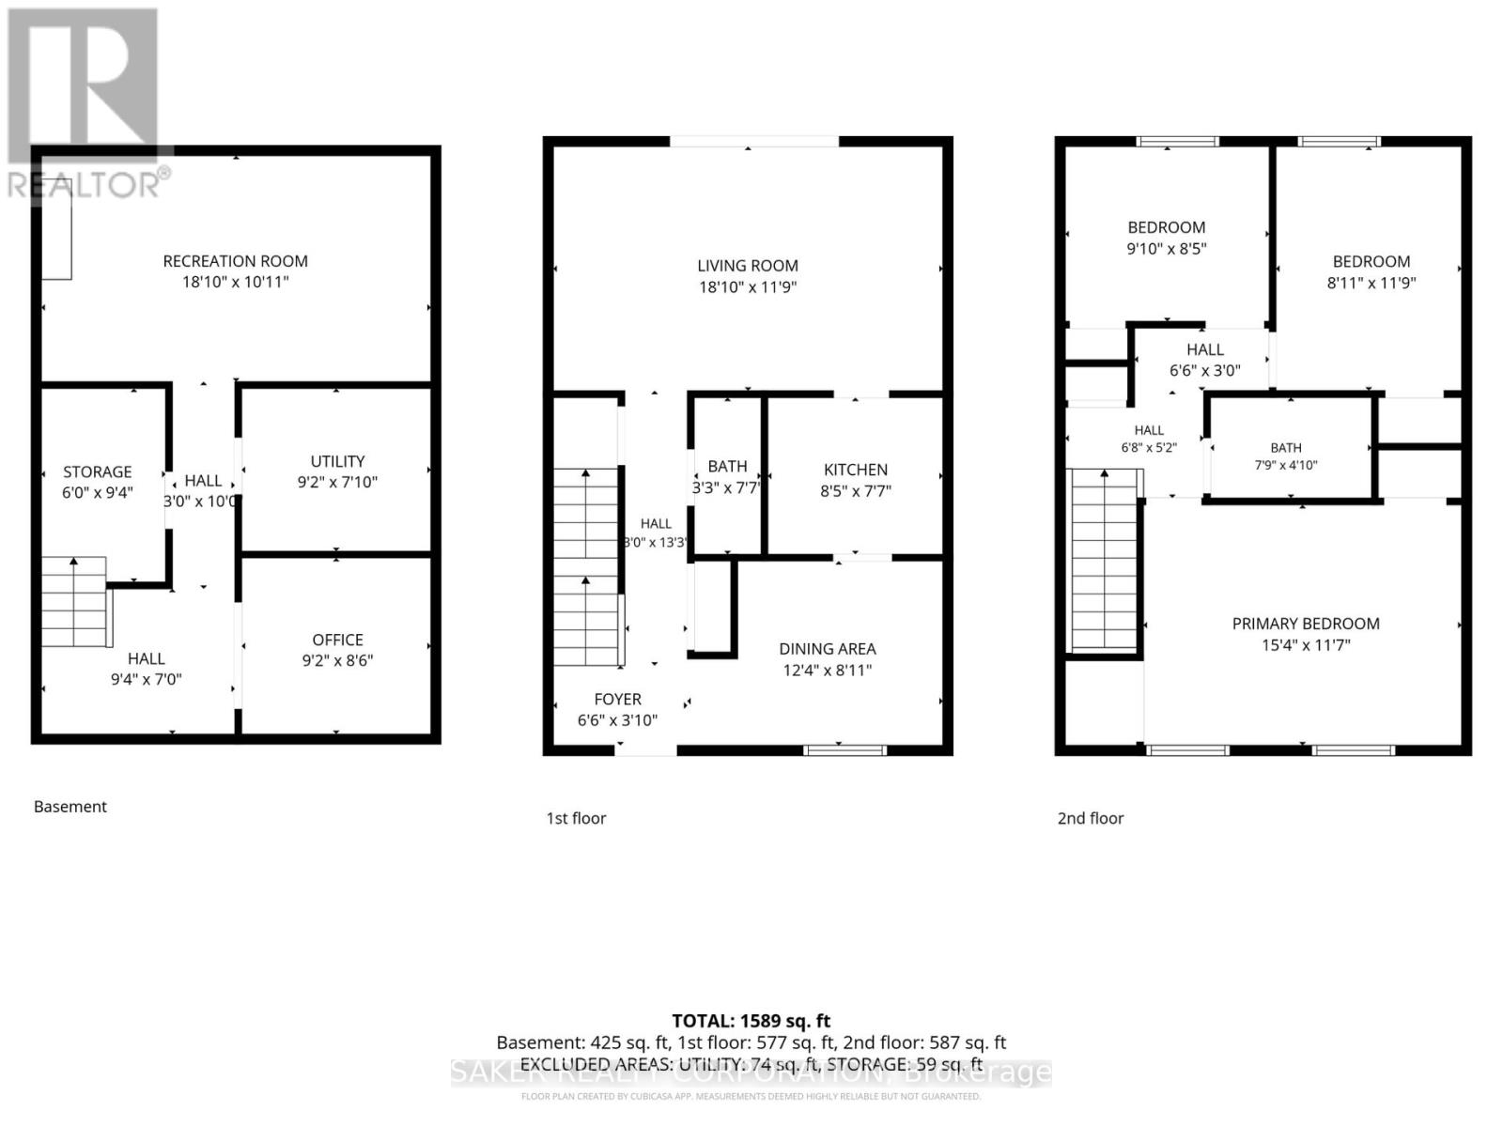
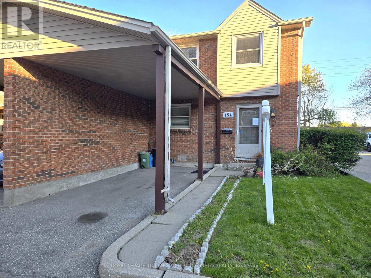
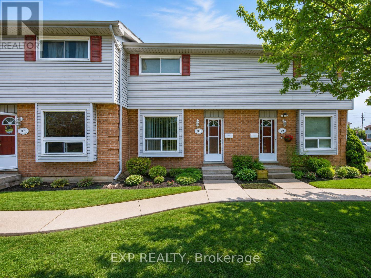
Come see this beautifully updated end-unit townhouse that checks every box for a young couple or a soon-to-be-growing family. Renovated top to bottom in 2019, this 3-bedroom home features a bright, updated kitchen with granite countertops. It blends into the dining area through a floor-to-ceiling built-in cabinet wall, adding extra storage without sacrificing style. The spacious living room's oversized patio door keeps the space filled with natural light. Pot lights carry that brightness through the entire main floor, and a modern 2-piece bathroom rounds out the main level. Upstairs, you'll find a massive primary bedroom and two additional bedrooms, perfect for the kids or a work-from-home office. An updated 4-piece bath and ceiling fans in every bedroom add function and flow upstairs. Downstairs, the finished basement adds a large, cozy rec room and a dedicated den, ideal as a home gym, office, or playroom. Step outside to your own private, fully fenced backyard, perfect for pets, kids, or quiet mornings with coffee. Extras include an updated electrical panel and an attached carport to keep your car snow-free all winter. Condo living means no grass to cut and no snow to shovel. Water's included in your condo fee too, so you're only paying for hydro. Ideally located close to the highway and just minutes from every amenity you could need. This one is truly turnkey - all you have to do is move in. Book your showing today. (id:58067)
Come see this beautifully updated end-unit townhouse that checks every box for a young couple or a soon-to-be-growing family. Renovated top to bottom in 2019, this 3-bedroom home features a bright, updated kitchen with granite countertops. It blends into the dining area through a floor-to-ceiling built-in cabinet wall, adding extra storage without ...
MLS # :
X13788046City :
London South (south X)Property Type :
Single FamilyTitle :
Condominium/StrataBasement :
Full (Finished)Parking :
No GarageHeating/Cooling :
Baseboard heaters Electric / NoneCondo fee :
$425.00 MonthlyCondo fee includes :
Water, Insurance, Parking, Common Area MaintenanceDays on Market :
2 days
80 - 1330 Jalna Boulevard. London South (south X), ON
$374,900
Photo Gallery
Google Maps
Listed by Saker Realty Corporation
1 Bedroom Properties 2 Bedroom Properties 3 Bedroom Properties 4+ Bedroom Properties Homes for sale in Hamilton Homes for sale in Windsor Homes for sale in St. Thomas Homes for sale in London Homes for sale in Kitchener Homes for sale in Niagara Falls Homes for sale in Burlington Homes for sale in Waterloo For sale under $300,000 For sale under $400,000 For sale under $500,000 For sale under $600,000 For sale under $700,000