76 - 590 Millbank Drive.
London South (south Y), ON
$411,000
3 Bedrooms
1 + 1 Bathrooms
1200 SQ/FT
2 Stories
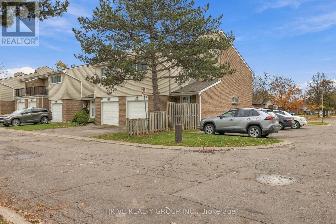
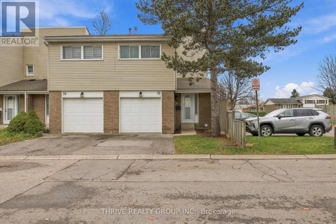
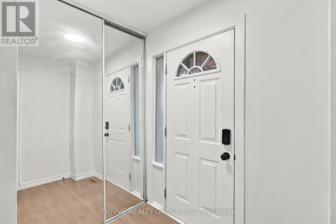
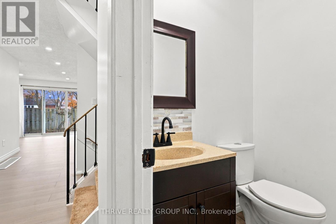
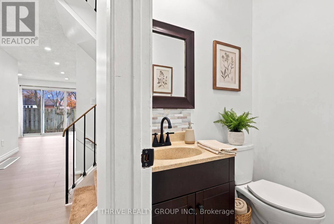
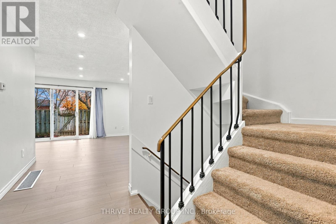
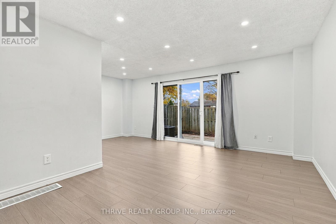
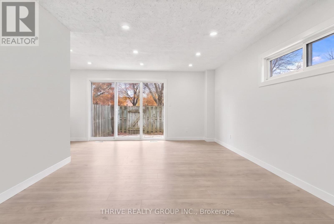
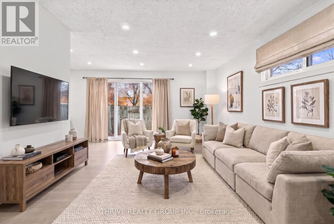
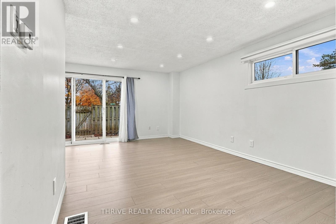
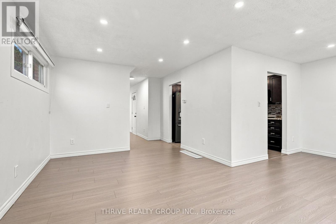
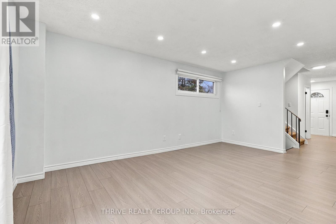
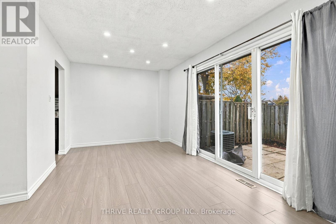
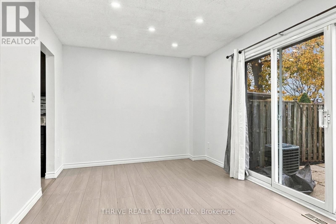
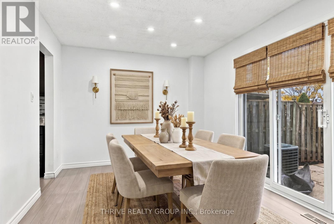
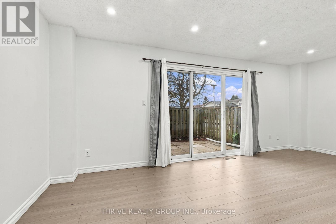
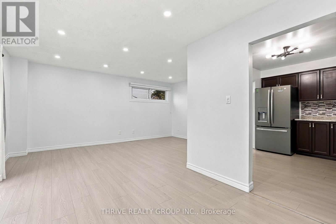
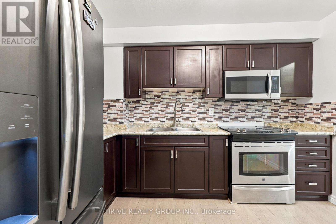
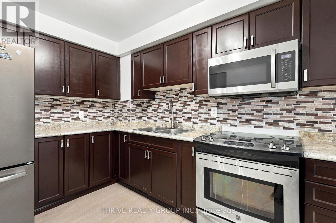
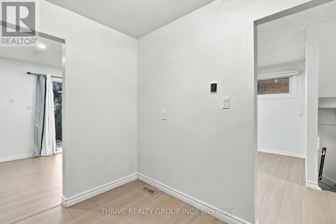
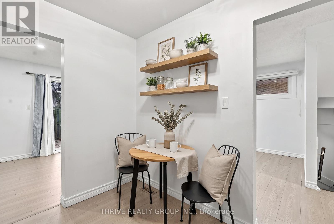
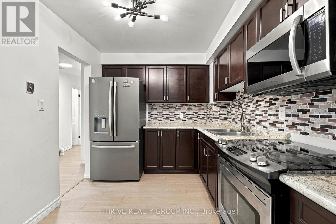
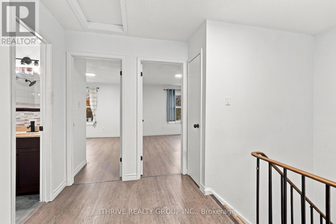
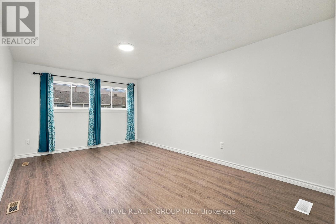
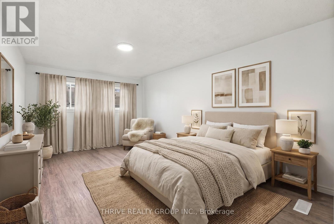
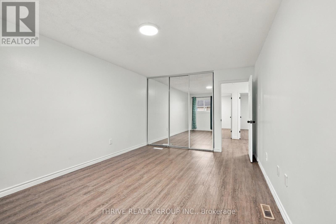
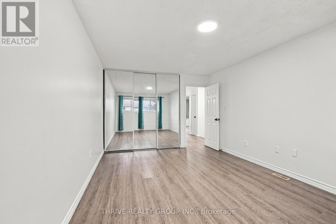
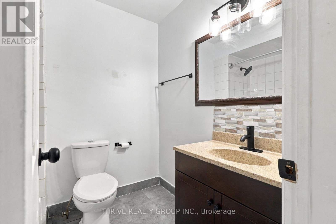
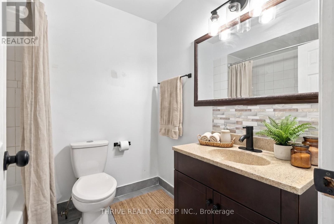
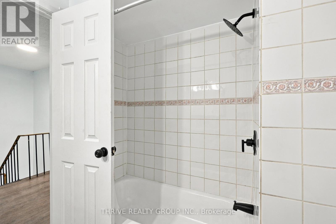
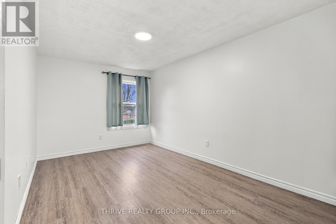
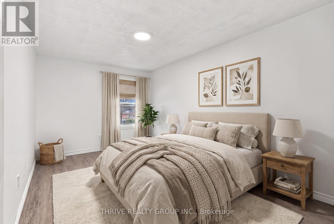
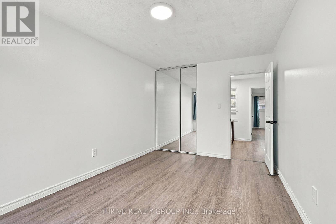
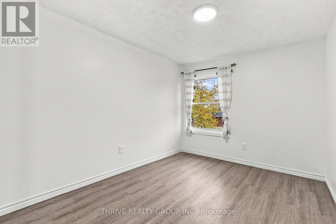
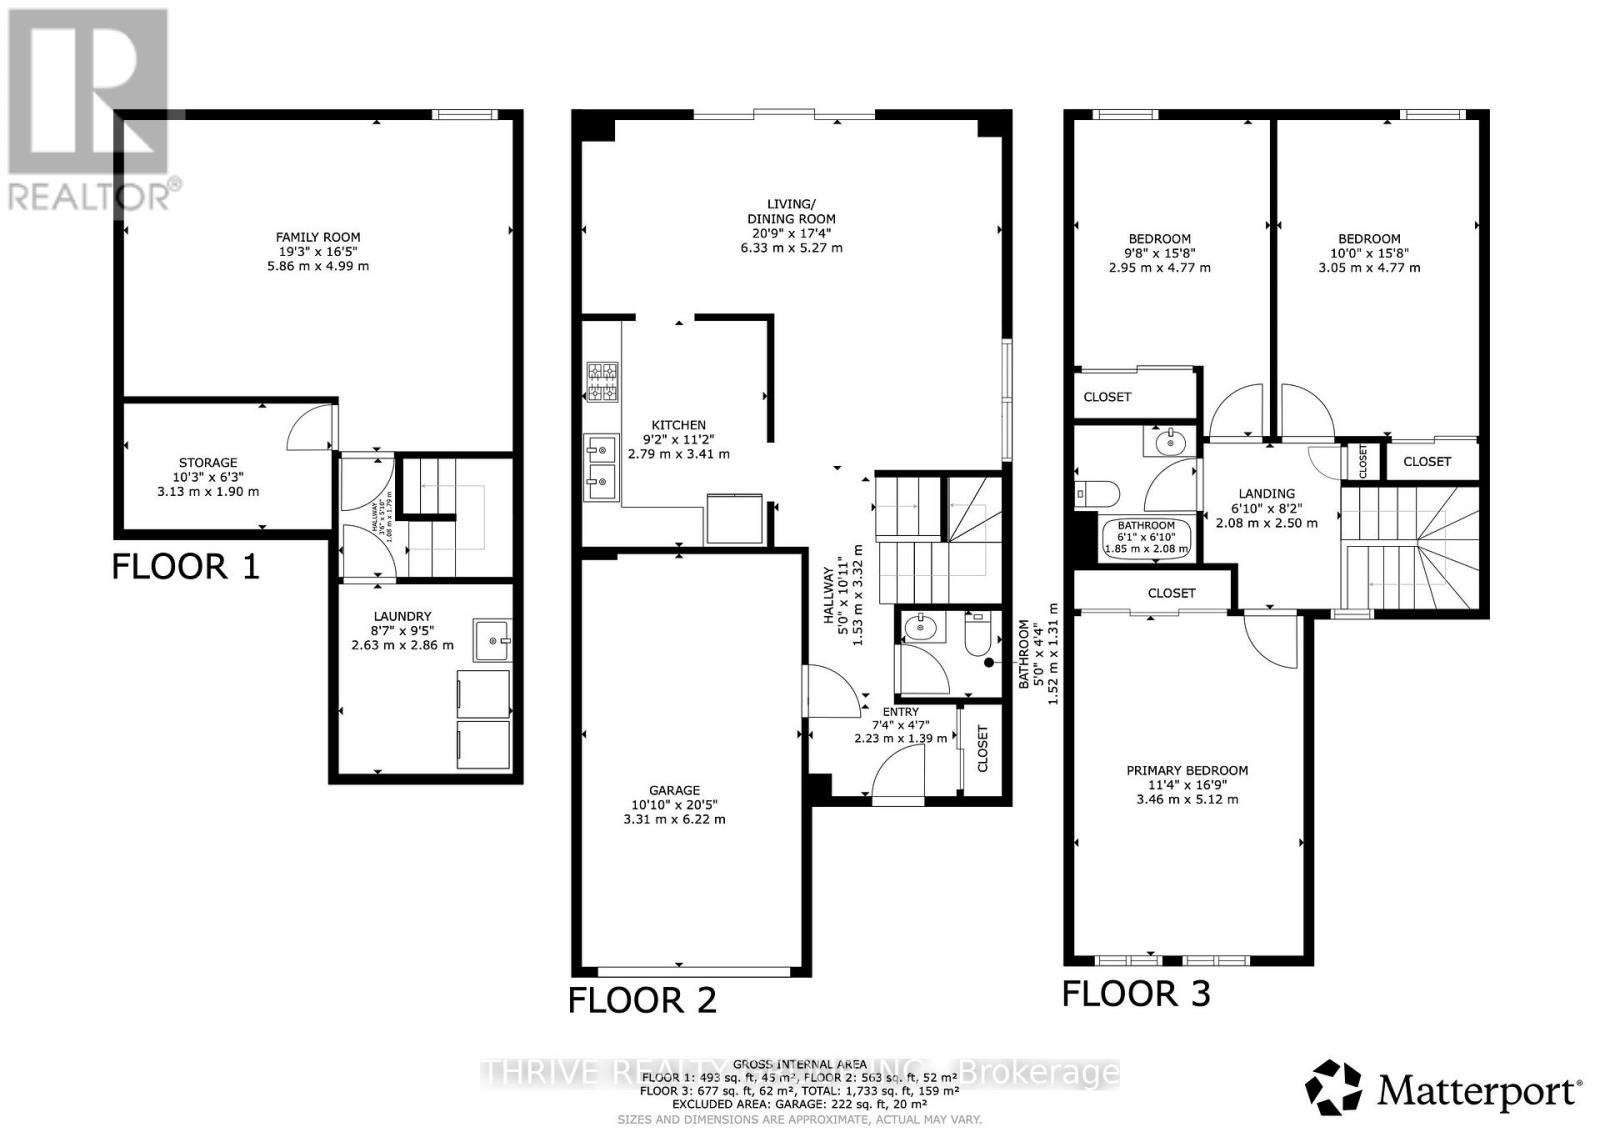
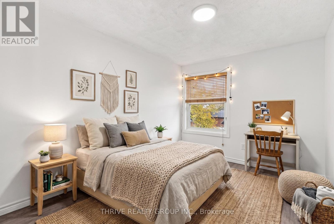
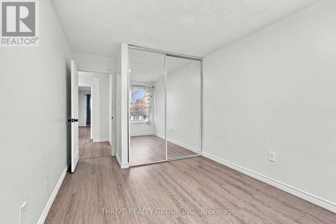
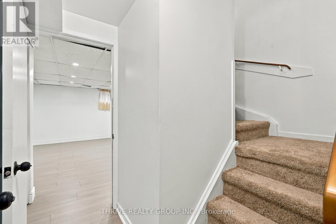
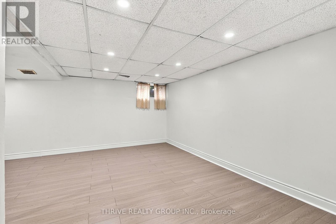
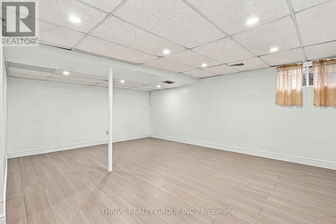
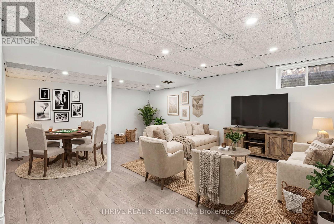
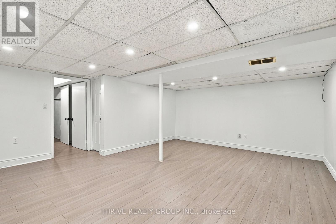
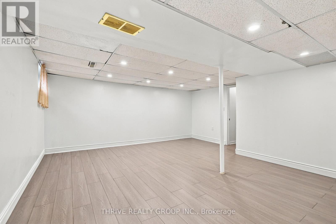
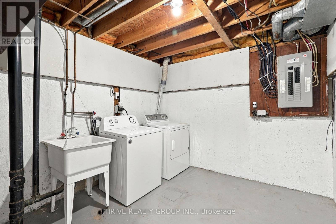
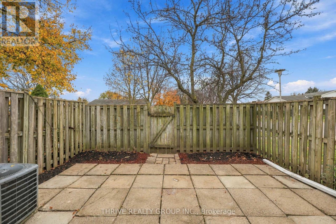
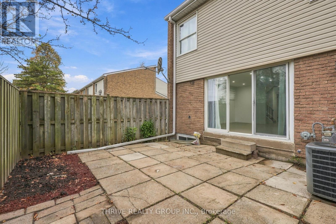
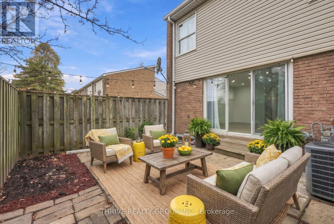
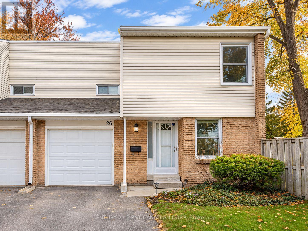
Welcome to this immaculate and beautifully maintained END UNIT, two-storey townhouse, offering 3 bedrooms, 1.5 bathrooms, a single-car garage, and the perfect combination of comfort, style, and low-maintenance living! Located in a welcoming, family-friendly complex, this home has been freshly painted from top to bottom and is truly move-in ready. The bright and spacious main floor features new laminate flooring, a generous living room open to the dining area, and a functional eat-in kitchen offering plenty of cabinetry and storage. A convenient 2-piece powder room completes the main level. Step through the terrace doors to your private, fully fenced patio courtyard, an ideal space for relaxing, entertaining or to keep an eye on your little ones. Upstairs, you'll find three comfortable bedrooms with laminate flooring and a well-appointed 4-piece bathroom. The finished lower level provides additional living space with a cozy recreation room, laundry area, and plenty of storage. All appliances are included, making your move that much easier! Ideally situated close to schools, parks, shopping, public transit, and Victoria Hospital, with convenient access to Highways 401 and 402. Enjoy the benefits of condo living, with exterior maintenance covered by the condo fees, (Garage Door replaced in 2026) allowing more time to enjoy the things you love. Furnace Replaced in Jan 2026. Whether you're a first-time buyer, growing family, or looking to simplify your lifestyle, this is a fantastic opportunity to stop renting, start building equity, and make this wonderful property your next home! See Photo Gallery for Floor plan and Room Sizes. (id:58067)
Welcome to this immaculate and beautifully maintained END UNIT, two-storey townhouse, offering 3 bedrooms, 1.5 bathrooms, a single-car garage, and the perfect combination of comfort, style, and low-maintenance living! Located in a welcoming, family-friendly complex, this home has been freshly painted from top to bottom and is truly move-in ready. ...
MLS # :
X14171458City :
London South (south Y)Property Type :
Single FamilyTitle :
Condominium/StrataBasement :
Full (Finished)Heating/Cooling :
Forced air Natural gas / Central air conditioningCondo fee :
$479.00 MonthlyCondo fee includes :
Common Area Maintenance, InsuranceDays on Market :
1 days
76 - 590 Millbank Drive. London South (south Y), ON
$411,000
Photo Gallery
Google Maps
Listed by Thrive Realty Group Inc.
1 Bedroom Properties 2 Bedroom Properties 3 Bedroom Properties 4+ Bedroom Properties Homes for sale in Hamilton Homes for sale in Windsor Homes for sale in St. Thomas Homes for sale in London Homes for sale in Kitchener Homes for sale in Niagara Falls Homes for sale in Burlington Homes for sale in Waterloo For sale under $300,000 For sale under $400,000 For sale under $500,000 For sale under $600,000 For sale under $700,000