115 Timberwalk Trail.
Middlesex Centre (ilderton), ON
$1,139,900
4 Bedrooms
4 Bathrooms
1500 SQ/FT
1 Stories
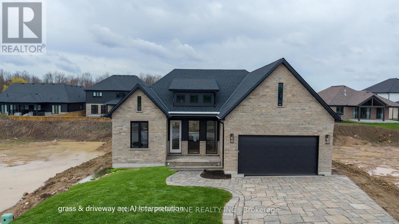
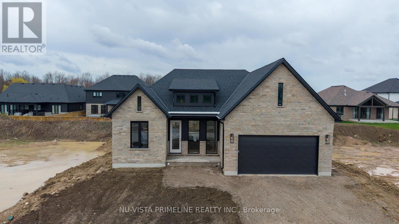
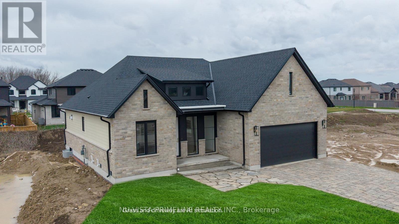
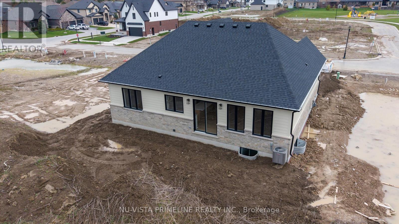
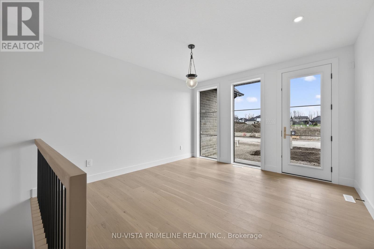
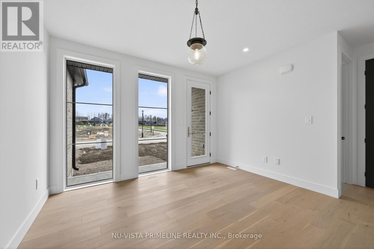
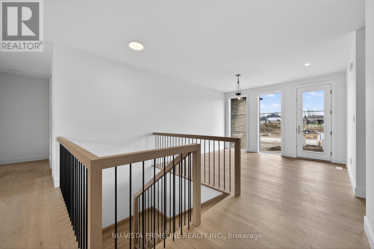
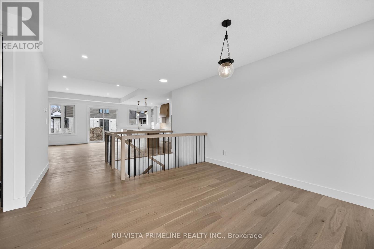
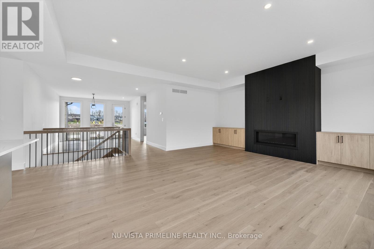
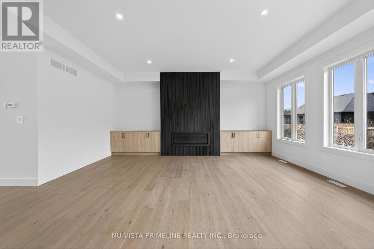
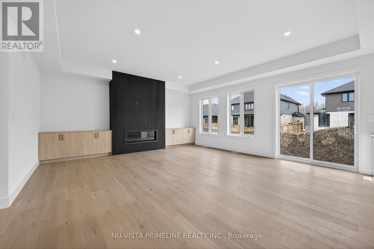
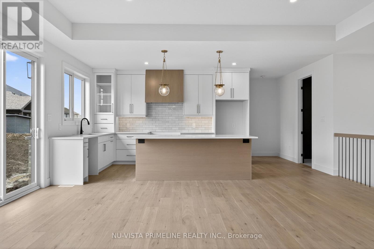
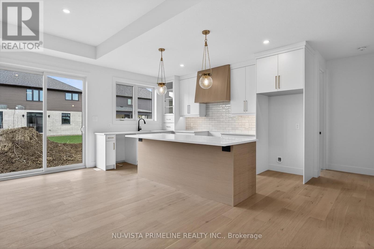
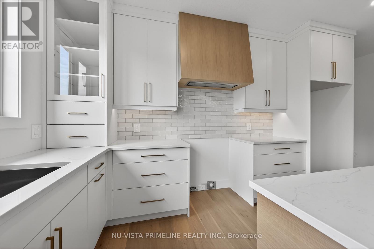
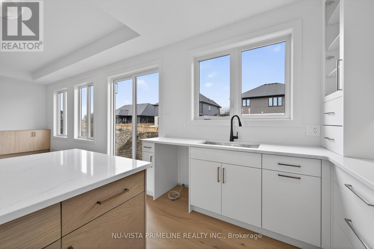
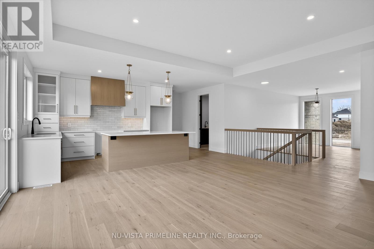
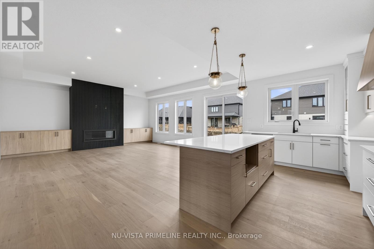
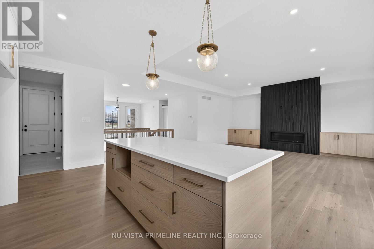
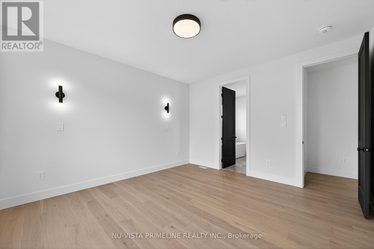
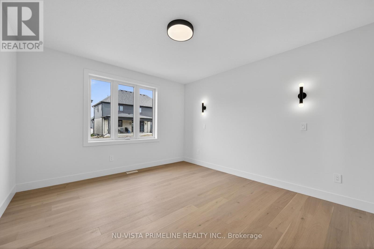
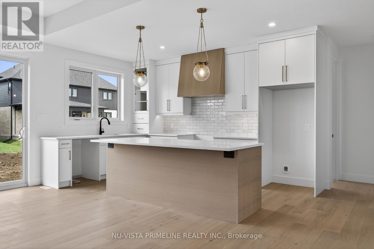
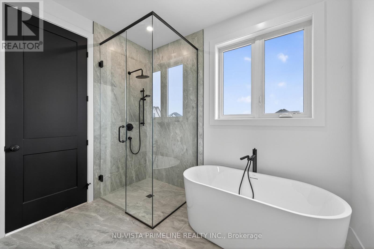
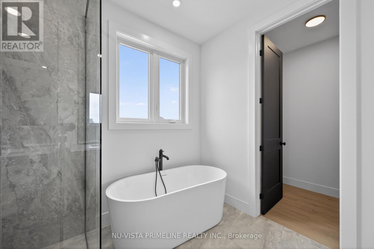
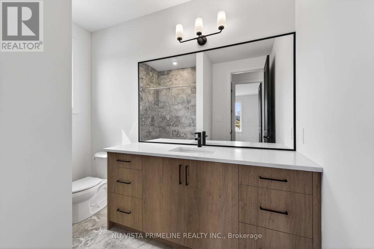
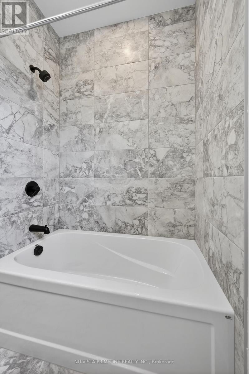
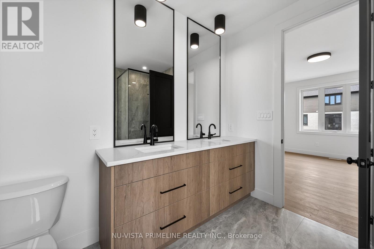
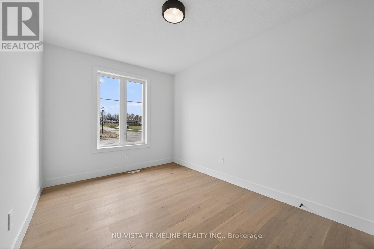
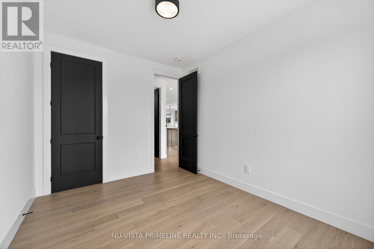
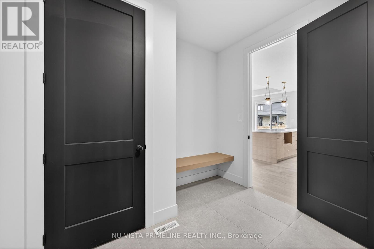
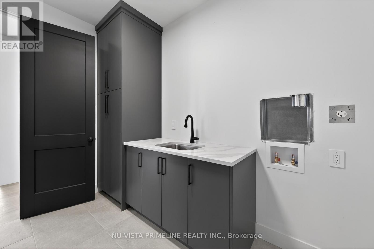
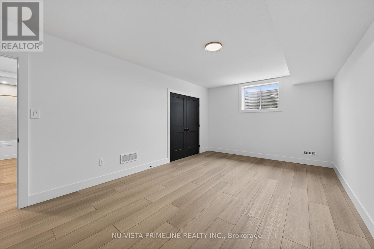
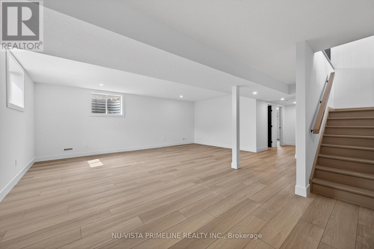
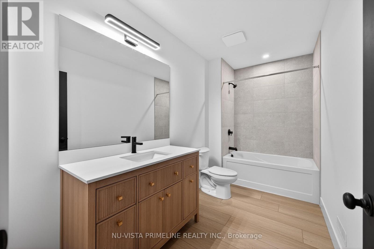
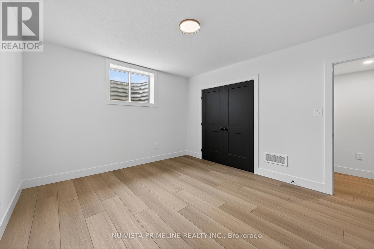
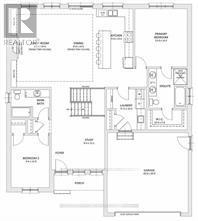
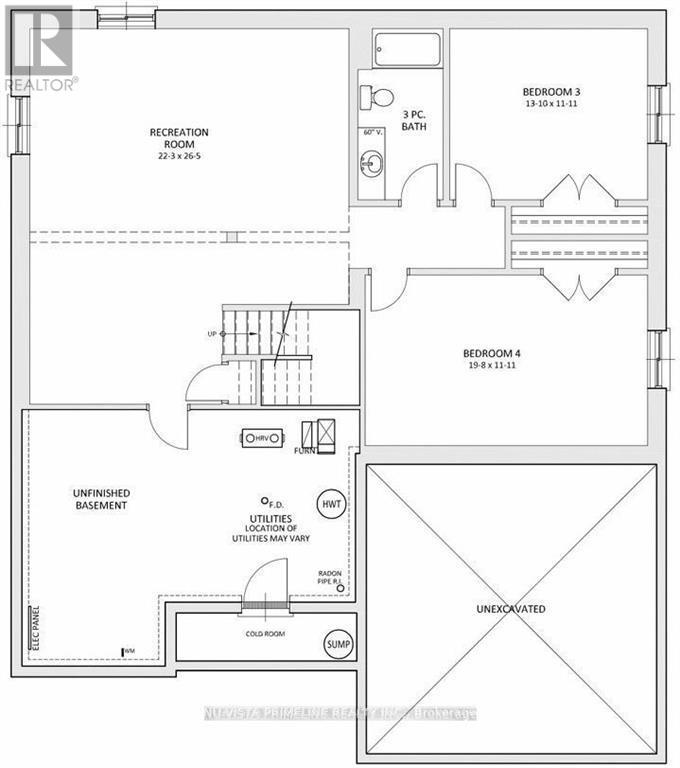
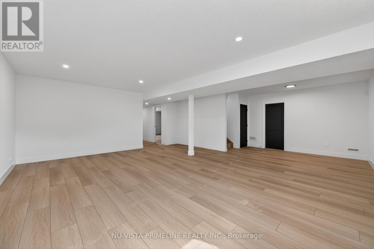
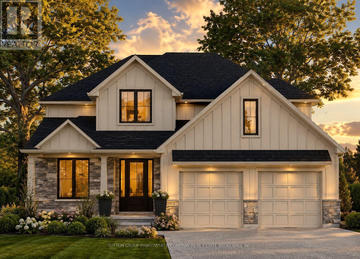
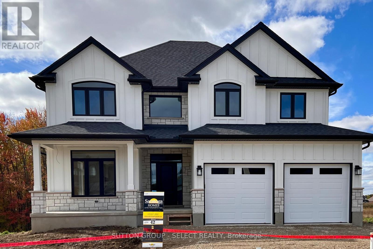
TO BE BUILT -Welcome to this stunning One Floor Bungalow AT 115 TIMBERWALK -,Walkout Green spacelot backing onto trees , 2 plus 2 bed room Home by Legacy Homes. A beautiful exterior with brick andstucco that catches the eye of all who drive by. This home has a total finished area of 2941 sq ft (1739 mainand 1202 lower) of total luxury. 9 ft ceiling on the main floor throughout plus 10 ft ceilings in the GreatRoom and dining area. Hardwood and ceramic through the entire main floor and luxury wide plank flooringthroughout finished area in the basement. The kitchen is of a beautiful, European style with a walk inpantry, centre island, quartz counters, wide open to eating area and great room with gas fireplace andbuilt-ins on either side. Loads of windows across the back and front of this home. Large primary bed roomwith stunning ensuite with glass shower and stand alone soaker tub, 2 sink vanity with quartz counters andalso a big walk-in closet. Second bedroom is of a good size, separate from primary with a large closet andafull bath nearby. Open concept dining and study area as you walk in. Open staircase leading to wide,openrec room 26 ft by 22 ft which is great for large gatherings. 2 more bedrooms and one full bath in lowerandextra high basement ceilings which is grand. This is a very well laid out home on a quiet crescent in afantastic area minutes to London. Legacy Homes has other layouts and designs but is also a completecustom builder that can make your ideas of your new home come true. Other lots to choose from. Note:pictures shown are from a previous similar home on Timberwalk . (id:58067)
TO BE BUILT -Welcome to this stunning One Floor Bungalow AT 115 TIMBERWALK -,Walkout Green spacelot backing onto trees , 2 plus 2 bed room Home by Legacy Homes. A beautiful exterior with brick andstucco that catches the eye of all who drive by. This home has a total finished area of 2941 sq ft (1739 mainand 1202 lower) of total luxury. 9 ft ...
MLS # :
X13848518City :
Middlesex Centre (ilderton)Property Type :
Single FamilyStyle :
Bungalow HouseTitle :
FreeholdBasement :
N/A (Partially finished), N/ALot Size :
52 ft ,4 i x 114 ft ,9Lot Area :
52.4 x 114.8 FTHeating/Cooling :
Forced air Natural gas / Central air conditioningDays on Market :
2 days
115 Timberwalk Trail. Middlesex Centre (ilderton), ON
$1,139,900
Photo Gallery
Google Maps
Listed by Nu-vista Primeline Realty Inc.


1 Bedroom Properties 2 Bedroom Properties 3 Bedroom Properties 4+ Bedroom Properties Homes for sale in Hamilton Homes for sale in Windsor Homes for sale in St. Thomas Homes for sale in London Homes for sale in Kitchener Homes for sale in Niagara Falls Homes for sale in Burlington Homes for sale in Waterloo For sale under $300,000 For sale under $400,000 For sale under $500,000 For sale under $600,000 For sale under $700,000