77 Basil Crescent.
Middlesex Centre (ilderton), ON
$799,900
3 Bedrooms
2 + 1 Bathrooms
2000 SQ/FT
2 Stories
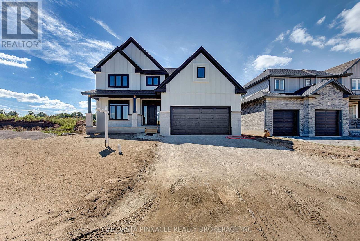
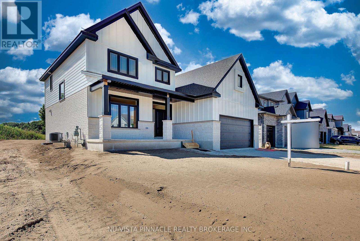
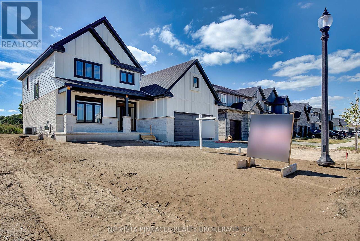
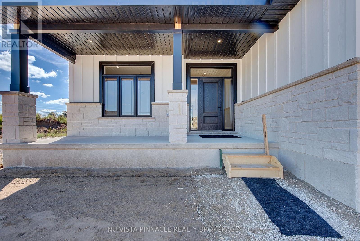
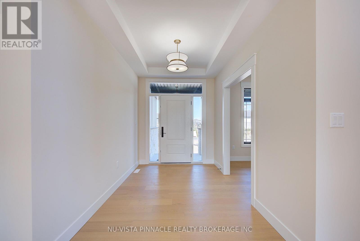
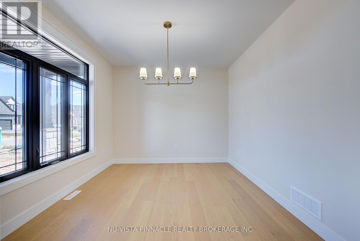
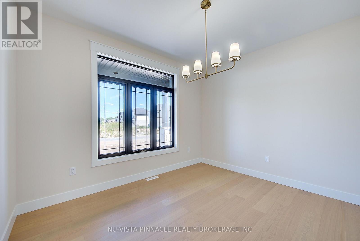
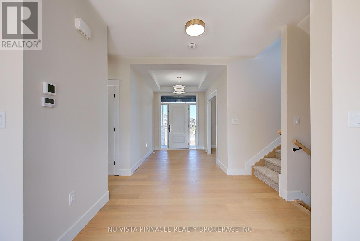
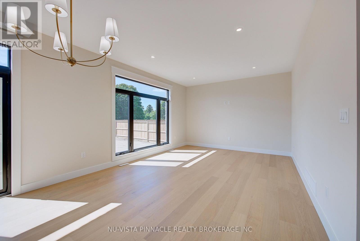
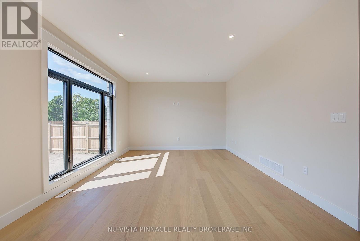
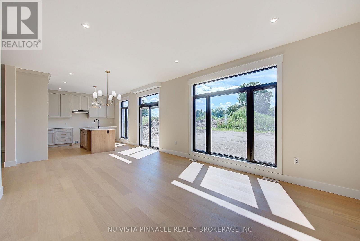
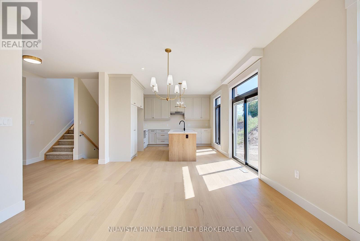
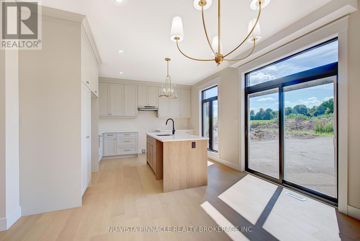
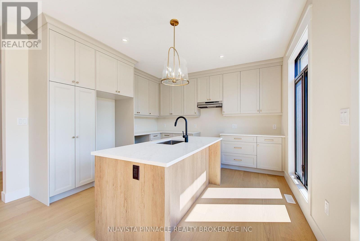
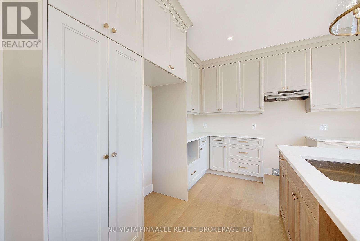
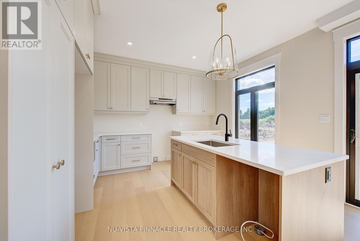
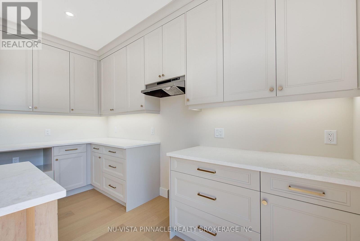
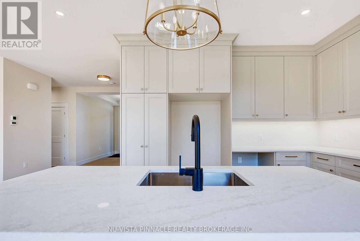
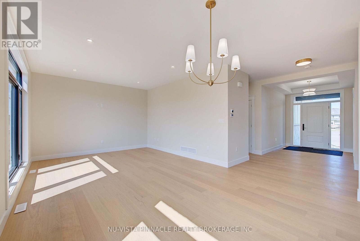
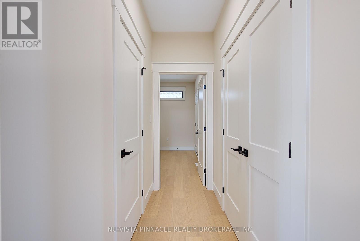
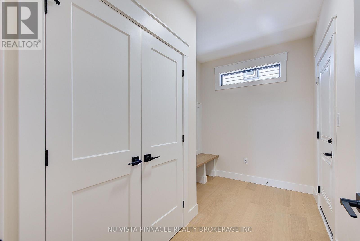
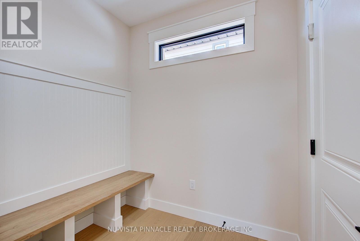
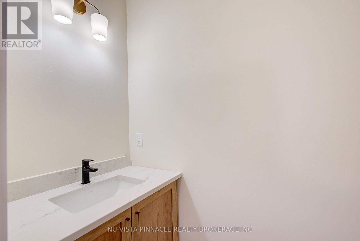
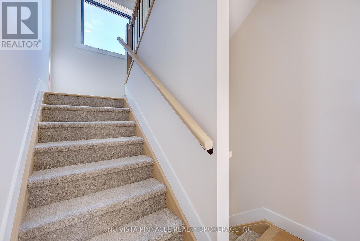
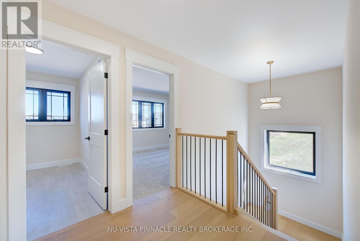
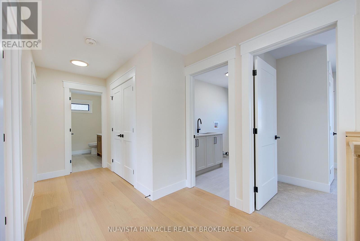
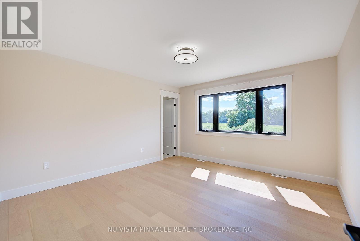
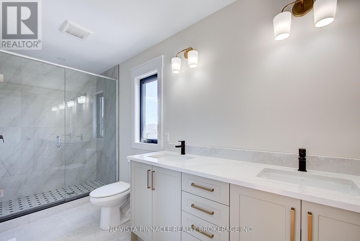
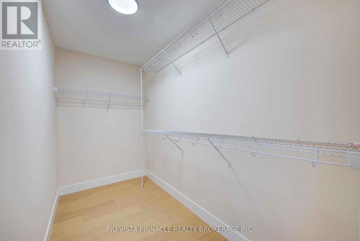
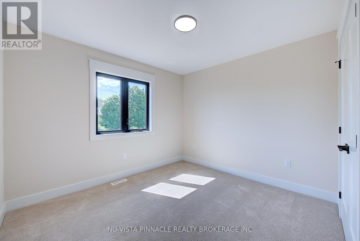
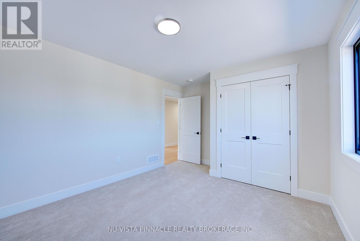
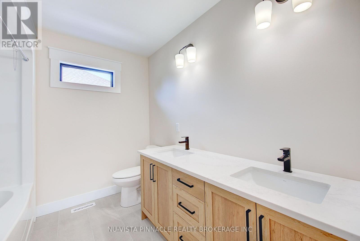
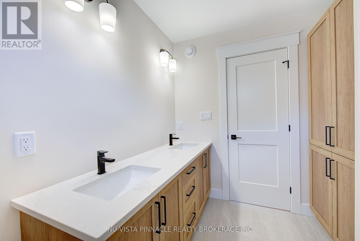
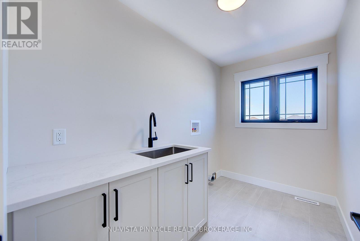
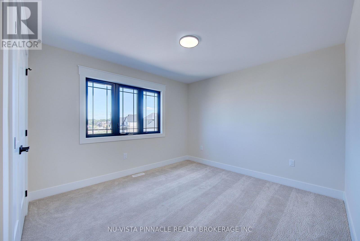
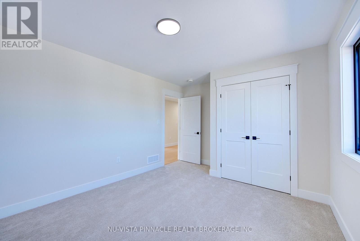
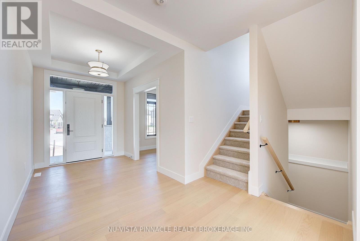
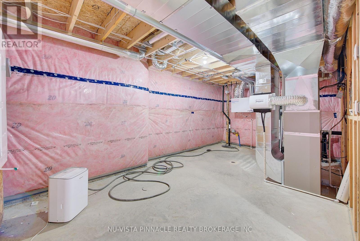
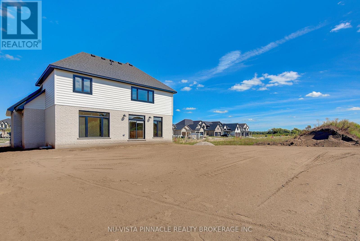
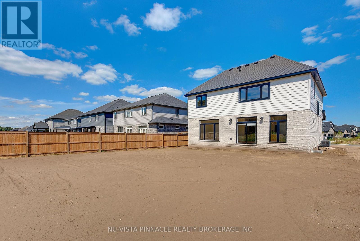
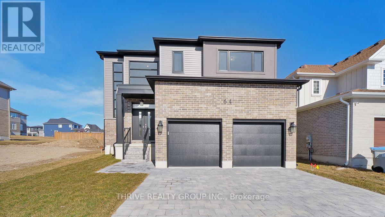
Welcome to The Brighton by Richfield Custom Homes! This beautiful 2,096 sqft. home is located in Clear Skies, Ilderton and is an absolute dream. Coming through the front door, you'll find engineered hardwood floors leading into the home office, perfect for anyone needing a dedicated space to work from home. The main floor then opens up to a spacious living room, kitchen and dinette, creating a great space for both everyday living and entertaining. The kitchen features ceiling-height cabinetry, stone countertops and a beautiful large island.Upstairs, the primary bedroom is a dream! This spacious retreat features a walk-in closet and a stunning ensuite with a glass-tiled shower, double sinks and stone countertops. Continuing through the upper floor, you'll find two additional bedrooms, a main bathroom and convenient upper-floor laundry. With a 2-car garage and a fantastic lookout lot, this home has so much to offer. Currently under construction, this is one you won't want to miss! Photos are from a previously built model and may show upgrades, finishes, or features not included in the base price. Model home is located at 71 Basil Cres., open house hours are 2-4pm on Saturdays & Sundays. (id:58067)
Welcome to The Brighton by Richfield Custom Homes! This beautiful 2,096 sqft. home is located in Clear Skies, Ilderton and is an absolute dream. Coming through the front door, you'll find engineered hardwood floors leading into the home office, perfect for anyone needing a dedicated space to work from home. The main floor then opens up to a ...
MLS # :
X13799712City :
Middlesex Centre (ilderton)Property Type :
Single FamilyTitle :
FreeholdBasement :
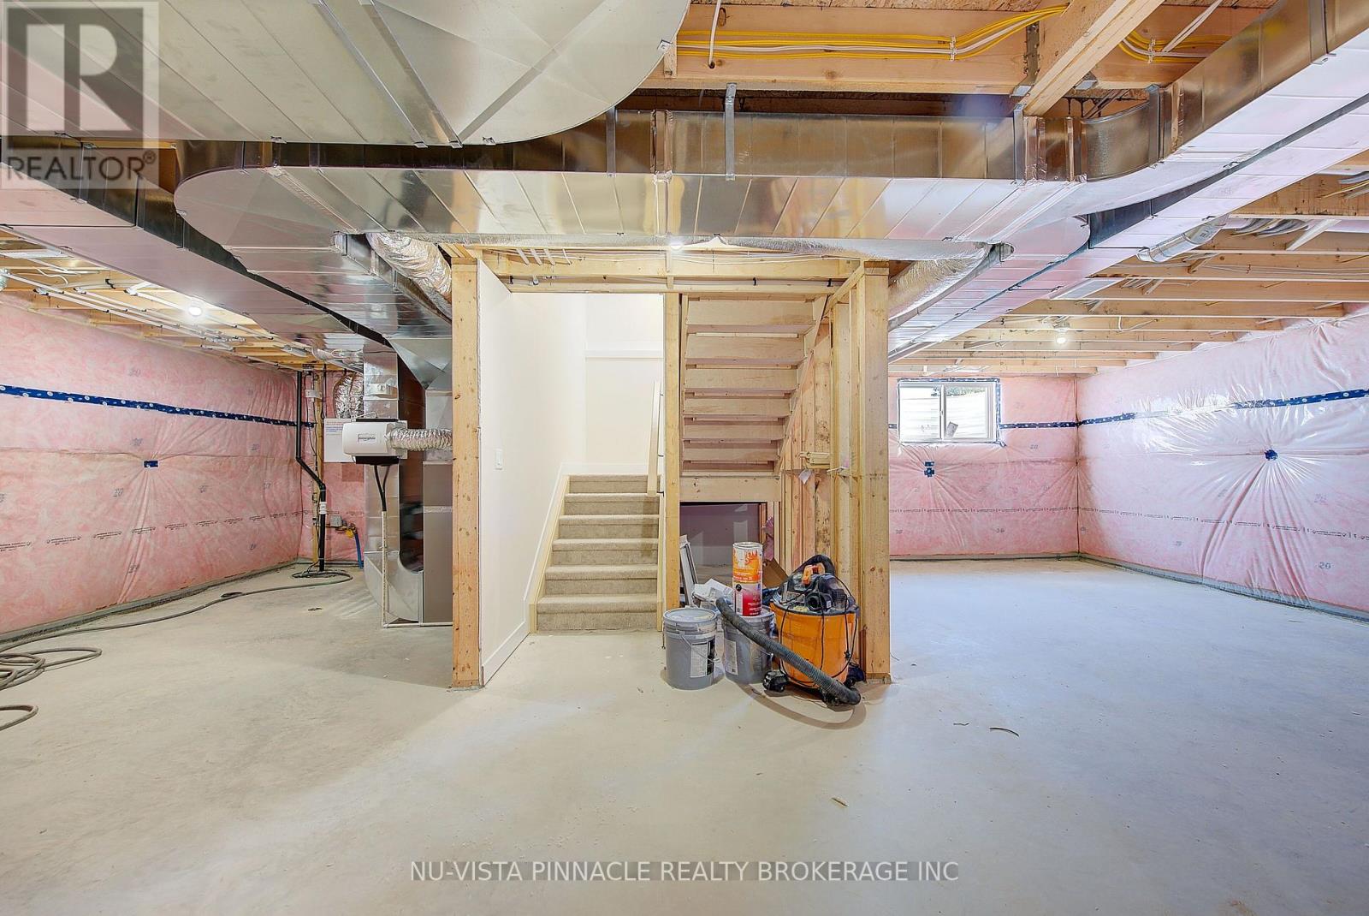
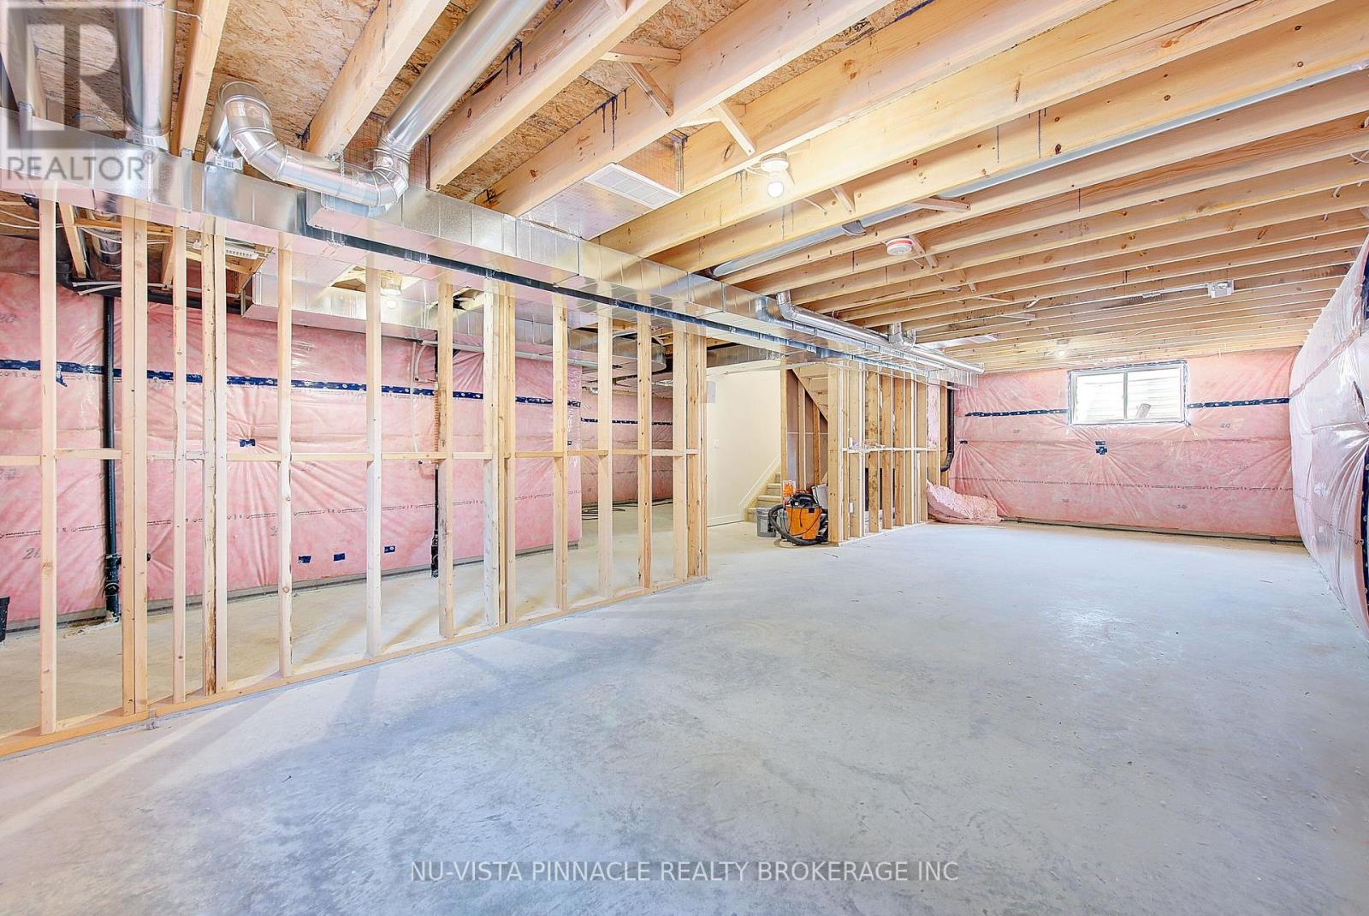
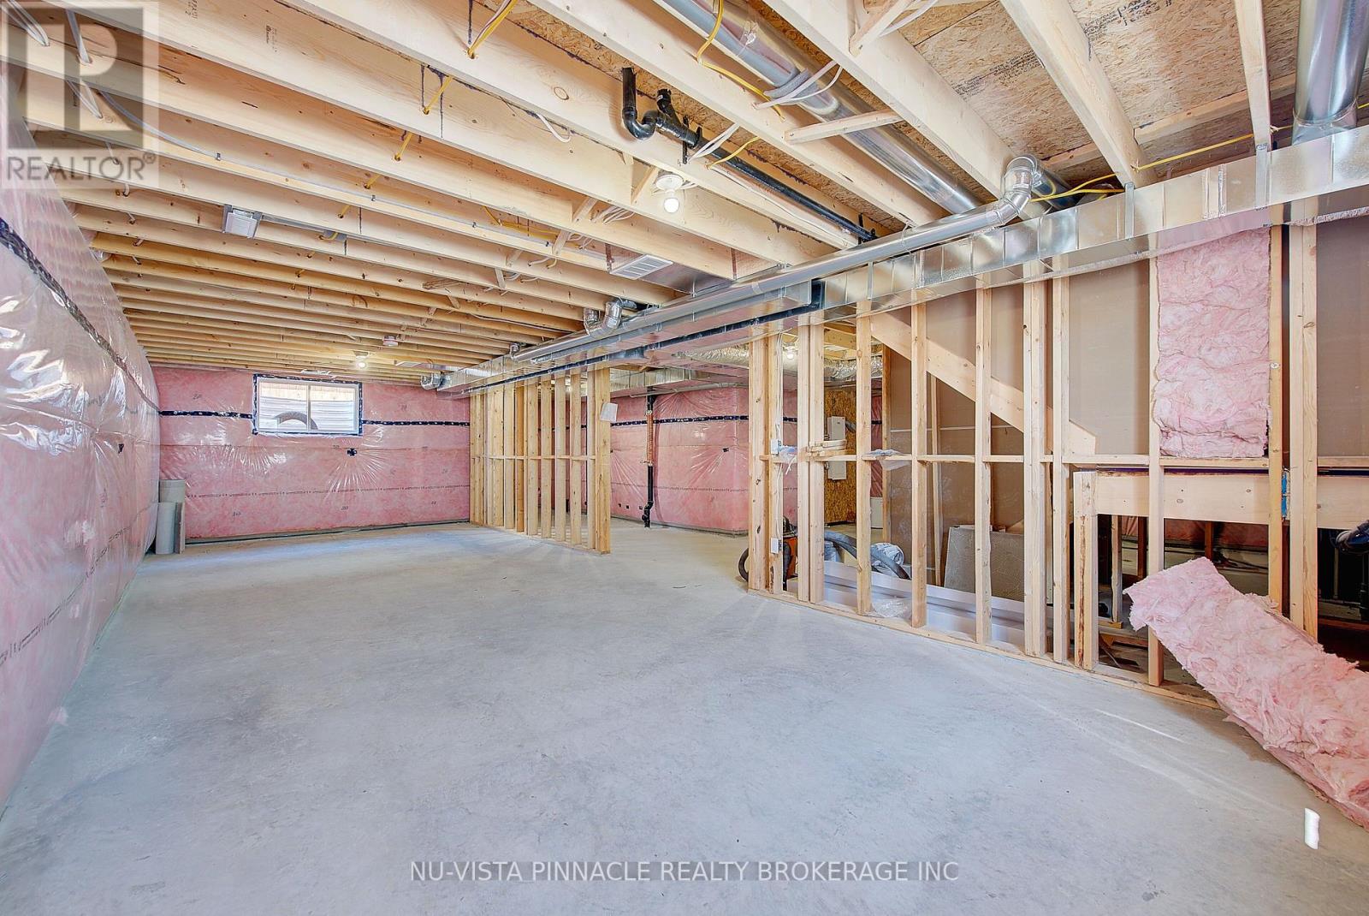
Full (Unfinished)Lot Size :
49 ft ,10 x 131 ft ,3Lot Area :
49.9 x 131.3 FTHeating/Cooling :
Forced air Natural gas / Central air conditioningDays on Market :
2 days
77 Basil Crescent. Middlesex Centre (ilderton), ON
$799,900
Photo Gallery
Google Maps
Listed by Nu-vista Pinnacle Realty Brokerage Inc
1 Bedroom Properties 2 Bedroom Properties 3 Bedroom Properties 4+ Bedroom Properties Homes for sale in Hamilton Homes for sale in Windsor Homes for sale in St. Thomas Homes for sale in London Homes for sale in Kitchener Homes for sale in Niagara Falls Homes for sale in Burlington Homes for sale in Waterloo For sale under $300,000 For sale under $400,000 For sale under $500,000 For sale under $600,000 For sale under $700,000