Lot 55 Civic 124 Pugh Street.
Milverton, ON
$775,000
2 Bedrooms
2 Bathrooms
1480 SQ/FT
1 Stories
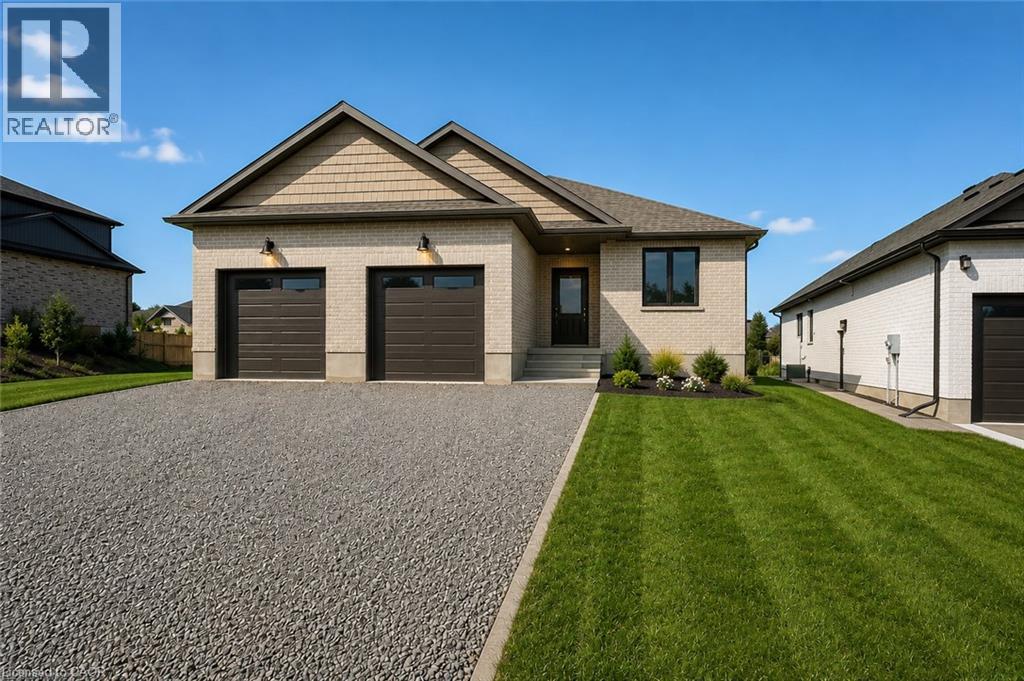
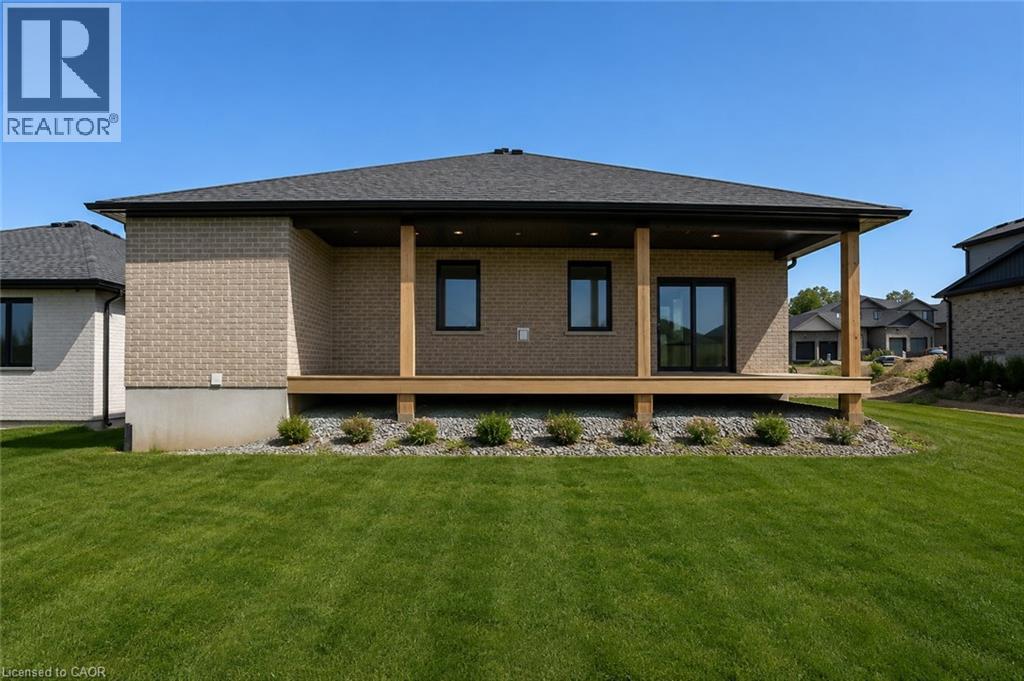
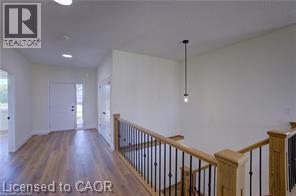
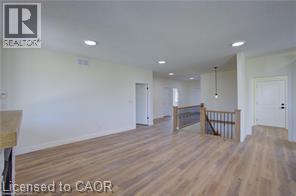
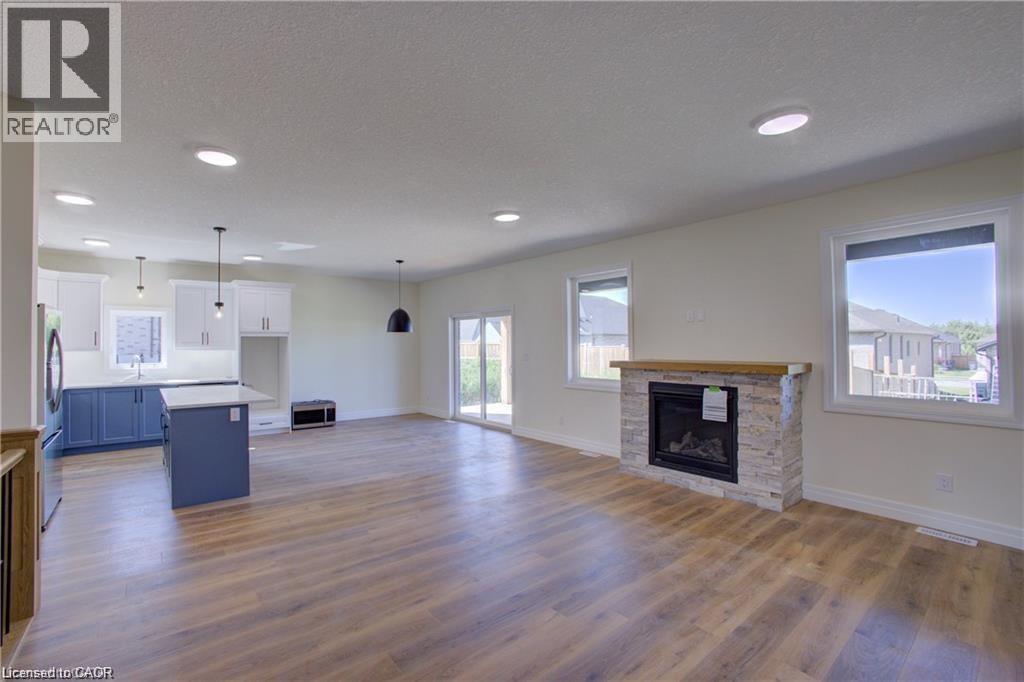
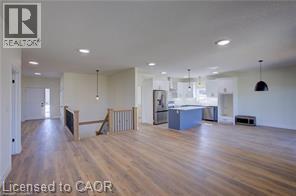
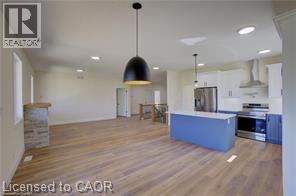
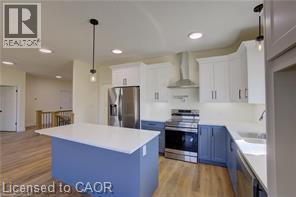
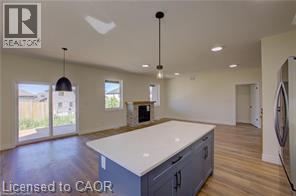
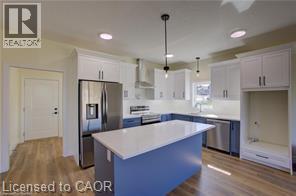
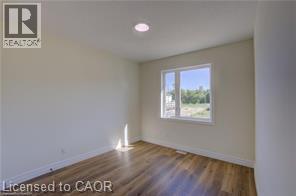
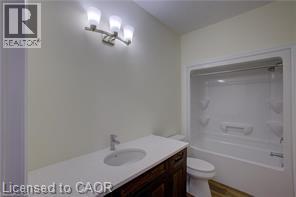
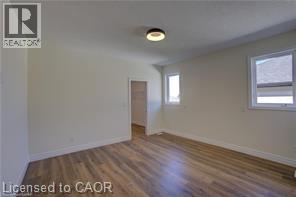
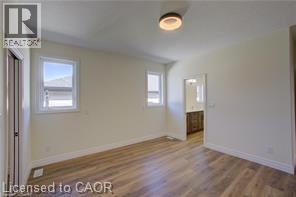
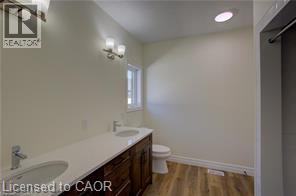
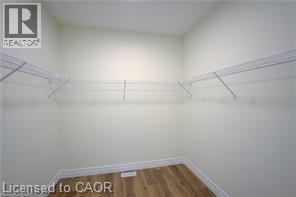
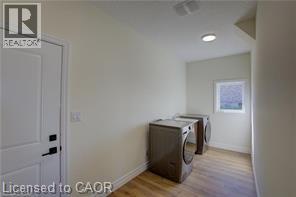
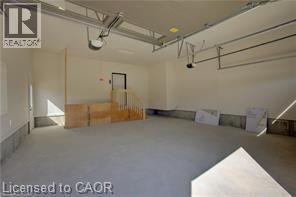
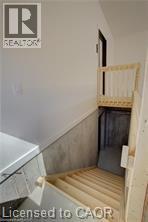
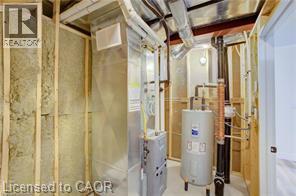
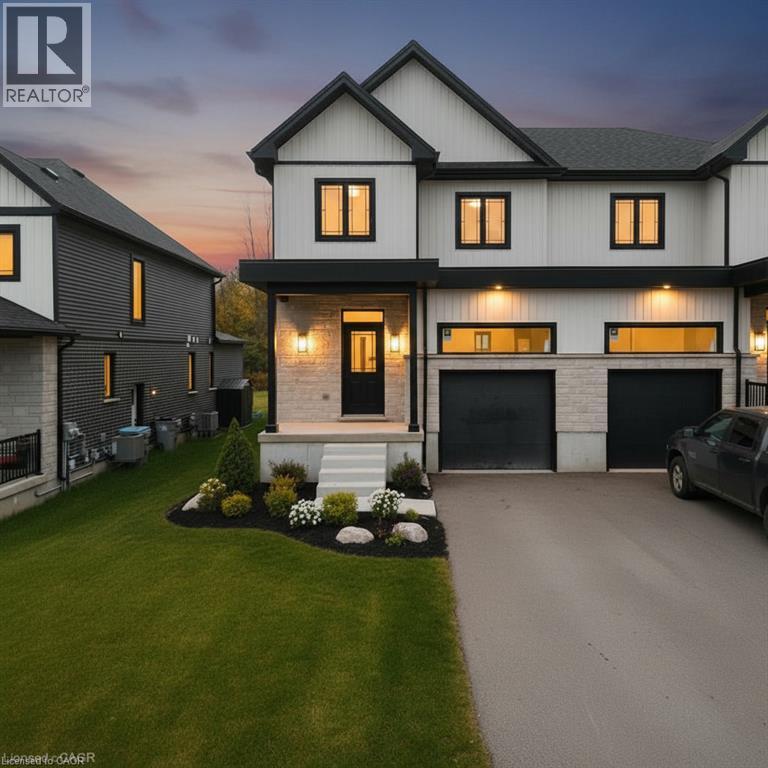
TO BE BUILT......Step into a world of elegance and comfort with this stunning 2 bedroom bungalow, perfectly situated just a 20 minute traffic free drive from the thriving hubs of Guelph, Kitchener, Stratford, and Listowel in the lovely town of Milverton. Designed for modern living, this home plan offers a seamless blend of practicality and luxury. Spacious and thoughtfully crafted this home build is just waiting for your personal touches. The main level welcomes you with an open, inviting atmosphere where custom cabinetry adds a refined touch to every corner. The main floor fireplace creates a warm focal point, perfect for cozy evenings with family and friends. Planned with two well-appointed bathrooms and a main floor laundry room with walkout to the garage convenience is built into the very essence of this home. The lower level will be studded and insulated therefore designed for future development ideal for multi-generational living or functioning as a fully independent in-law suite with its own walk up entrance to the garage and will be roughed in for an additional bath. Outside, the yard comes sodded and is complemented by a covered composite back deck—an idyllic retreat for morning coffee or evening relaxation. With parking for at least 4 vehicles, there’s ample space for family and visitors alike. Adding further confidence to this impeccable home is a five-year Tarion warranty, ensuring lasting quality and reliability. This exceptional property offers an unmatched combination of comfort, style, and convenience, making it the perfect place to call home. Don’t miss this opportunity—schedule a meeting with the builder today. (id:58067)
TO BE BUILT......Step into a world of elegance and comfort with this stunning 2 bedroom bungalow, perfectly situated just a 20 minute traffic free drive from the thriving hubs of Guelph, Kitchener, Stratford, and Listowel in the lovely town of Milverton. Designed for modern living, this home plan offers a seamless blend of practicality and luxury. ...
MLS # :
40853664City :
MilvertonYear Built :
2026Property Type :
Single FamilyStyle :
Bungalow HouseTitle :
FreeholdBasement :
Full (Unfinished)Parking :
Attached GarageLot Size :
56 ft x 124 ftLot Area :
under 1/2 acreHeating/Cooling :
Forced air Natural gas / Central air conditioningDays on Market :
48 days
Lot 55 Civic 124 Pugh Street. Milverton, ON
$775,000
Photo Gallery
Google Maps
Listed by Re/max Solid Gold Realty (ii) Ltd.
1 Bedroom Properties 2 Bedroom Properties 3 Bedroom Properties 4+ Bedroom Properties Homes for sale in Hamilton Homes for sale in Windsor Homes for sale in St. Thomas Homes for sale in London Homes for sale in Kitchener Homes for sale in Niagara Falls Homes for sale in Burlington Homes for sale in Waterloo For sale under $300,000 For sale under $400,000 For sale under $500,000 For sale under $600,000 For sale under $700,000