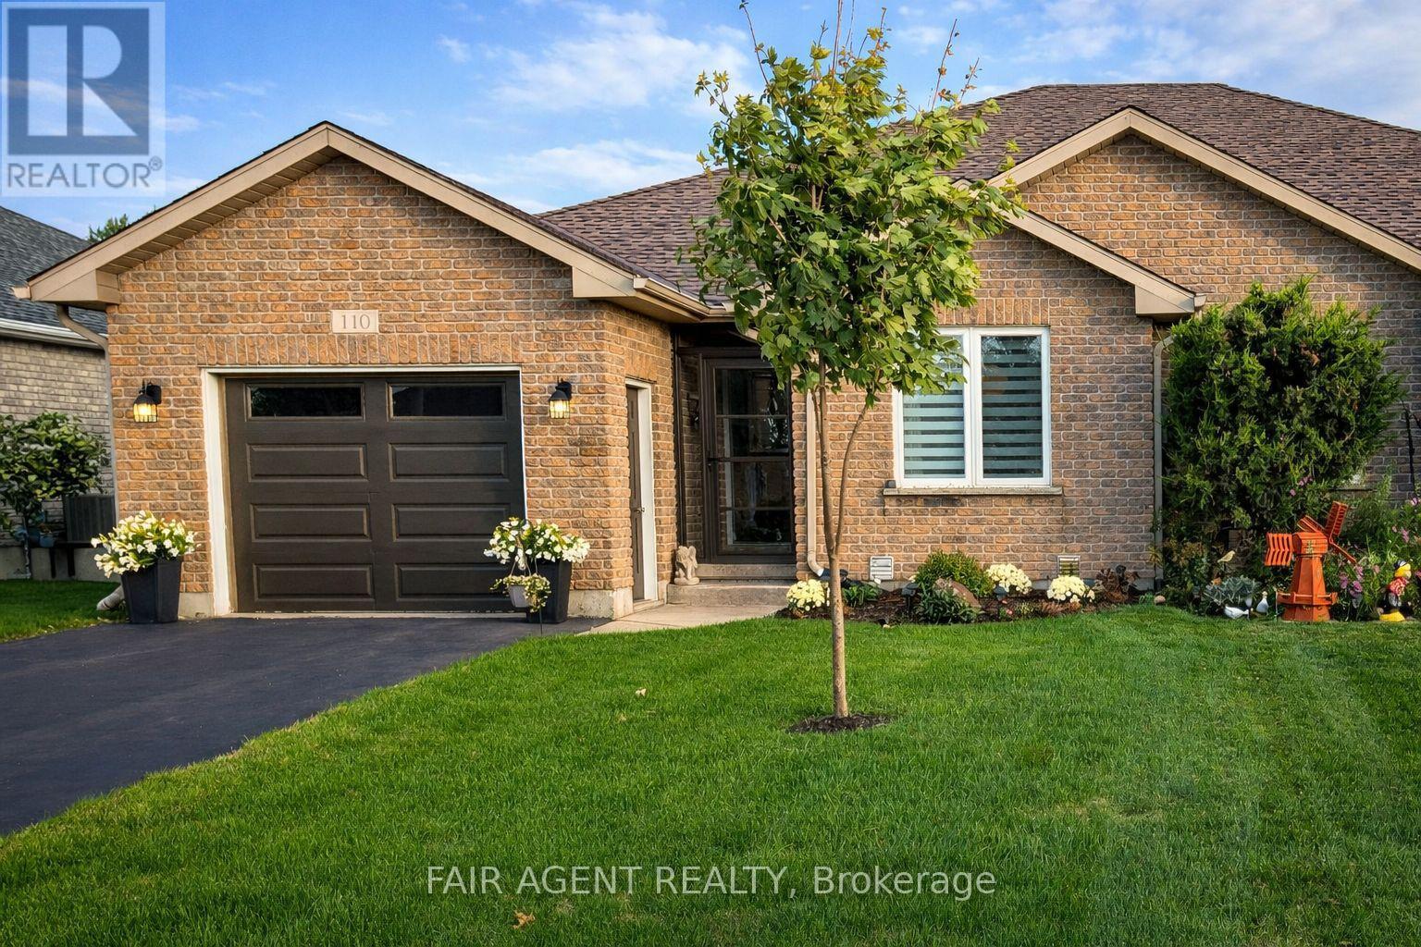
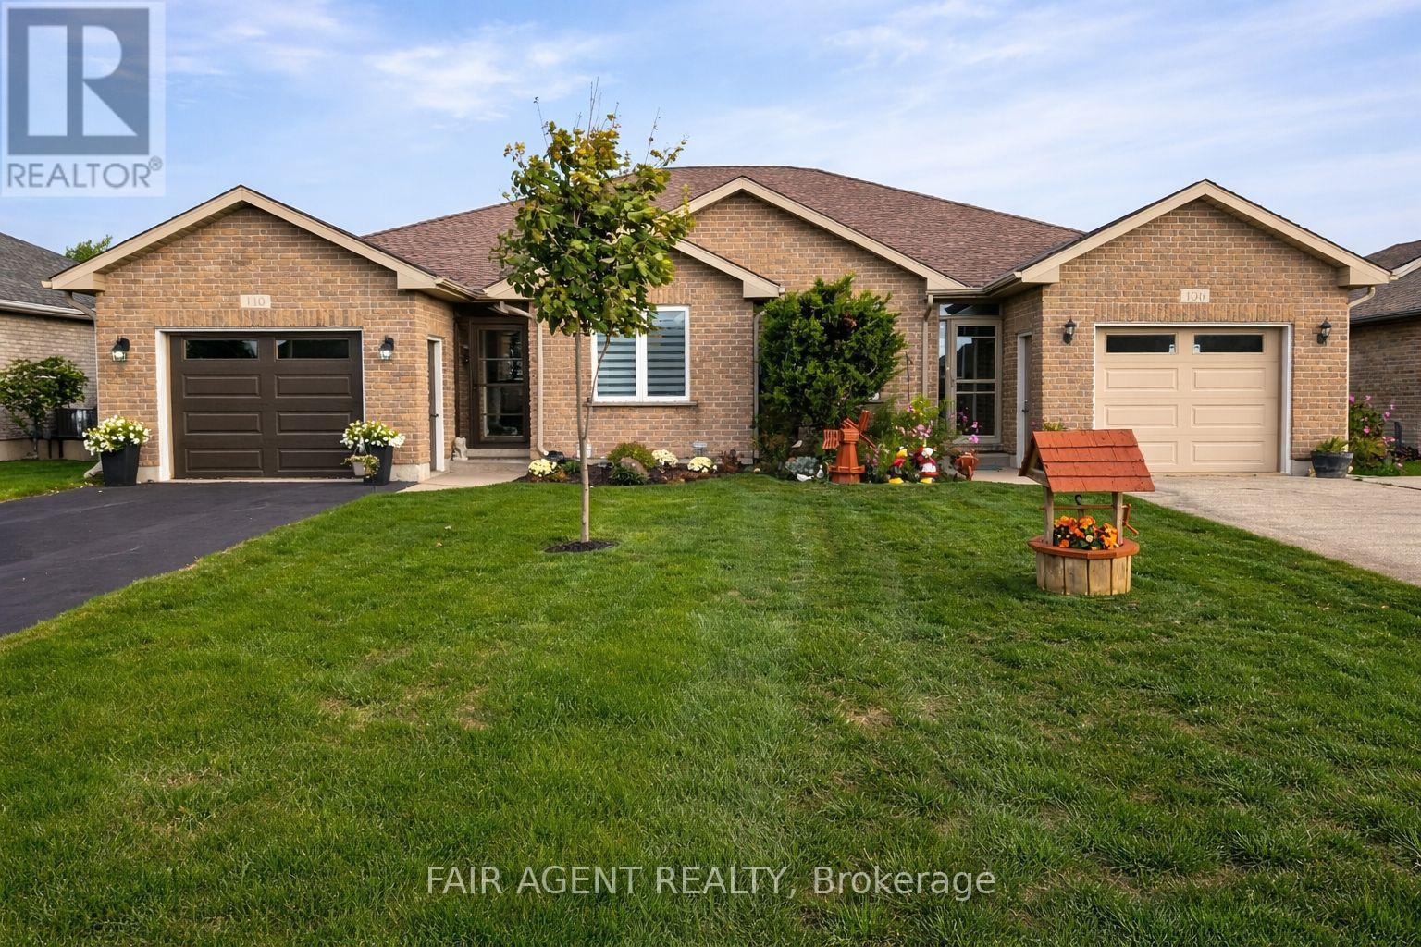
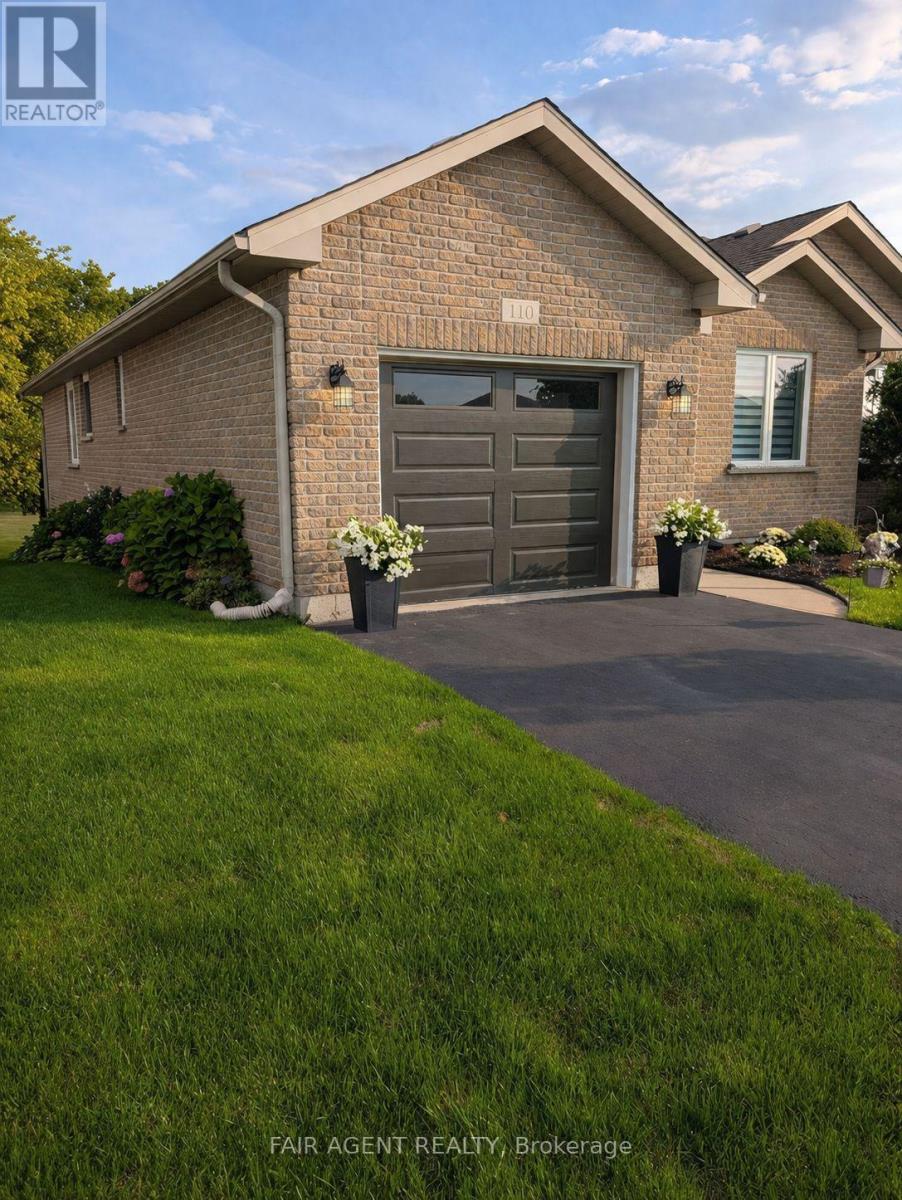
110 Milton Seiler Crescent.
Minto, ON
$588,888
2 Bedrooms
3 Bathrooms
1100 SQ/FT
1 Stories
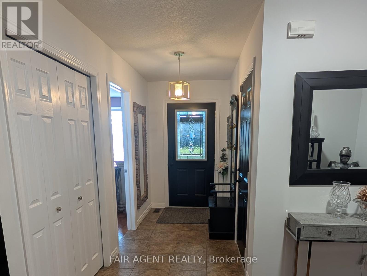
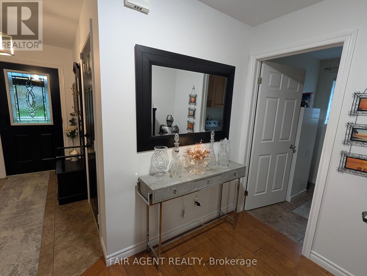
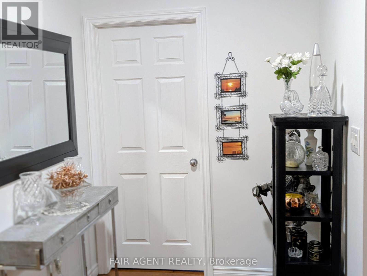
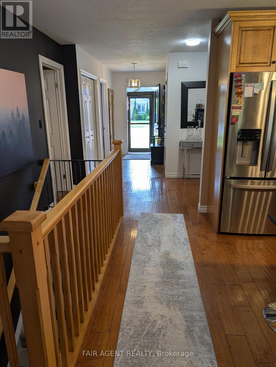
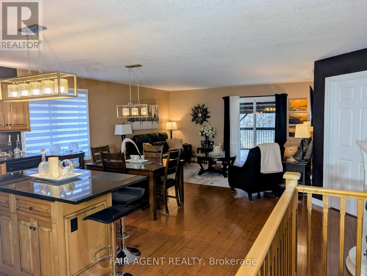
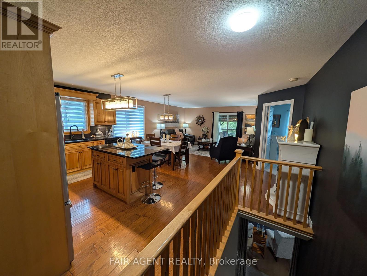
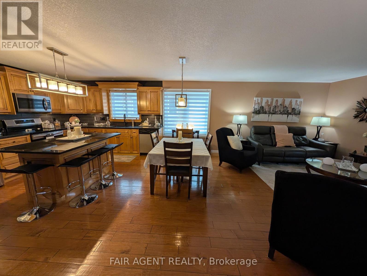
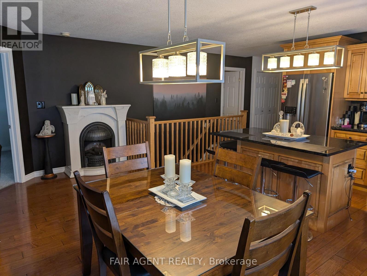
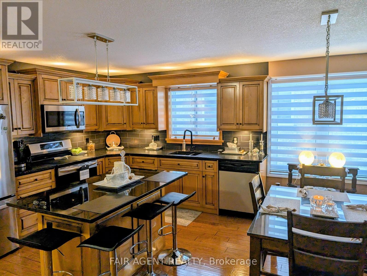
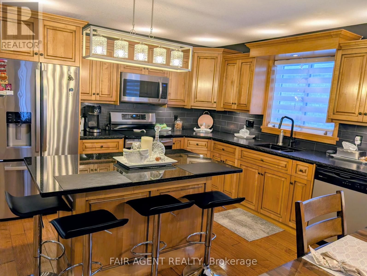
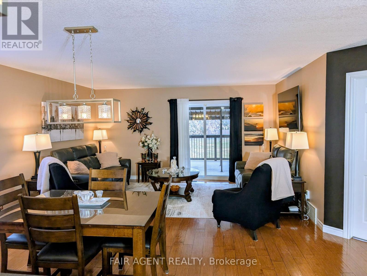
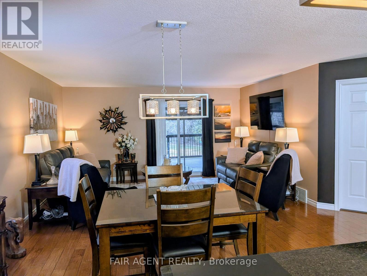
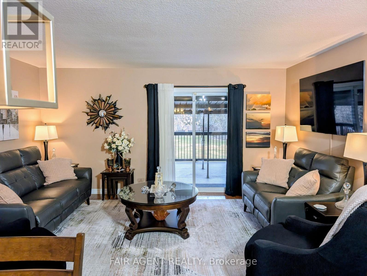
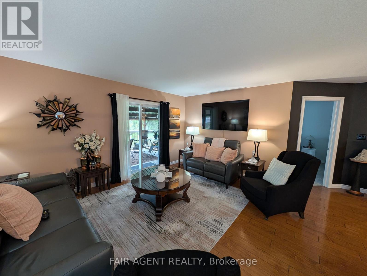
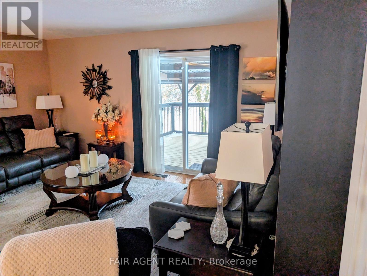
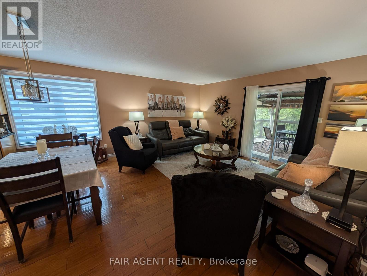
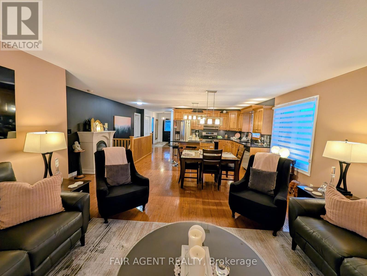
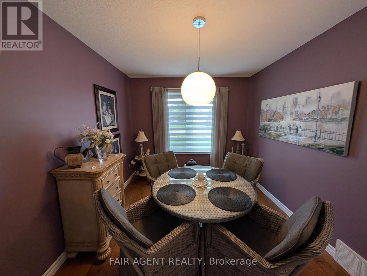
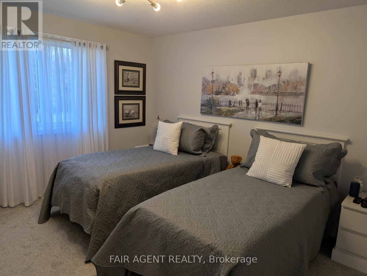
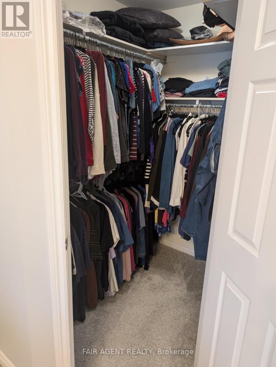
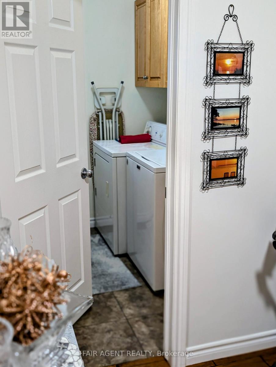
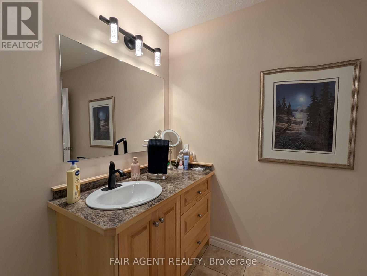
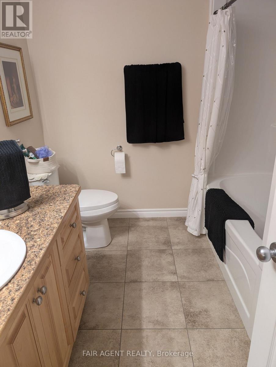
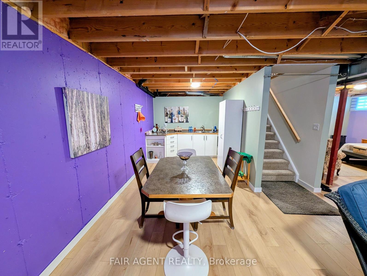
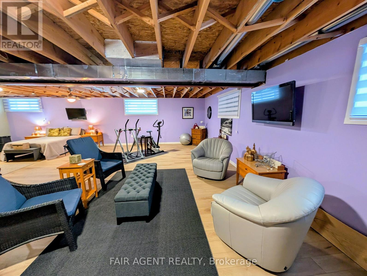
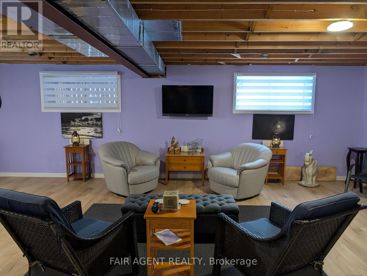
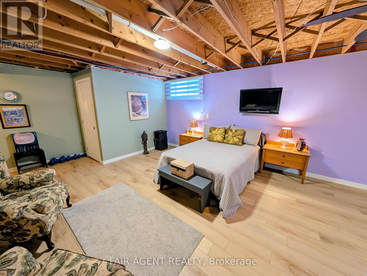
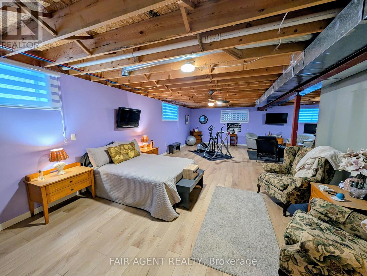
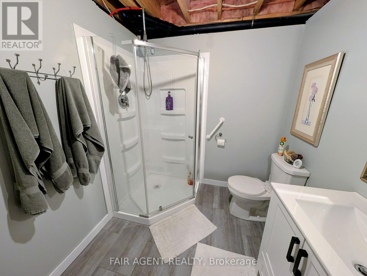
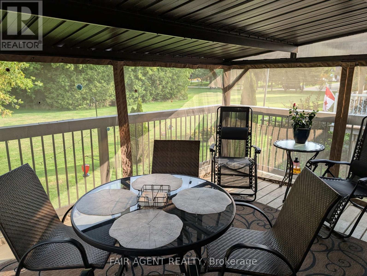
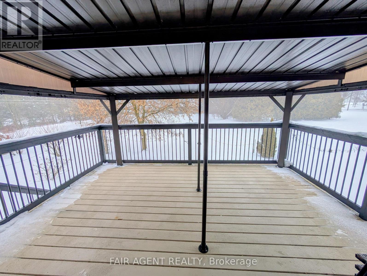
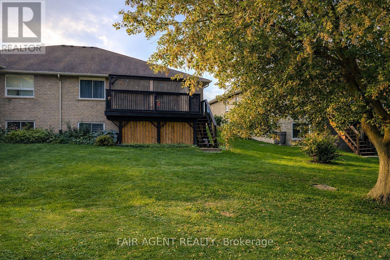
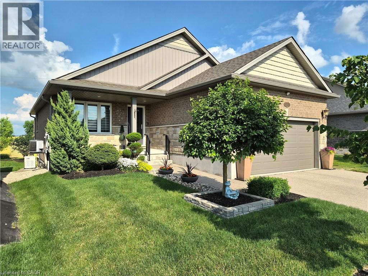
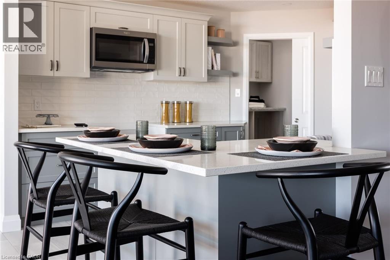
There's an easy, welcoming feel to this 1,260 sq. ft. semi-detached bungalow, where thoughtful updates and a practical layout make everyday living comfortable. The open-concept main floor connects the living and dining areas with a bright, functional kitchen featuring custom maple cabinetry, granite countertops and modern appliances, including an induction stove and refrigerator with ice and water dispenser, both just over two years old. A centre island with seating for four provides a natural spot for meals and conversation, while updated lighting, dimmer switches and consistent finishes add warmth throughout. The primary bedroom features a spacious walk-in closet and 3-piece ensuite with walk-in shower. A second bedroom, currently used as a den, offers flexibility for guests, a home office or additional living space. Storage is well considered, with large closets and double shelving throughout, complemented by the convenience of main floor laundry and high-rise toilets. The finished lower level expands the living space with plank flooring, drywall and a full 3-piece bathroom, providing plenty of flexibility for a family room, recreation area or guests. Updated stair railings and an expanded entryway create a more open transition between levels. Outside, the back deck includes a screened-in gazebo for enjoying summer evenings, along with storage underneath for seasonal items. An attached garage and private driveway provide parking for up to three vehicles. Located in a quiet neighbourhood close to schools, the hospital, recreation centre and amenities, this move-in-ready home brings together practical features, flexible space and thoughtful updates. (id:58067)
There's an easy, welcoming feel to this 1,260 sq. ft. semi-detached bungalow, where thoughtful updates and a practical layout make everyday living comfortable. The open-concept main floor connects the living and dining areas with a bright, functional kitchen featuring custom maple cabinetry, granite countertops and modern appliances, including an ...
MLS # :
X13668578City :
MintoProperty Type :
Single FamilyStyle :
Bungalow HouseTitle :
FreeholdBasement :
Full (Partially finished)Lot Size :
36 ft ,6 i x 123 ft ,9Lot Area :
36.5 x 123.8 FT|under 1/2 acreHeating/Cooling :
Forced air Natural gas / None, Air exchangerDays on Market :
2 days
110 Milton Seiler Crescent. Minto, ON
$588,888
Photo Gallery
Google Maps
Listed by Fair Agent Realty
1 Bedroom Properties 2 Bedroom Properties 3 Bedroom Properties 4+ Bedroom Properties Homes for sale in Hamilton Homes for sale in Windsor Homes for sale in St. Thomas Homes for sale in London Homes for sale in Kitchener Homes for sale in Niagara Falls Homes for sale in Burlington Homes for sale in Waterloo For sale under $300,000 For sale under $400,000 For sale under $500,000 For sale under $600,000 For sale under $700,000