4240 Brookdale Drive.
Niagara Falls (ascot), ON
$524,900
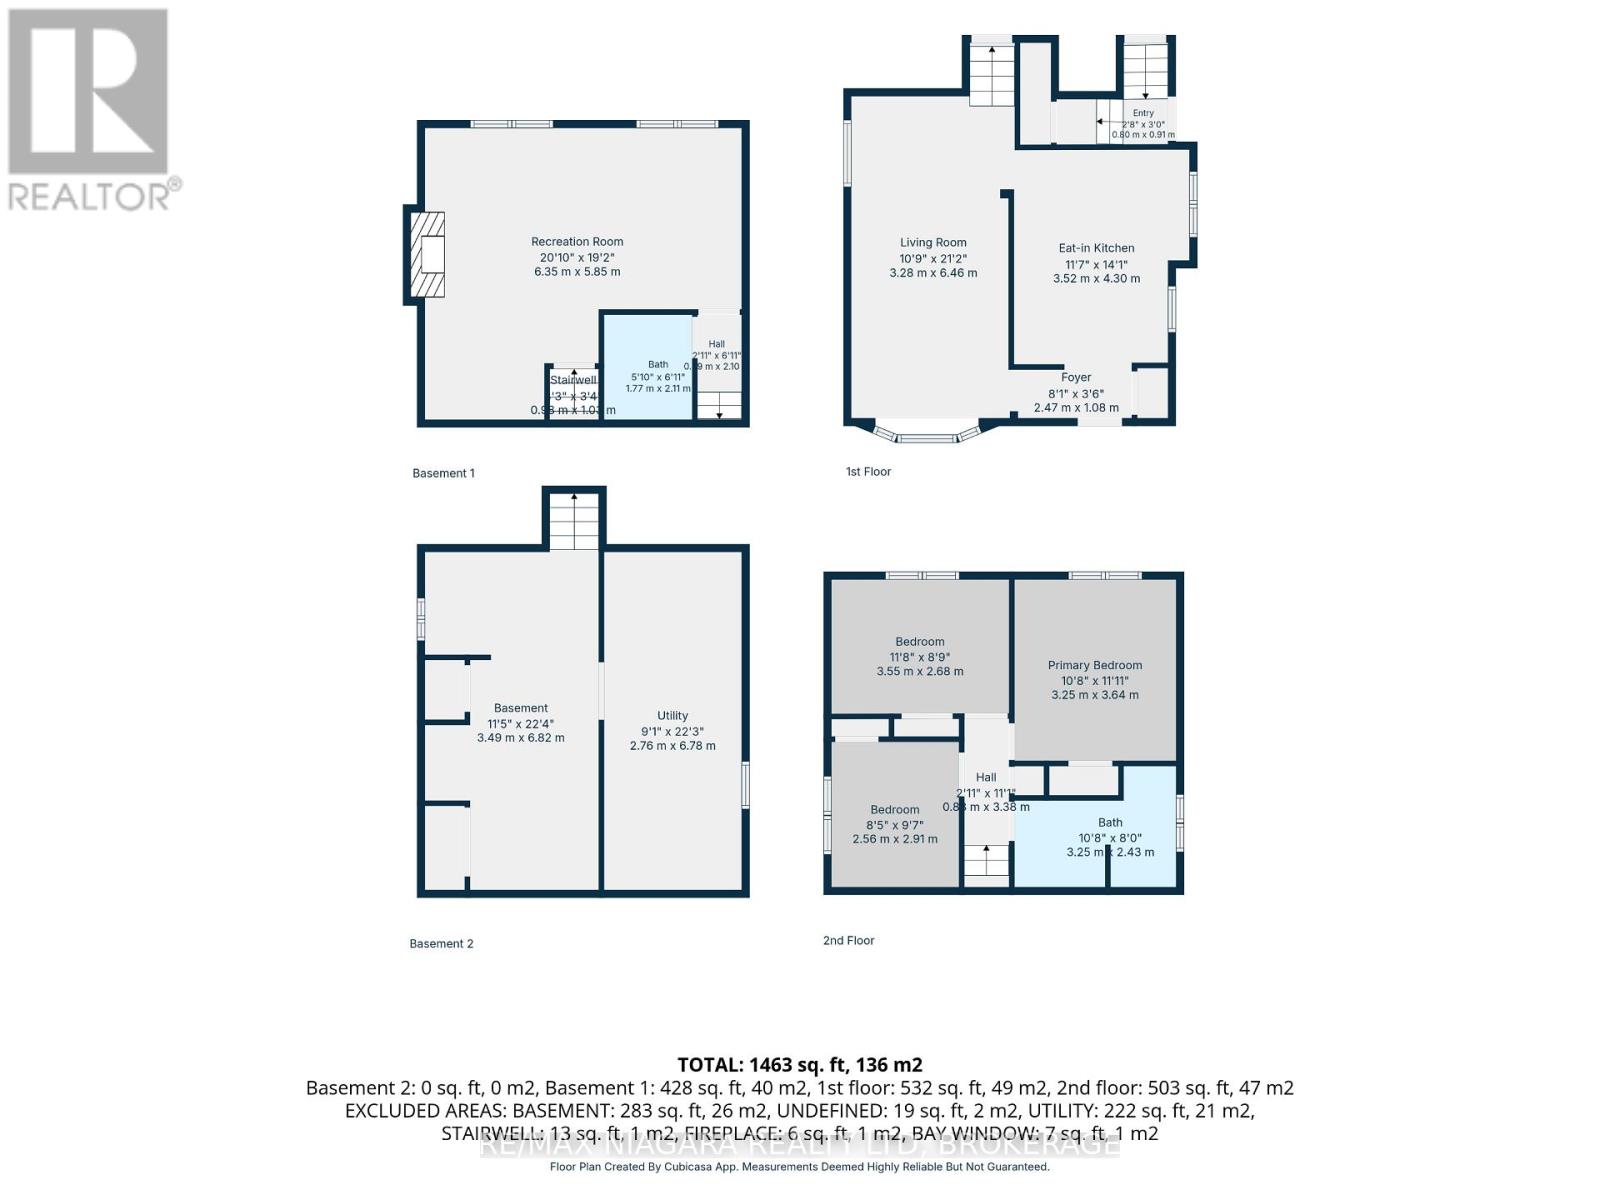
3 Bedrooms
2 Bathrooms
700 SQ/FT
Stories
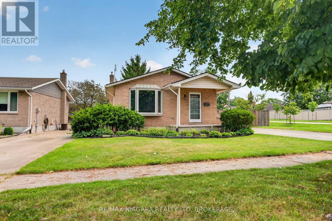
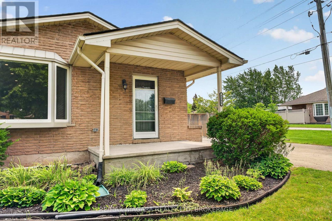
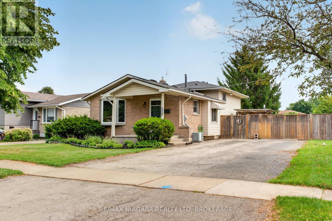
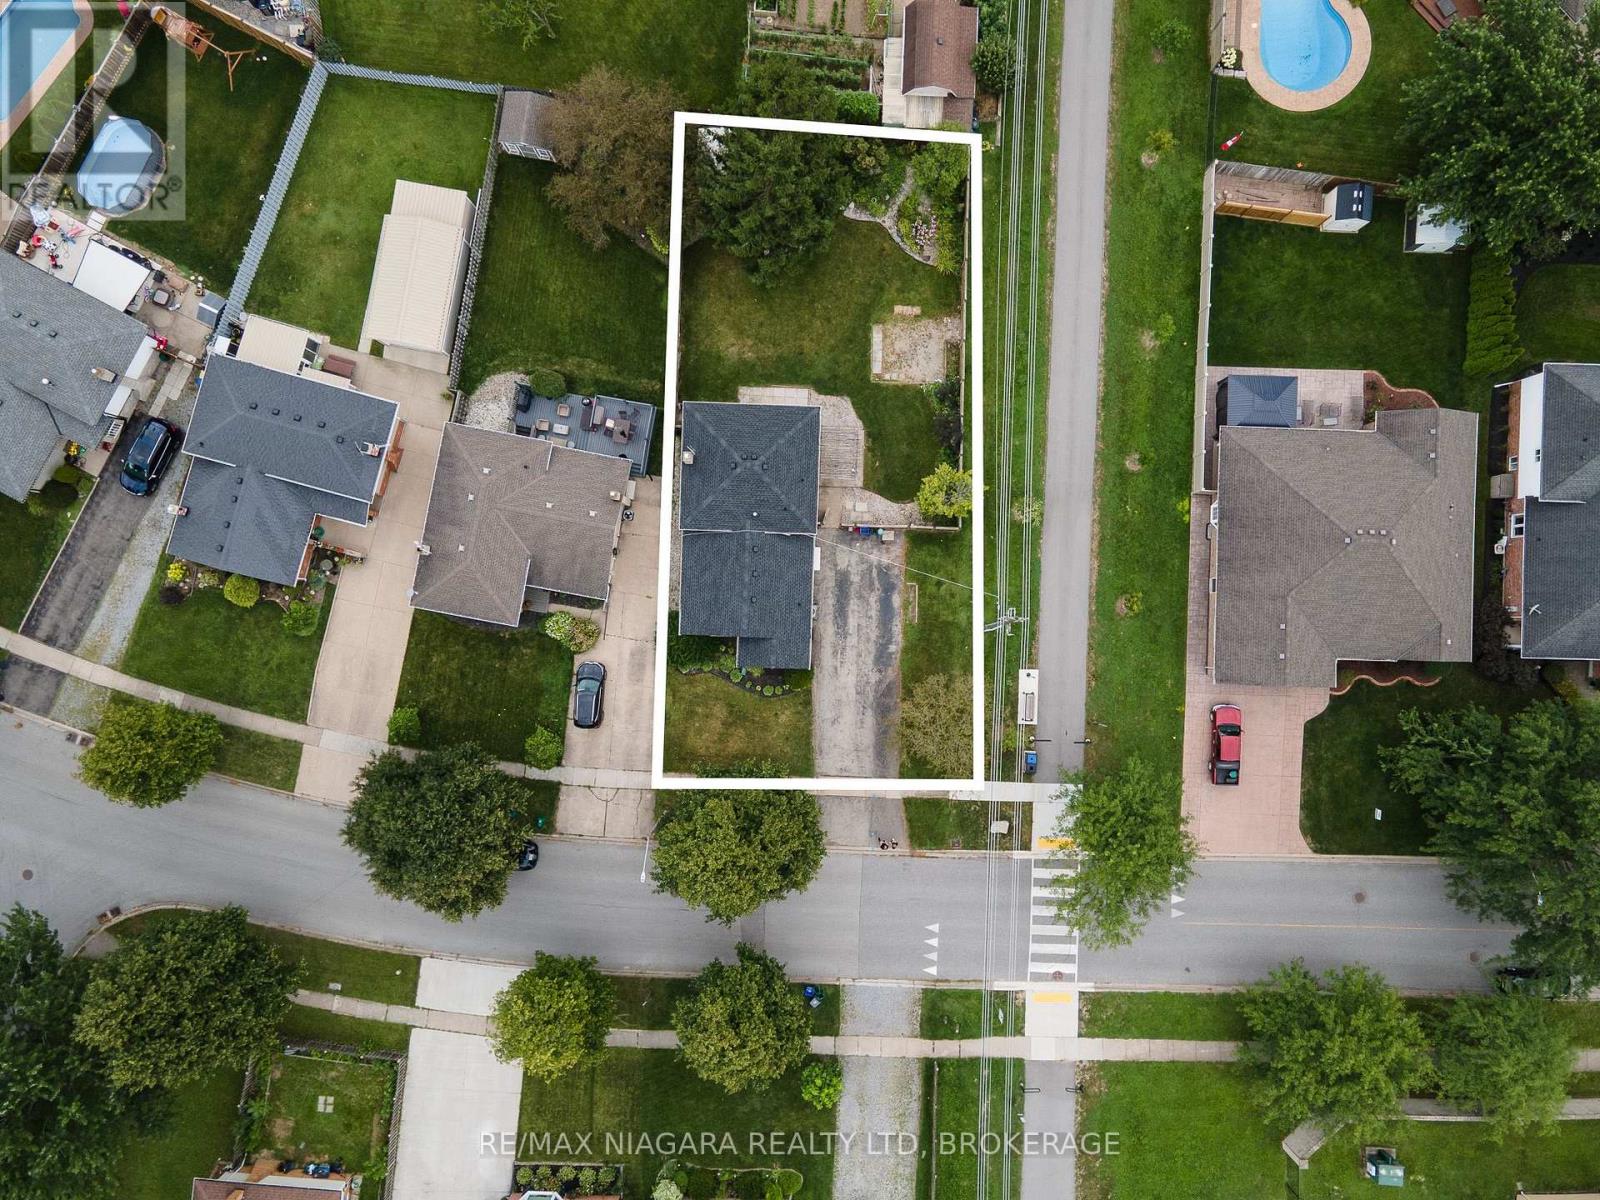
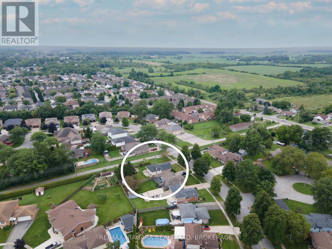
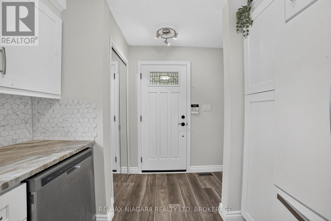
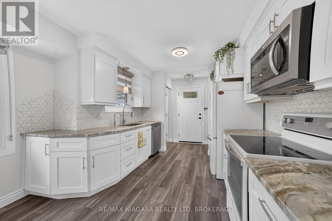
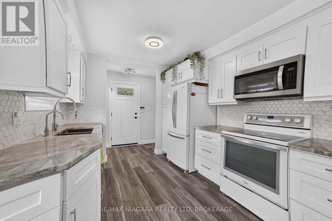
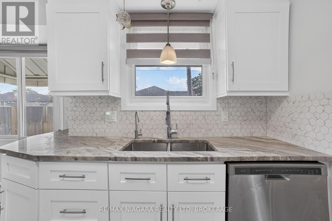
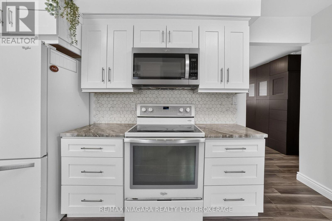
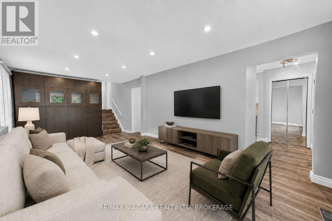
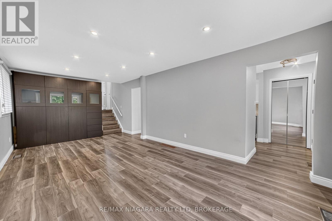
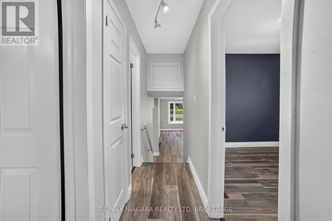
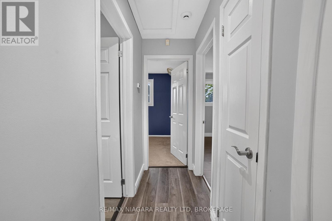
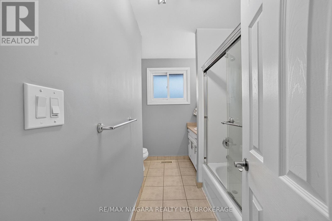
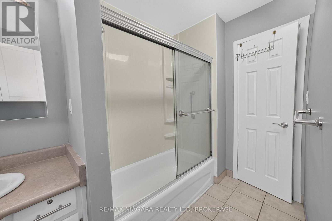
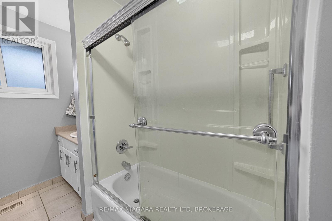
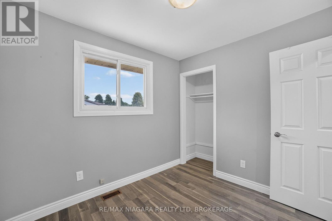
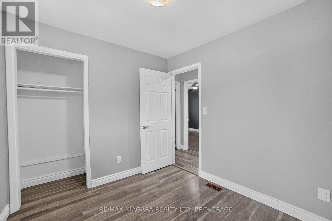
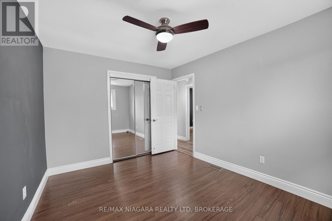
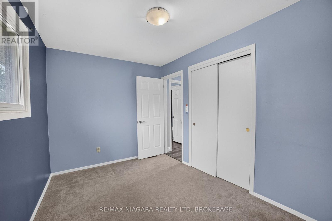
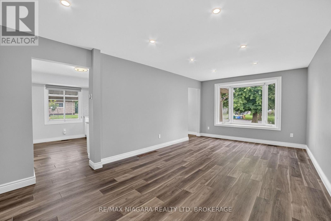
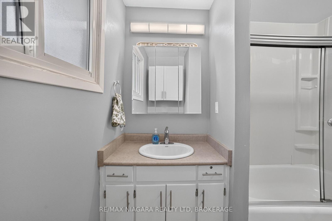
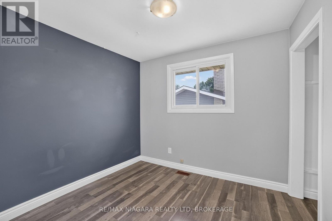
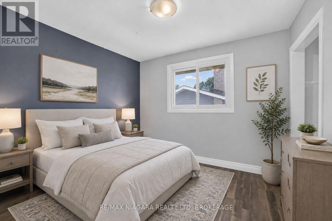
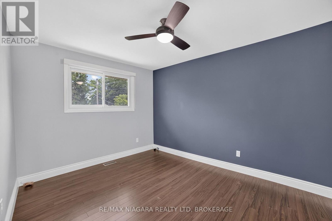
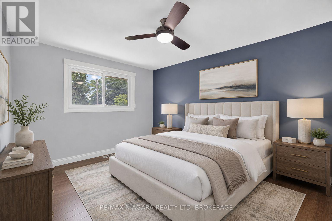
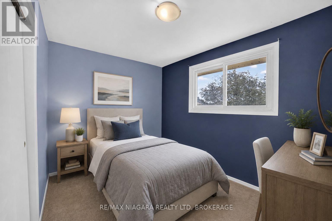
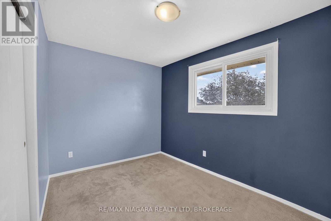
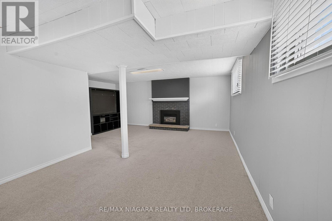
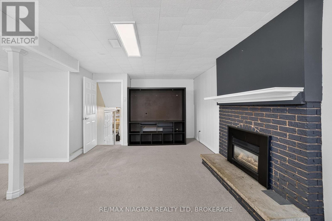
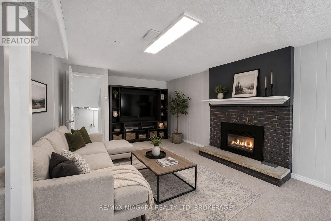
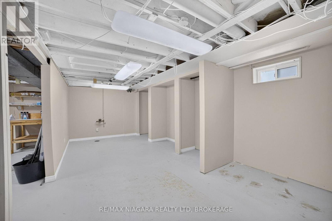
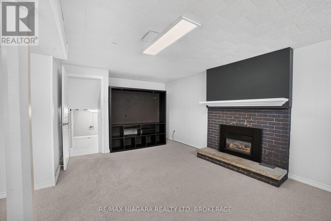
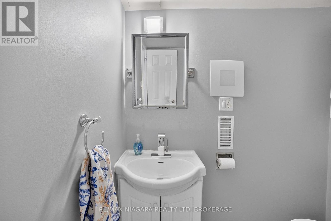
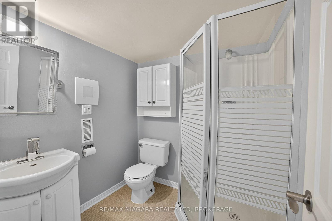
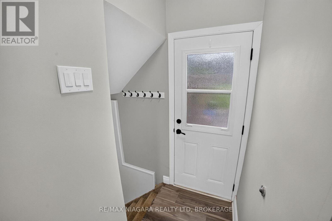
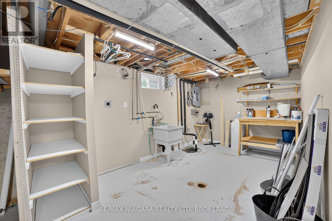
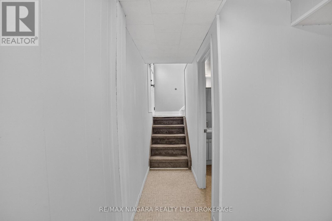
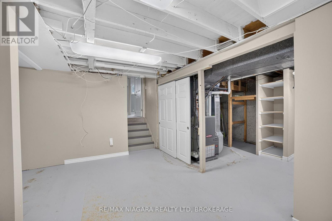
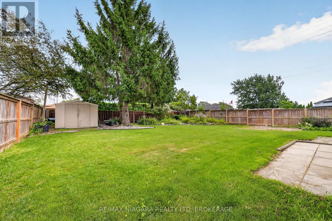
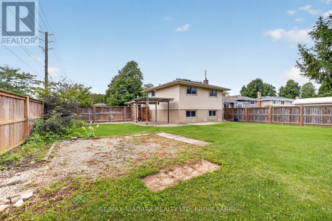
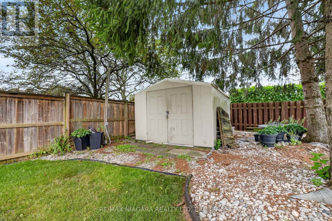
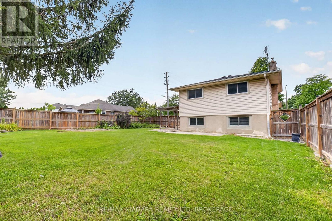
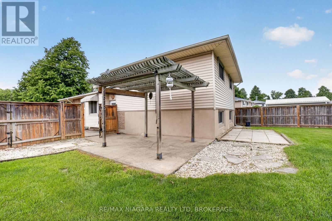
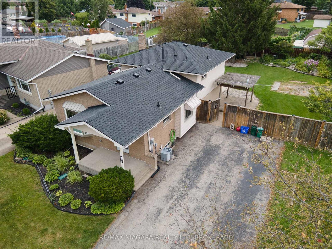
Welcome to this spacious 4-level backsplit in the desirable Mulhern subdivision, a well-established, family-friendly neighbourhood close to schools, parks, shopping, recreation and major highways.The main floor offers a great balance of open-concept living with defined, functional spaces. The updated custom eat-in kitchen features granite countertops, stainless steel appliances and plenty of room to gather, flowing into the main living areas with updated laminate flooring. Large double vinyl windows provide abundant natural light, while a convenient side entrance offers direct access to the yard.Upstairs are three generously sized bedrooms with ample closet space and a full 4-piece bathroom.The lower level is a standout, featuring a massive family/rec room with a beautiful brick gas fireplace, oversized windows and an additional 3-piece bathroom. The remaining basement level provides excellent storage and flexible space. With the side entrance and lower-level bathroom already in place, the layout also offers great potential for a more private lower-level suite or separate living space. Outside, the fully fenced and exceptionally generous backyard offers plenty of room for kids, pets, entertaining or relaxing. The property also sits alongside a walking/biking path, adding even more lifestyle appeal.Conveniently located with the QEW just seconds away and Highway 406 minutes away, commuting throughout Niagara and beyond is easy. Important updates include a brand-new roof (2026), owned hot water tank (2024), high-efficiency furnace (2013), sump pump with SumpJet backup protection, backflow preventer (2013) and updated double vinyl windows (2010). Spacious, bright, versatile and set on a fantastic lot-this is a home with room to live now and possibilities for the future. (id:58067)
Welcome to this spacious 4-level backsplit in the desirable Mulhern subdivision, a well-established, family-friendly neighbourhood close to schools, parks, shopping, recreation and major highways.The main floor offers a great balance of open-concept living with defined, functional spaces. The updated custom eat-in kitchen features granite ...
MLS # :
X13677090City :
Niagara Falls (ascot)Property Type :
Single FamilyTitle :
FreeholdBasement :
Full (Finished)Parking :
No GarageLot Size :
60 ft x 135 ft ,1Lot Area :
60 x 135.1 FTHeating/Cooling :
Forced air Natural gas / Central air conditioningDays on Market :
1 days
1 Bedroom Properties 2 Bedroom Properties 3 Bedroom Properties 4+ Bedroom Properties Homes for sale in Hamilton Homes for sale in Windsor Homes for sale in St. Thomas Homes for sale in London Homes for sale in Kitchener Homes for sale in Niagara Falls Homes for sale in Burlington Homes for sale in Waterloo For sale under $300,000 For sale under $400,000 For sale under $500,000 For sale under $600,000 For sale under $700,000