605 - 5100 Dorchester Road.
Niagara Falls (morrison), ON
$409,900
2 Bedrooms
2 Bathrooms
1000 SQ/FT
Stories
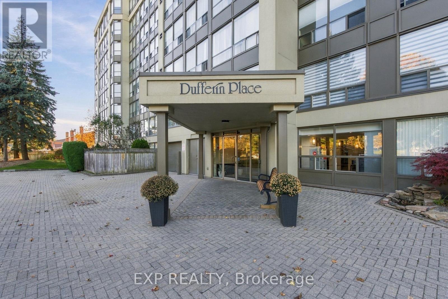
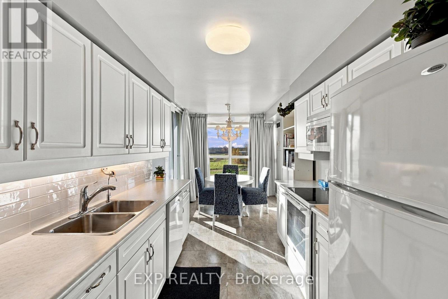
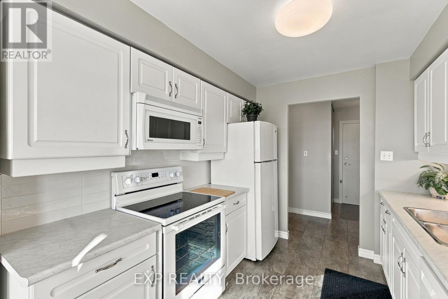
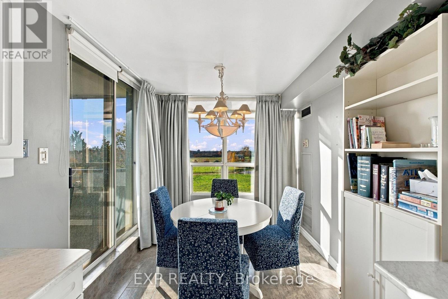
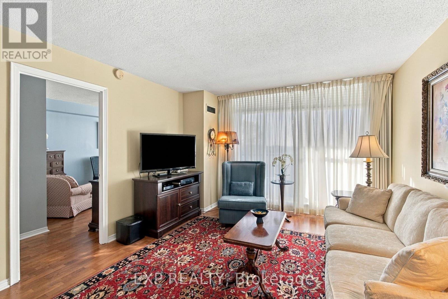
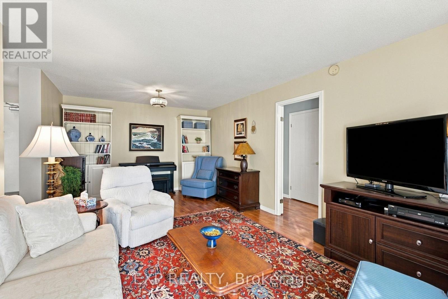
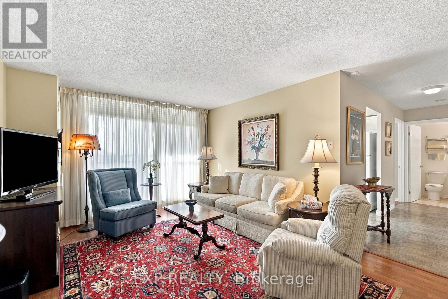
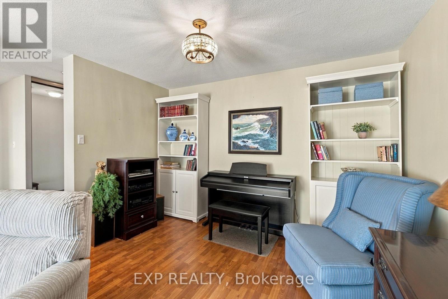
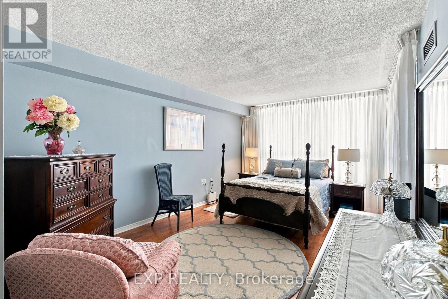
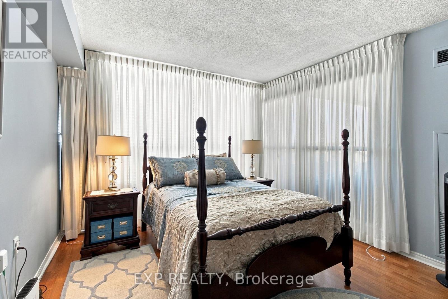
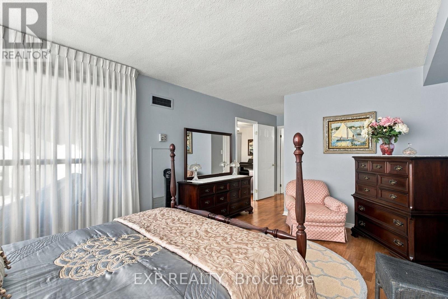
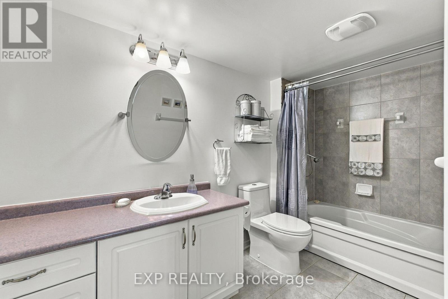
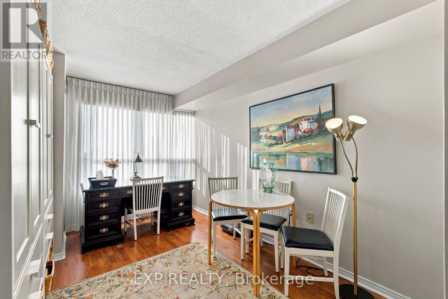
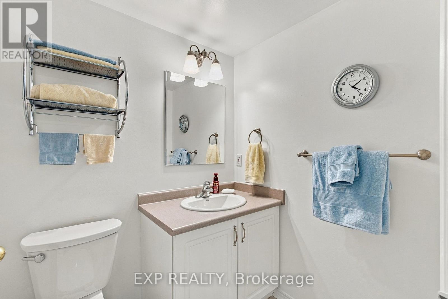
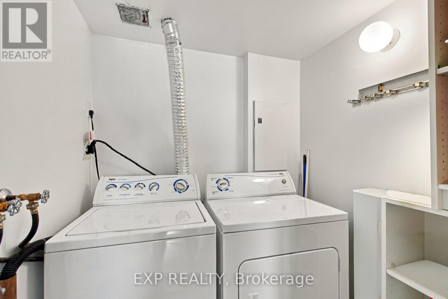
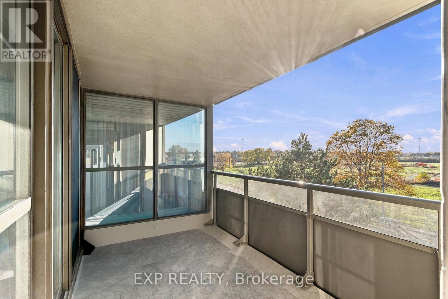
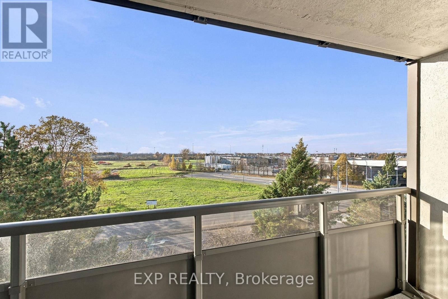
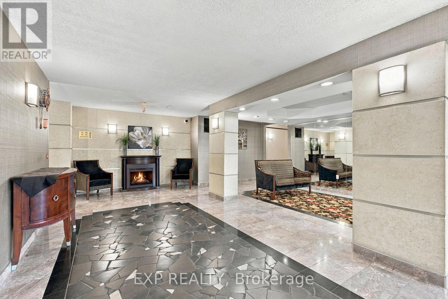
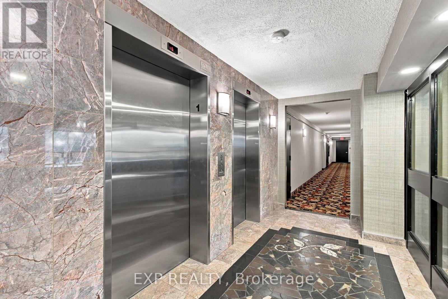
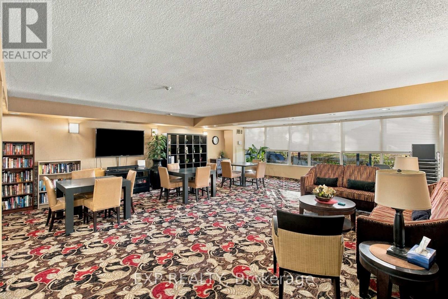
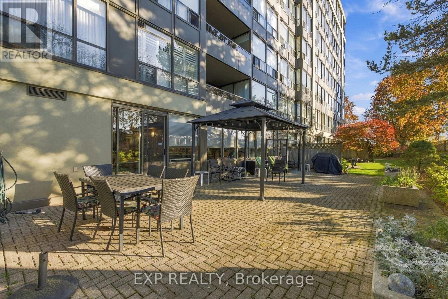
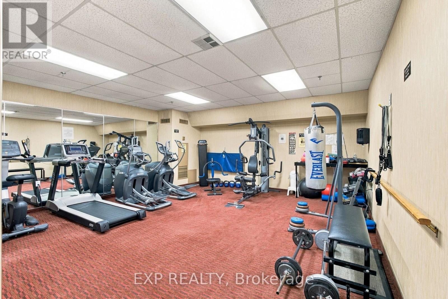
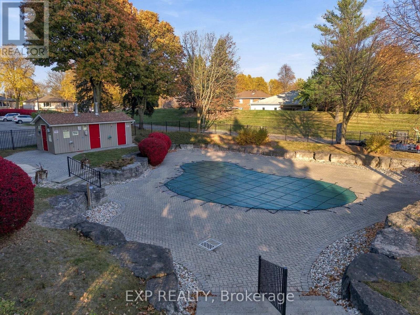
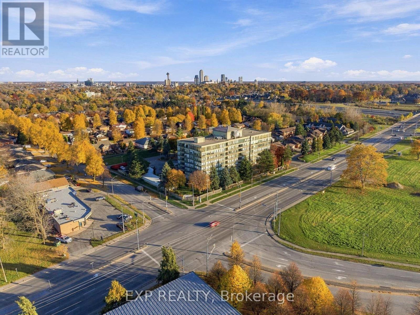
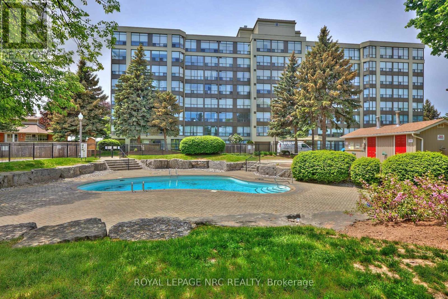
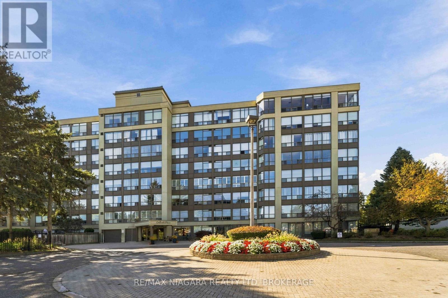
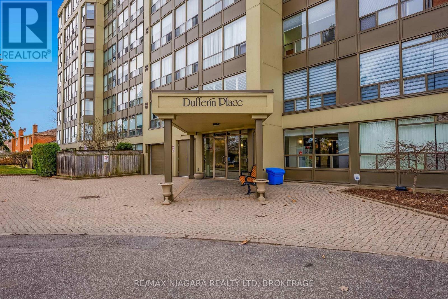
Welcome to Unit 605 at 5100 Dorchester Road, where spacious living, thoughtful updates, and everyday convenience come together! Offering 1,150 sq. ft. of living space, this beautifully updated 2-bedroom, 2-bathroom condo provides the comfort and flexibility you've been looking for.Step inside to discover updated flooring, countertops, and bathrooms, creating a fresh, welcoming, move-in-ready atmosphere throughout. The generous living room offers plenty of space to relax and entertain, with flexibility to accommodate an additional dining area and direct access to the balcony. A separate eat-in area in the kitchen also features a walkout to the balcony, where you can enjoy stunning evening sunsets.The spacious primary bedroom features a large, private 4-piece ensuite bathroom and a walk-in closet. A second bedroom and full bathroom offer flexibility for guests, a home office, or hobbies. You'll appreciate the oversized in-suite laundry room with a side-by-side washer and dryer, plus shelving for extra storage.The kitchen's reverse osmosis water filtration system adds another practical touch. Enjoy the convenience of an owned underground parking space and storage locker. This very well-maintained building offers amenities including an outdoor pool, fitness room, party room, visitor parking, and secure entry.Monthly condo fees include an extensive range of utilities and services, including heat, hydro, water, cable TV, building insurance, parking, locker, and common elements. Having these expenses incorporated into one monthly payment adds convenience, making household budgeting much easier. Combined with the building's exceptional upkeep and amenities, this condo offers an appealing combination of comfort, convenience, and low-maintenance living.Conveniently located in Niagara Falls near shopping, everyday amenities, transit, and QEW access.More room to live. More space to love. (id:58067)
Welcome to Unit 605 at 5100 Dorchester Road, where spacious living, thoughtful updates, and everyday convenience come together! Offering 1,150 sq. ft. of living space, this beautifully updated 2-bedroom, 2-bathroom condo provides the comfort and flexibility you've been looking for.Step inside to discover updated flooring, countertops, and ...
MLS # :
X14155784City :
Niagara Falls (morrison)Property Type :
Single FamilyTitle :
Condominium/StrataBasement :
NoneHeating/Cooling :
Coil Fan Natural gas / Central air conditioningCondo fee :
$1083.48 MonthlyCondo fee includes :
Heat, Water, Electricity, Common Area Maintenance, Parking, Cable TV, InsuranceDays on Market :
1 days
605 - 5100 Dorchester Road. Niagara Falls (morrison), ON
$409,900
Photo Gallery
Google Maps
Listed by Exp Realty
1 Bedroom Properties 2 Bedroom Properties 3 Bedroom Properties 4+ Bedroom Properties Homes for sale in Hamilton Homes for sale in Windsor Homes for sale in St. Thomas Homes for sale in London Homes for sale in Kitchener Homes for sale in Niagara Falls Homes for sale in Burlington Homes for sale in Waterloo For sale under $300,000 For sale under $400,000 For sale under $500,000 For sale under $600,000 For sale under $700,000