2504 Marinelli Drive.
Niagara Falls (stamford), ON
$1,495,000
5 Bedrooms
3 + 1 Bathrooms
2500 SQ/FT
2 Stories
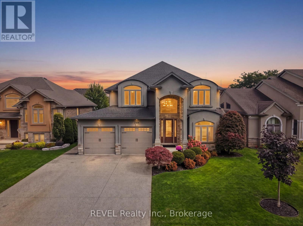
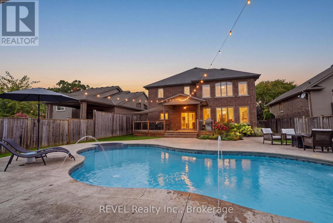
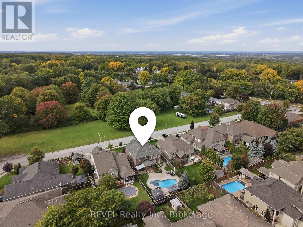
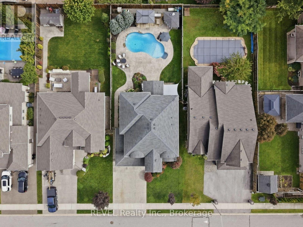
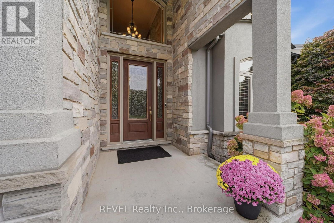
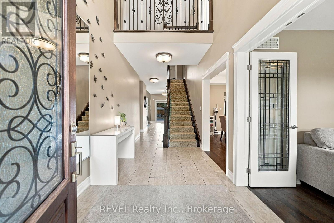
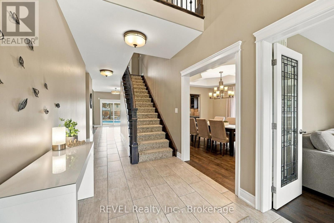
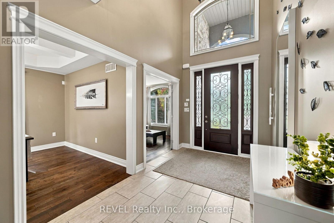
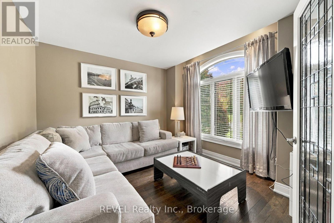
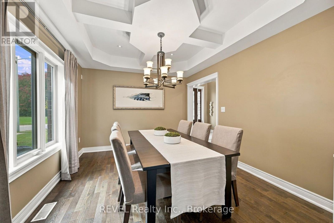
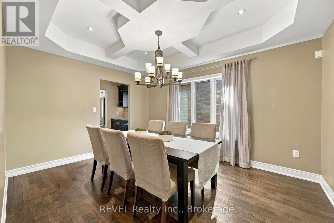
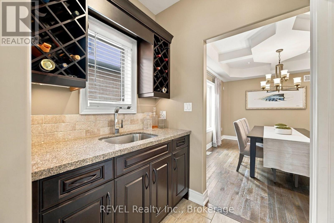
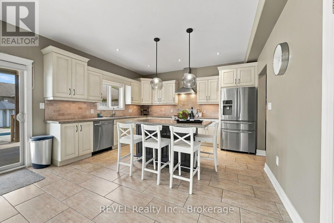
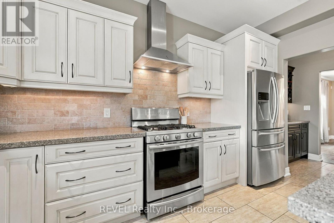
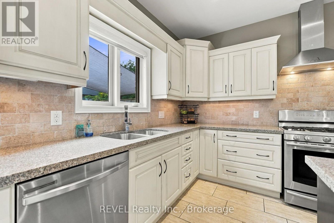
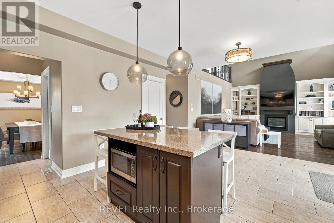
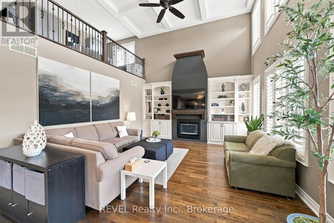
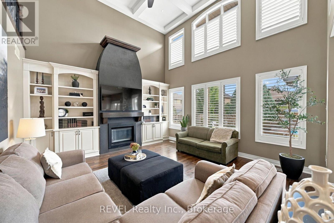
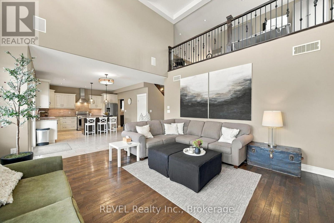
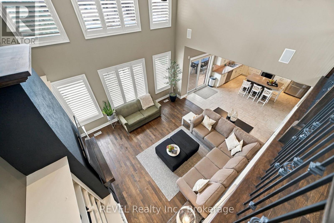
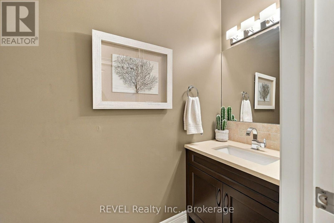
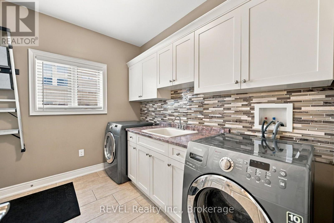
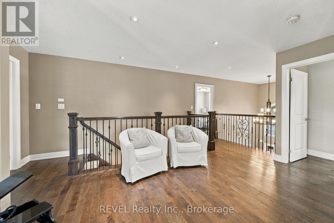
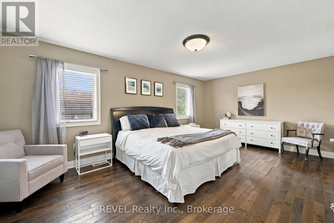
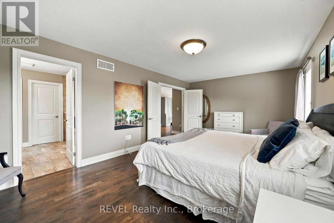
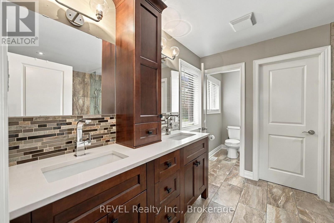
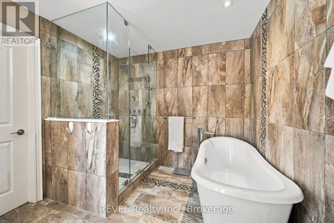
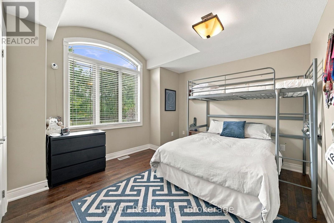
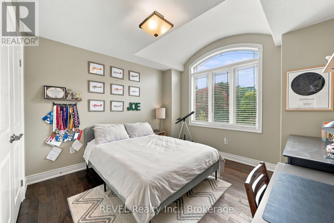
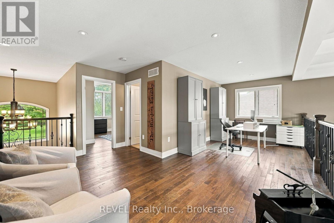
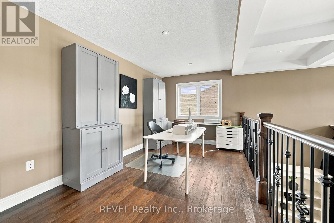
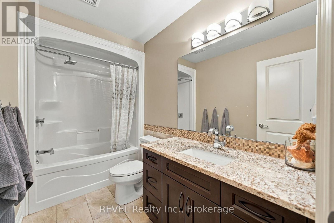
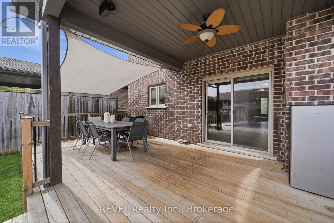
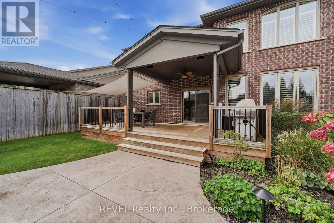
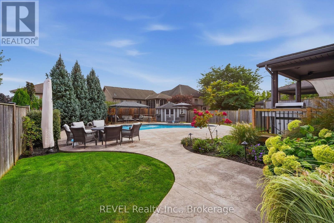
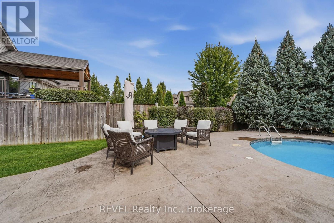
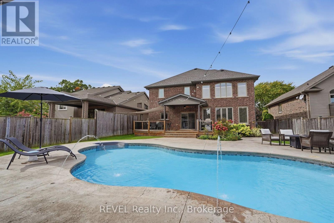
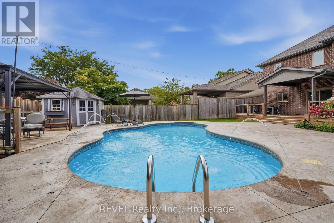
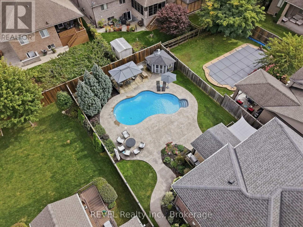
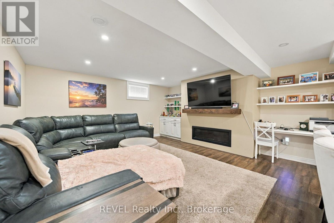
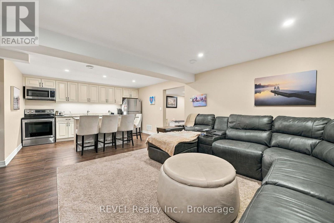
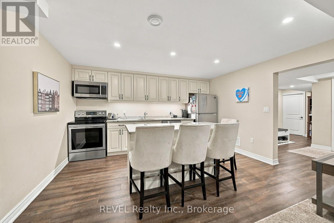
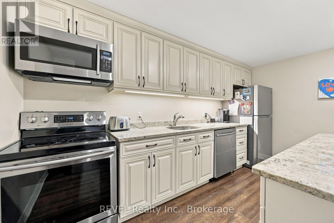
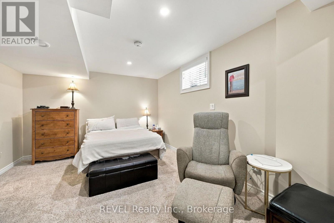
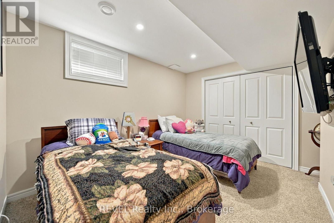
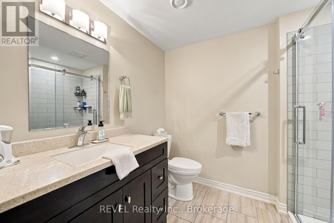
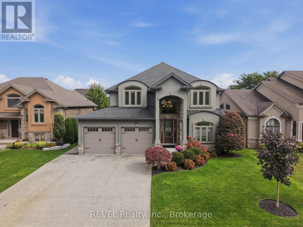
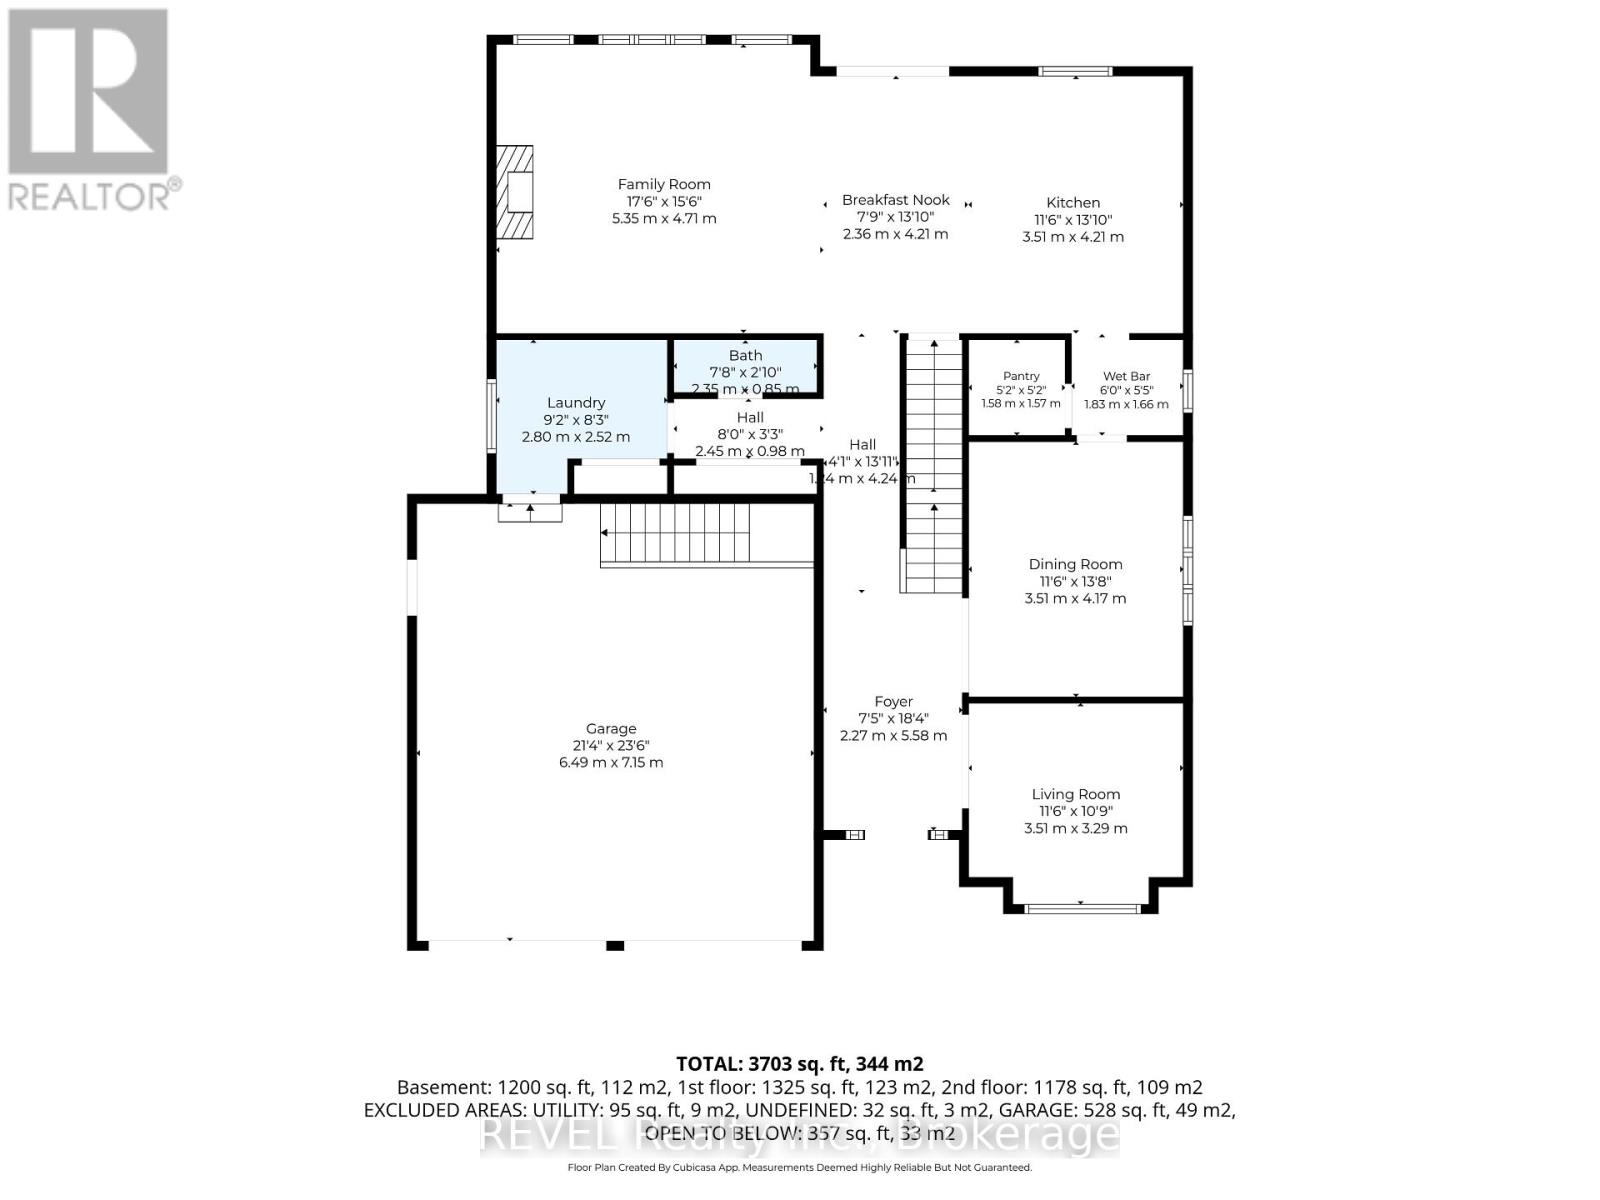
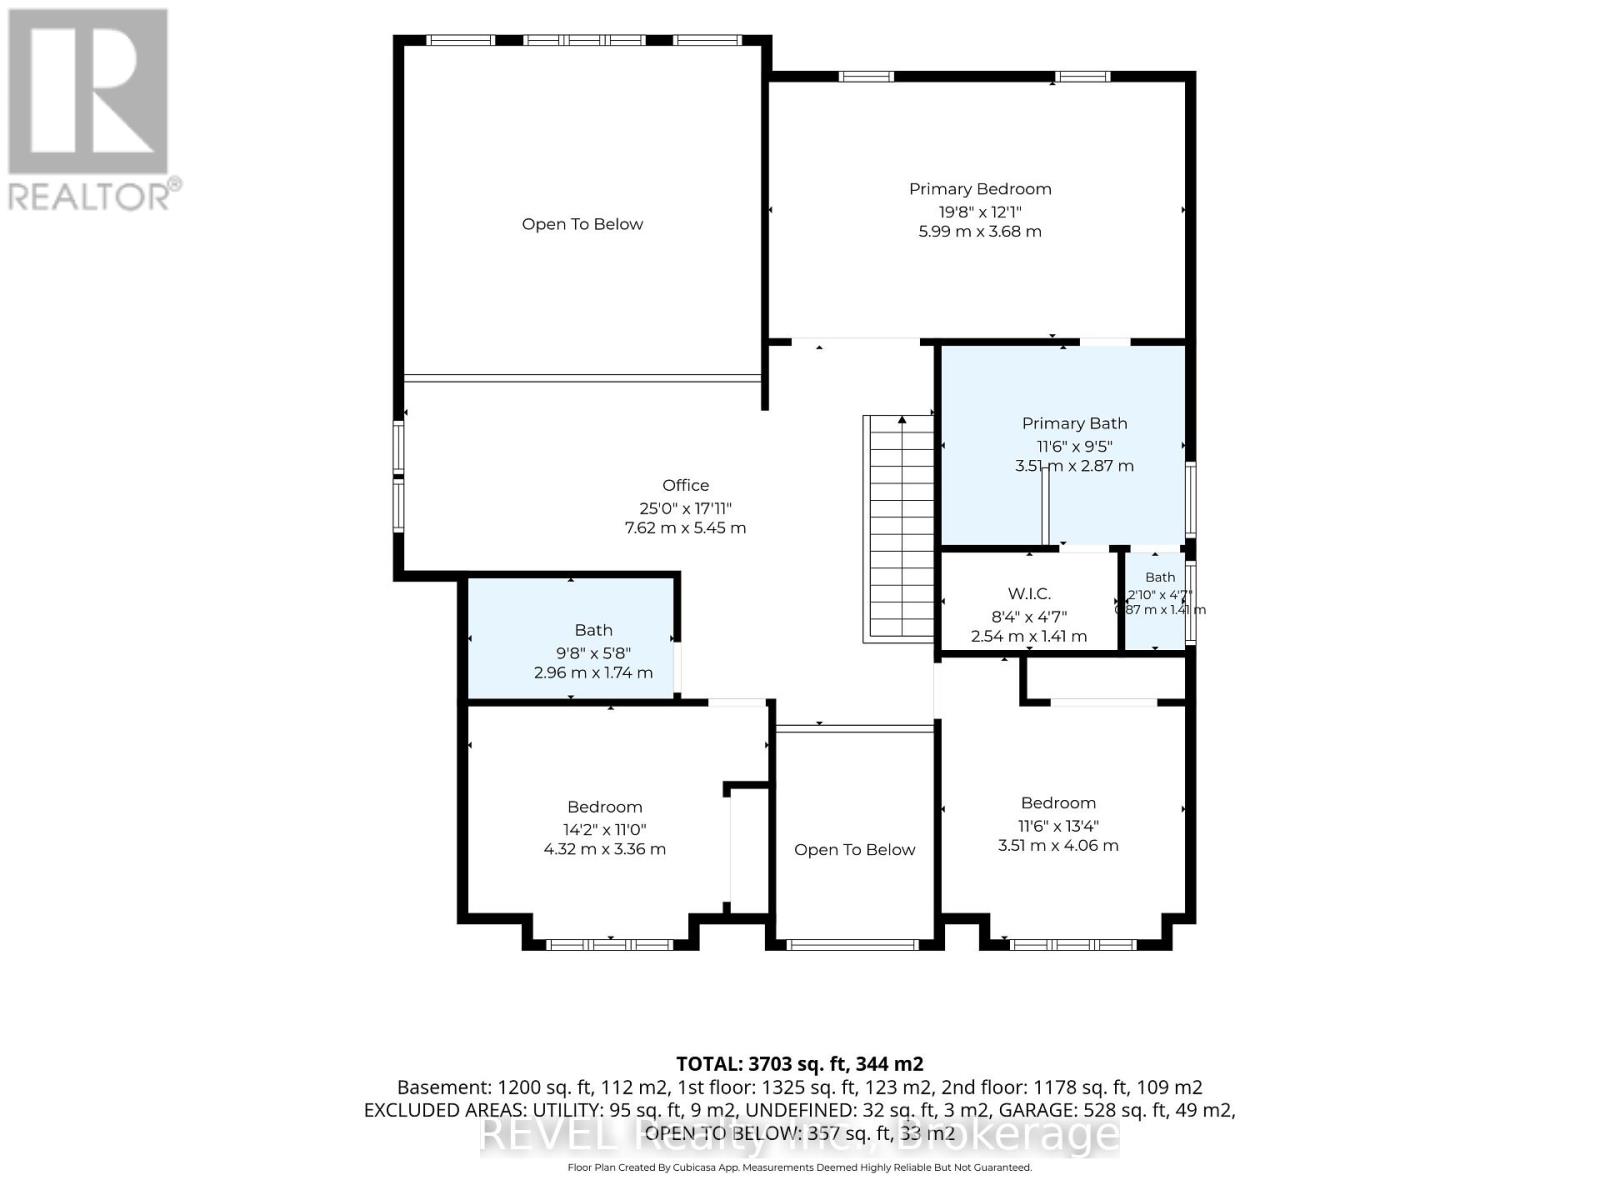
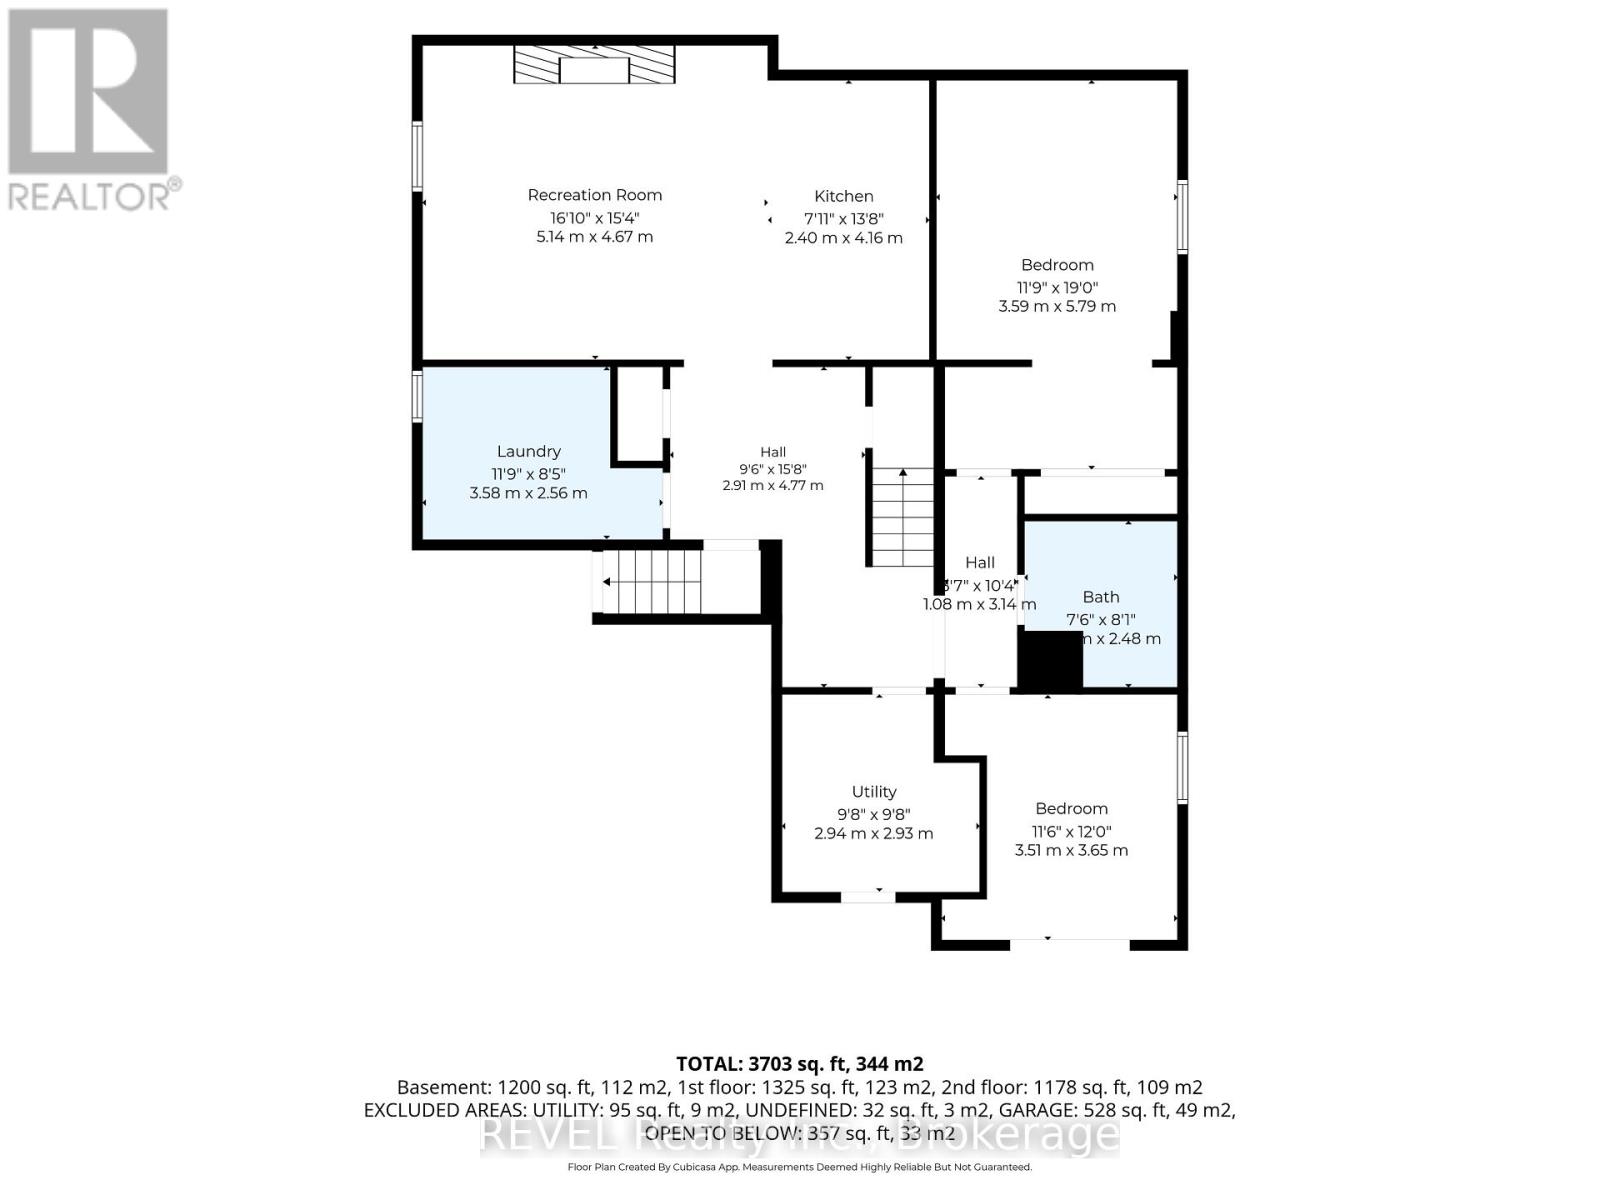
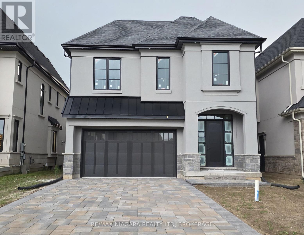
Welcome to 2504 Marinelli Drive, where elegant interiors, versatile living space and a stunning backyard retreat come together. With impressive curb appeal, landscaped gardens and an attached double garage, this beautiful Niagara Falls home makes a lasting first impression. Inside, a soaring foyer introduces bright, inviting spaces enhanced by rich wood flooring and thoughtful architectural details. The formal dining room features a striking tray ceiling, while a separate front sitting room offers flexibility for quiet relaxation or a home office. From the dining room walk through the wet bar with a walk-in pantry to access the kitchen overlooking the backyard. The spacious kitchen showcases abundant cabinetry, stainless steel appliances, a tiled backsplash and a centre island with seating. Overlooking the kitchen, the impressive two-storey great room features expansive windows, a fireplace and built-in shelving, creating a welcoming setting for everyday living and entertaining. Upstairs, an open loft provides additional space for work or relaxation. The generous primary bedroom is complemented by a beautifully appointed ensuite with a double vanity, glass-enclosed shower and freestanding bubble tub. Additional bedrooms and convenient main-floor laundry add everyday practicality. The lower-level in-law suite, with a separate entrance accessed through the garage, offers valuable flexibility for extended family or multigenerational living, complete with a kitchen, living area, bedroom and bathroom. Outdoors, the fully fenced backyard is designed for memorable summers. Enjoy the sparkling inground pool, expansive patio, covered dining deck and gazebo lounge area, surrounded by attractive landscaping and space to gather. An exceptional combination of comfort, style and indoor-outdoor living. Too many upgrades and features to mention! (id:58067)
Welcome to 2504 Marinelli Drive, where elegant interiors, versatile living space and a stunning backyard retreat come together. With impressive curb appeal, landscaped gardens and an attached double garage, this beautiful Niagara Falls home makes a lasting first impression. Inside, a soaring foyer introduces bright, inviting spaces enhanced by ...
MLS # :
X13873158City :
Niagara Falls (stamford)Property Type :
Single FamilyTitle :
FreeholdBasement :
N/A, N/ALot Size :
55 ft ,9 i x 143 ft ,6Lot Area :
55.8 x 143.5 FTHeating/Cooling :
Forced air Natural gas / Central air conditioningDays on Market :
1 days
2504 Marinelli Drive. Niagara Falls (stamford), ON
$1,495,000
Photo Gallery
Google Maps
Listed by Revel Realty Inc., Brokerage


1 Bedroom Properties 2 Bedroom Properties 3 Bedroom Properties 4+ Bedroom Properties Homes for sale in Hamilton Homes for sale in Windsor Homes for sale in St. Thomas Homes for sale in London Homes for sale in Kitchener Homes for sale in Niagara Falls Homes for sale in Burlington Homes for sale in Waterloo For sale under $300,000 For sale under $400,000 For sale under $500,000 For sale under $600,000 For sale under $700,000