6399 Pinestone Road.
Niagara Falls (stamford), ON
$1,675,000
4 Bedrooms
3 + 1 Bathrooms
3500 SQ/FT
2 Stories
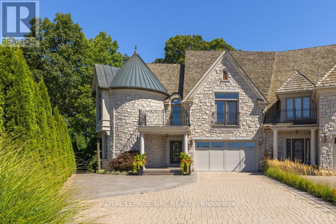
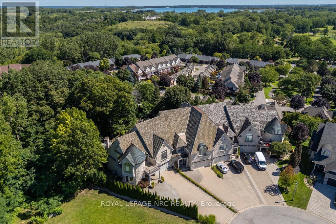
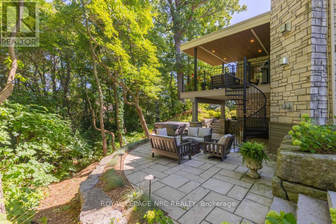
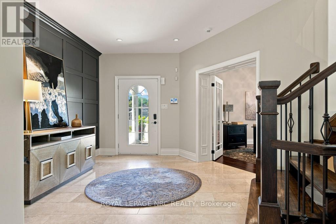
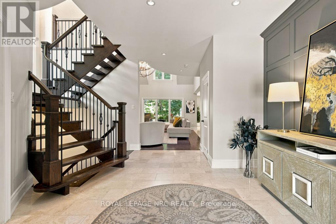
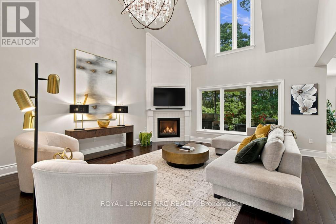
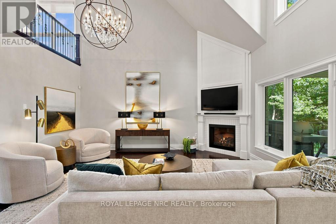
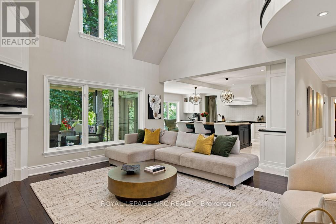
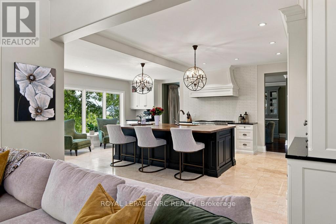
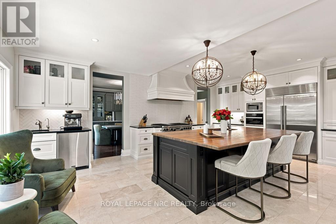
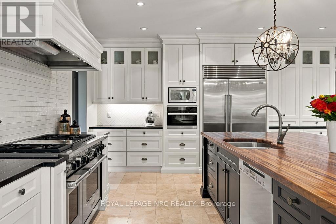
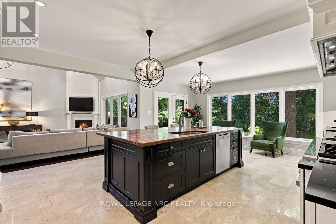
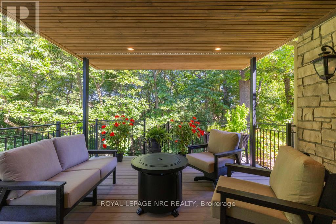
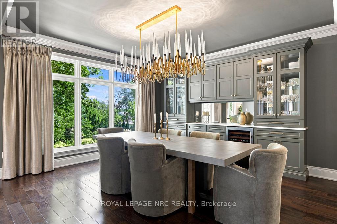
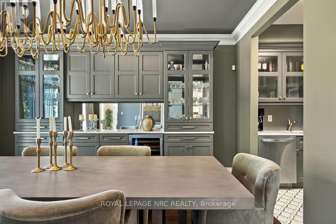
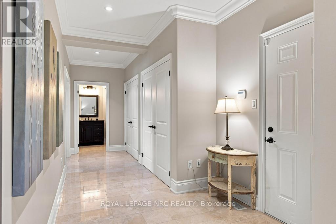
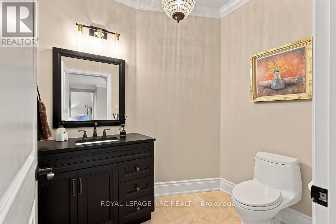
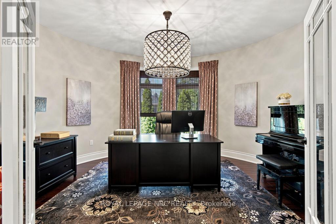
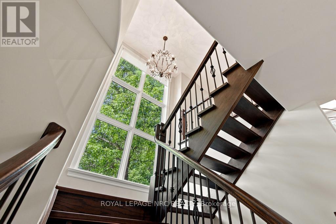
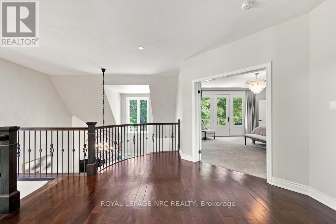
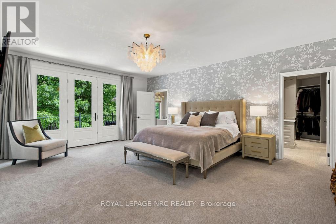
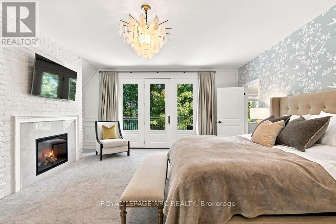
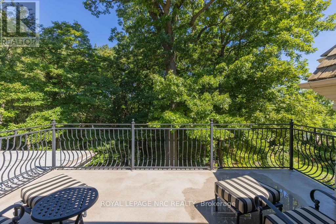
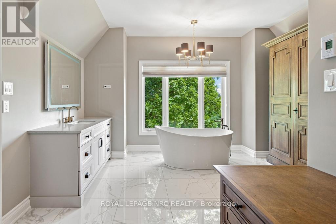
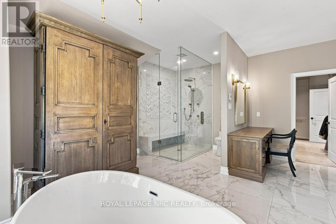
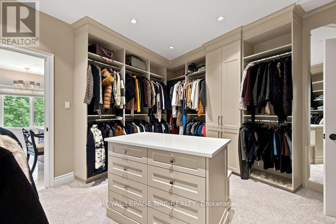
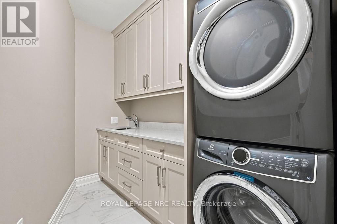
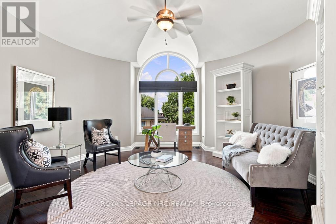
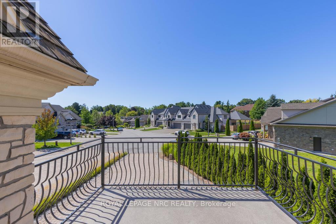
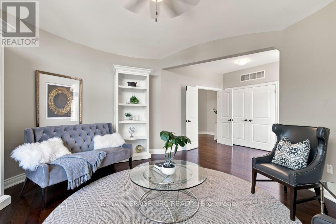
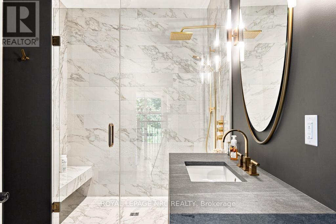
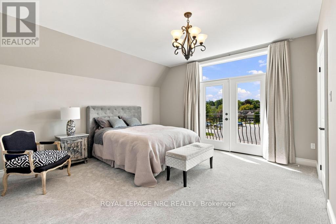
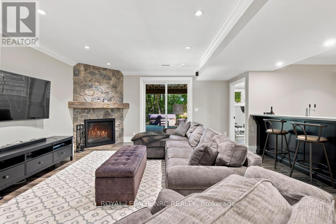
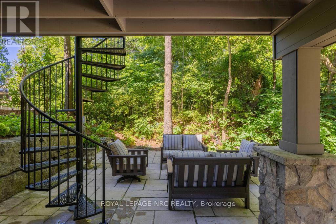
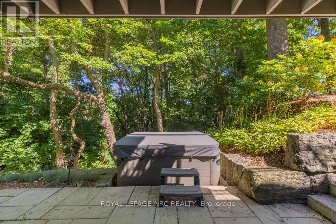
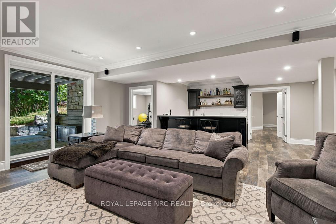
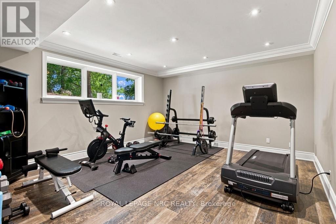
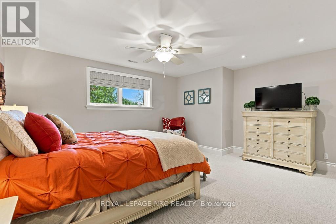
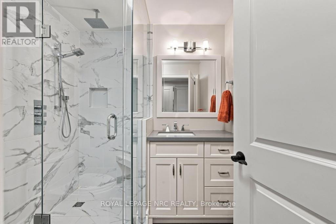
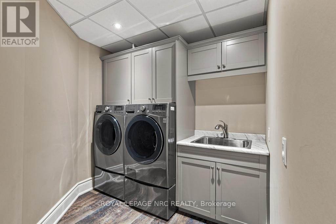
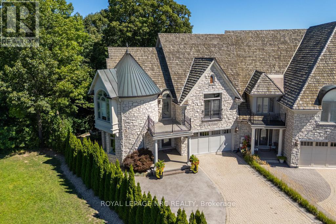
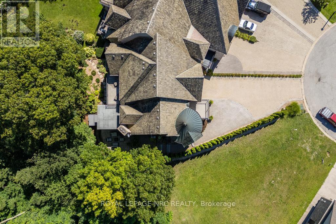
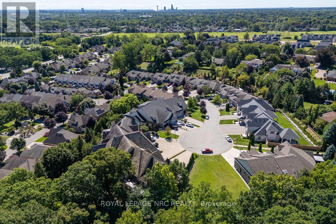
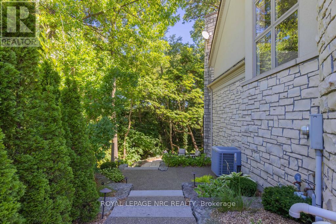
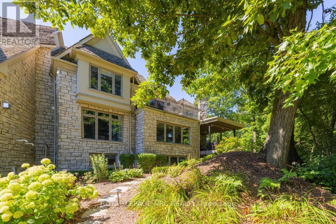
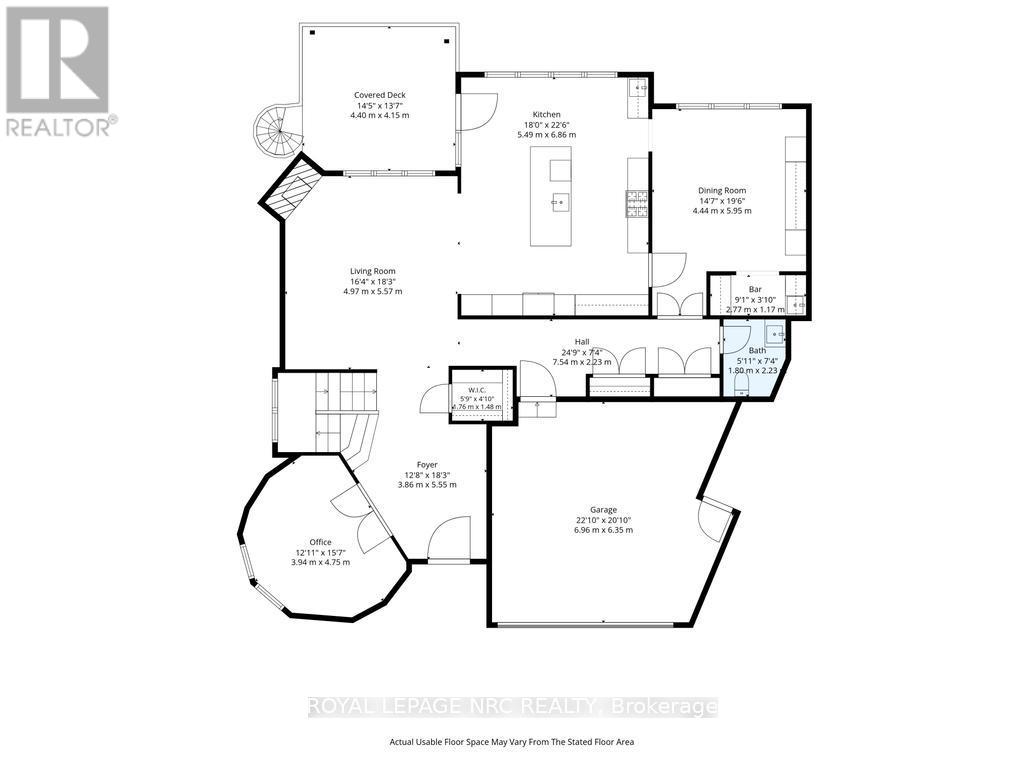
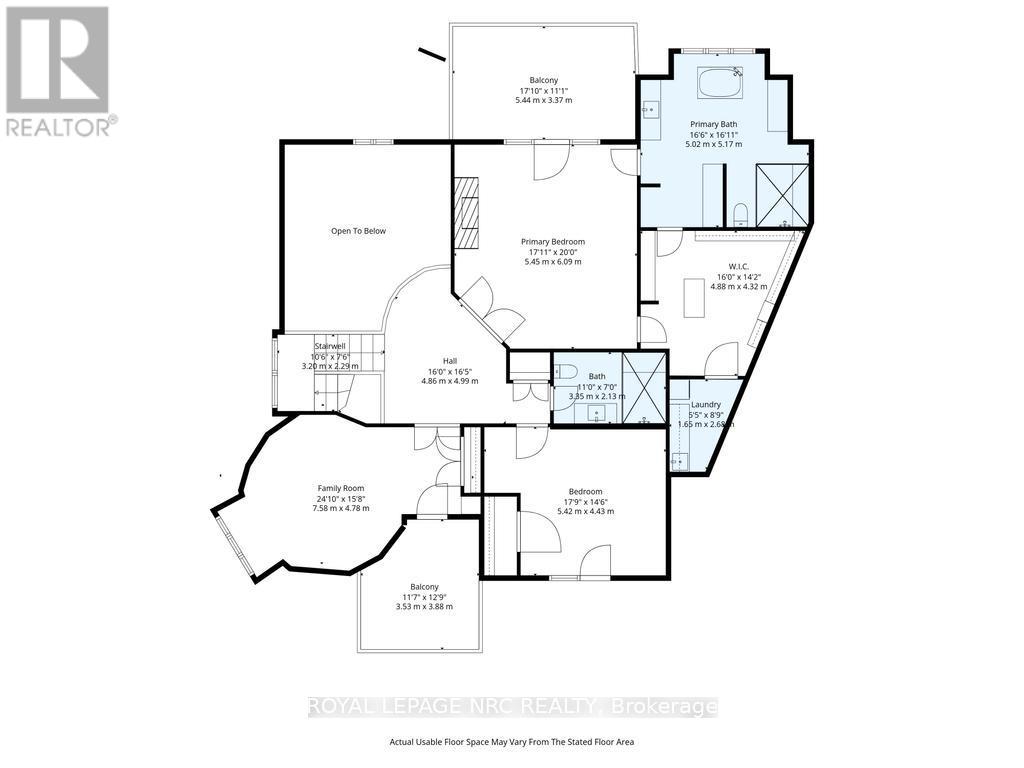
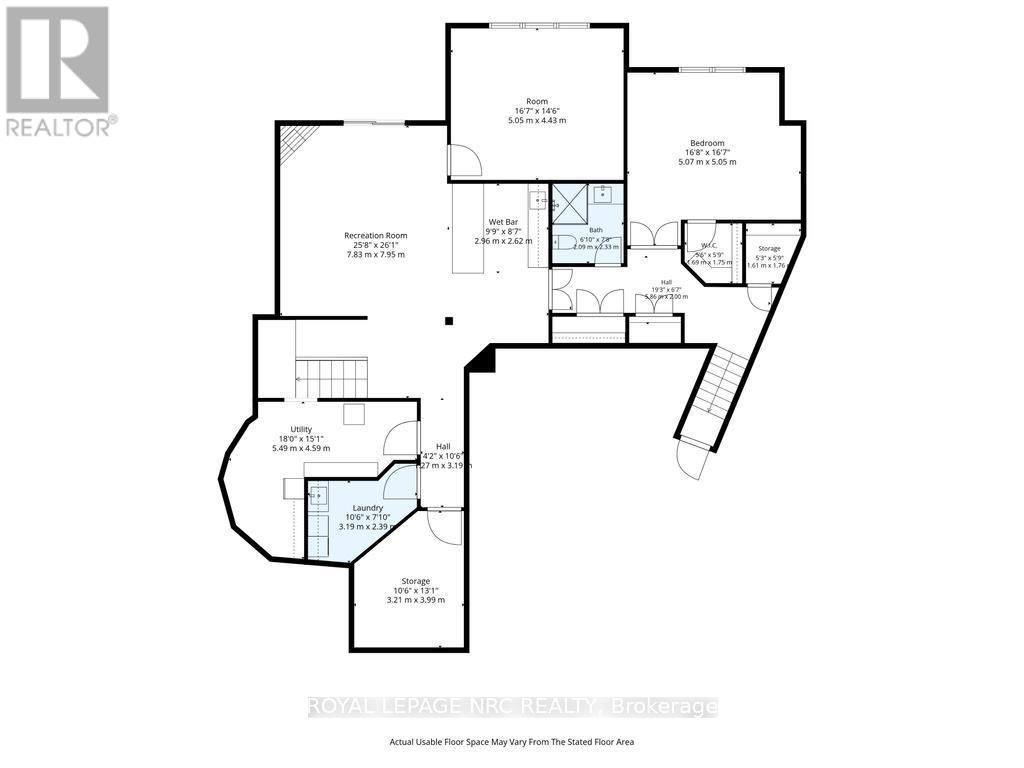
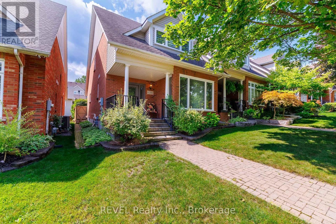
Refined, private and beautifully appointed, this freehold townhome offers the space and presence of a detached home, with no condo fees. Outdoor upkeep is minimal: neighbours coordinate snow removal, and the perennial gardens need little care, with no lawn to mow. Inside, the main floor offers rare flexibility. The dining room was originally designed as a main-floor primary bedroom and can easily be returned to that use, and a rough-in for a future elevator makes this a home to enjoy for years to come. A stone exterior, signature turret and striking rooflines give the home a rare sense of permanence, and superior soundproof construction between residences enhances privacy. Inside, a grand foyer opens to soaring ceilings, expansive windows and custom millwork. The 2-storey great room features a gas fireplace and walls of glass overlooking the trees, flowing into a kitchen with extensive cabinetry, Sub-Zero refrigerator/freezer, Wolf 6-burner gas range and an oversized island. The dining room's custom built-ins and adjoining bar area make entertaining effortless. The upstairs primary suite is a true retreat with a fireplace, French doors to a private treetop balcony, a renovated ensuite and a walk-in closet with its own laundry. All four bathrooms are renovated, with heated floors in the upper-level baths. The finished walkout lower level adds radiant in-floor heating, more living space and a second laundry area. Outside, mature woodland frames the covered upper terrace and lower stone patio. Extensively updated from 2018 to present, including major mechanicals, 200-amp electrical, kitchen, bathrooms and outdoor spaces. (id:58067)
Refined, private and beautifully appointed, this freehold townhome offers the space and presence of a detached home, with no condo fees. Outdoor upkeep is minimal: neighbours coordinate snow removal, and the perennial gardens need little care, with no lawn to mow. Inside, the main floor offers rare flexibility. The dining room was originally ...
MLS # :
X13795716City :
Niagara Falls (stamford)Property Type :
Single FamilyTitle :
FreeholdBasement :
N/A (Finished), N/ALot Size :
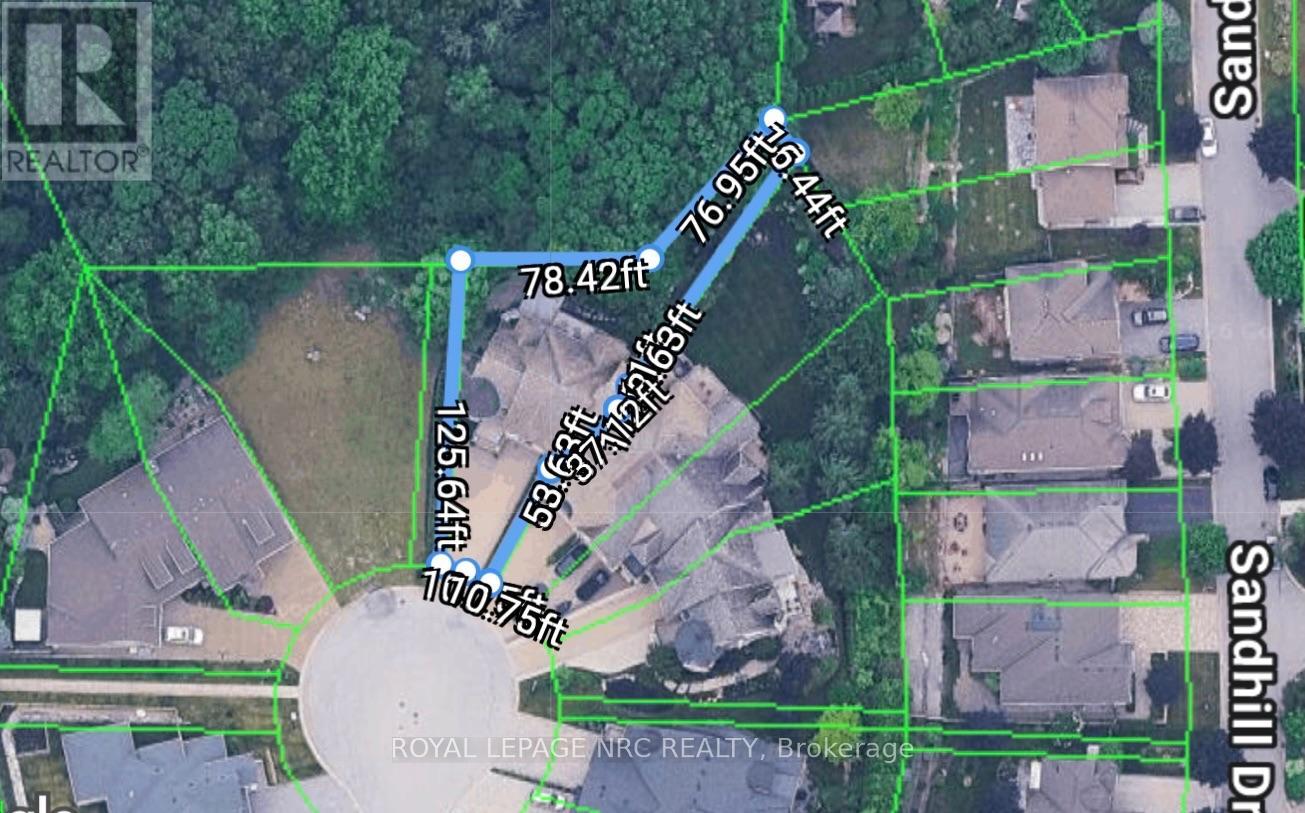
21 ft ,6 i x 162 ftLot Area :
21.5 x 162 FTHeating/Cooling :
Forced air Natural gas / Central air conditioningDays on Market :
46 days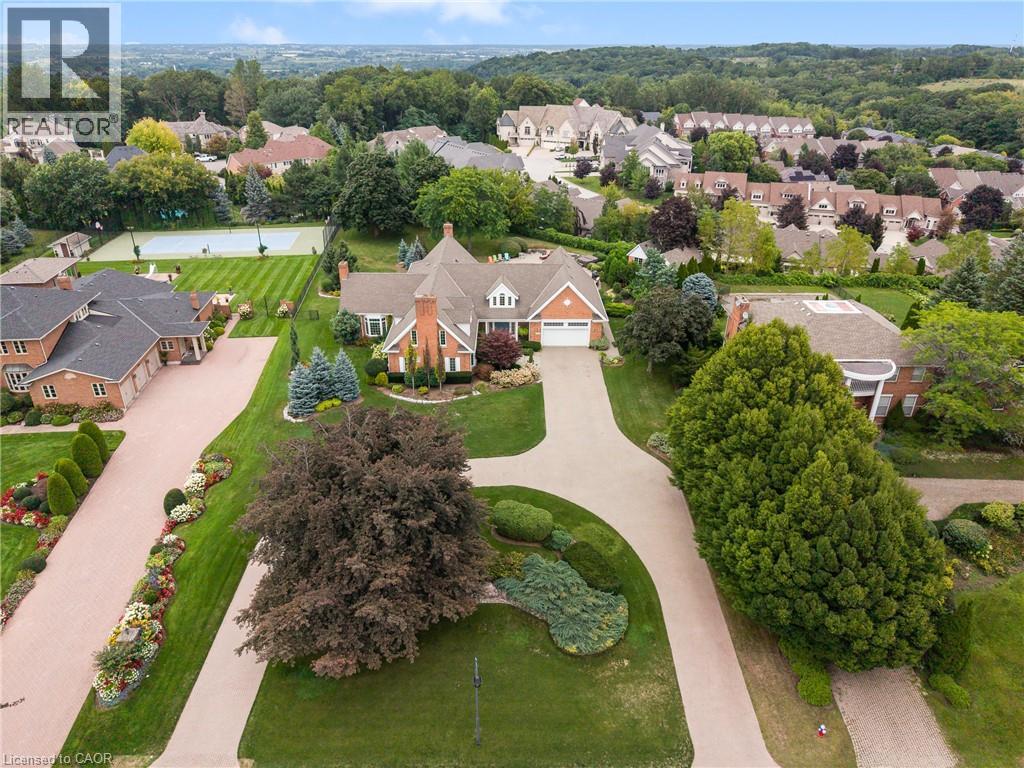
1 Bedroom Properties 2 Bedroom Properties 3 Bedroom Properties 4+ Bedroom Properties Homes for sale in Hamilton Homes for sale in Windsor Homes for sale in St. Thomas Homes for sale in London Homes for sale in Kitchener Homes for sale in Niagara Falls Homes for sale in Burlington Homes for sale in Waterloo For sale under $300,000 For sale under $400,000 For sale under $500,000 For sale under $600,000 For sale under $700,000