
245 Niven Road.
Niagara-on-the-lake (town), ON
$1,195,000
4 Bedrooms
2 Bathrooms
3000 SQ/FT
2 Stories
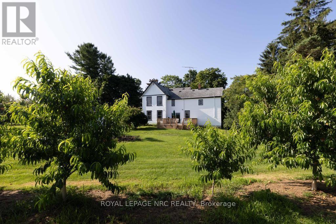
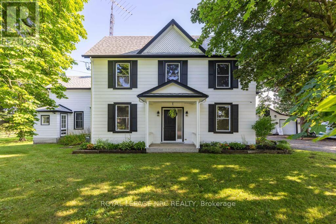
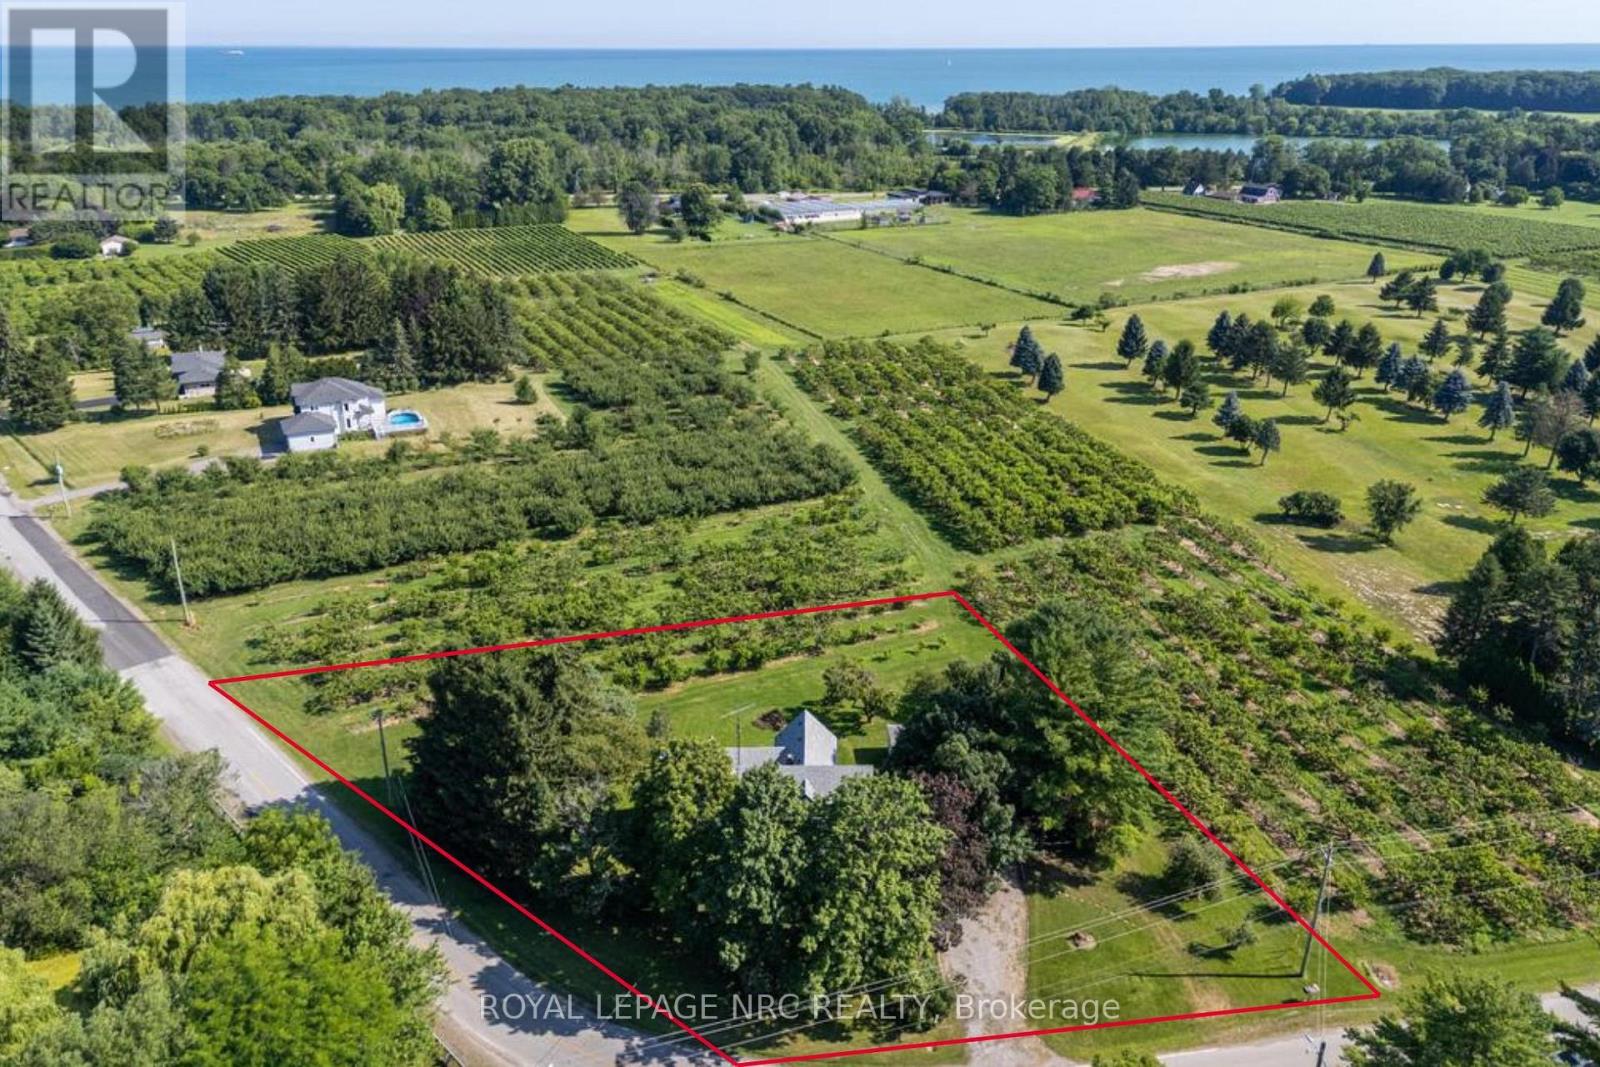
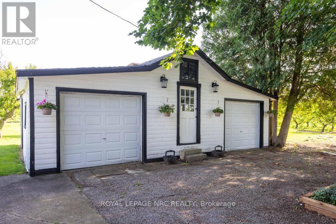
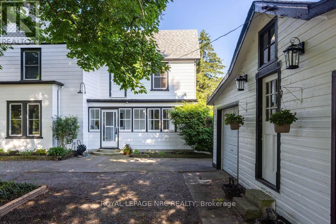
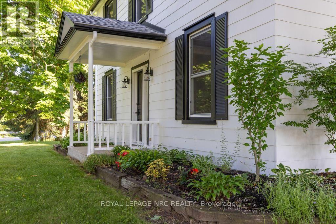
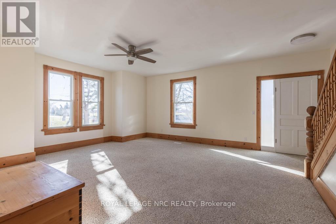
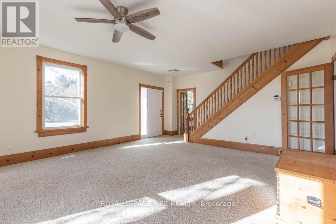
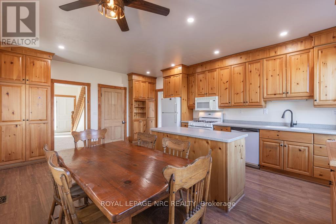
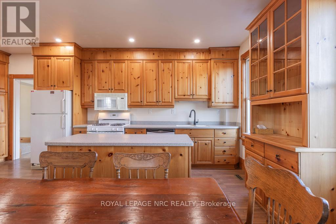
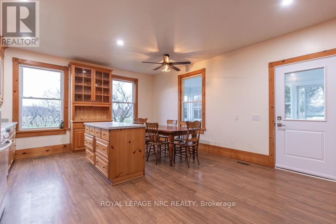
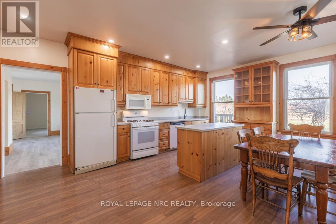
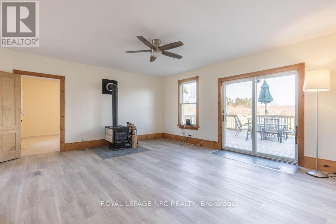
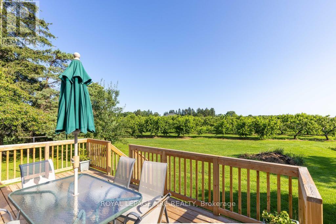
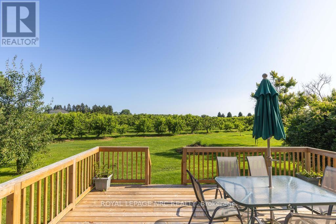
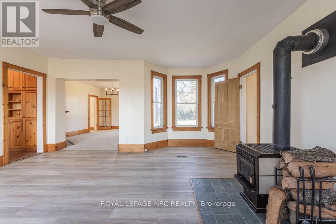
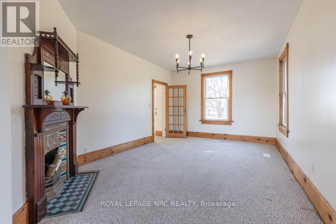
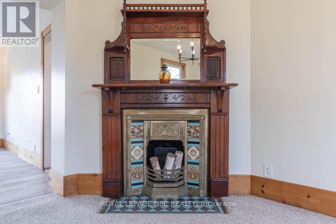
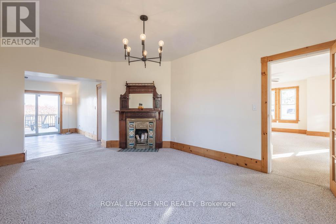
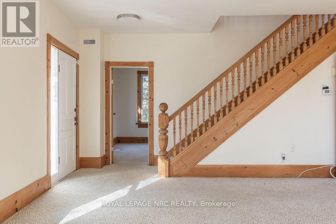
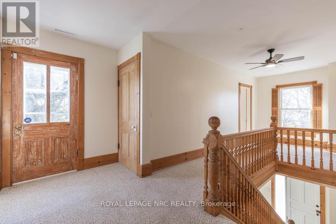
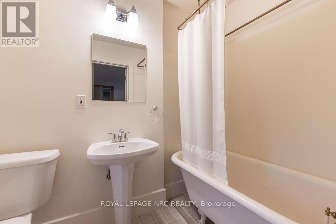
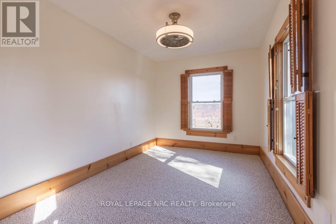
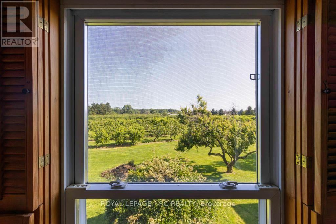
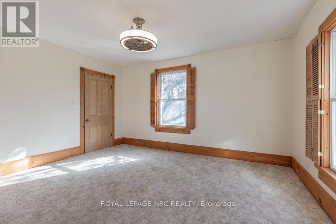
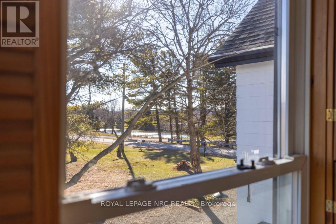
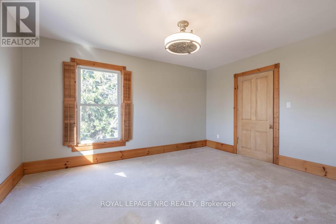
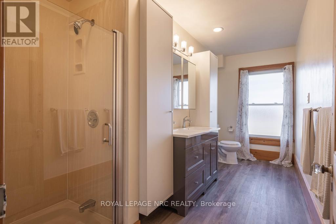
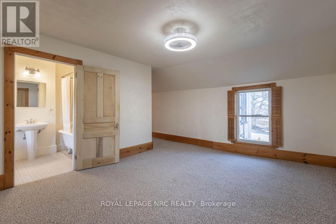
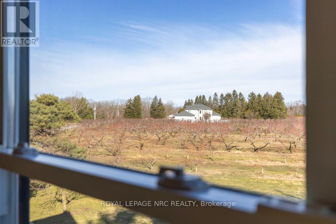
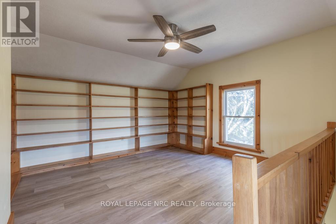
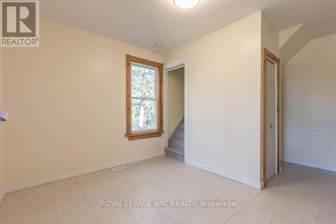
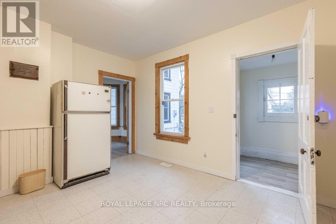
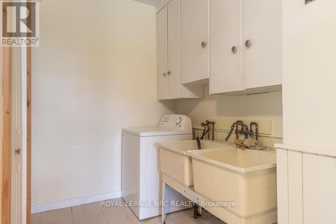
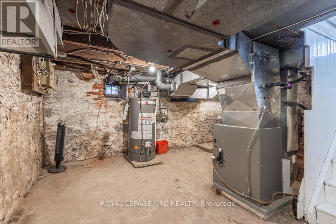
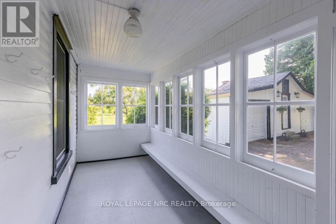
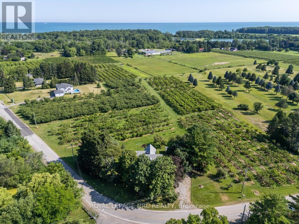
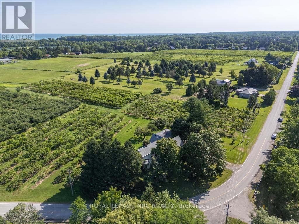
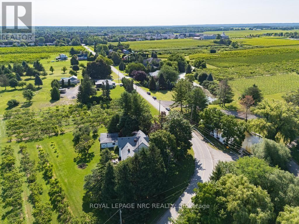
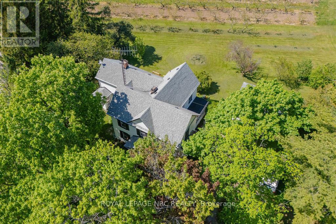
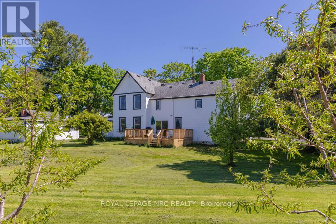
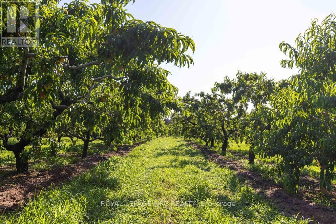
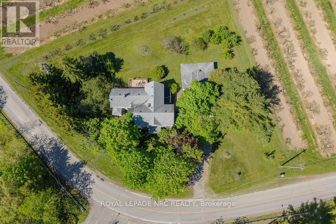
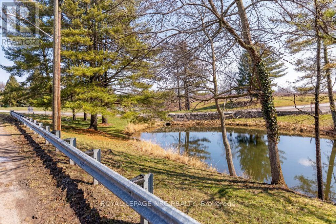
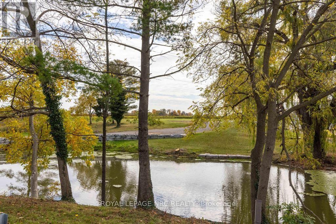
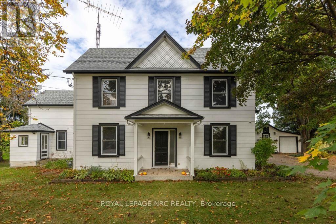
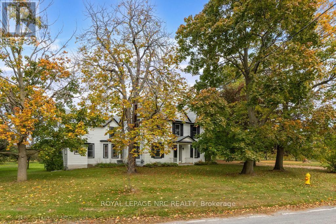
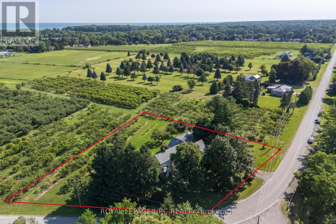
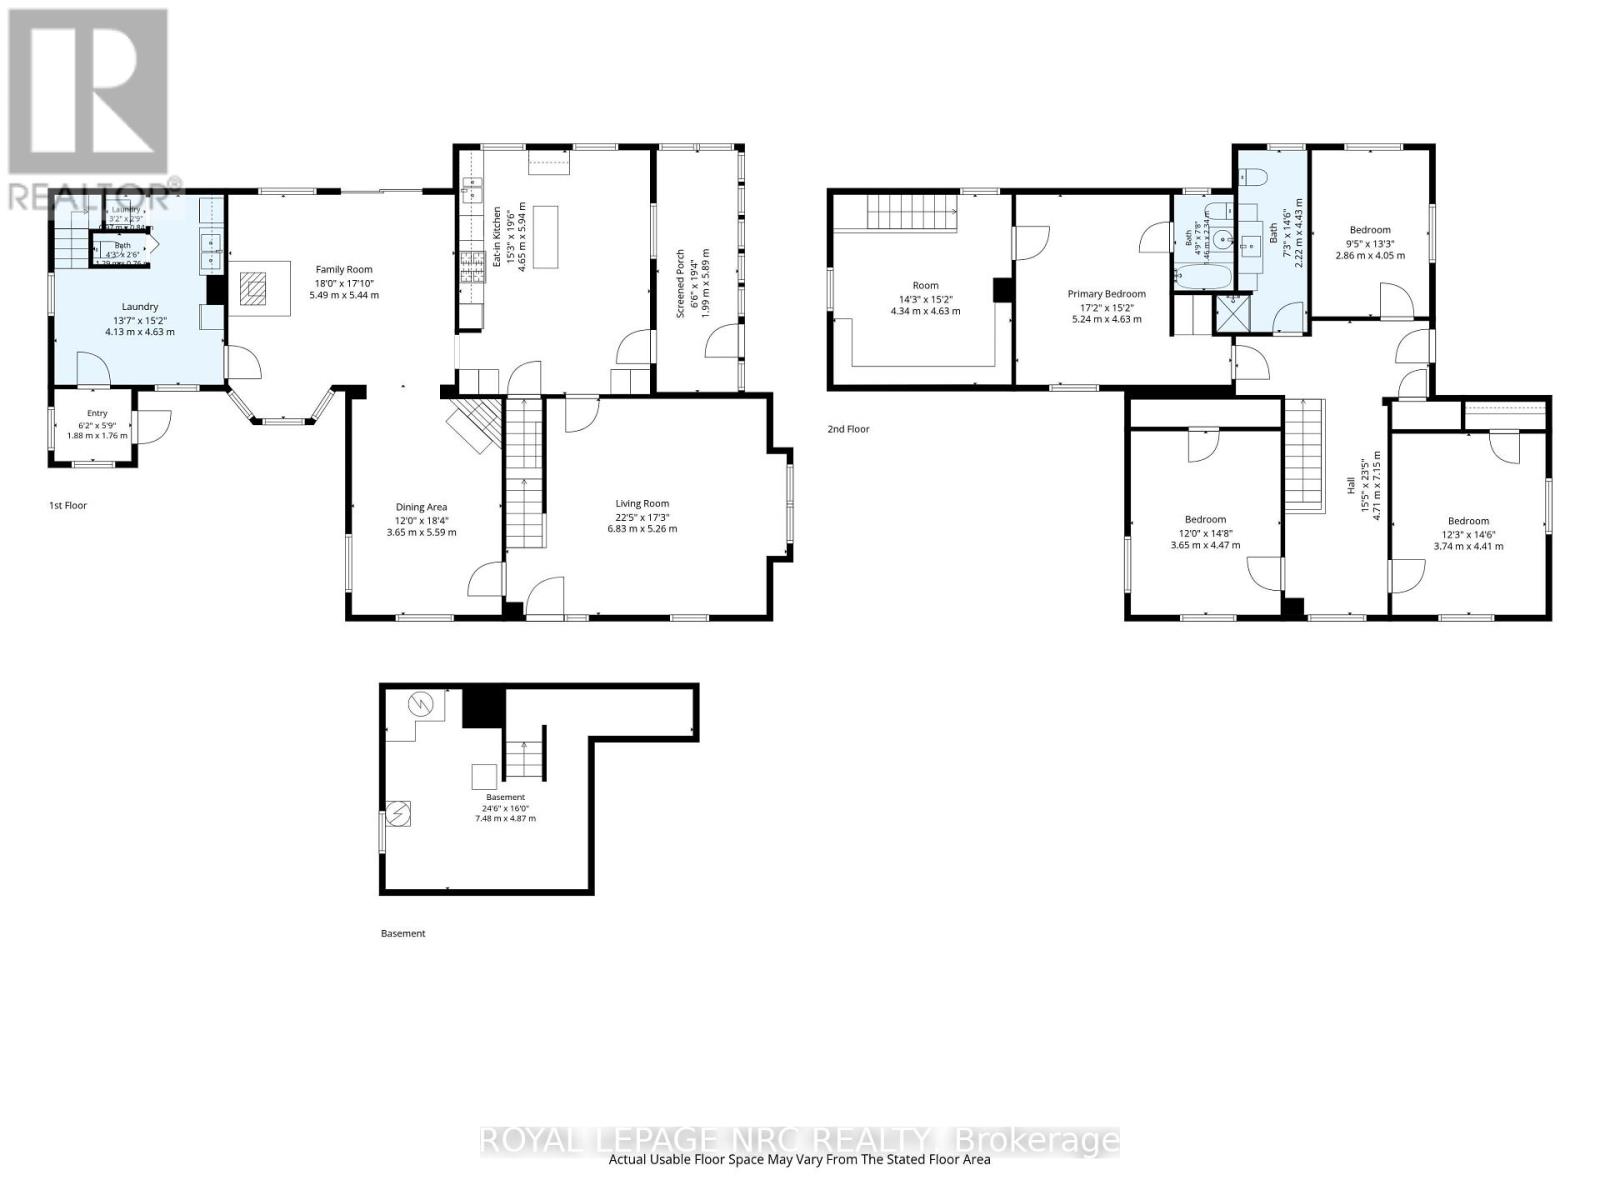
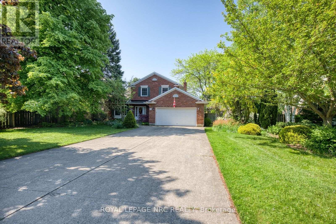
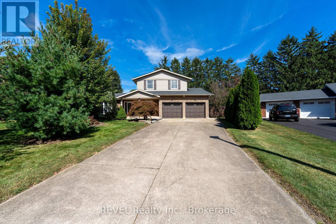
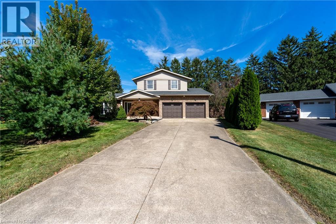
Welcome to 245 Niven Road, simply a wonderful location, surrounded by mature trees, orchards, & ponds yet a short walk or bicycle ride from all of the excitement & convenient amenities that Old Town, Niagara-on-the-Lake has to offer. With almost 3,100 sqft, this home features soaring 9 ft ceilings, 4 very large bdrms, & Big, Beautiful, Bright windows throughout showcasing the stunning views. The main-floor consists of a very large living rm w oak staircase, dining rm w a beautiful picturesque tiled fireplace highlighting the century homes character & charm, a spacious eat-in kitchen w an oversized centre island, plenty of cupboards & counter space, a convenient driveway side mudrm, a large family rm w a wood burning stove & sliding doors to the backyard deck (2025), and another side entrance that leads in to the Laundry rm and the second stairwell that provides opportunity for generational living, a home business, or possible rental suite if the appropriate modifications are made. Upstairs you'll find the 4 spacious bdrms all w wonderful views, updated lighting & ceiling fans. The primary bdrm has built-in shelving, a 4 pc ensuite w clawfoot tub & leads to a very neat space which can be used as a study or office that has built-in bookshelves and the back stairwell. A large 4-piece family bth completes the upstairs. Very easy to get in & out on the circular driveway & the detached 2 car garage/barn w hydro has extra storage space & could be the perfect hobby /craft area or possibly converted to a bunk house, as was it's originally use! This is a wonderful home in a truly magical location, ready for the next family to love & care for it for many years! .92 Acres. Estate Sale, `As-Is Where Is`, Exterior/Interior Paint 25', Furnace, AC & HWH all 25', All Electrical & Insulation Updated. Low, low taxes! (id:58067)
Welcome to 245 Niven Road, simply a wonderful location, surrounded by mature trees, orchards, & ponds yet a short walk or bicycle ride from all of the excitement & convenient amenities that Old Town, Niagara-on-the-Lake has to offer. With almost 3,100 sqft, this home features soaring 9 ft ceilings, 4 very large bdrms, & Big, Beautiful, Bright ...
MLS # :
X14128460City :
Niagara-on-the-lake (town)Property Type :
Single FamilyTitle :
FreeholdBasement :
Partial (Unfinished)Lot Size :
371 ft ,2 x 207 ft ,4Lot Area :
371.2 x 207.4 FT ; 207.44 ft x 256.09 ft x 265.3Heating/Cooling :
Forced air Natural gas, Wood / Central air conditioningDays on Market :
2 days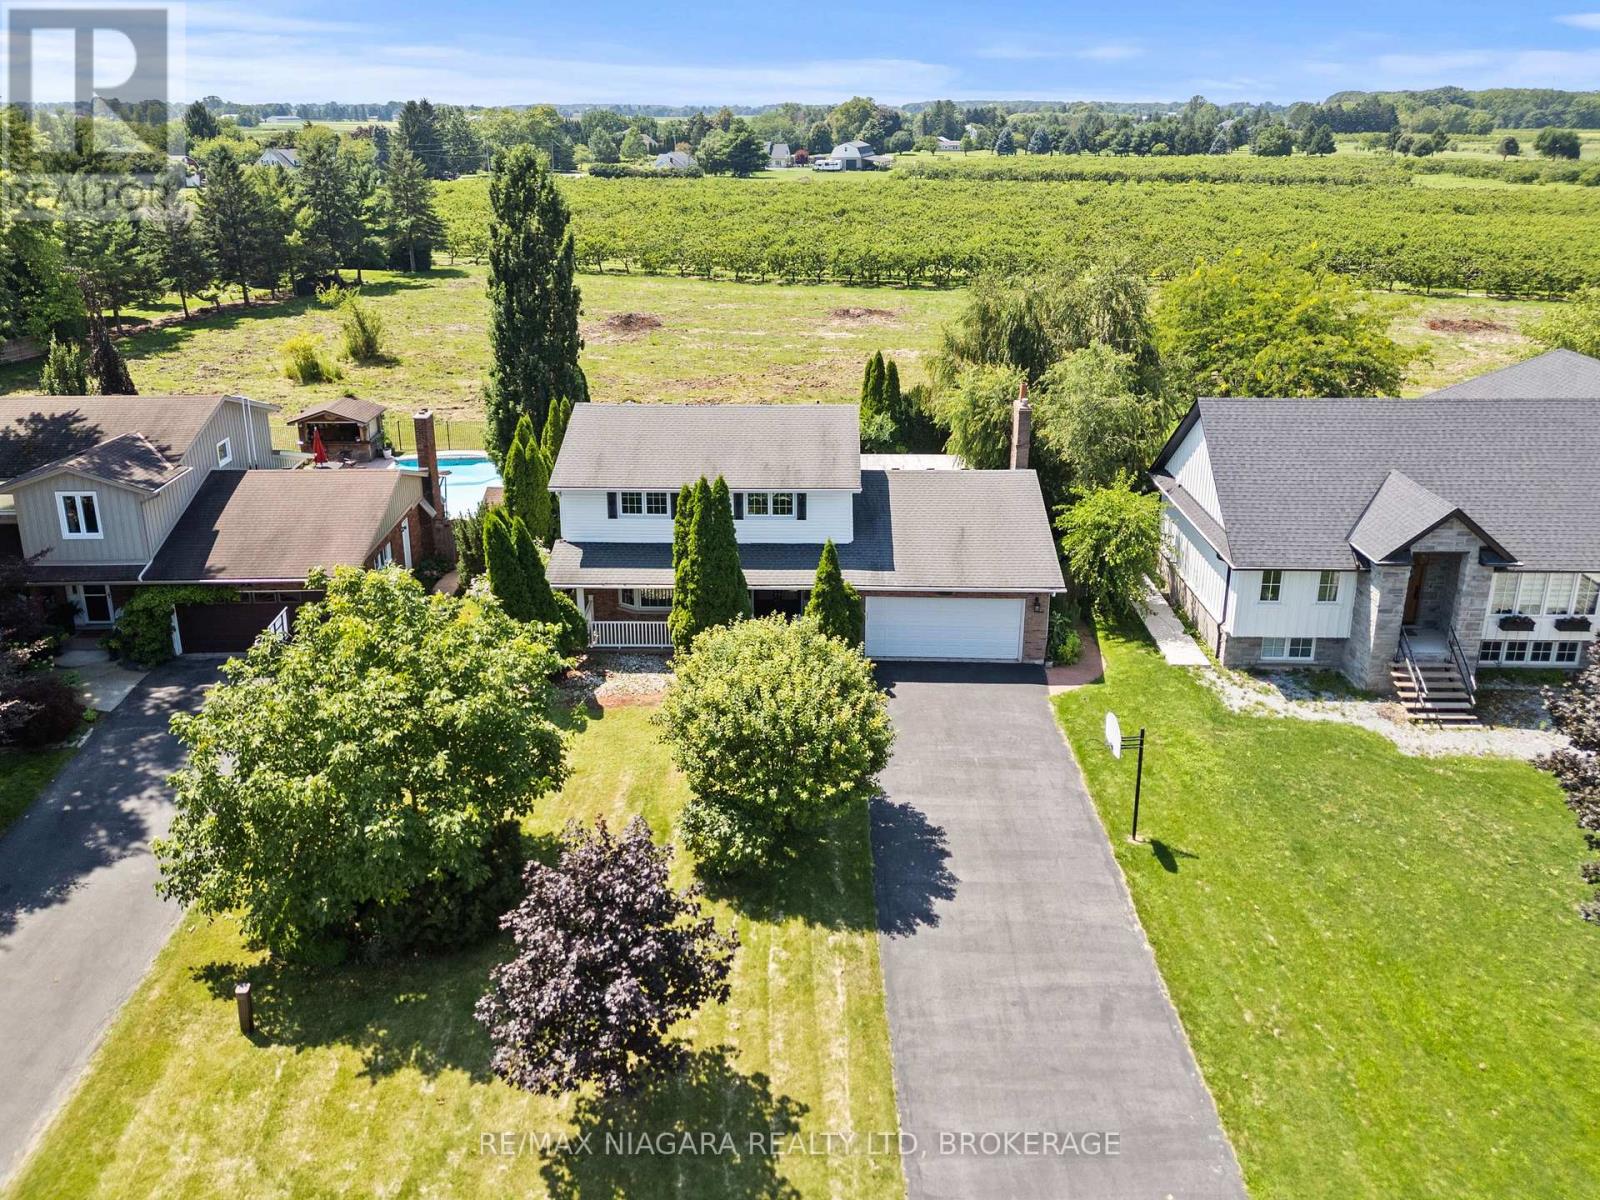
1 Bedroom Properties 2 Bedroom Properties 3 Bedroom Properties 4+ Bedroom Properties Homes for sale in Hamilton Homes for sale in Windsor Homes for sale in St. Thomas Homes for sale in London Homes for sale in Kitchener Homes for sale in Niagara Falls Homes for sale in Burlington Homes for sale in Waterloo For sale under $300,000 For sale under $400,000 For sale under $500,000 For sale under $600,000 For sale under $700,000