33 Bay Berry Lane.
Niagara-on-the-lake (town), ON
$1,249,000
3 Bedrooms
3 Bathrooms
1100 SQ/FT
1 Stories
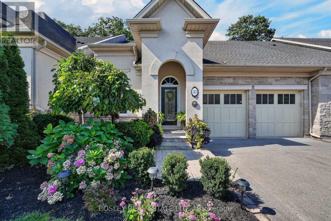
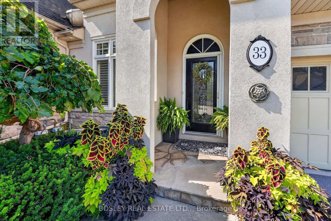
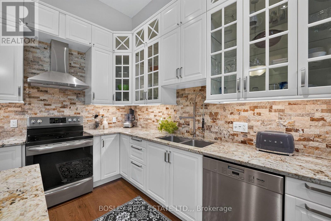
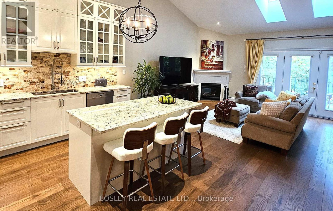
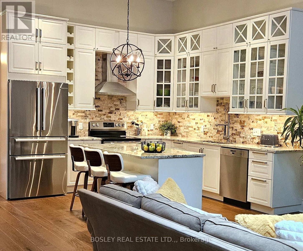
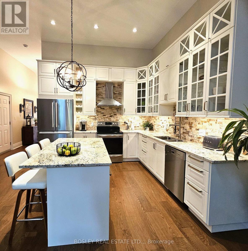
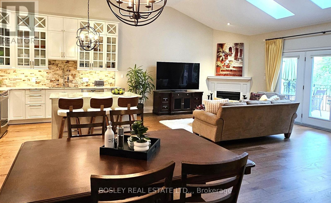
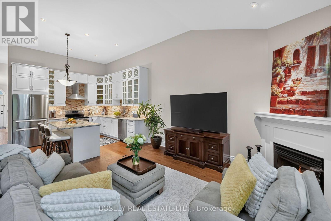
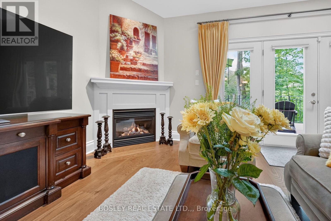
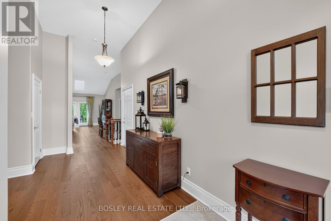
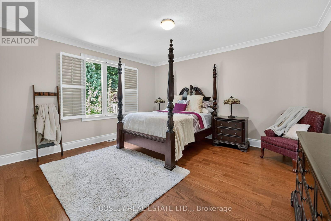
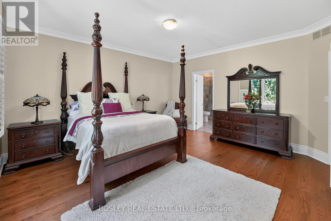
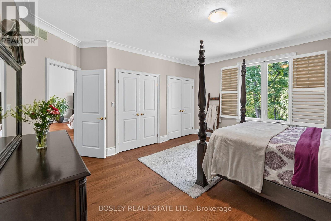
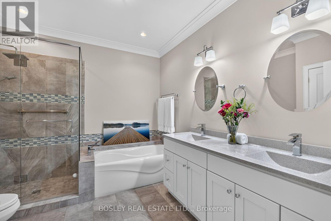
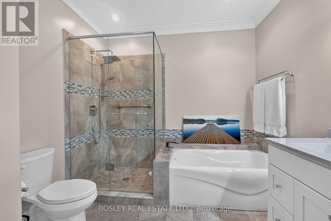
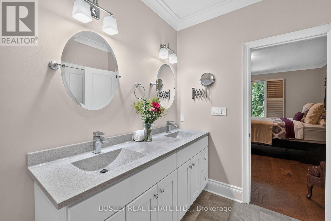
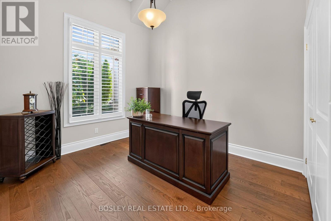
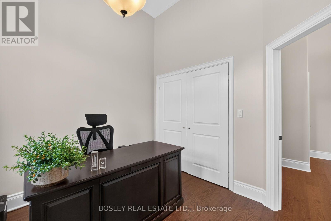
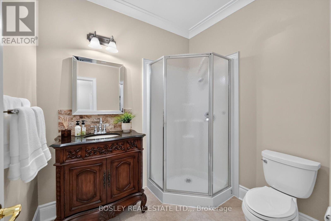
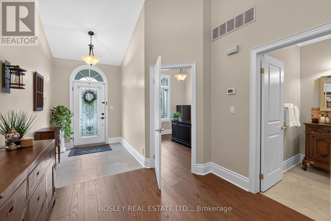
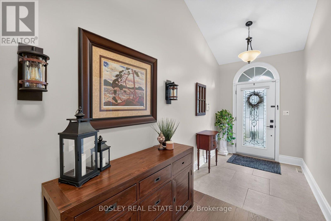
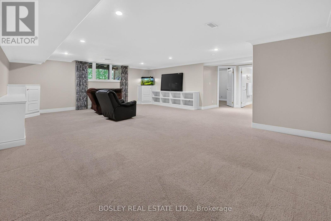
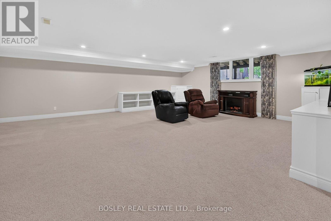
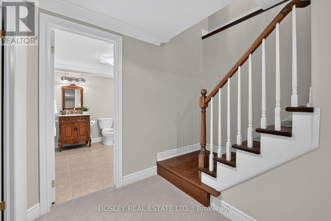
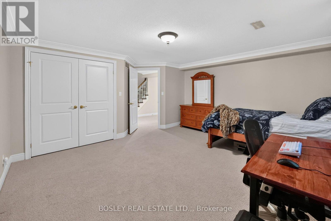
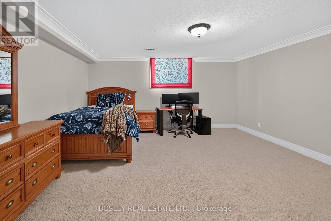
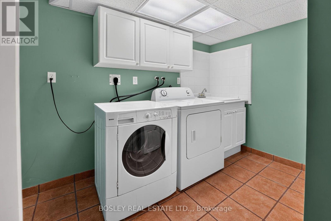
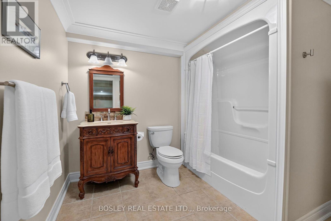
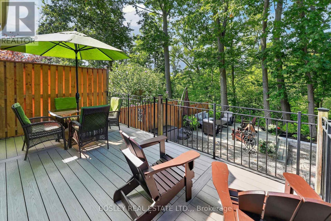
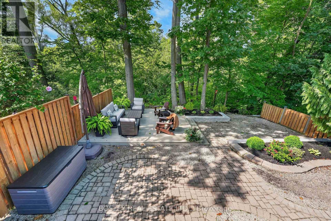
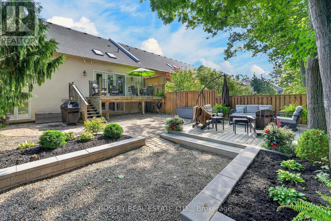
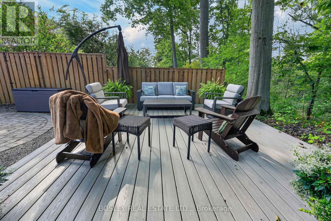
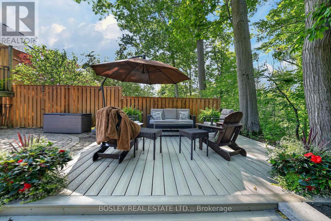
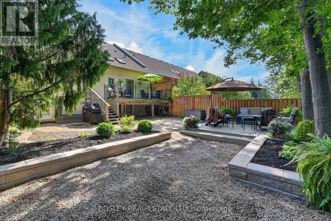
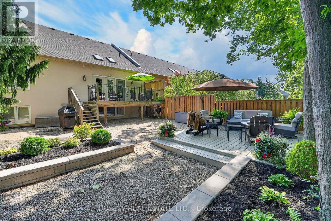
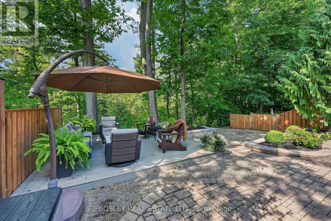
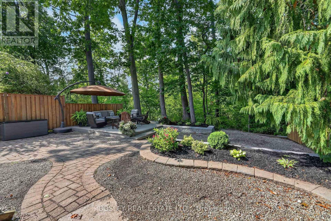
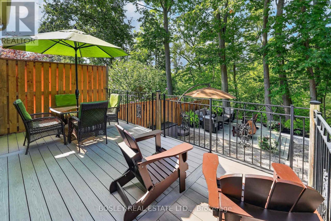
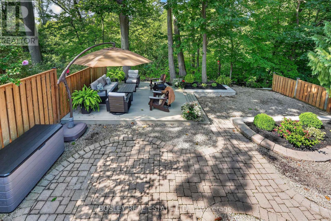
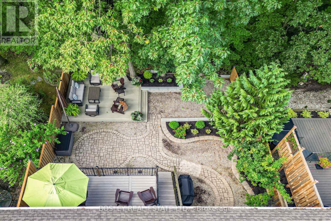
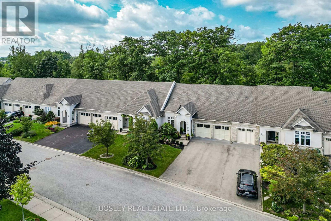
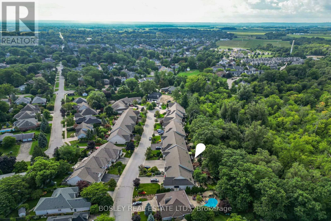
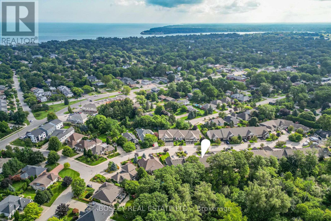
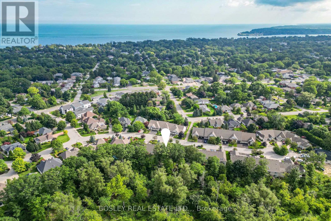
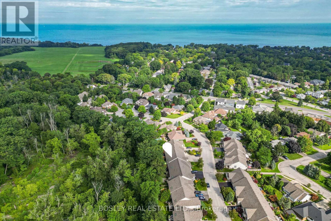
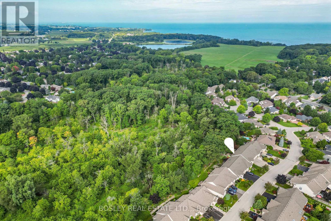
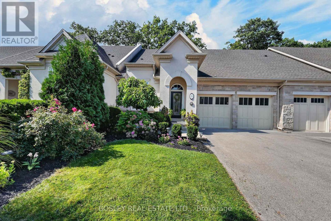
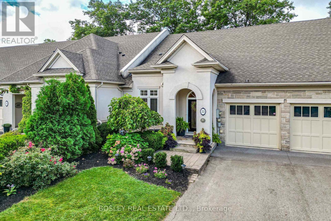
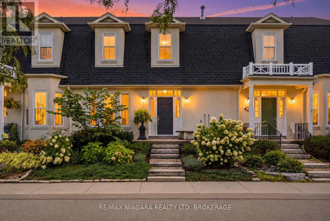
Nestled in a luxury enclave in Old Town Niagara-on-the-Lake, and set against the stunning backdrop of forested Two-Mile Creek, this sophisticated 2+1 bedroom, 3-bathroom freehold bungalow townhome seamlessly blends casual elegance, thoughtful design throughout over 2800 square feet of combined finished living space. A vaulted entrance welcomes you to a beautifully finished main level with an incredible view through the back windows. High ceilings in the foyer and great room, along with an open concept design, provide a spacious feel to the main level which has been updated in the last year with wire-brushed engineered hardwood floors, premium baseboards, porcelain tile and renovated kitchen. The kitchen is stunning, featuring a high ceiling, stacked cabinetry, granite countertops, natural stone backsplash, large island and ample storage. 2 separate washer/dryer hookups are available, with one located in the main floor pantry providing the option of one-floor living if desired. The main floor great room has a beautiful view, vaulted ceiling, 2 skylights, gas fireplace and expansive windows/walkout to backyard. A spacious main floor primary bedroom has 2 large closets, 5-pc ensuite, crown moulding and window with lovely view. The 2nd main floor bedroom has a high ceiling, large window, and is conveniently located next to a 3-pc bathroom. A tastefully finished lower level offers a large rec room and bedroom, both with crown moulding, as well as a 4-pc bathroom and plenty of storage. The beautiful backyard retreat has a stunning view, 2 composite decks, gas BBQ hookup, plenty of space for relaxing, dining and entertaining, as well as the added privacy of no rear neighbour. Walkable to Lake Ontario, Queen Street, restaurants, and amenities this offering is complete with double car garage, total parking for 6 cars, as well as newly replaced fence and deck. This exceptional property effortlessly pairs sophisticated living with the beauty of an exquisite outdoor setting. (id:58067)
Nestled in a luxury enclave in Old Town Niagara-on-the-Lake, and set against the stunning backdrop of forested Two-Mile Creek, this sophisticated 2+1 bedroom, 3-bathroom freehold bungalow townhome seamlessly blends casual elegance, thoughtful design throughout over 2800 square feet of combined finished living space. A vaulted entrance welcomes you ...
MLS # :
X13810700City :
Niagara-on-the-lake (town)Property Type :
Single FamilyStyle :
Bungalow Row / TownhouseTitle :
FreeholdBasement :
N/A (Finished)Lot Size :
35 ft ,7 i x 131 ft ,4Lot Area :
35.6 x 131.4 FTHeating/Cooling :
Forced air Natural gas / Central air conditioningDays on Market :
2 days
1 Bedroom Properties 2 Bedroom Properties 3 Bedroom Properties 4+ Bedroom Properties Homes for sale in Hamilton Homes for sale in Windsor Homes for sale in St. Thomas Homes for sale in London Homes for sale in Kitchener Homes for sale in Niagara Falls Homes for sale in Burlington Homes for sale in Waterloo For sale under $300,000 For sale under $400,000 For sale under $500,000 For sale under $600,000 For sale under $700,000