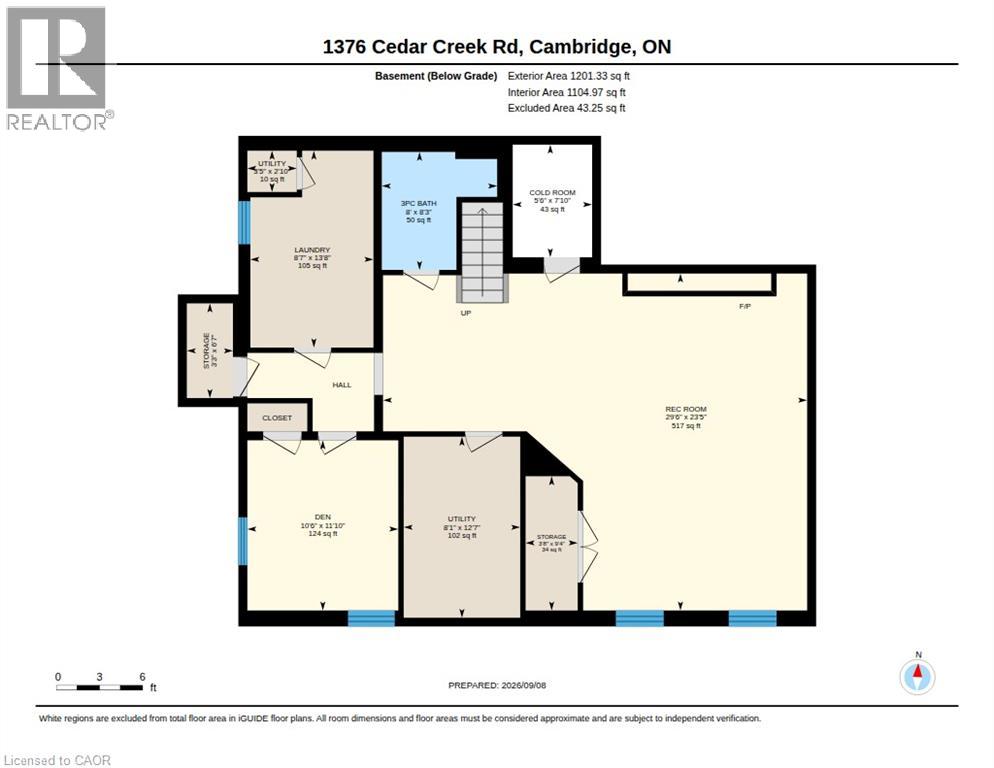
1376 Cedar Creek Road.
North Dumfries, ON
$1,249,900
3 Bedrooms
3 Bathrooms
2413 SQ/FT
1 Stories
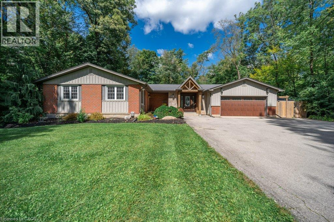
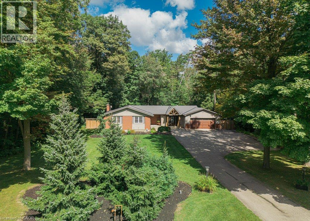
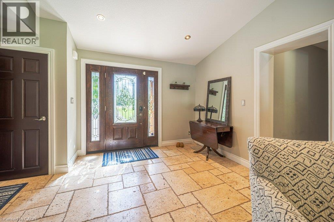
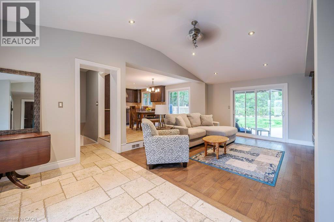
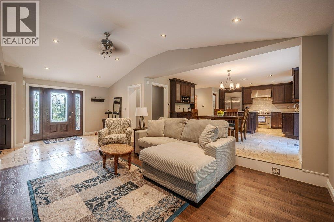
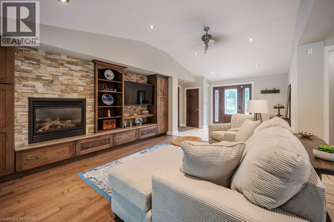
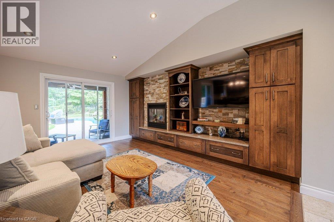
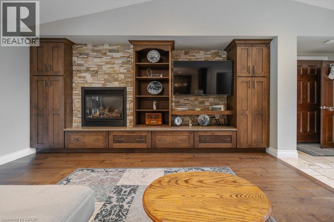
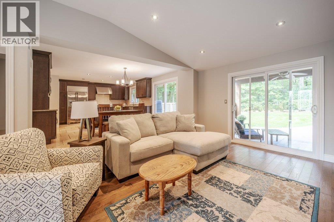
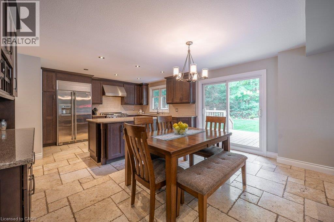
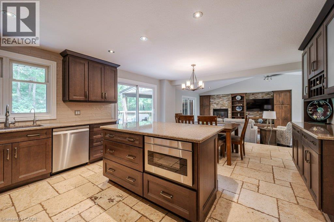
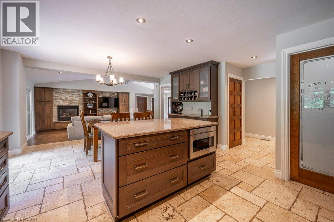
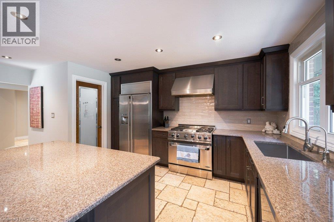
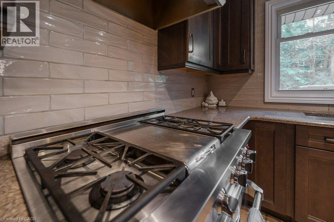
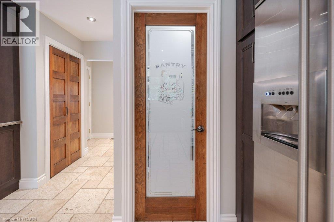
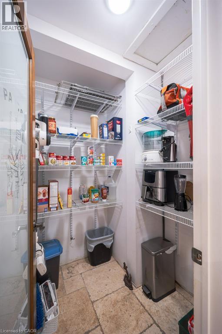
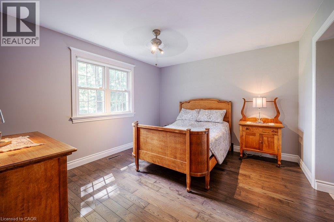
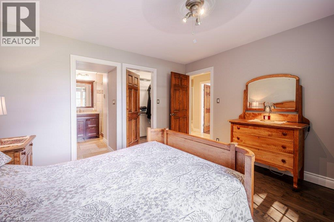
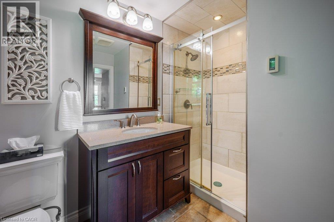
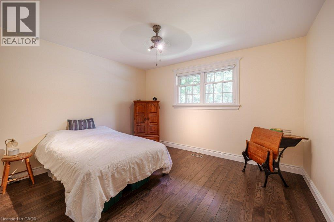
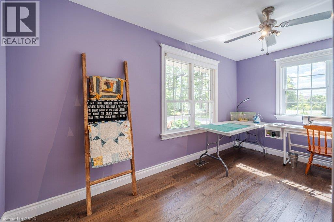
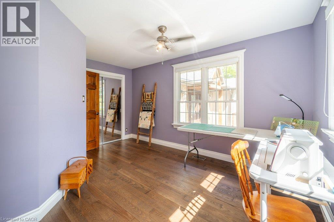
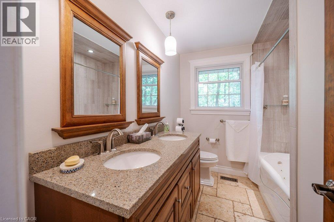
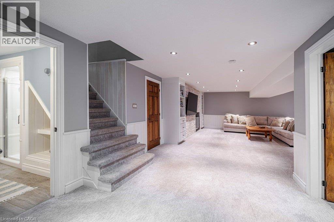
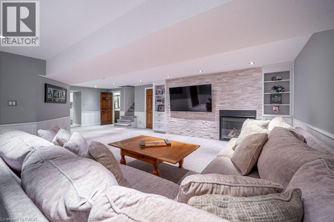
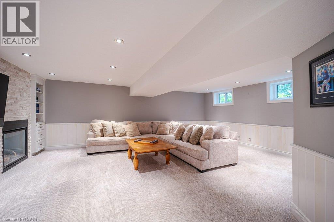
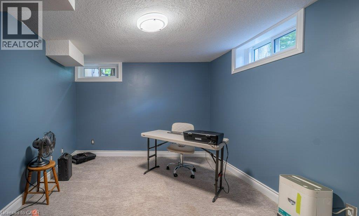
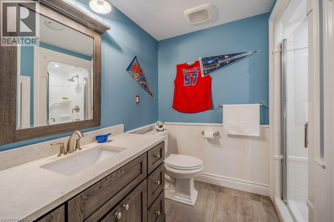
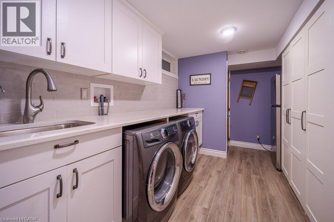
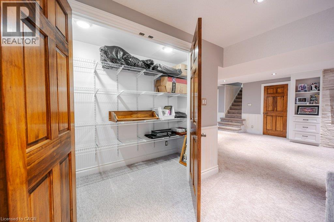
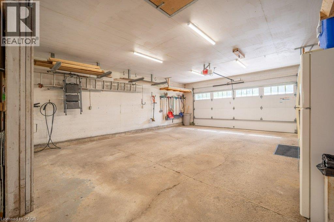
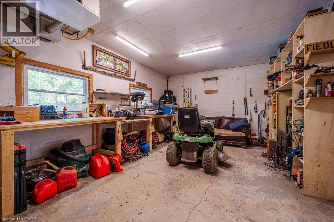
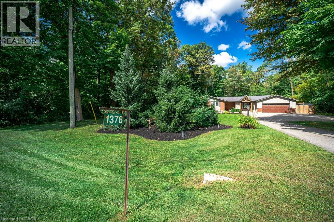
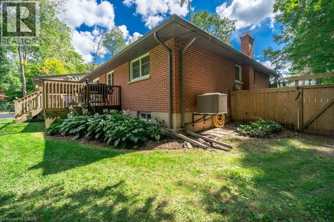
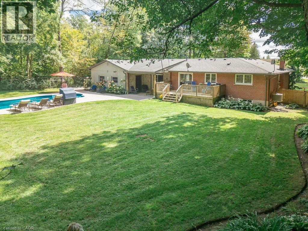
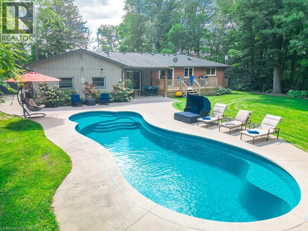
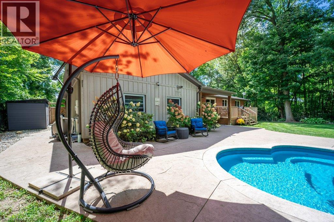
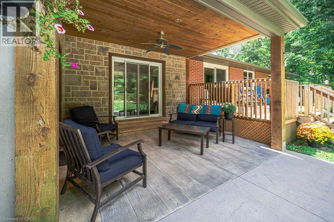
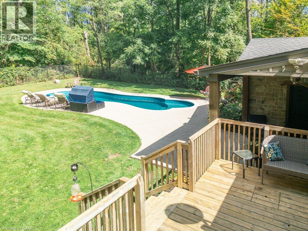
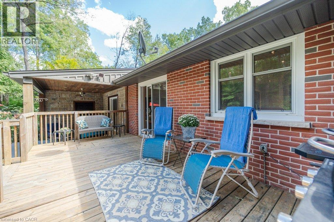
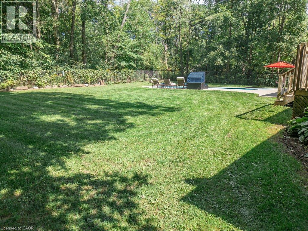
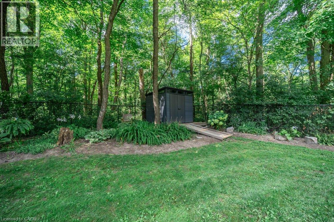
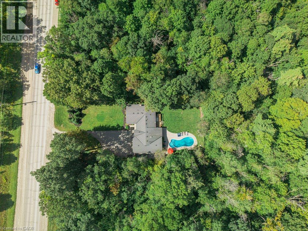
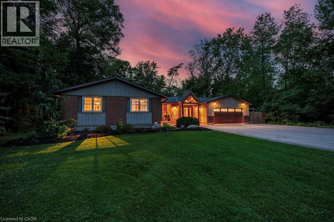
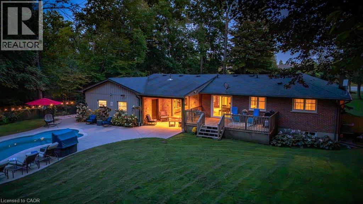
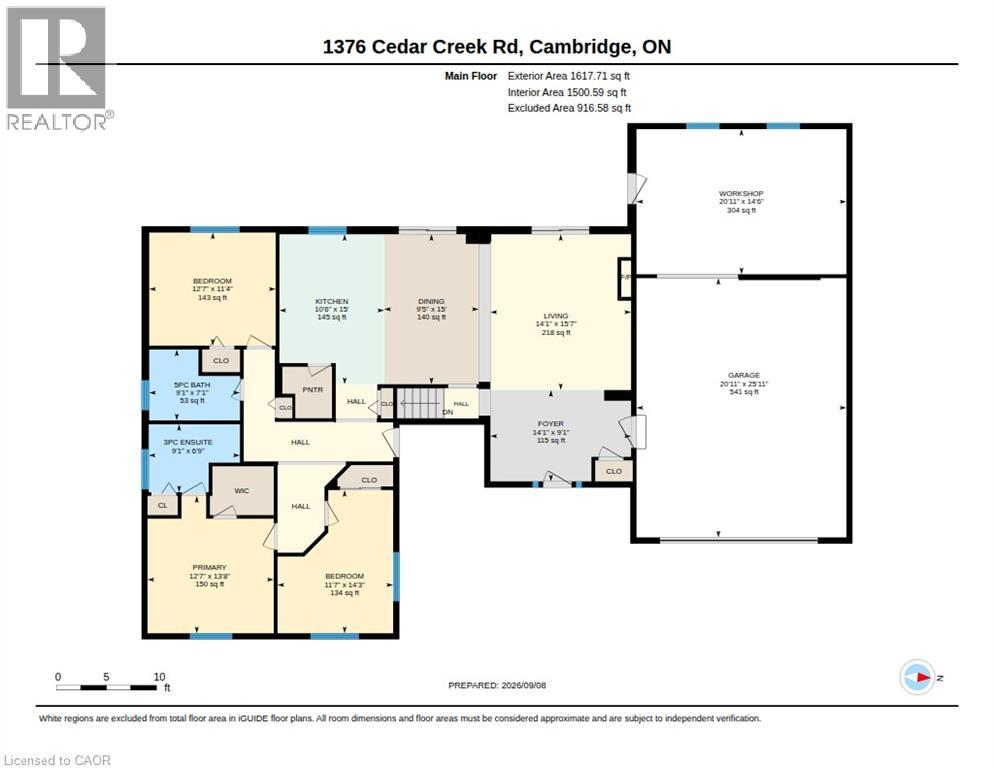
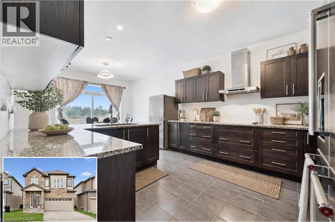
Nestled in the serene Cambridge countryside on nearly half an acre surrounded by mature forest, 1376 Cedar Creek Road offers an exceptional country retreat just minutes from city conveniences. A long private driveway leads to the double-car garage and a welcoming front foyer that opens into a light-filled living room featuring soaring vaulted ceilings, custom built-ins, a cozy gas fireplace, and large sliding doors leading directly to the backyard oasis. The seamless open-concept layout transitions into a dining area and chef’s kitchen equipped with a large central island, rich cabinetry, a high-end gas stove, and a generous walk-in pantry. A separate side entrance provides ideal access for a home office or home-based business. On the main level, you will find two spacious bedrooms, an updated 5-piece bathroom, and a primary suite with a walk-in closet, 3-piece ensuite, and heated floors. The fully finished basement expands your living space with an expansive recreation room featuring built-in cabinetry and a second gas fireplace, a 3-piece bath, a large laundry room, and flexible space for a gym. Step outside to a paradise featuring a 40' x 16' heated fiberglass saltwater pool (installed 2022) framed by 1,400 square feet of stamped concrete patio, plus a fully fenced yard with mature trees and green space. Completing this remarkable home is a 14.5' x 21' heated workshop built into the double garage, ideal for hobbyists or extra storage. (id:58067)
Nestled in the serene Cambridge countryside on nearly half an acre surrounded by mature forest, 1376 Cedar Creek Road offers an exceptional country retreat just minutes from city conveniences. A long private driveway leads to the double-car garage and a welcoming front foyer that opens into a light-filled living room featuring soaring vaulted ...
MLS # :
40866204City :
North DumfriesYear Built :
1972Property Type :
Single FamilyStyle :
Contemporary HouseTitle :
FreeholdBasement :
Full (Finished)Parking :
Attached GarageLot Size :
100 ft x 200 ftLot Area :
0.47 ac|under 1/2 acreDays on Market :
2 days
1 Bedroom Properties 2 Bedroom Properties 3 Bedroom Properties 4+ Bedroom Properties Homes for sale in Hamilton Homes for sale in Windsor Homes for sale in St. Thomas Homes for sale in London Homes for sale in Kitchener Homes for sale in Niagara Falls Homes for sale in Burlington Homes for sale in Waterloo For sale under $300,000 For sale under $400,000 For sale under $500,000 For sale under $600,000 For sale under $700,000