9 Sheldabren Street.
North Middlesex (ailsa Craig), ON
$774,900
4 Bedrooms
3 + 1 Bathrooms
2000 SQ/FT
2 Stories
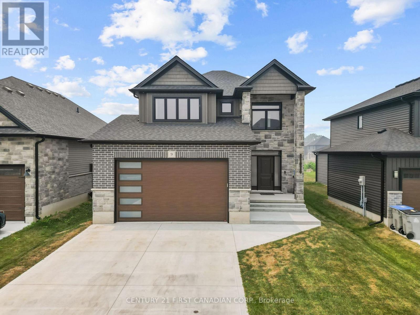
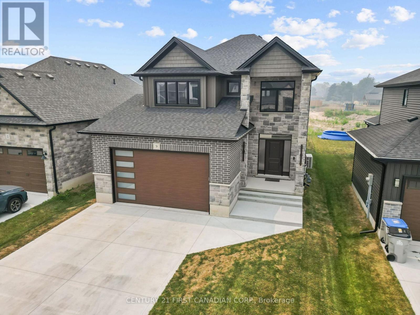
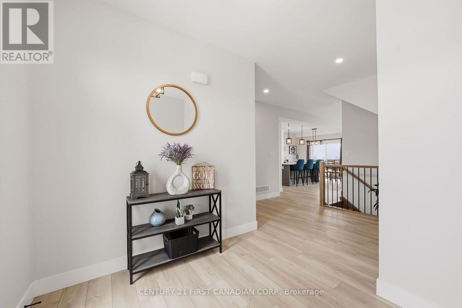
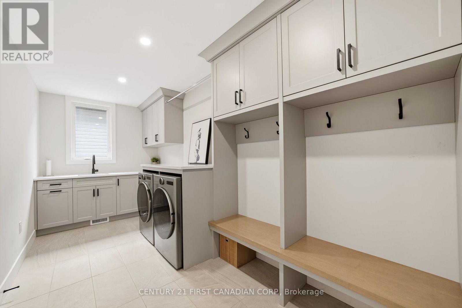
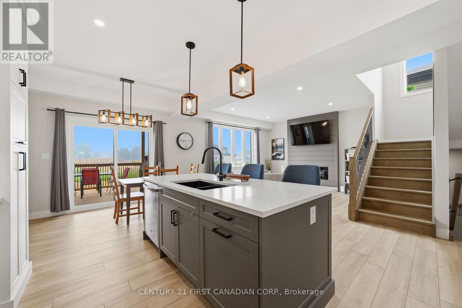
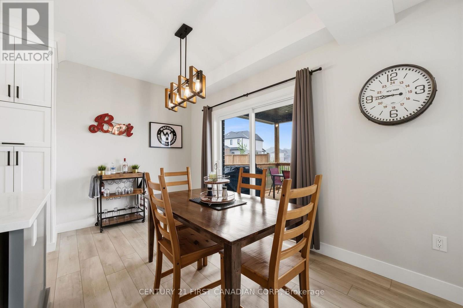
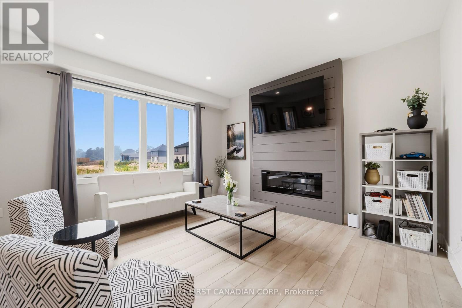
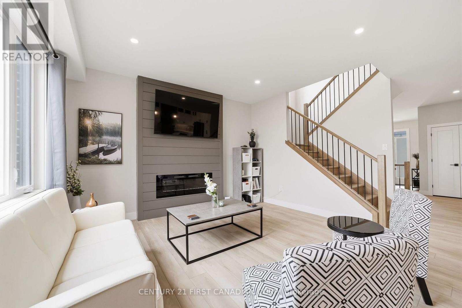
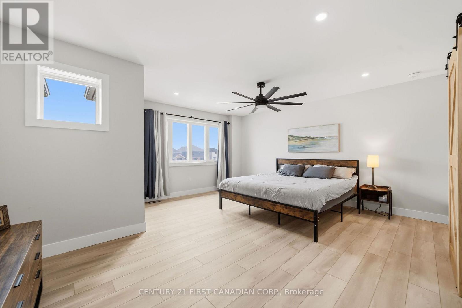
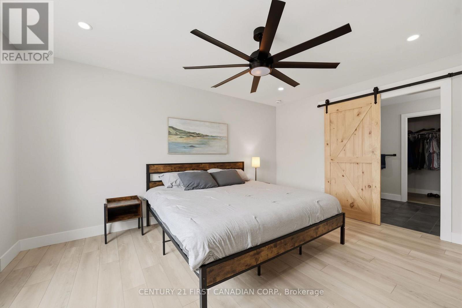
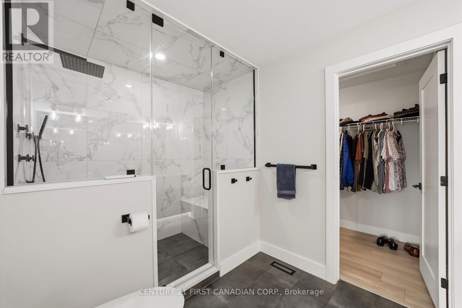
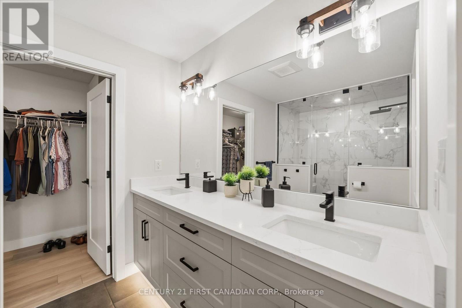
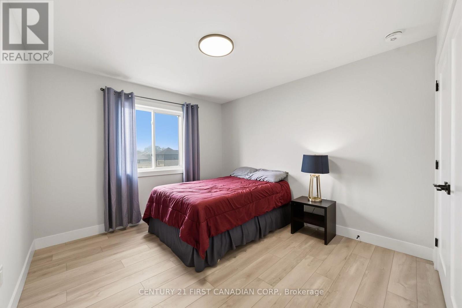
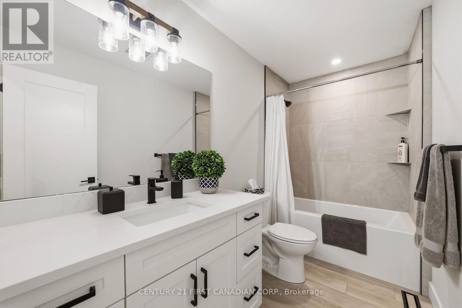
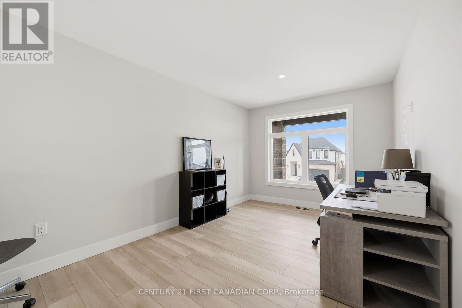
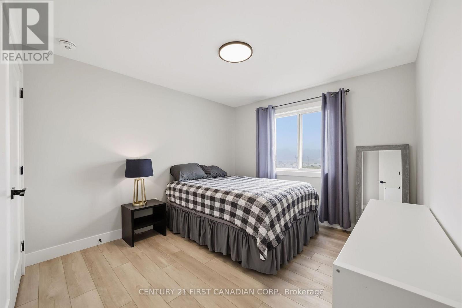
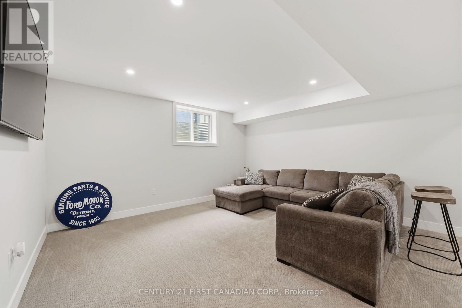
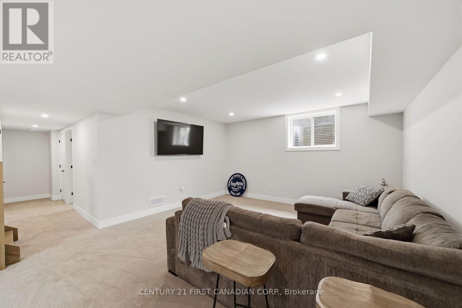
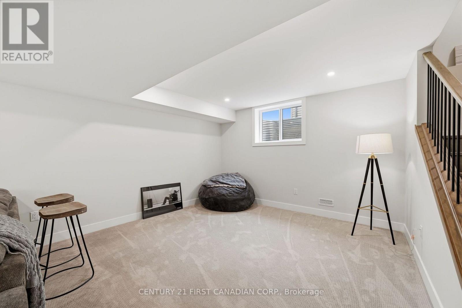
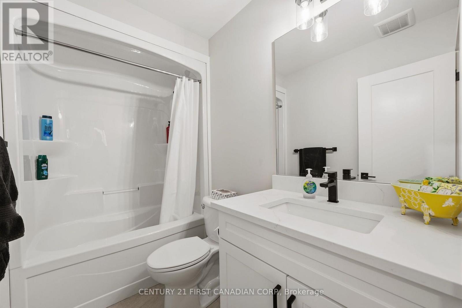
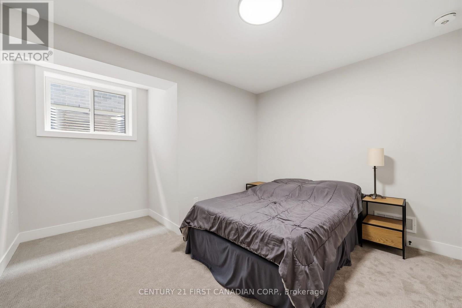
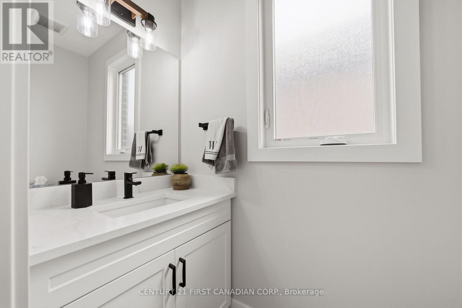
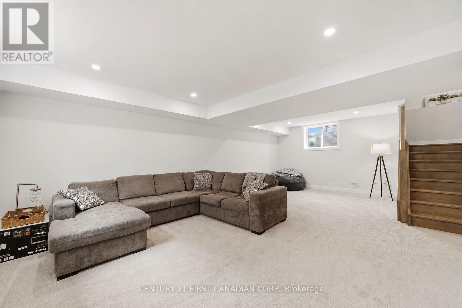
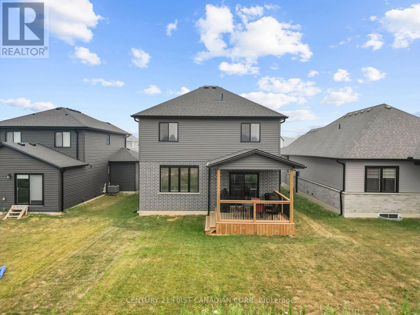
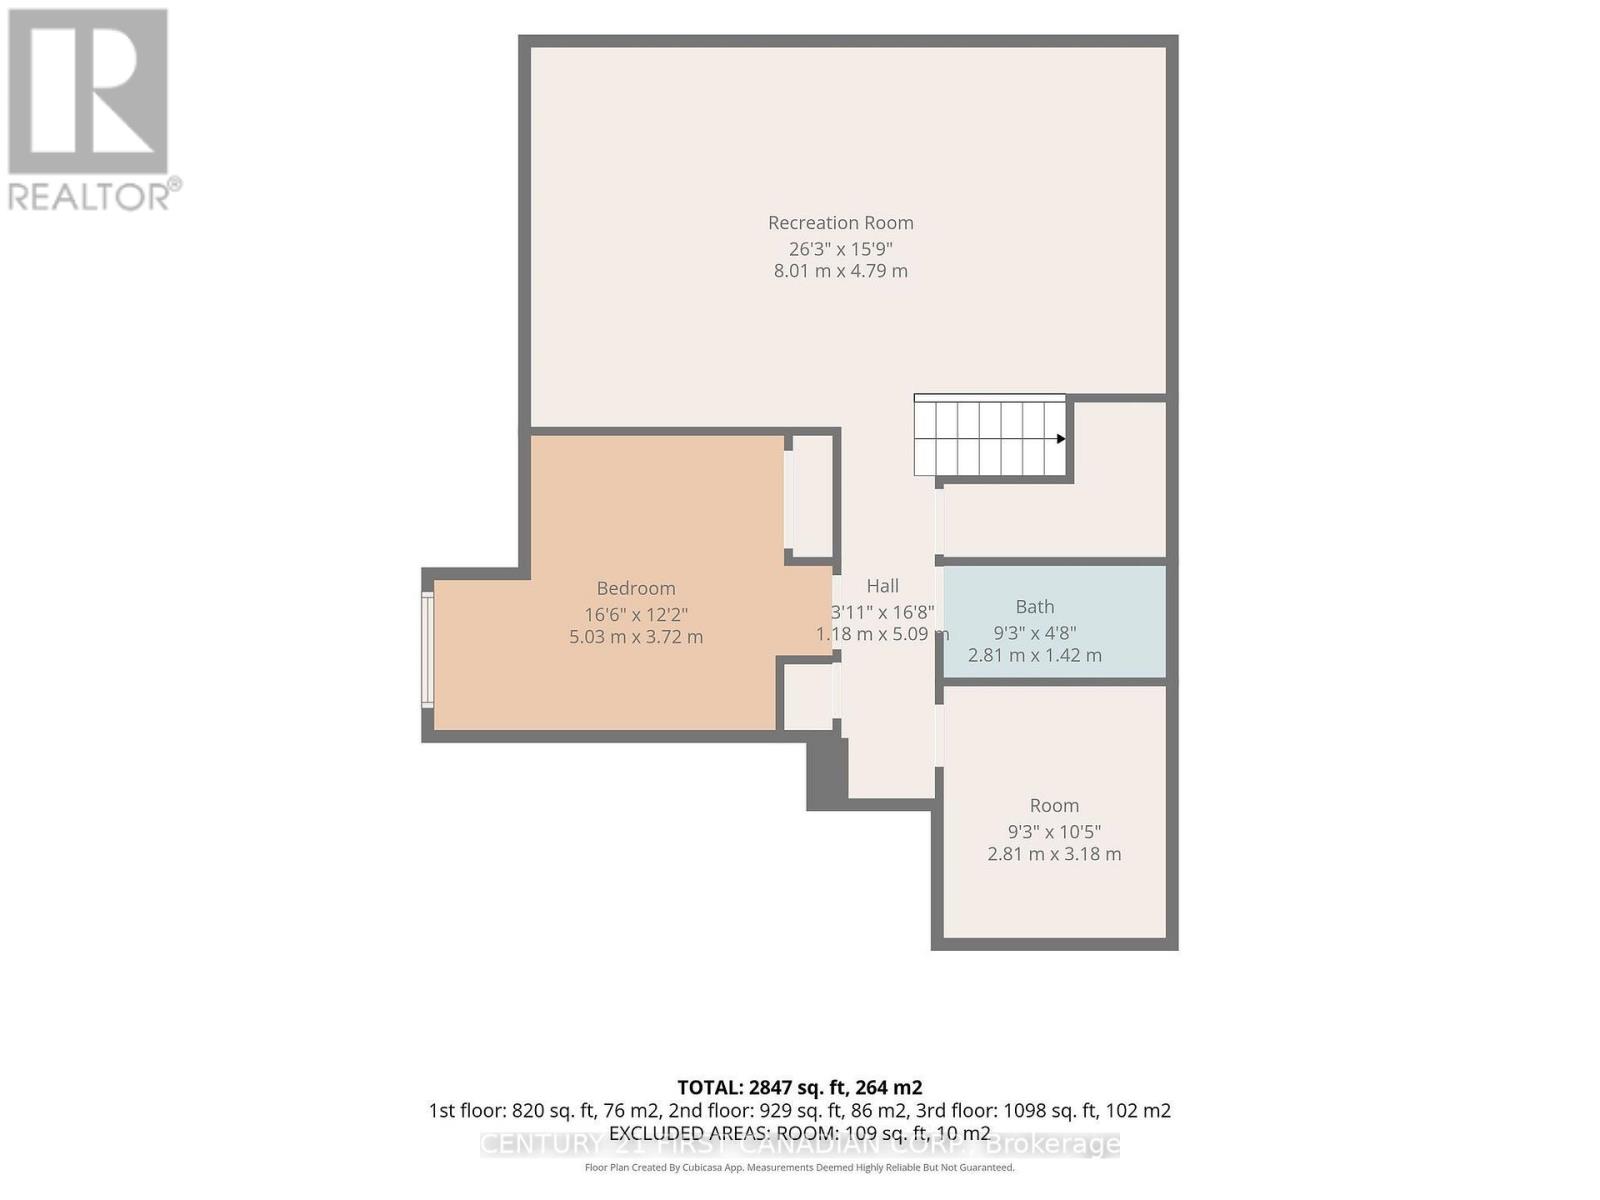
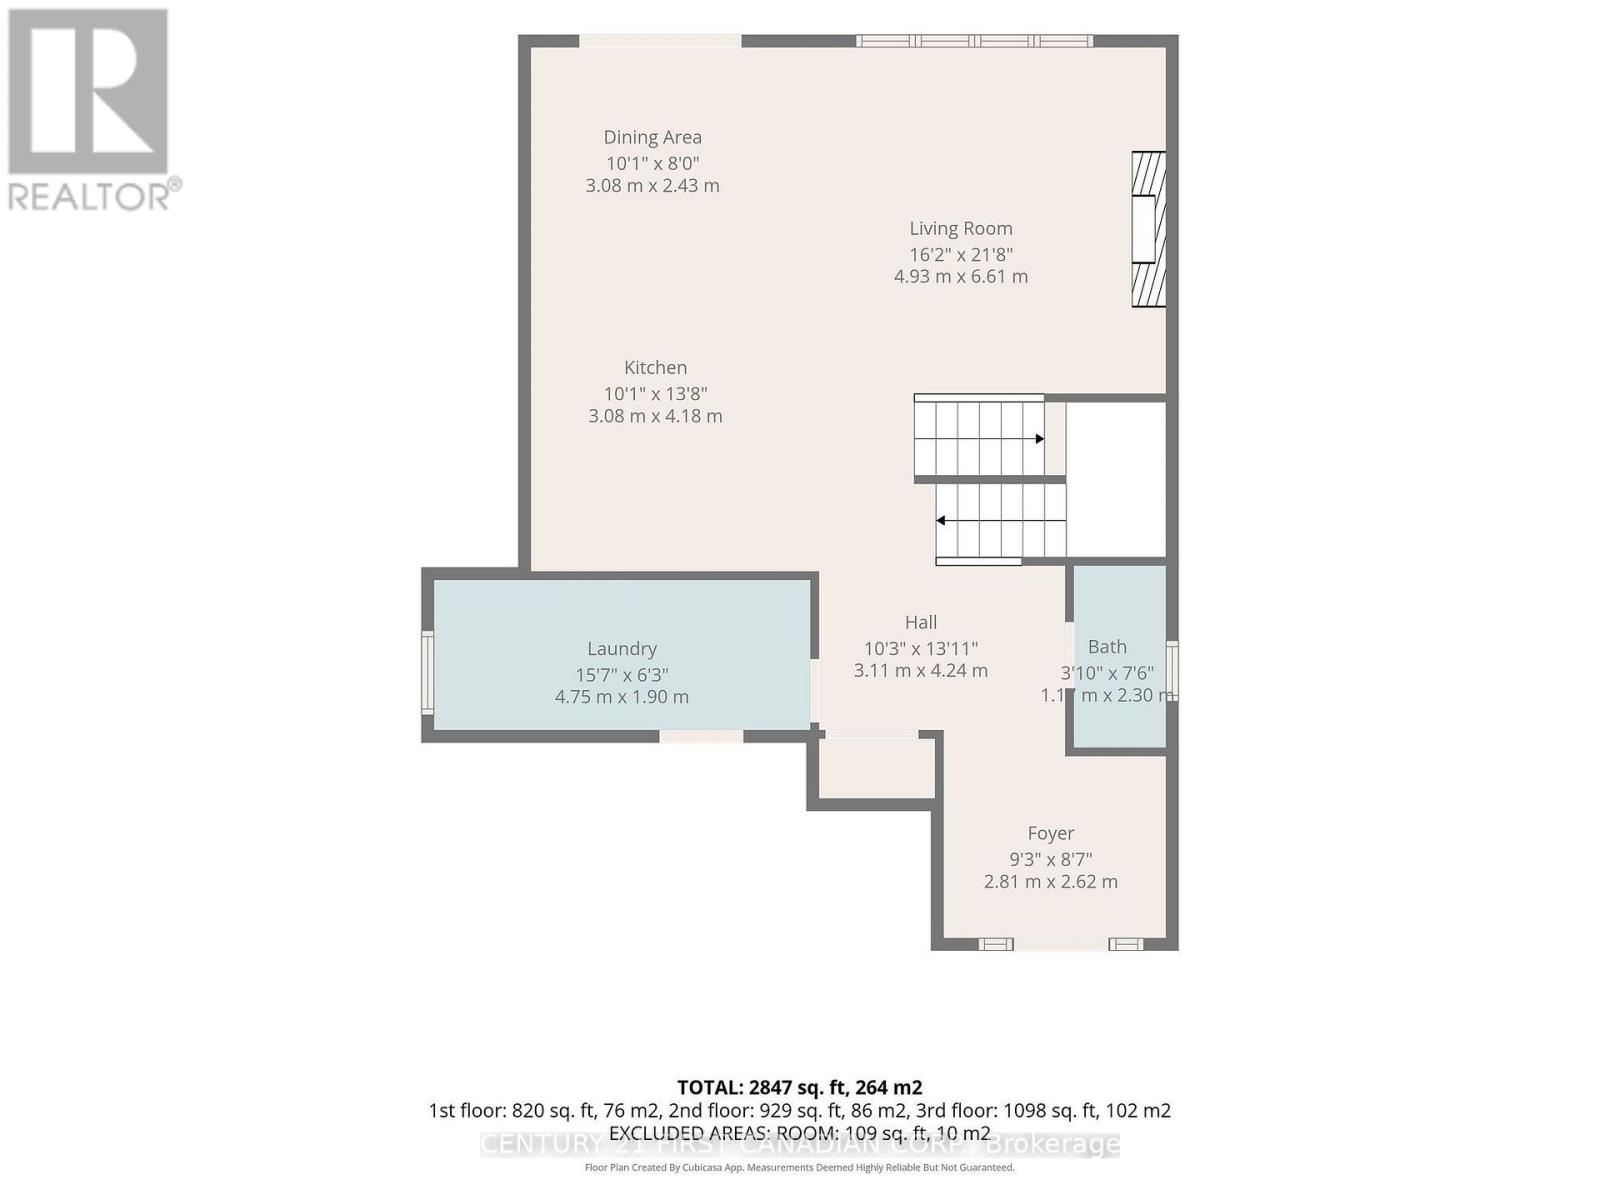
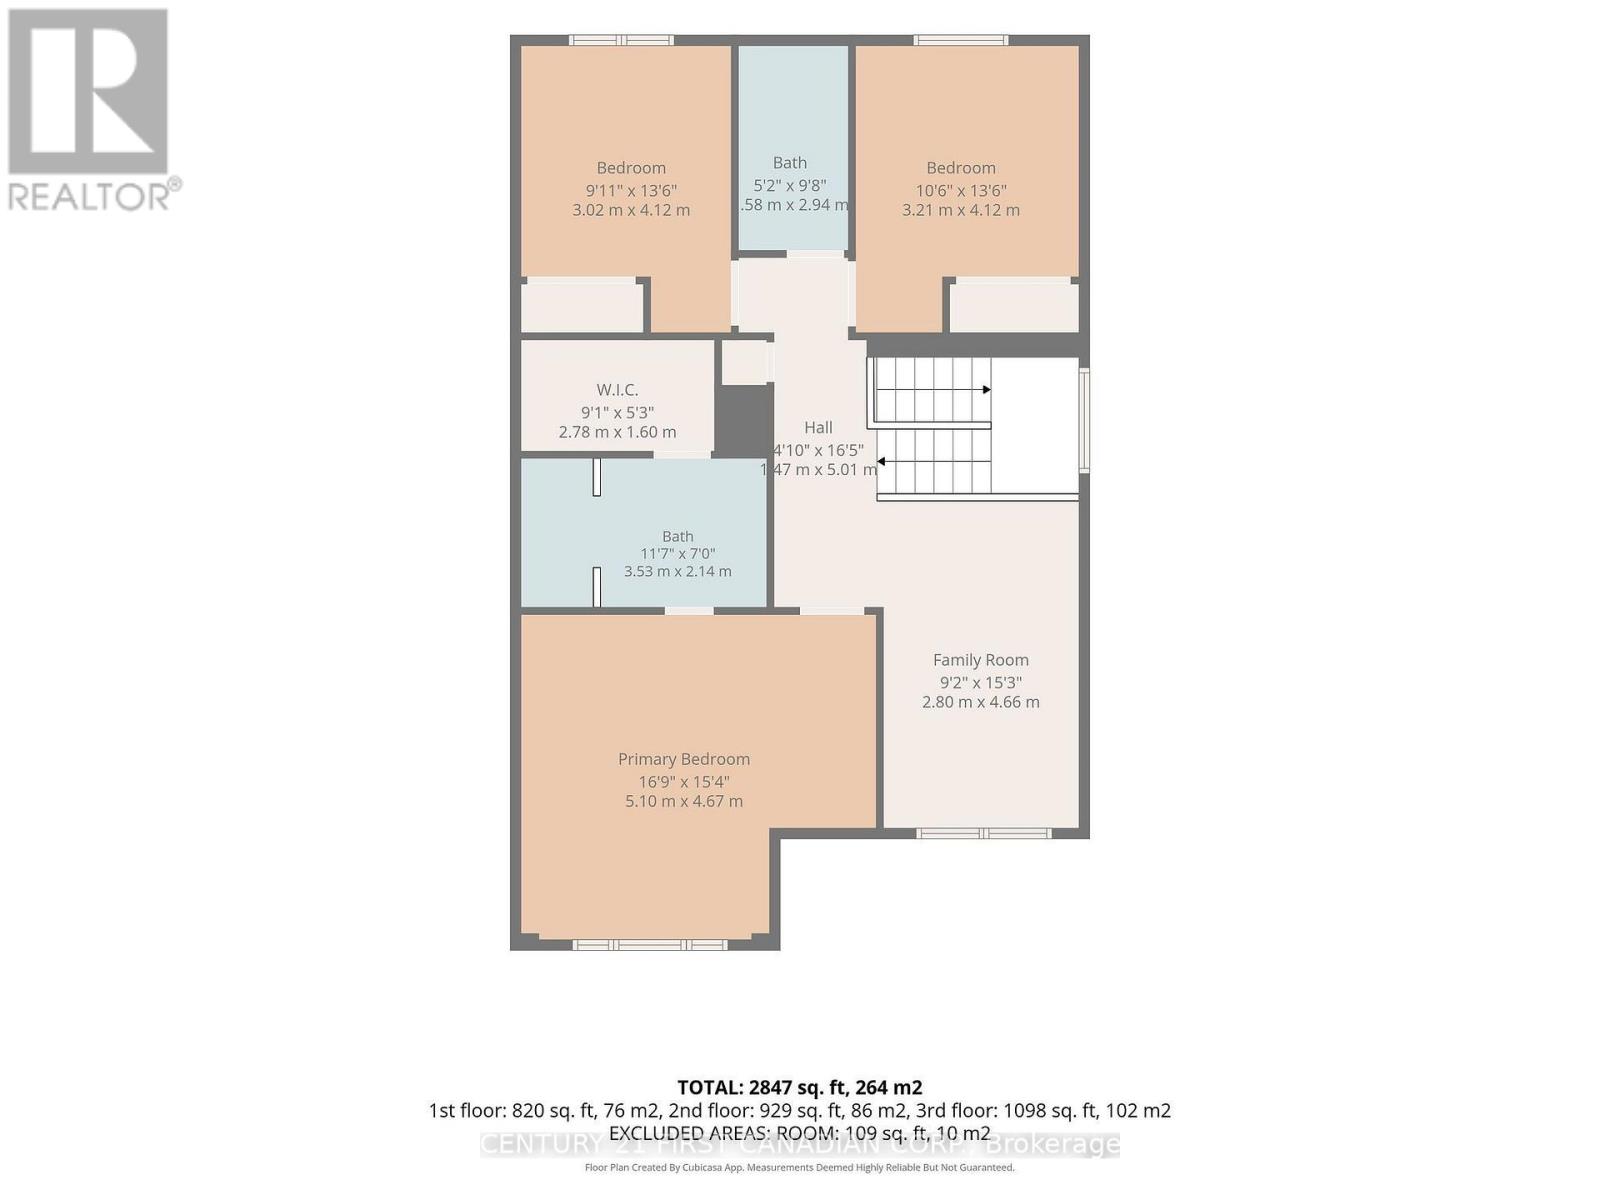
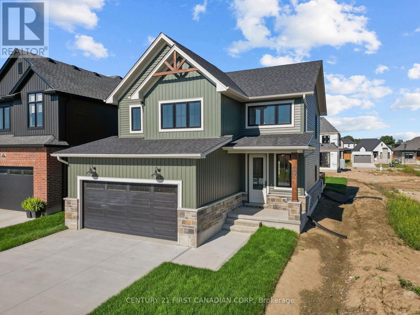
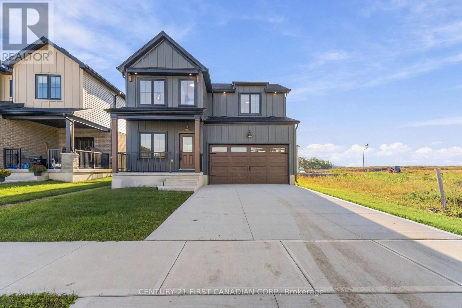
Welcome to 9 Sheldabren Street in the charming community of Ailsa Craig, where modern design, quality craftsmanship, and peaceful country living come together! Offering nearly 3,000 sq. ft. of finished living space, this impressive two-storey home combines style, comfort, and functionality. A spacious foyer welcomes you into the bright, open-concept main floor featuring 9-foot ceilings, oversized windows, and an inviting living room with an electric fireplace. The beautifully appointed kitchen offers granite countertops, generous workspace, and seamless flow into the dining and living areas, perfect for everyday living and entertaining. Convenient main-floor laundry with mudroom access and a powder room complete this level. Upstairs, a versatile loft provides the ideal space for a home office, media room, or children's play area. Two generously sized bedrooms share a stylish 4-piece bathroom, while the spacious primary suite features a walk-in closet and a luxurious ensuite with an oversized double shower. The fully finished basement adds exceptional living space with a large recreation room, fourth bedroom, and full bathroom, ideal for guests, teenagers, or extended family. Step outside to the covered rear deck, offering a private space to relax or entertain while enjoying the peaceful surroundings. Ideally located just 20 minutes north of London, 15 minutes from Strathroy, and approximately 25 minutes from Lake Huron's sandy beaches, this beautiful home offers the perfect blend of small-town charm and modern convenience. Seller can accommodate a quick closing! (id:58067)
Welcome to 9 Sheldabren Street in the charming community of Ailsa Craig, where modern design, quality craftsmanship, and peaceful country living come together! Offering nearly 3,000 sq. ft. of finished living space, this impressive two-storey home combines style, comfort, and functionality. A spacious foyer welcomes you into the bright, ...
MLS # :
X14142544City :
North Middlesex (ailsa Craig)Property Type :
Single FamilyTitle :
FreeholdBasement :
Full (Finished)Lot Size :
40 ft ,1 i x 110 ft ,2Lot Area :
40.1 x 110.2 FTHeating/Cooling :
Forced air Natural gas / Central air conditioningDays on Market :
1 days
9 Sheldabren Street. North Middlesex (ailsa Craig), ON
$774,900
Photo Gallery
Google Maps
Listed by Century 21 First Canadian Corp.


1 Bedroom Properties 2 Bedroom Properties 3 Bedroom Properties 4+ Bedroom Properties Homes for sale in Hamilton Homes for sale in Windsor Homes for sale in St. Thomas Homes for sale in London Homes for sale in Kitchener Homes for sale in Niagara Falls Homes for sale in Burlington Homes for sale in Waterloo For sale under $300,000 For sale under $400,000 For sale under $500,000 For sale under $600,000 For sale under $700,000