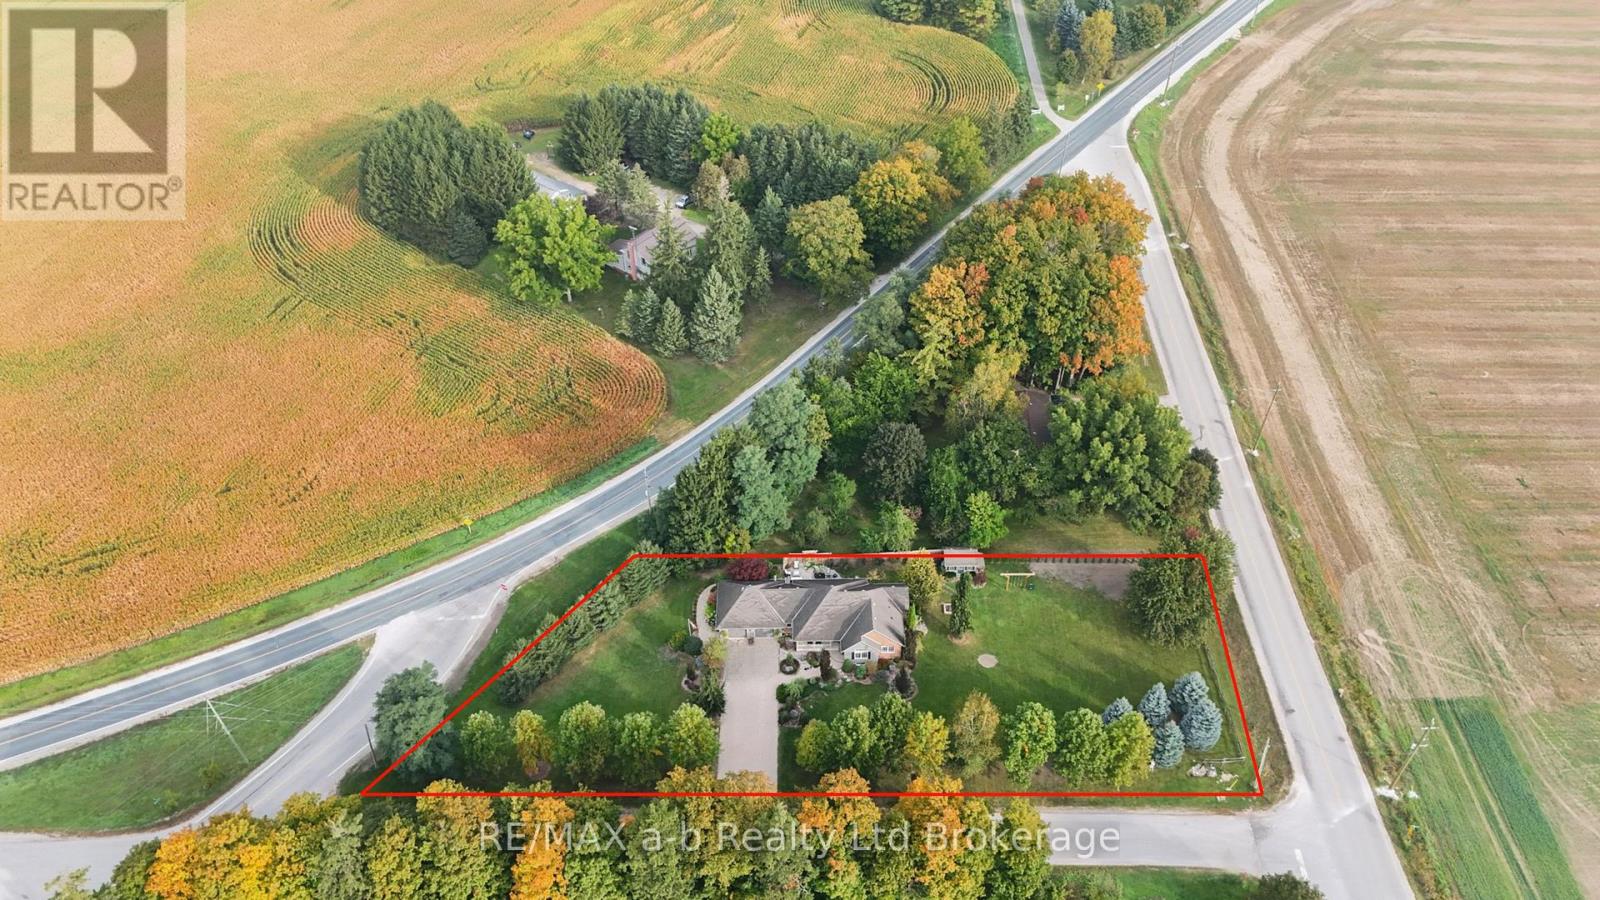
386087 Second Road.
Norwich, ON
$1,175,000
5 Bedrooms
3 + 1 Bathrooms
1500 SQ/FT
1 Stories
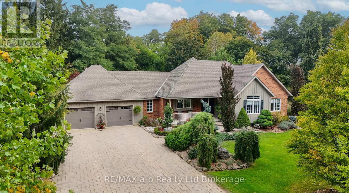
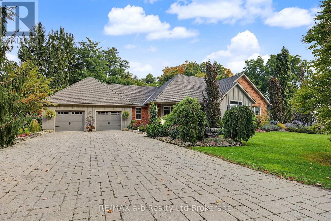
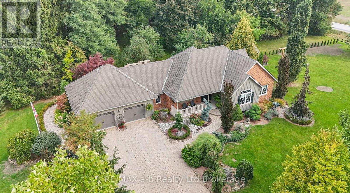
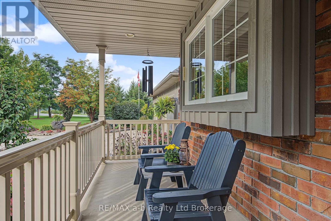
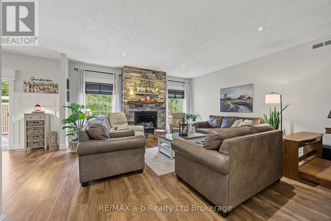
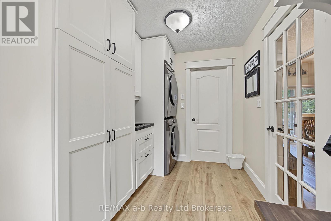
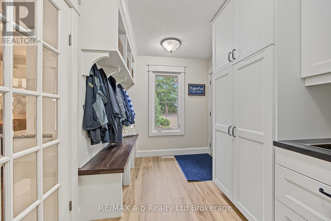
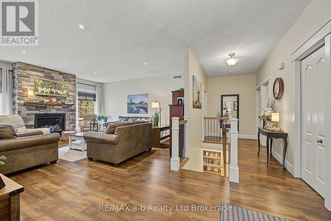
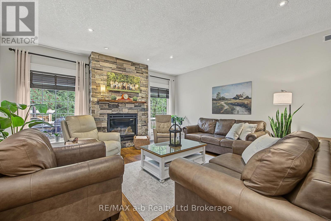
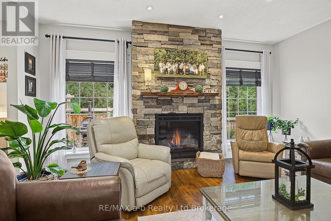
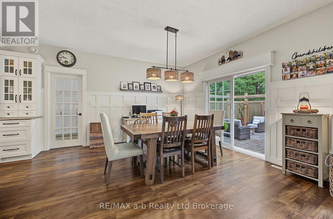
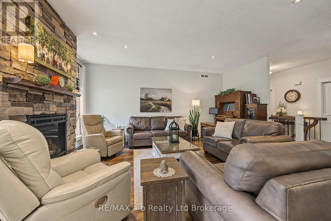
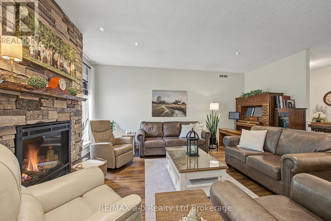
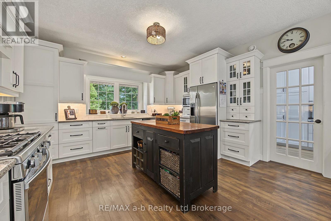
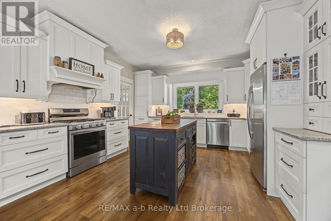
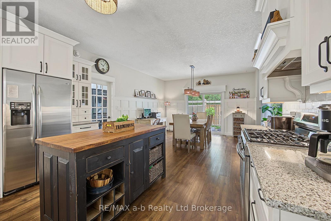
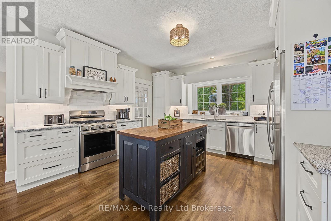
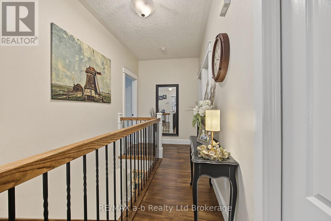
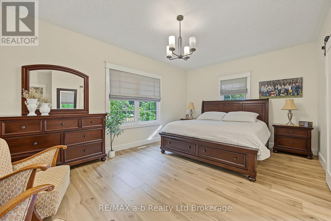
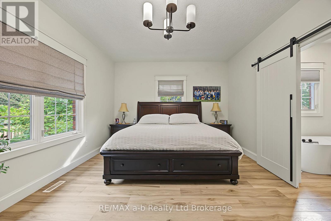
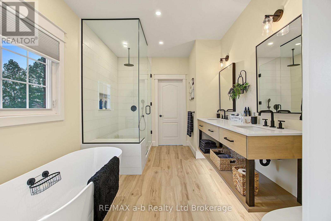
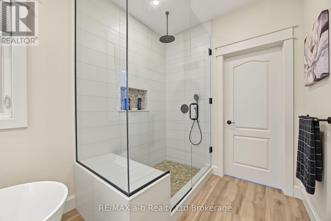
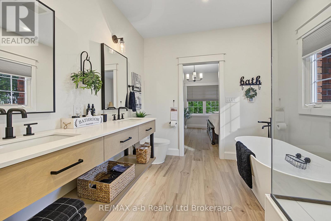
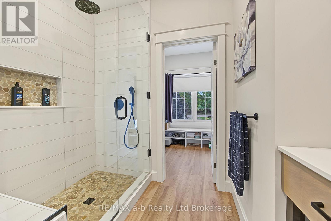
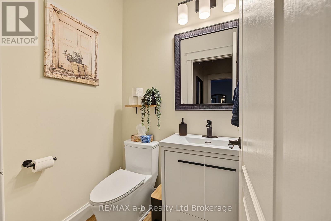
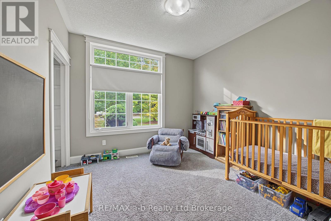
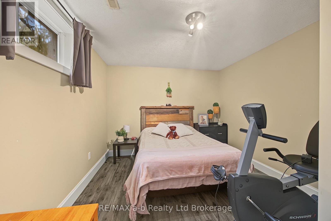
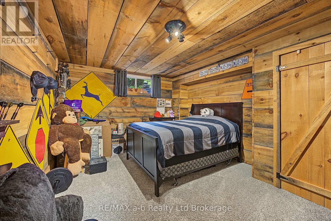
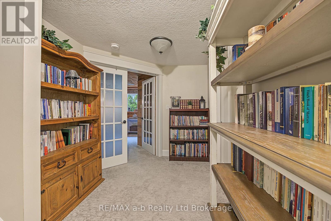
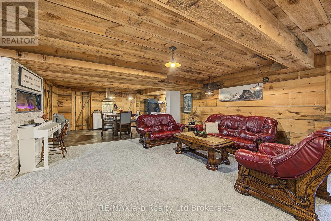
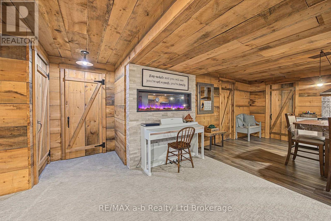
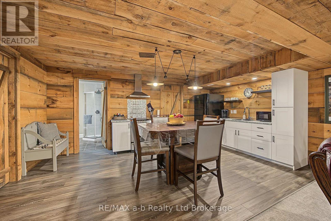
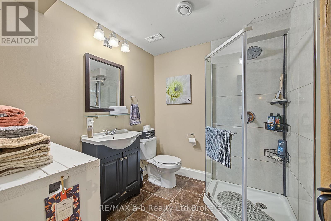
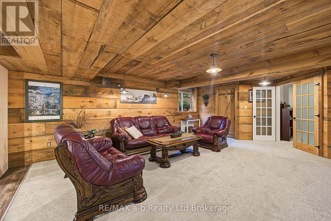
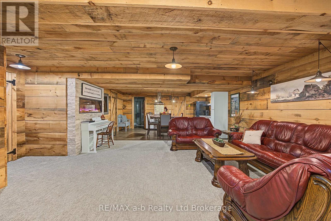
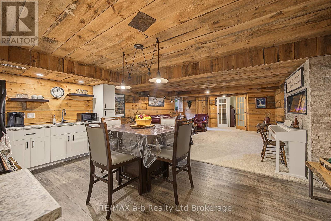
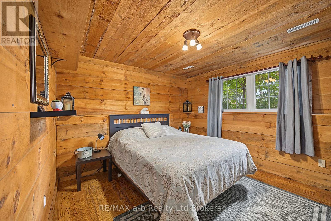
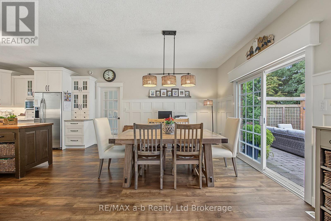
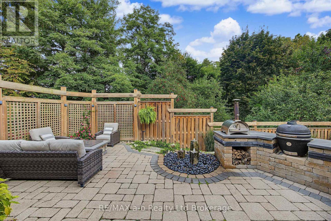
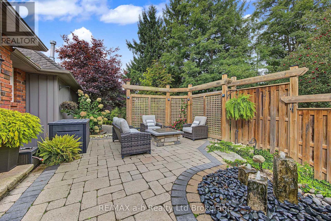
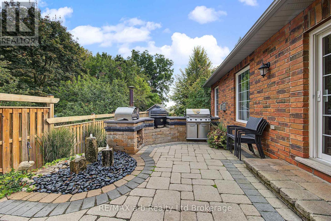
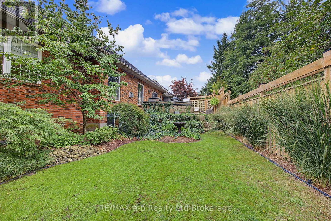
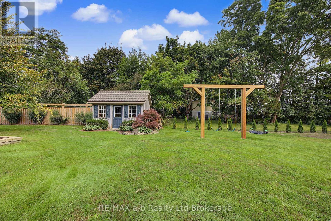
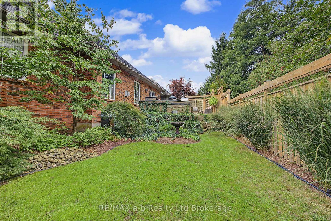
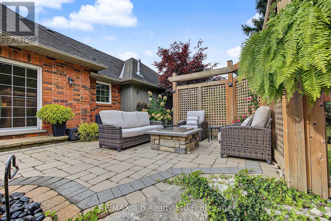
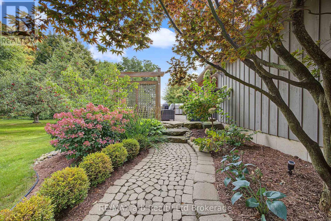
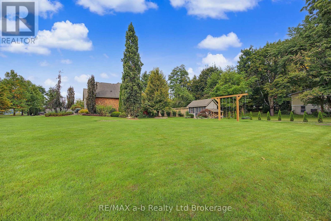
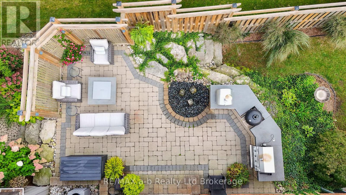
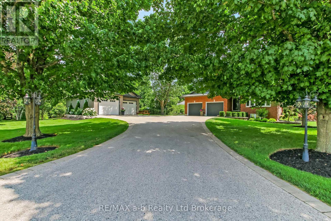
Situated on a beautifully landscaped one-acre country lot just minutes from Burgessville and Norwich. This five-bedroom, four-bathroom home is being offered for sale for the first time. Pride of ownership is evident throughout, with mature trees, extensive landscaping, and thoughtfully designed outdoor spaces creating a private and peaceful country setting. The interior features beautiful craftsmanship and high-quality finishes, including a custom kitchen with granite countertops, spacious dining area with direct access to the outdoor kitchen, an impressive living room with a floor-to-ceiling cultured-stone natural gas fireplace and two large windows providing an abundance of natural light. The main floor offers two bedrooms, a conveniently located powder room, and a spacious primary suite featuring a large walk-in closet with custom storage and shelving, a luxurious five-piece ensuite with custom glass shower, freestanding soaker tub, double floating vanity, and soft ambient lighting. The finished lower level includes three additional generously sized bedrooms, a three-piece bathroom, spacious recreation room with a distinctive cabin-inspired finish, and a kitchenette. The heated garage features durable Trusscore wall finishing and provides an exceptional space for vehicles, storage, hobbies, or projects. The outdoor kitchen and beautifully landscaped entertaining areas make the backyard an extension of the home's living space. A property of this calibre is a rare find. The combination of quality finishes, mature landscaping, thoughtful design, and a private one-acre setting creates a home that is both impressive and incredibly comfortable. (id:58067)
Situated on a beautifully landscaped one-acre country lot just minutes from Burgessville and Norwich. This five-bedroom, four-bathroom home is being offered for sale for the first time. Pride of ownership is evident throughout, with mature trees, extensive landscaping, and thoughtfully designed outdoor spaces creating a private and peaceful ...
MLS # :
X13856578City :
NorwichProperty Type :
Single FamilyStyle :
Bungalow HouseTitle :
FreeholdBasement :
N/A (Finished)Lot Size :
115 ft x 264 ft ,3Lot Area :
115 x 264.3 FT|1/2 - 1.99 acresHeating/Cooling :
Forced air Natural gas / Central air conditioningDays on Market :
1 days
386087 Second Road. Norwich, ON
$1,175,000
Photo Gallery
Google Maps
Listed by Re/max A-b Realty Ltd Brokerage
1 Bedroom Properties 2 Bedroom Properties 3 Bedroom Properties 4+ Bedroom Properties Homes for sale in Hamilton Homes for sale in Windsor Homes for sale in St. Thomas Homes for sale in London Homes for sale in Kitchener Homes for sale in Niagara Falls Homes for sale in Burlington Homes for sale in Waterloo For sale under $300,000 For sale under $400,000 For sale under $500,000 For sale under $600,000 For sale under $700,000