20 Myrtle Street.
Pelham (fonthill), ON
$899,900
3 Bedrooms
2 + 1 Bathrooms
2000 SQ/FT
2 Stories
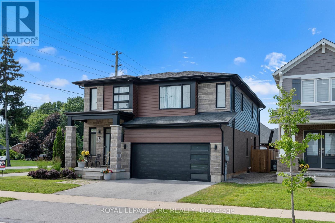
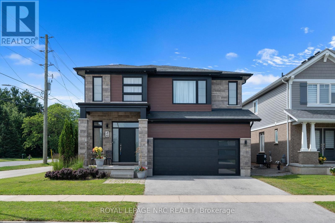
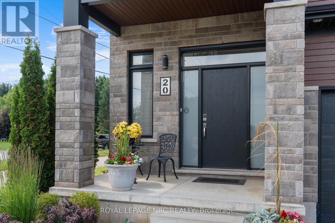
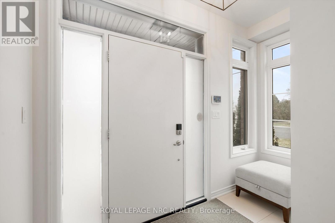
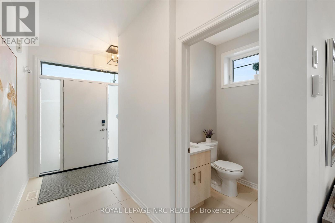
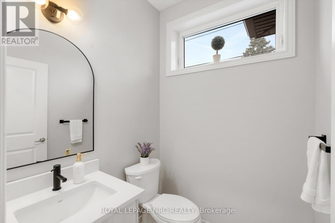
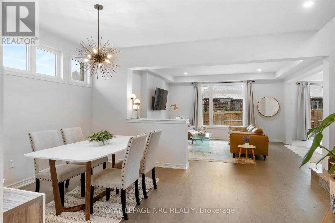
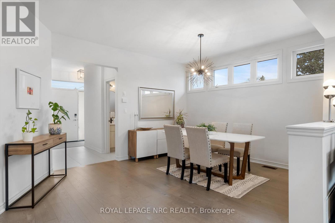
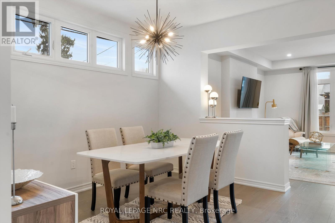
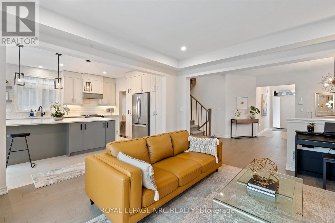
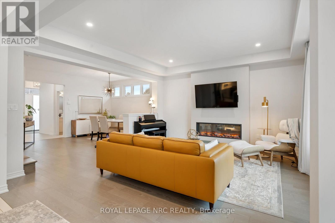
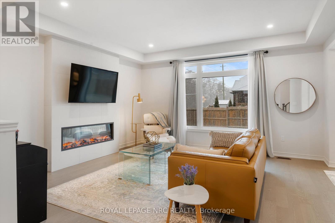
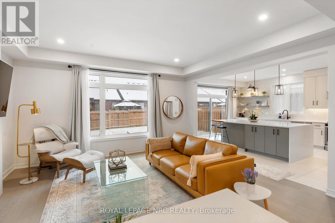
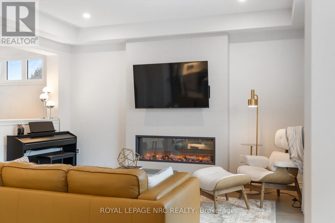
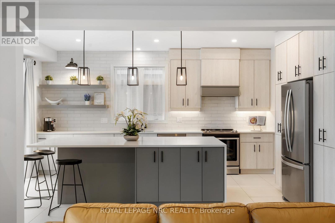
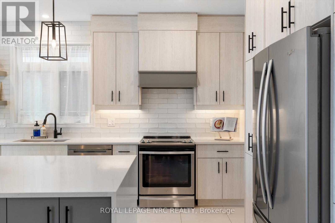
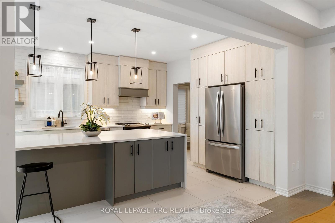
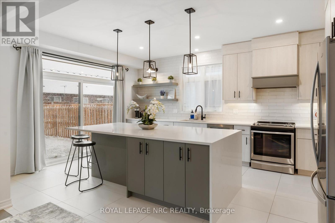
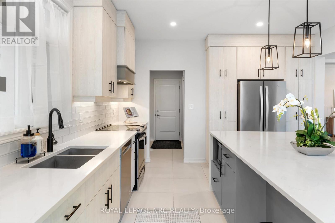
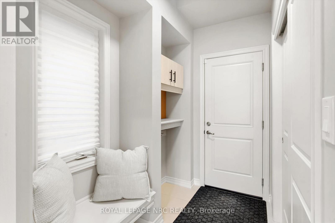
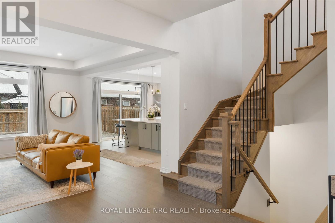
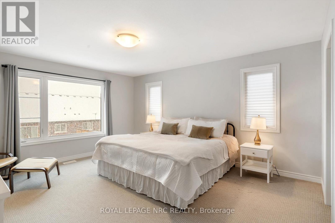
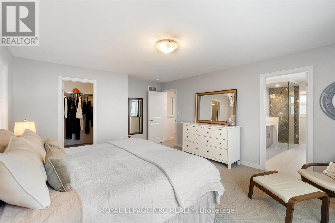
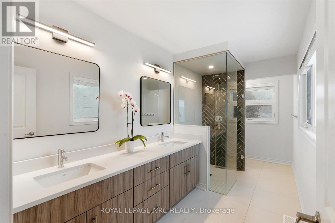
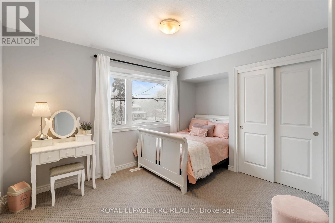
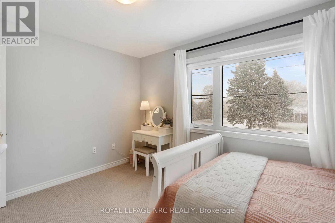
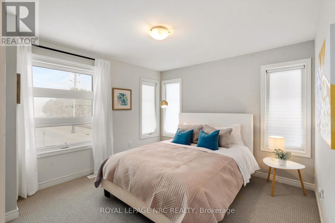
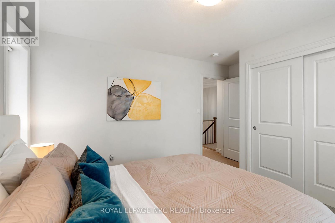
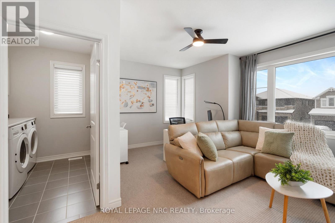
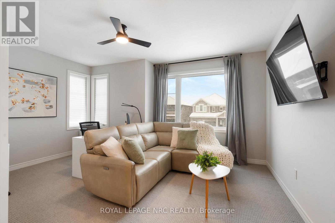
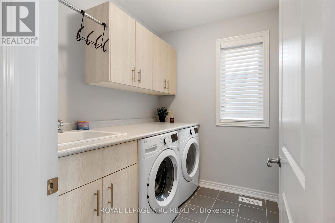
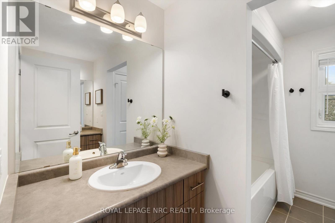
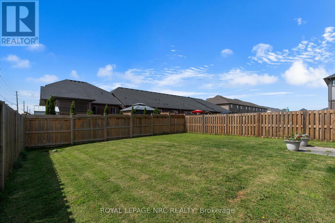
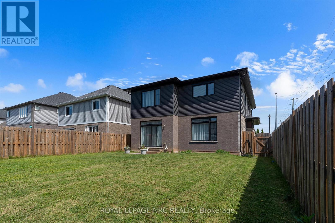
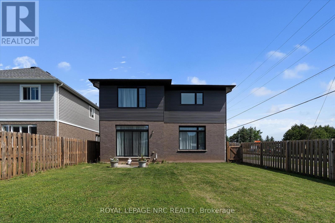
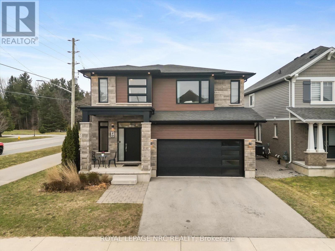
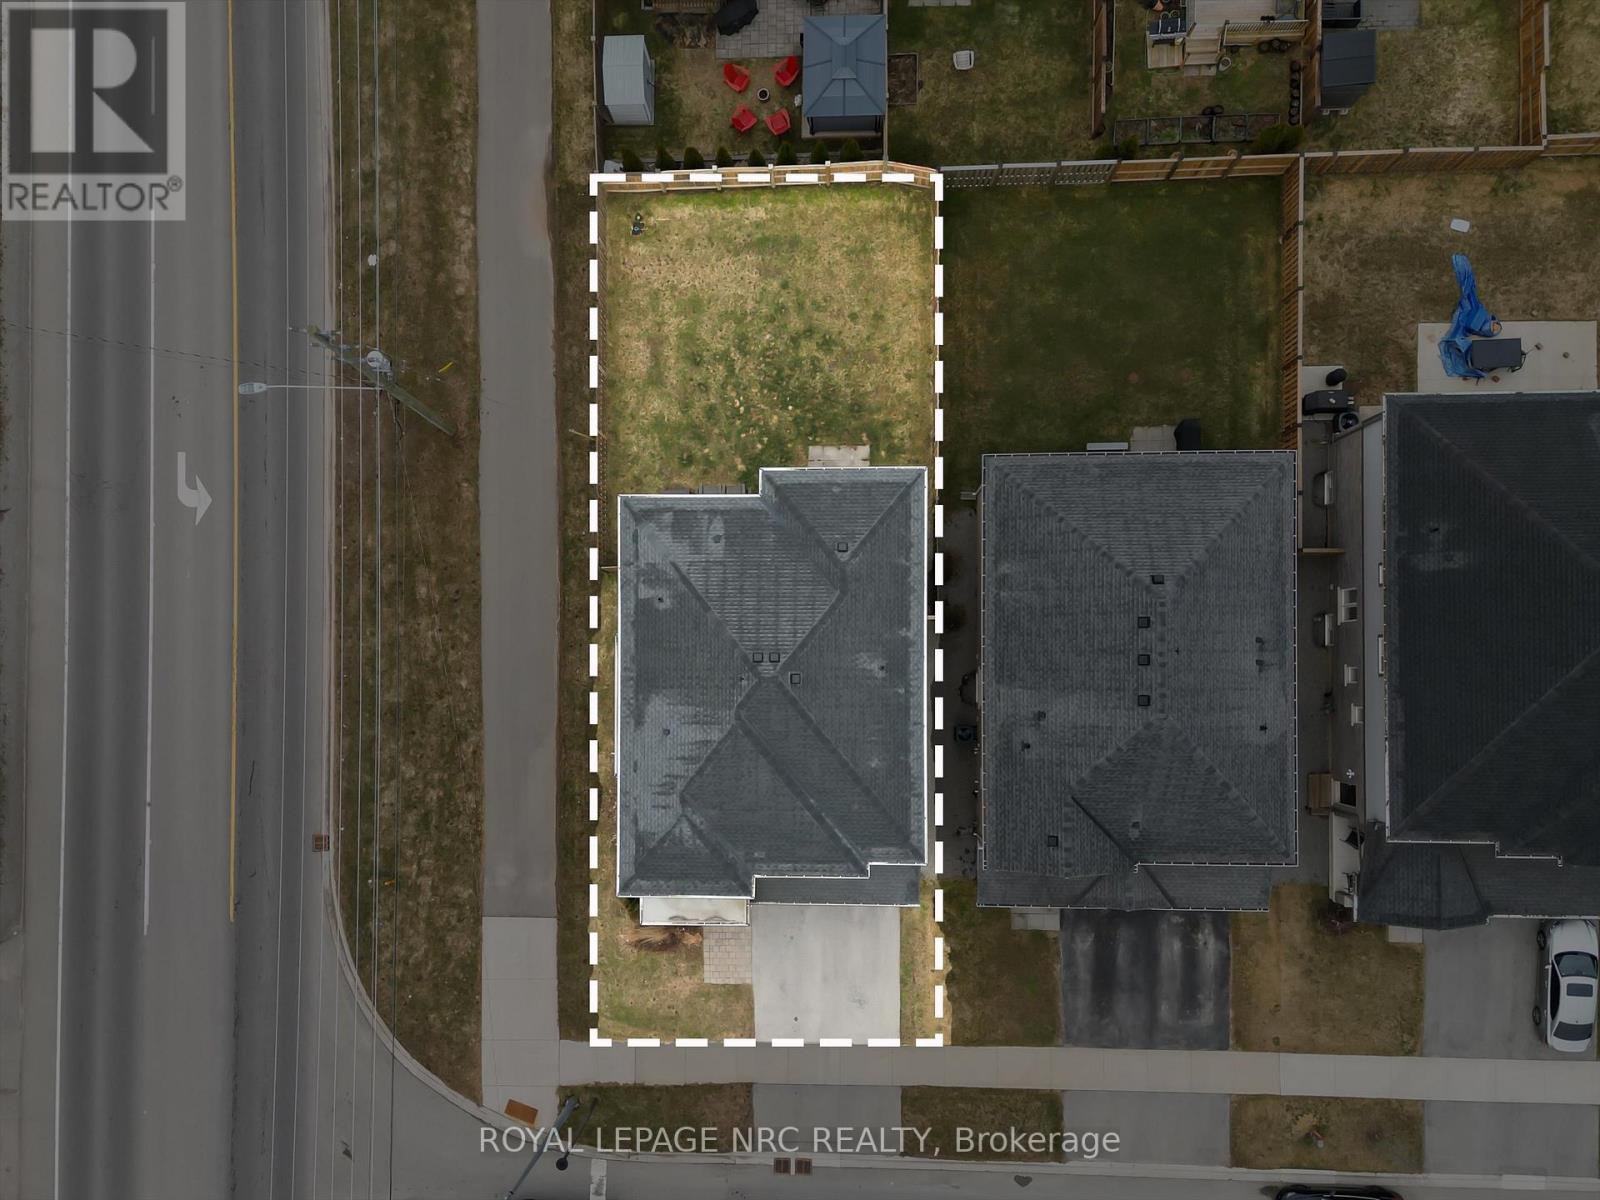
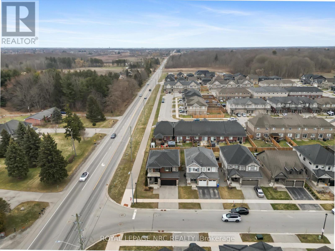
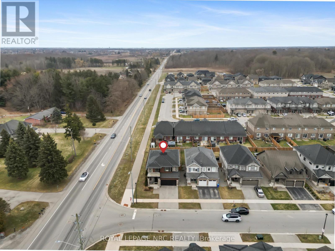
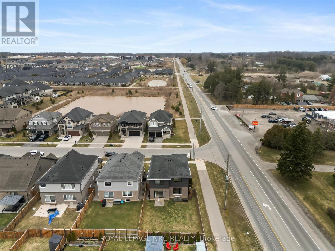
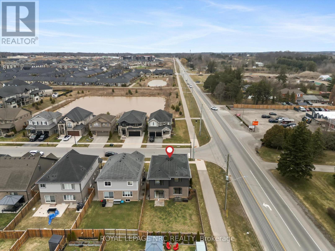
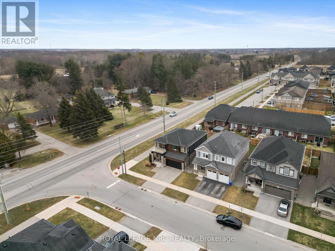
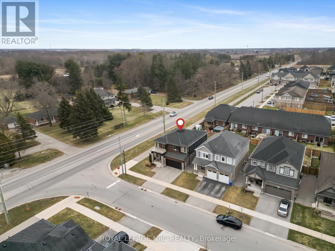
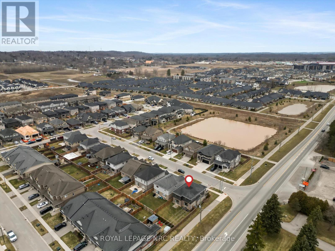
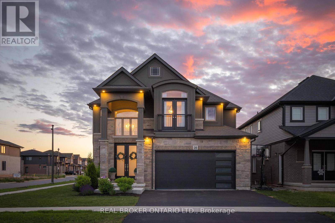
Urban sophistication meets effortless family living in this stunning 2020 Mountainview Model Home perfectly situated in the sought-after Saffron Estates community. Thoughtfully planned with eco-conscious features, this home offers energy-efficient HVAC systems for modern comfort and efficiency. With over 2,300 sq. ft. of beautifully designed living space, this home offers 3 bedrooms, a versatile upper-level family room (easily a 4th bedroom), and 2.5 bathrooms. From the moment you enter, you'll be welcomed by soaring 9-foot ceilings, oversized windows that flood the home with natural light, and a spacious foyer featuring a sitting area, coat closet & convenient powder room. The bright, open-concept main floor blends timeless style with everyday functionality. Neutral décor, clean architectural lines, and a seamless layout connect the formal dining area, inviting living room with fireplace, and an impressive kitchen designed to be the heart of the home. Complete with quartz countertops, a ceramic backsplash, a 9-foot island with storage and seating, stainless steel appliances, pantry, deep drawers, and sliding doors to the backyard, it's equally suited for entertaining and daily living. A mudroom provides convenient interior access to the garage. Upstairs, the spacious family room offers endless flexibility for movie nights, a home office, playroom, or space for a 4th bedroom. The primary suite easily accommodates a king-sized bed and features a walk-in closet and a spacious ensuite with a large glass shower and double-sink vanity. Two additional bedrooms share a thoughtfully designed 5-piece bathroom with separate vanities, while a walk-in linen closet and upper-level laundry add everyday convenience. Situated on a desirable corner lot with a double driveway, fully fenced backyard, and irrigation system. Enjoy an exceptional Fonthill lifestyle with nearby parks, trails, the Meridian Community Centre, wineries, top-ranked schools, and a vibrant downtown (id:58067)
Urban sophistication meets effortless family living in this stunning 2020 Mountainview Model Home perfectly situated in the sought-after Saffron Estates community. Thoughtfully planned with eco-conscious features, this home offers energy-efficient HVAC systems for modern comfort and efficiency. With over 2,300 sq. ft. of beautifully designed ...
MLS # :
X13526418City :
Pelham (fonthill)Property Type :
Single FamilyTitle :
FreeholdBasement :
Full (Unfinished)Lot Size :
37 ft ,7 i x 108 ft ,7Lot Area :
37.6 x 108.6 FTHeating/Cooling :
Forced air Natural gas / Central air conditioning, Air exchangerDays on Market :
3 days
20 Myrtle Street. Pelham (fonthill), ON
$899,900
Photo Gallery
Google Maps
Listed by Royal Lepage Nrc Realty
1 Bedroom Properties 2 Bedroom Properties 3 Bedroom Properties 4+ Bedroom Properties Homes for sale in Hamilton Homes for sale in Windsor Homes for sale in St. Thomas Homes for sale in London Homes for sale in Kitchener Homes for sale in Niagara Falls Homes for sale in Burlington Homes for sale in Waterloo For sale under $300,000 For sale under $400,000 For sale under $500,000 For sale under $600,000 For sale under $700,000