37 Spruceside Crescent.
Pelham (fonthill), ON
$764,900
4 Bedrooms
2 Bathrooms
1100 SQ/FT
Stories
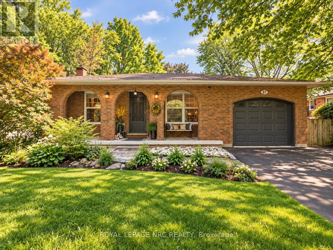
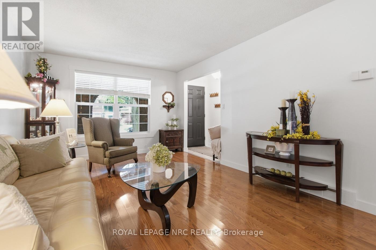
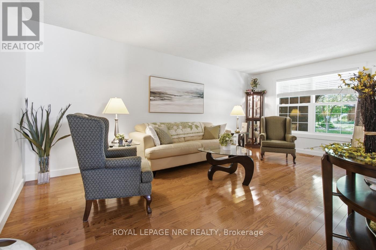
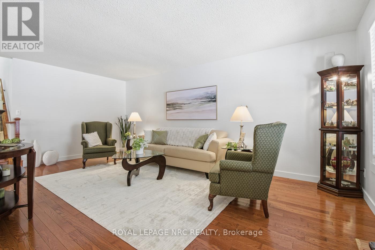
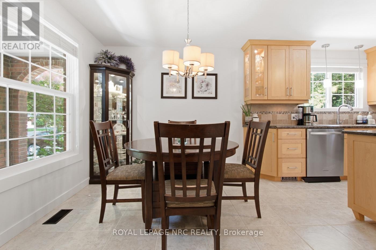
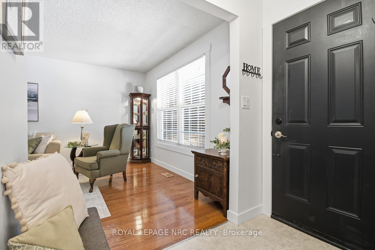
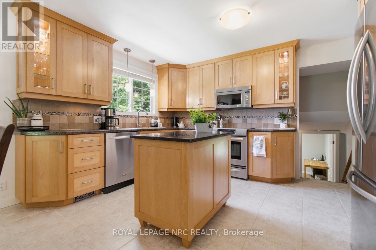
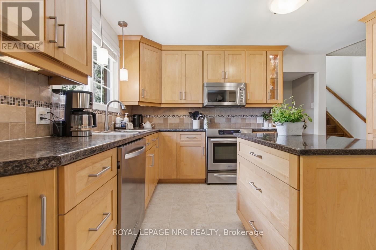
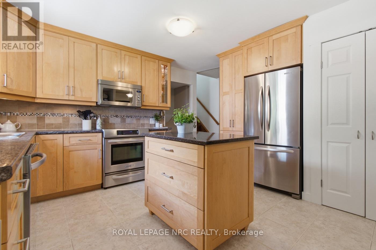
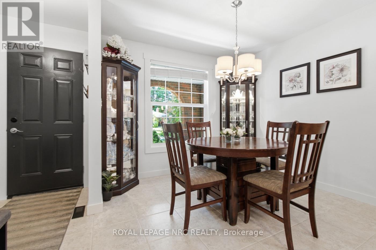
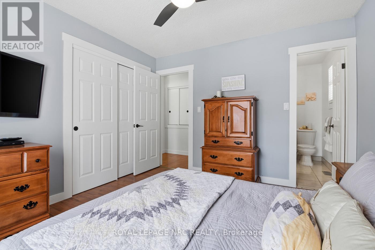
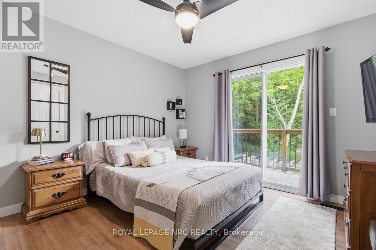
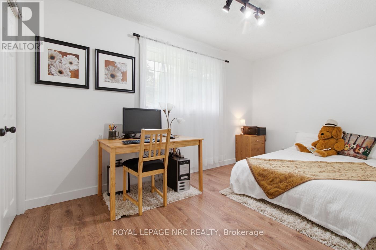
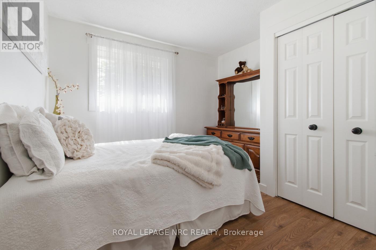
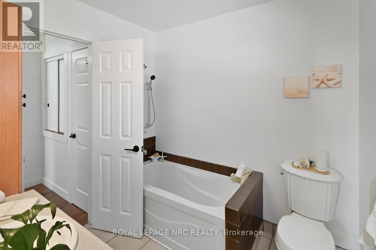
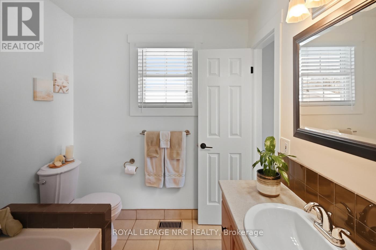
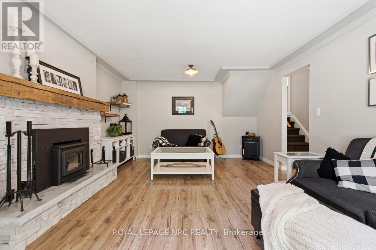
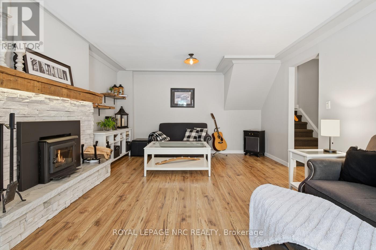
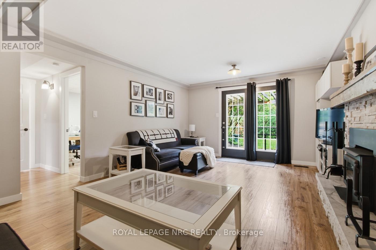
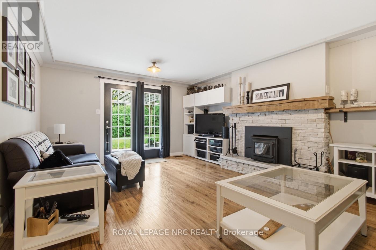
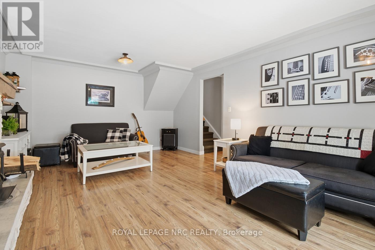
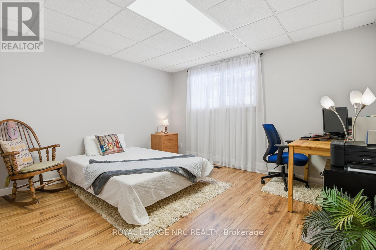
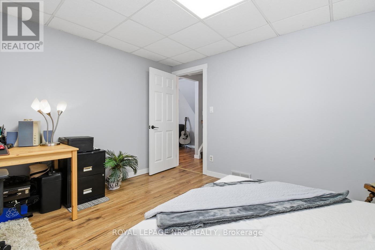
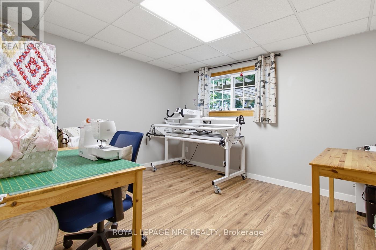
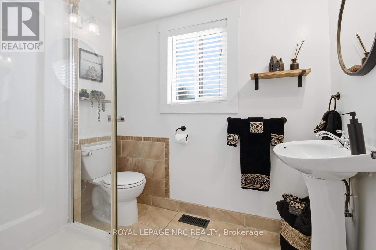
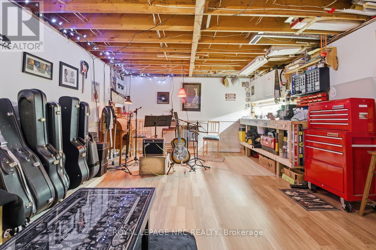
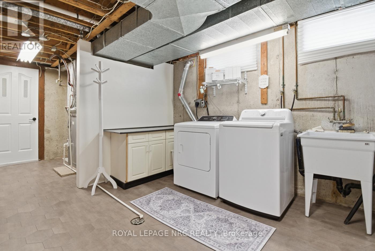
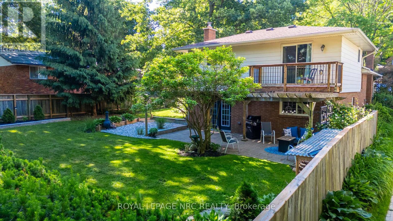
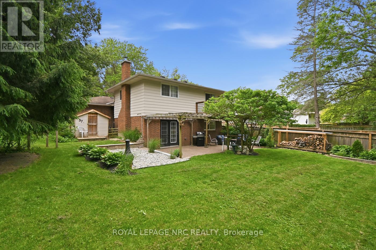
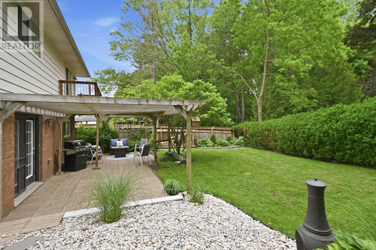
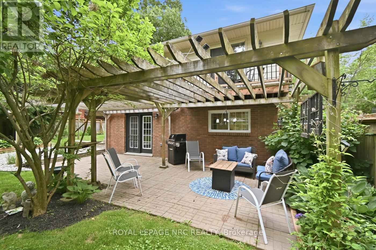
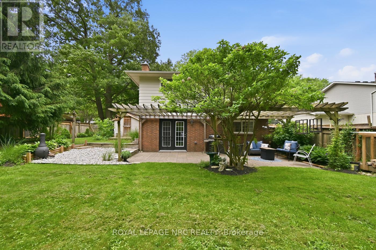
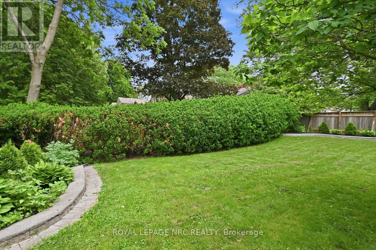
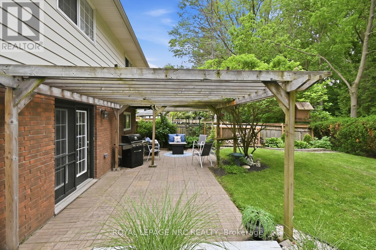
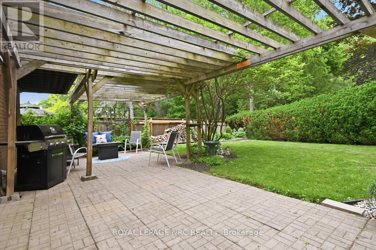
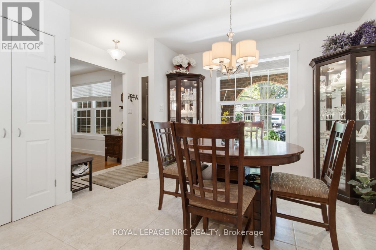
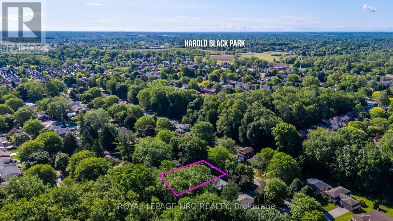
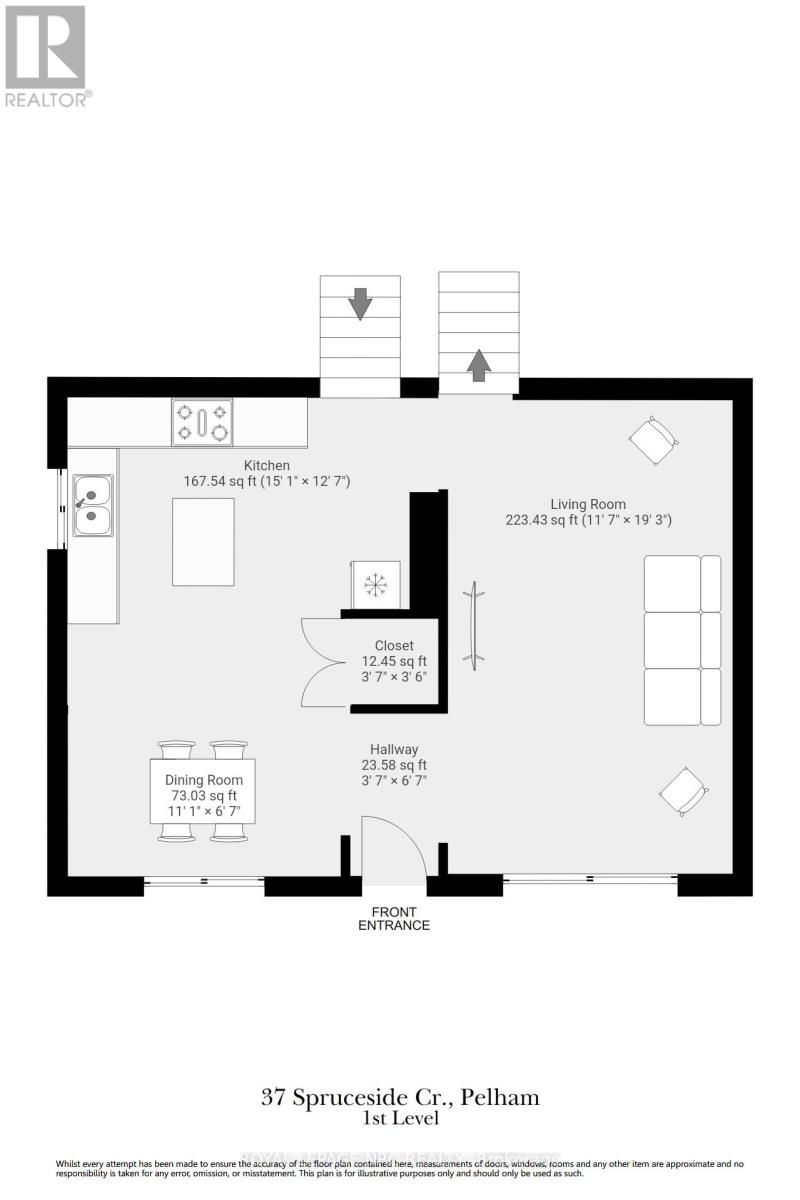
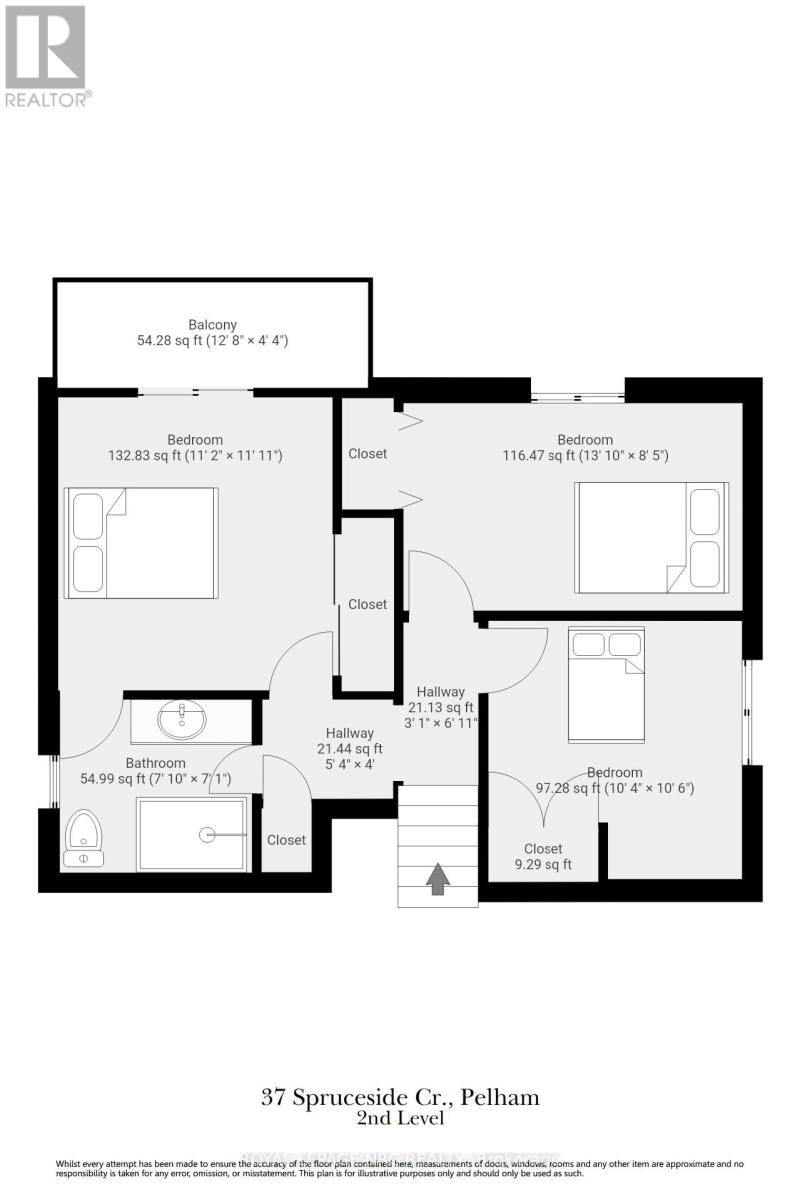
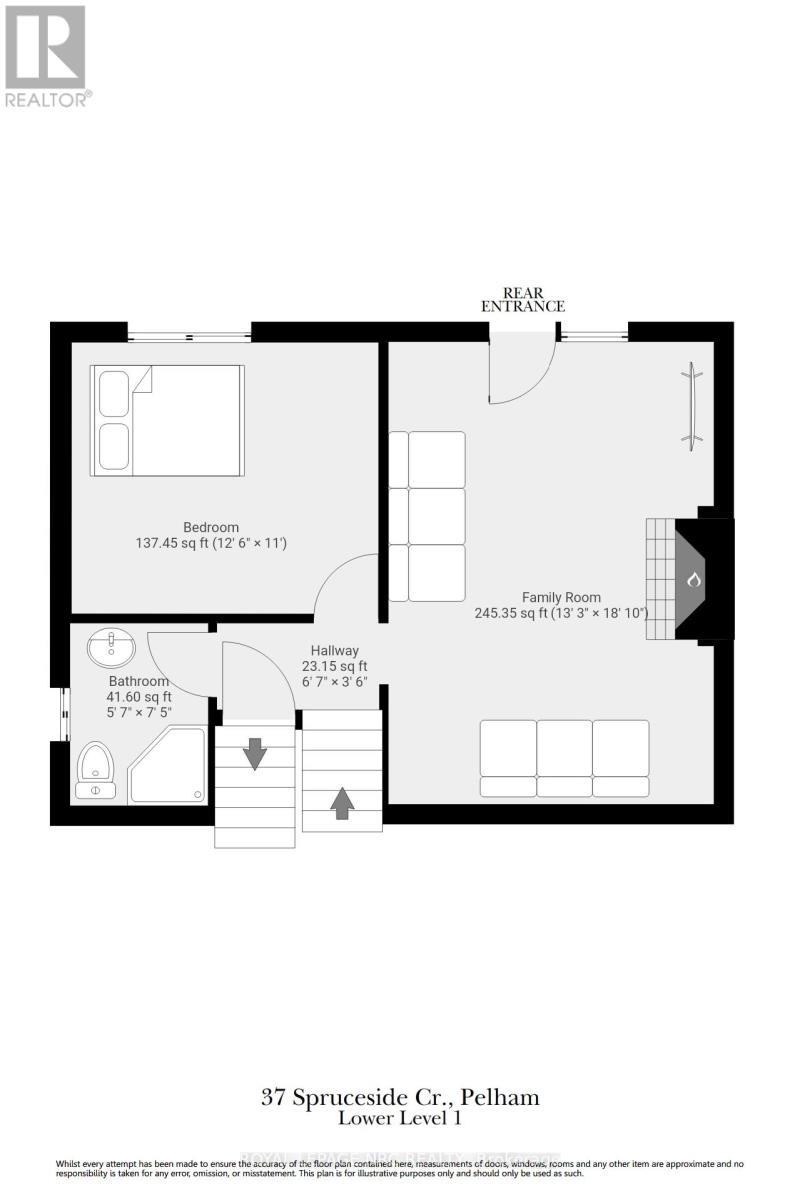
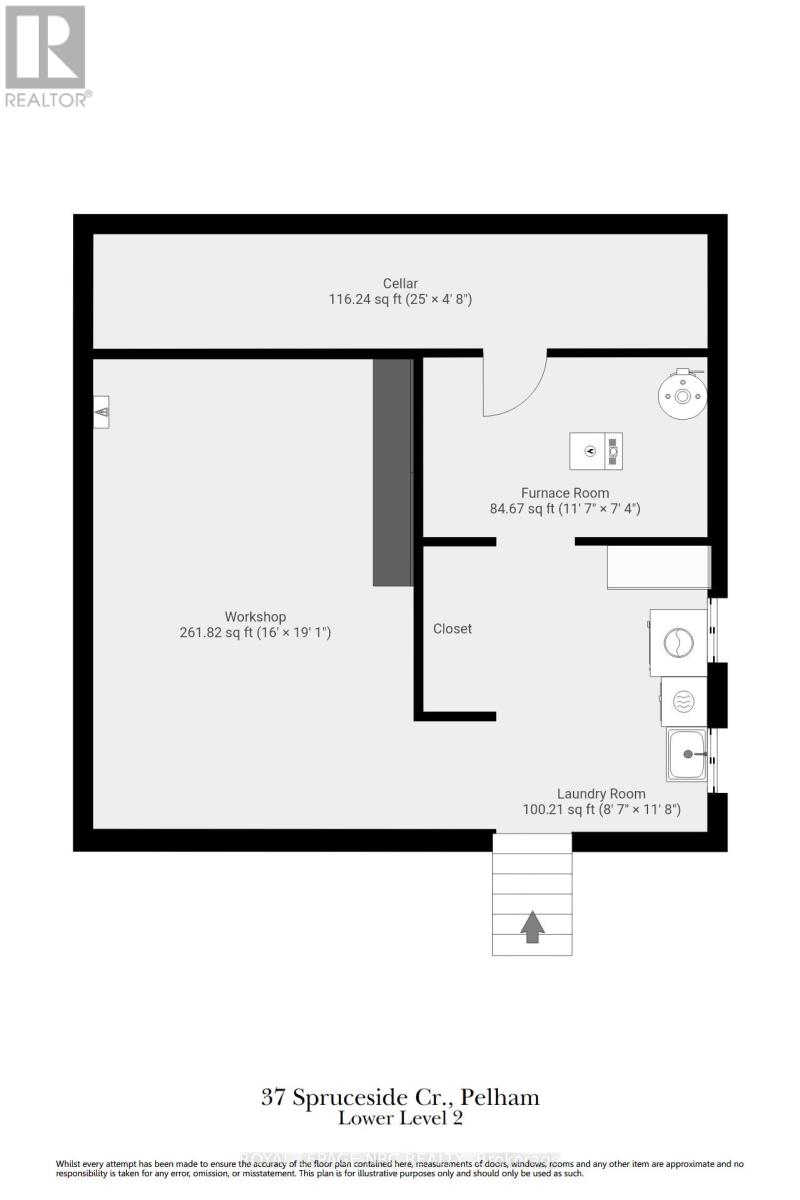
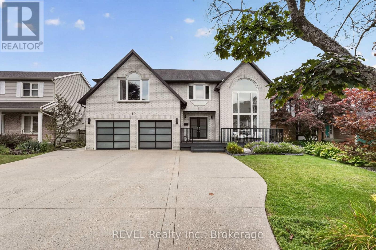
Welcome to a home where the prestige of a Fonthill address, blends with style, comfort. Thoughtful updates come together beautifully in this wonderful family home. This immaculate 3+1 bedroom backsplit has been upgraded and updated from top to bottom, featuring a modern custom Timberwood kitchen, contemporary finishes, and a sophisticated colour palette that feels both current and timeless. Natural light pours through every level, creating bright and inviting spaces throughout.The true heart of the home is the fabulous ground-level family room, where a striking high efficiency wood burning fireplace insert surrounded by a beautifully updated hearth, that sets the scene for cozy evenings. With it's walkout to the backyard, this space effortlessly blends indoor comfort with outdoor living. Imagine movie nights while the snow falls outside, or summer gatherings with easy access to the yard just steps. The 4th bedroom on the family room level functions perfectly as an office if you want to stay above grade, and enjoy the bright full sized windows that a ground level room enjoys. Use this space for office, 4th bedroom or craft room.This is great layout for extended family or guests or your home business. In the lowest level you will find a music lover's dream retreat-perfect for jam sessions, creative inspiration, a games room, home gym, or the ultimate teen hangout-along with a conveniently located laundry room. Set on a quiet, family-friendly street shaded by mature trees, this home enjoys a wonderful neighbourhood atmosphere with a nearby park. Welcome to a home where style, comfort, and thoughtful updates come together beautifully. A home with personality, style, and a taste for perfection-ready to welcome its next chapter. (id:58067)
Welcome to a home where the prestige of a Fonthill address, blends with style, comfort. Thoughtful updates come together beautifully in this wonderful family home. This immaculate 3+1 bedroom backsplit has been upgraded and updated from top to bottom, featuring a modern custom Timberwood kitchen, contemporary finishes, and a sophisticated colour ...
MLS # :
X13749364City :
Pelham (fonthill)Property Type :
Single FamilyTitle :
FreeholdBasement :
FullLot Size :
60 ft x 120 ftLot Area :
60 x 120 FTHeating/Cooling :
Forced air Natural gas / Central air conditioningDays on Market :
1 days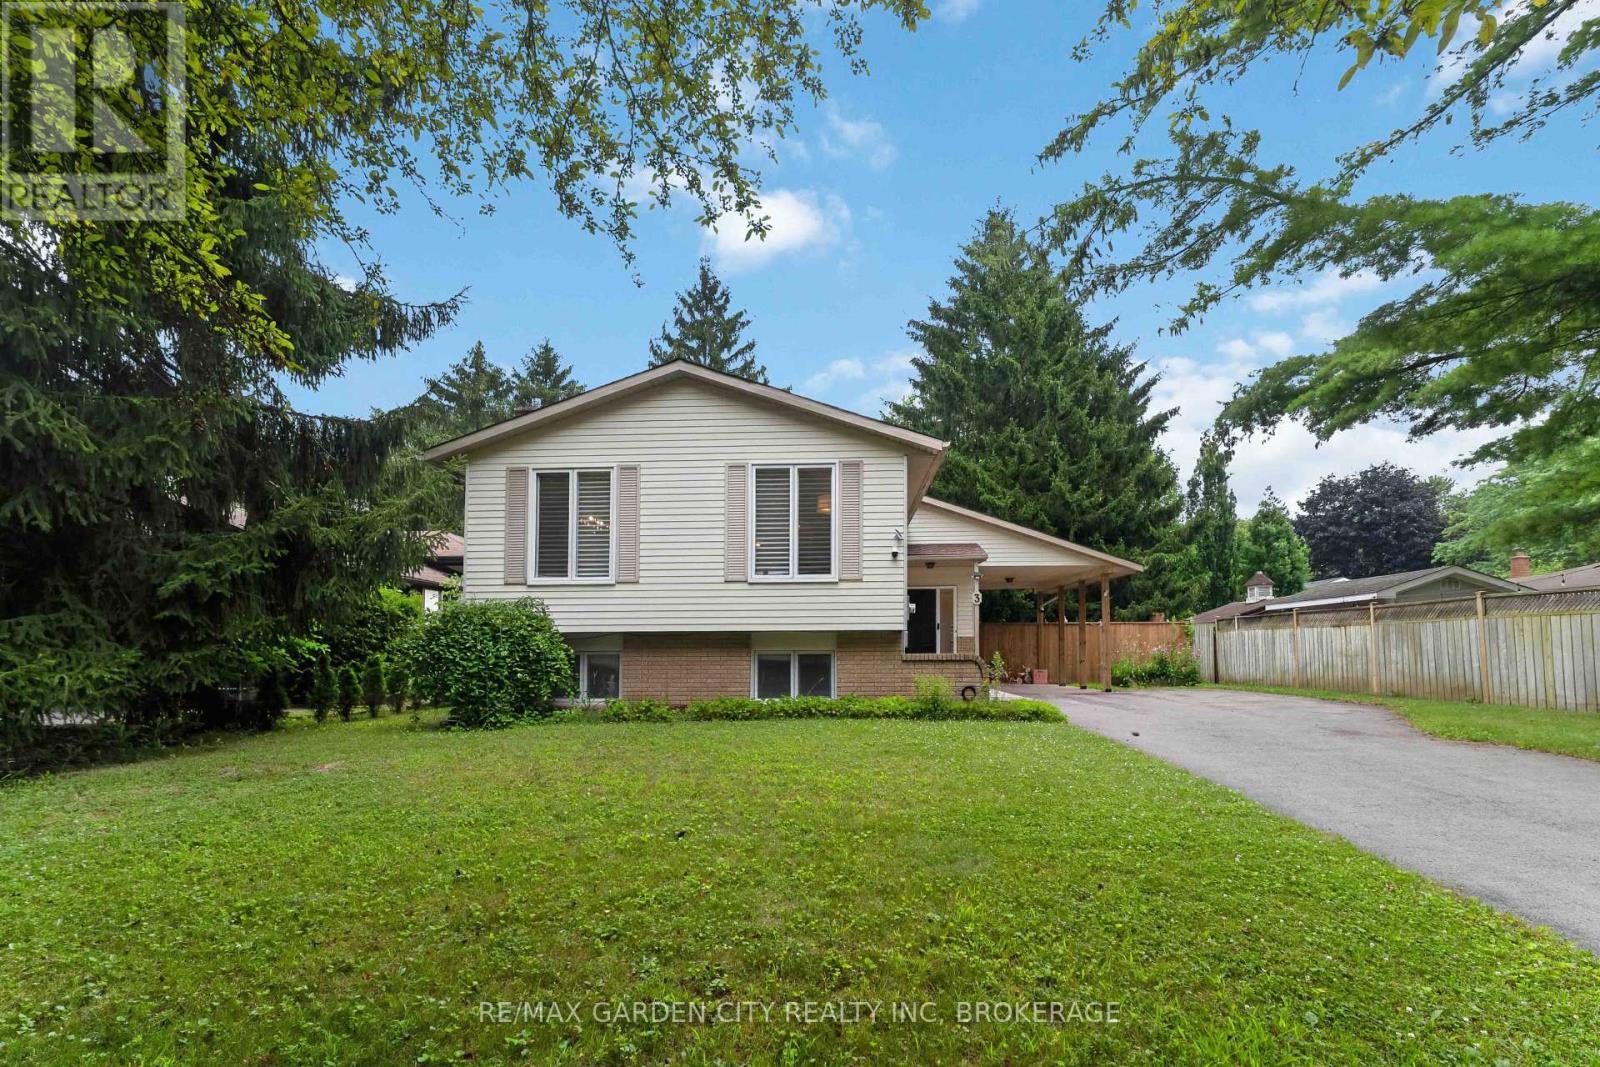

1 Bedroom Properties 2 Bedroom Properties 3 Bedroom Properties 4+ Bedroom Properties Homes for sale in Hamilton Homes for sale in Windsor Homes for sale in St. Thomas Homes for sale in London Homes for sale in Kitchener Homes for sale in Niagara Falls Homes for sale in Burlington Homes for sale in Waterloo For sale under $300,000 For sale under $400,000 For sale under $500,000 For sale under $600,000 For sale under $700,000