


68 Abbott Place.
Pelham (fonthill), ON
$679,900
3 Bedrooms
2 + 1 Bathrooms
1500 SQ/FT
2 Stories
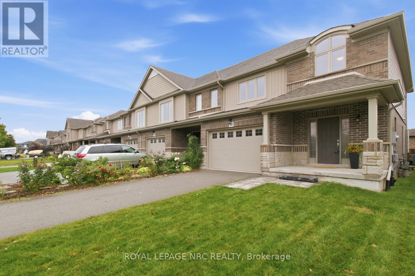
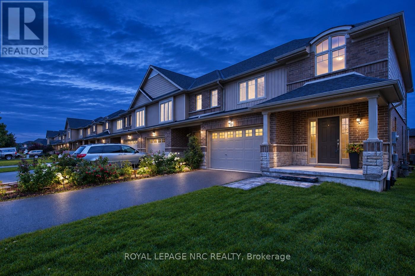
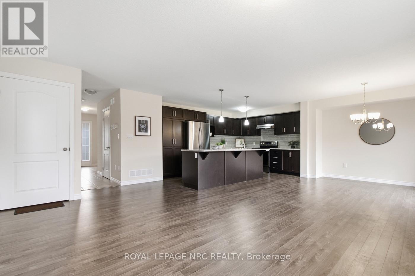
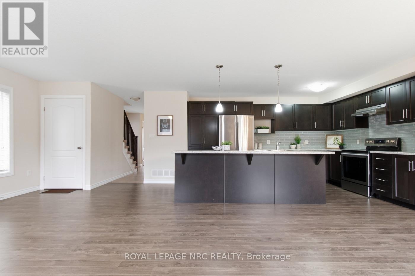
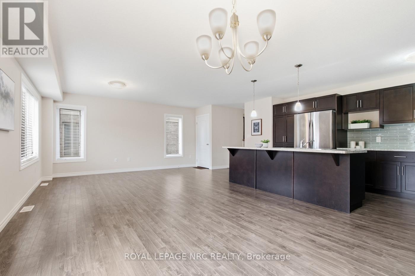
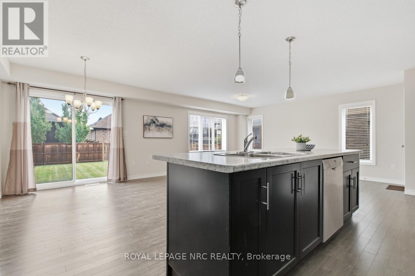
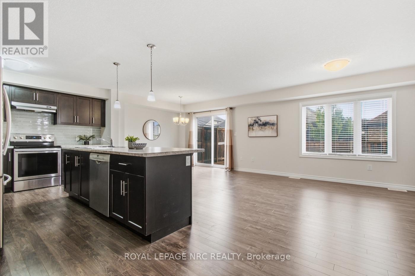
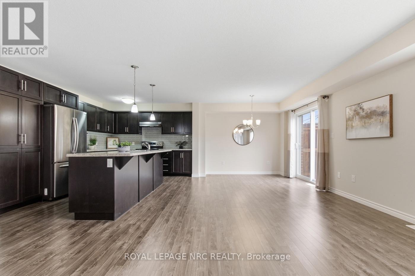
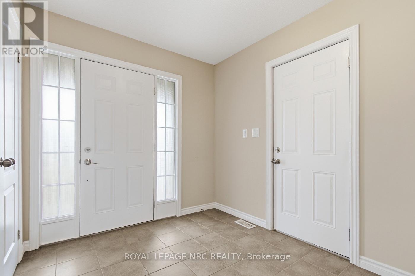
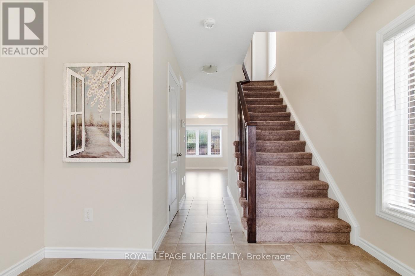
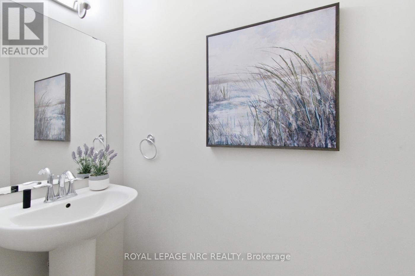
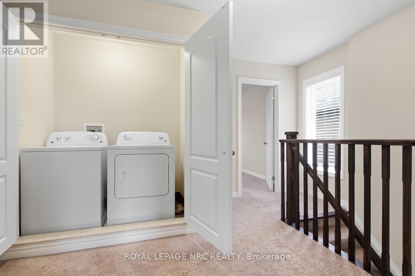
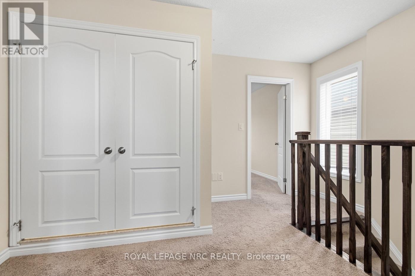
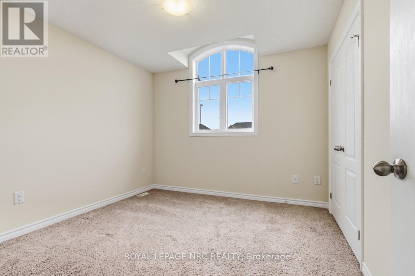
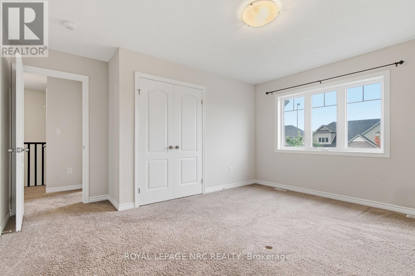
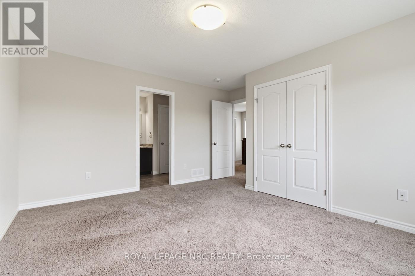
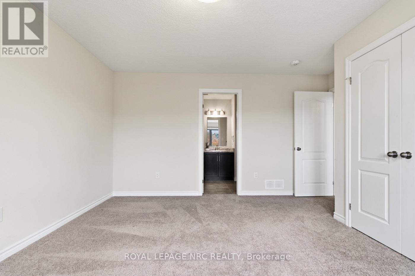
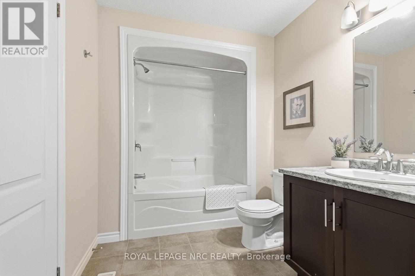
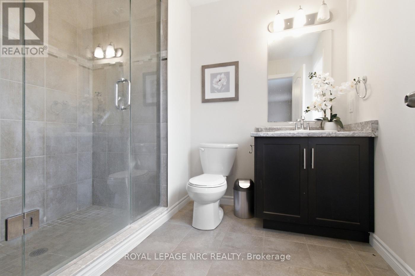
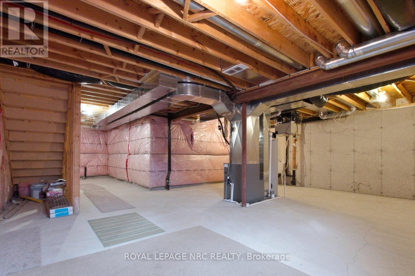
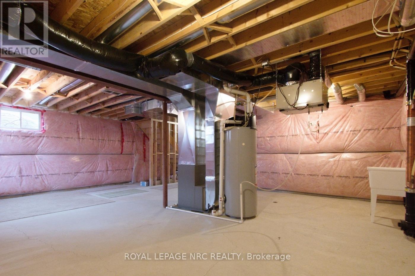
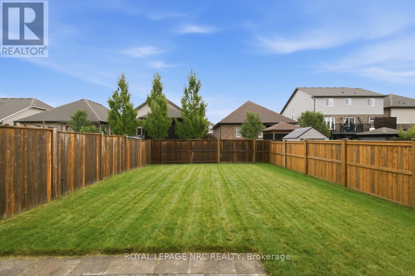
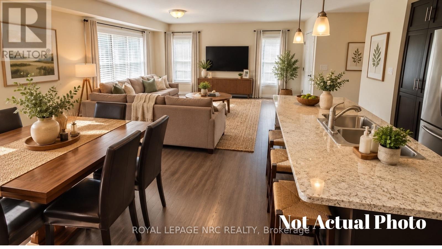
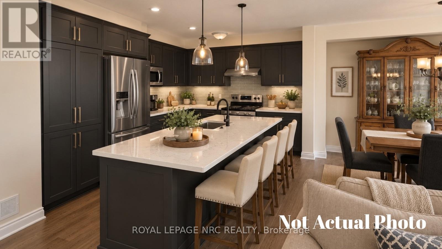
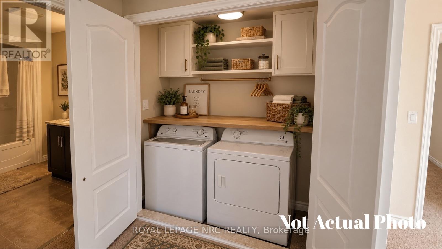
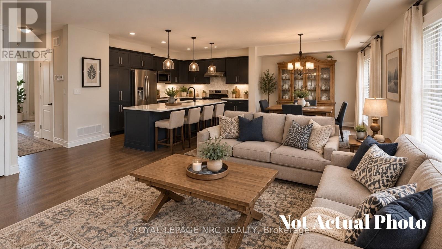
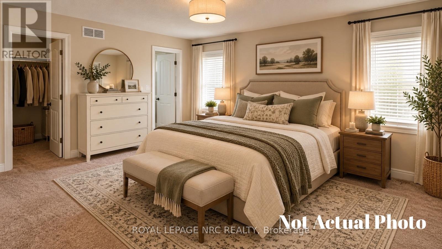
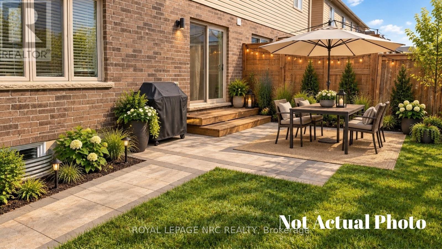
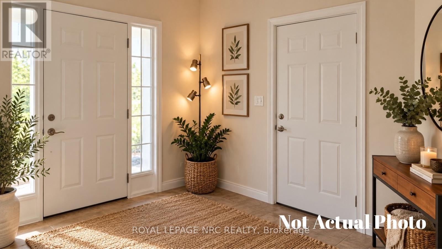
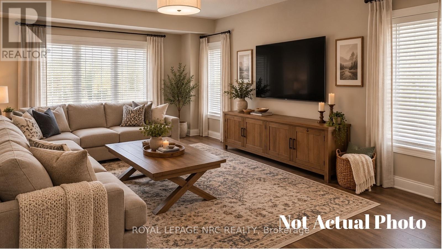
NOTE:`One or more photos were virtually staged.`All the prestigewith a refreshingly easy lifestyle! Welcome to one of Fonthill's most sought-after neighbourhoods, where vineyard-lined country roads, exceptional golf and that unmistakable Niagara lifestyle are all part of the package. A spacious 3-bedroom, 3-bathroom FREEHOLD end-unit townhome offers approximately 1,740 sq. ft. of bright, beautifully designed living space. Being an end unit means extra windows, extra natural light and a wonderful sense of openness.A generous foyer welcomes your guests, while direct garage access is something you'll especially appreciate on those cold Ontario mornings. The main floor opens into a spacious, airy layout designed for both everyday living and entertaining.The kitchen is ready to take centre stage with stainless steel appliances, a stylish backsplash, loads of cabinetry and a fabulous 6-ft breakfast island-the perfect gathering spot whether you're entertaining friends, grabbing a quick breakfast or conjuring up your latest culinary adventure. The adjoining dining area has plenty of room for a full dining set and walks out to the fully fenced backyard.Upstairs, all three bedrooms are generously sized. The primary bedroom offers a private ensuite. Someone was definitely thinking when they designed this home: the laundry is upstairs! The unfinished basement gives you plenty of room to create exactly what you need-a home gym, rec room, hobby space or additional finished living area. Location is another big win. Close to E.L. Crossley Secondary School and within the highly sought-after A.K. Wigg school area, while downtown Fonthill is just minutes away. Spend summer evenings at the local concert series, wander into town for gelato, browse the shops or enjoy dinner at one of Fonthill's local restaurants.Love the outdoors? Golf courses are minutes away, and Fonthill's rolling terrain and beautiful country roads make a fantastic backdrop for cycling, walking and exploring. (id:58067)
NOTE:`One or more photos were virtually staged.`All the prestigewith a refreshingly easy lifestyle! Welcome to one of Fonthill's most sought-after neighbourhoods, where vineyard-lined country roads, exceptional golf and that unmistakable Niagara lifestyle are all part of the package. A spacious 3-bedroom, 3-bathroom FREEHOLD end-unit townhome ...
MLS # :
X13858964City :
Pelham (fonthill)Property Type :
Single FamilyTitle :
FreeholdBasement :
Full, NoneLot Size :
31 ft ,3 i x 114 ft ,9Lot Area :
31.3 x 114.8 FTHeating/Cooling :
Forced air Natural gas / Central air conditioning, Air exchangerDays on Market :
3 days

1 Bedroom Properties 2 Bedroom Properties 3 Bedroom Properties 4+ Bedroom Properties Homes for sale in Hamilton Homes for sale in Windsor Homes for sale in St. Thomas Homes for sale in London Homes for sale in Kitchener Homes for sale in Niagara Falls Homes for sale in Burlington Homes for sale in Waterloo For sale under $300,000 For sale under $400,000 For sale under $500,000 For sale under $600,000 For sale under $700,000