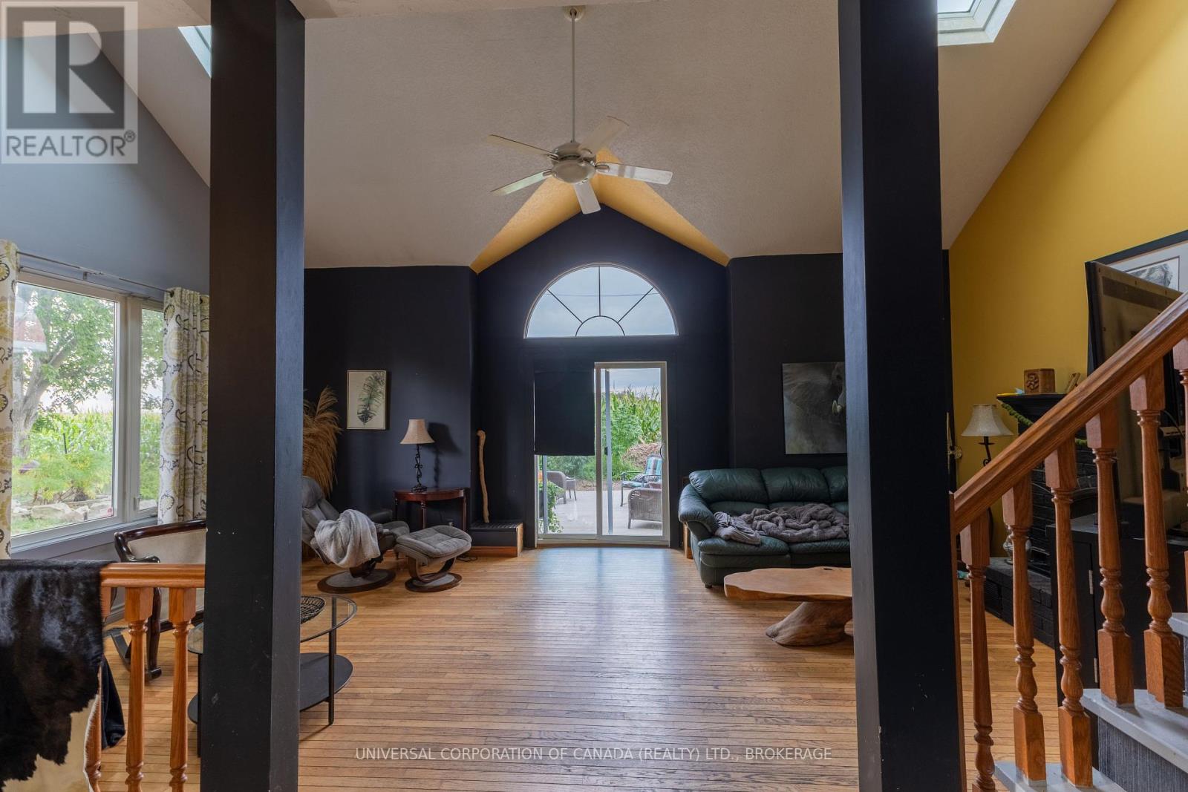
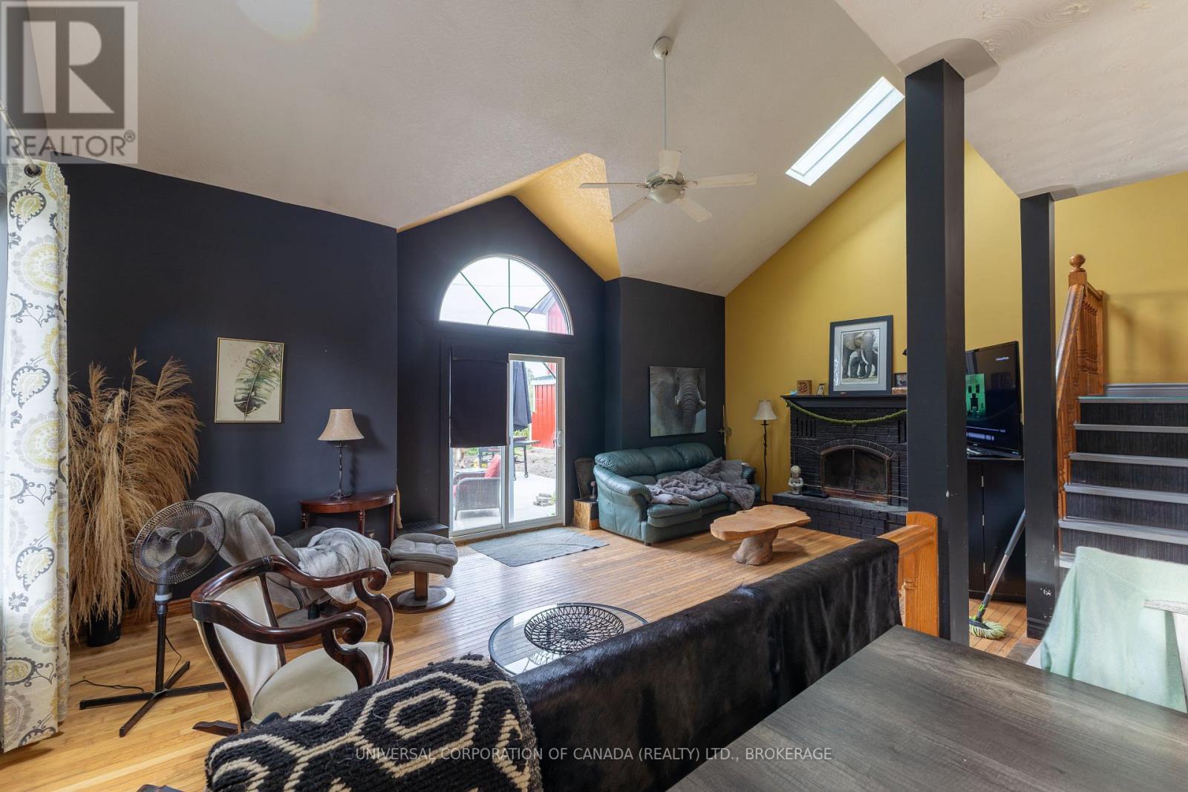
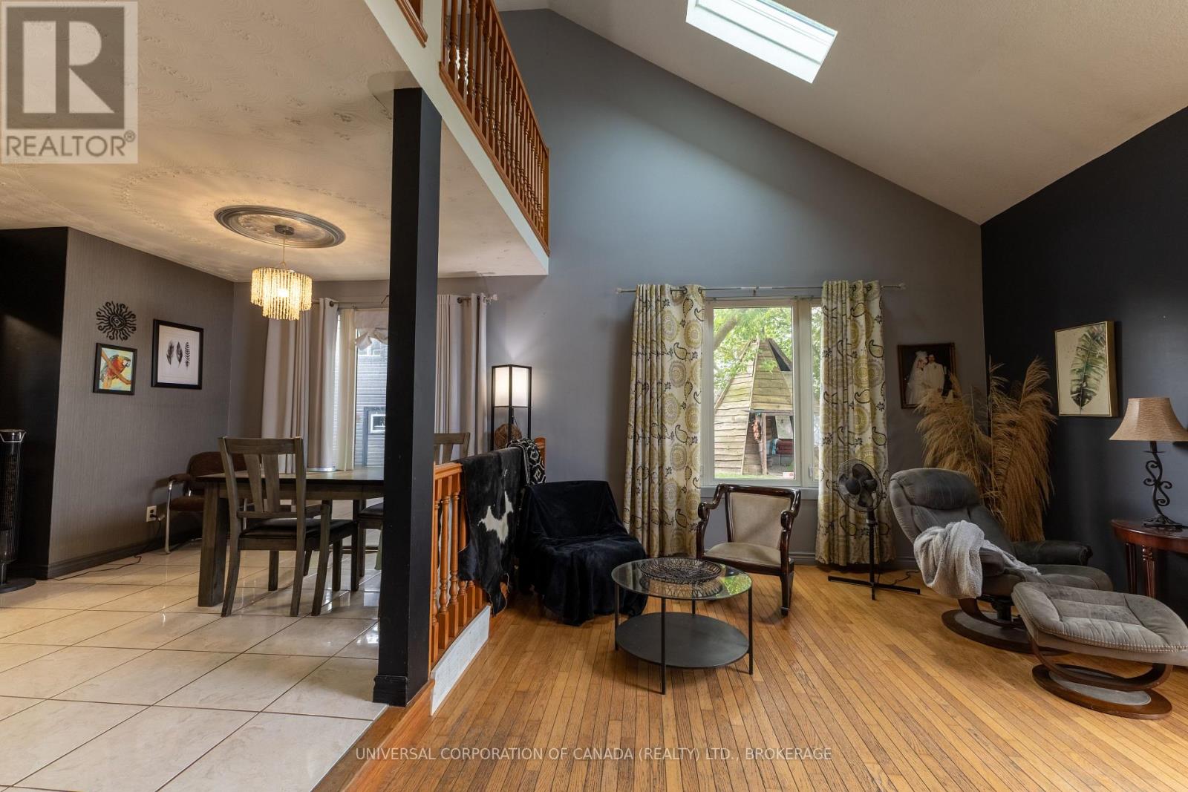
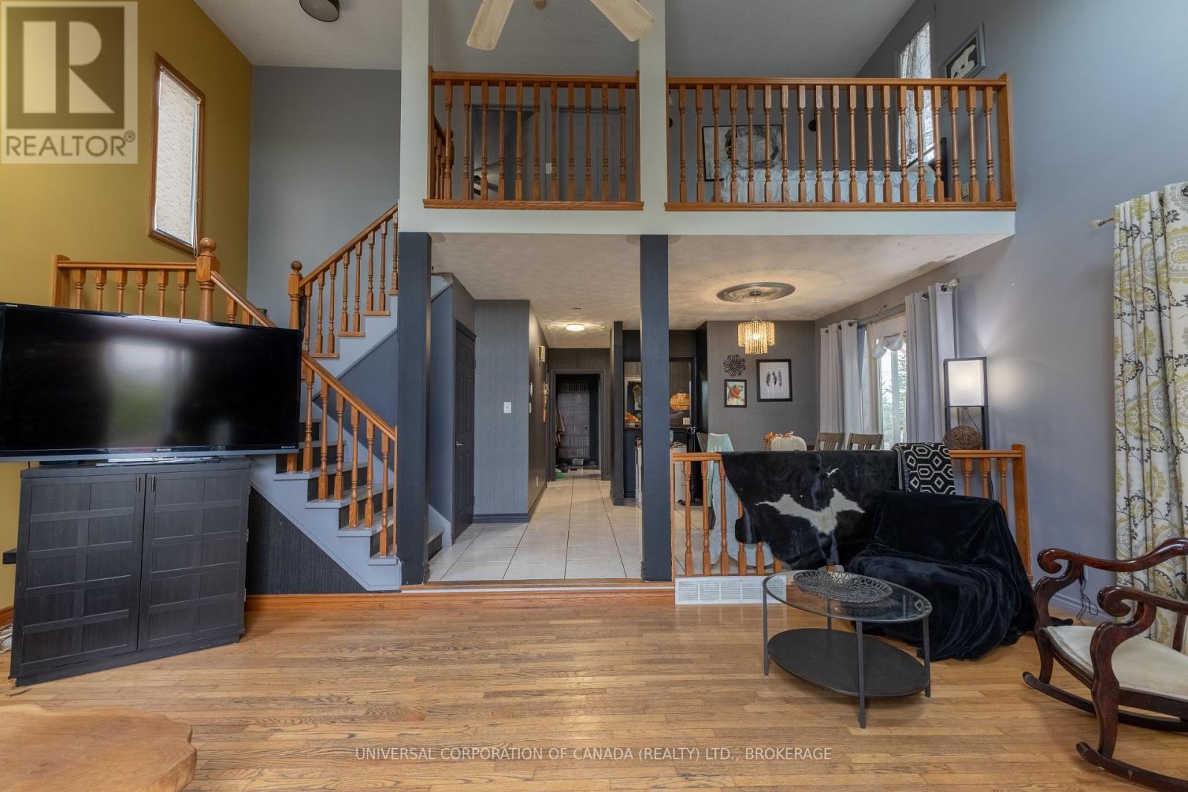
2234 Line 34 Line.
Perth East (shakespeare), ON
$804,999
6 Bedrooms
3 Bathrooms
3000 SQ/FT
2 Stories
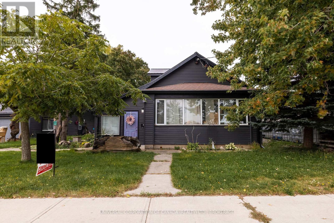
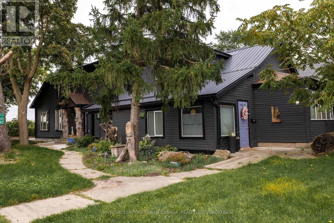
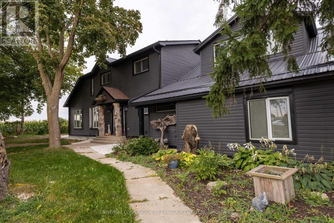
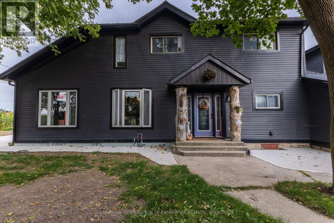
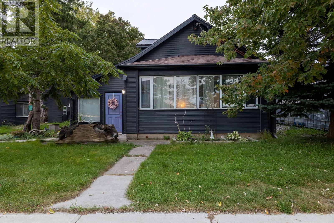
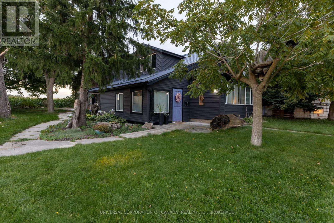
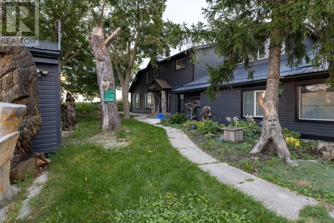
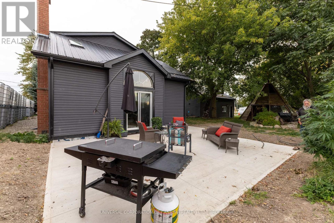
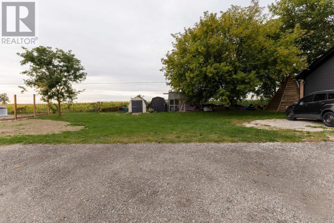
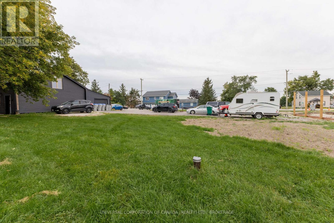
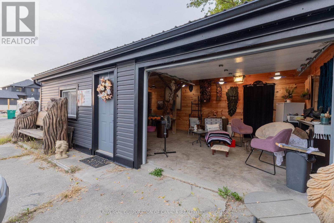
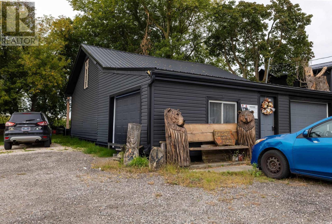
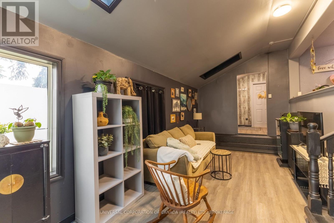
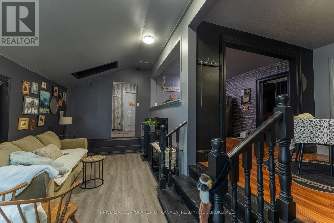
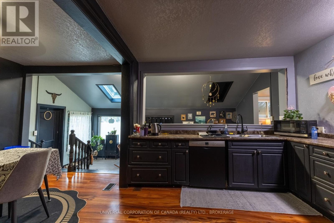
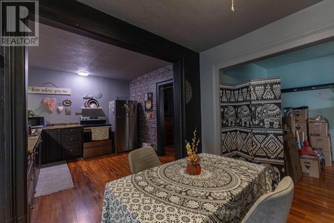
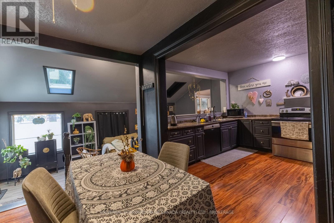
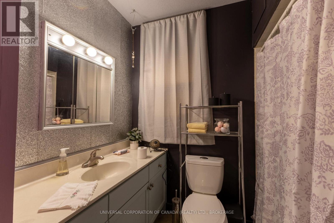
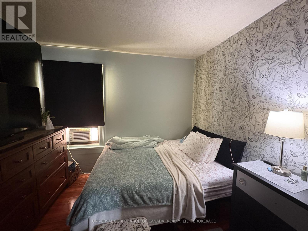
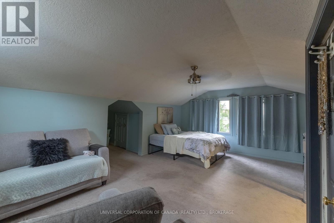
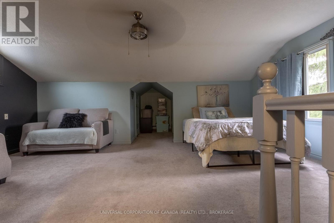
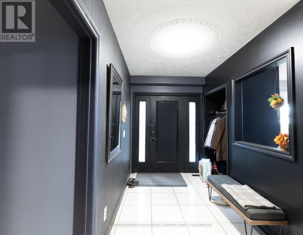
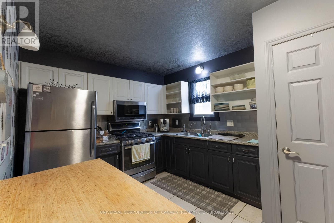
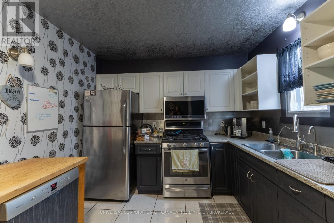
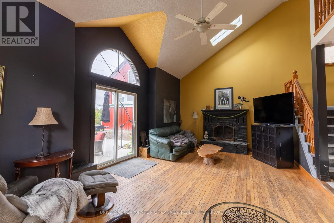
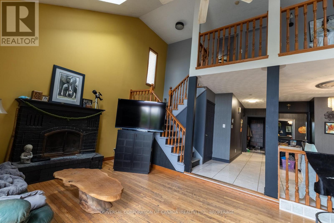
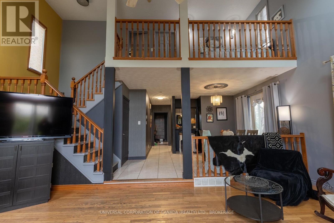
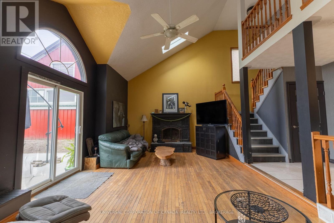
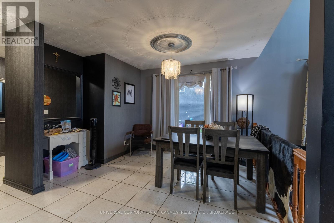
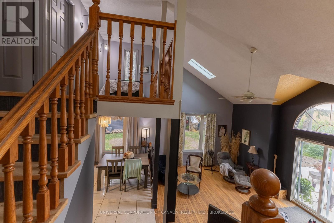
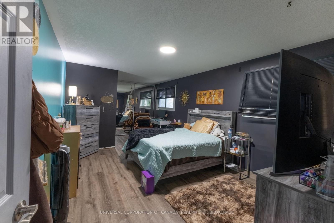
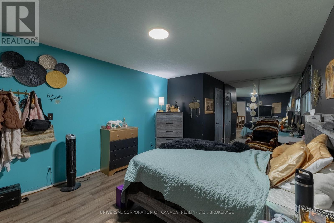
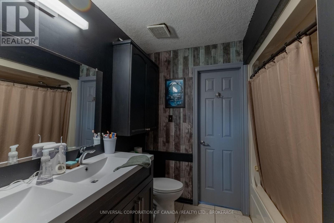
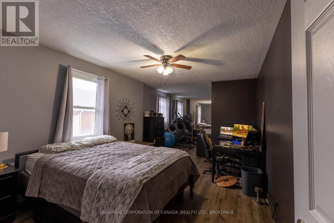
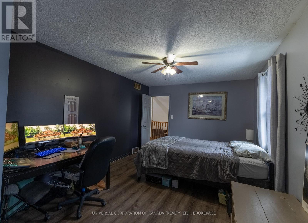
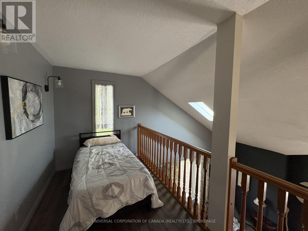
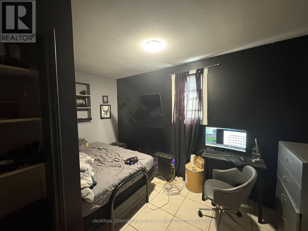
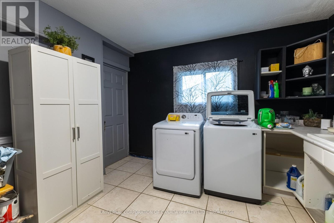
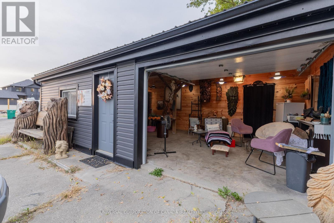
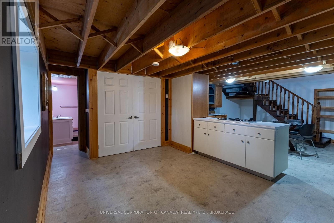
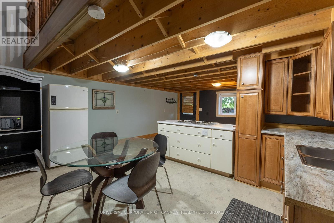
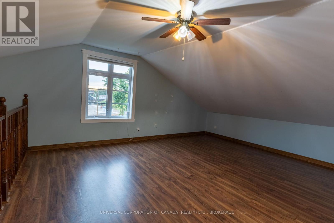
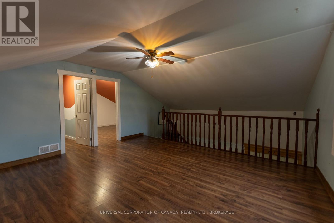
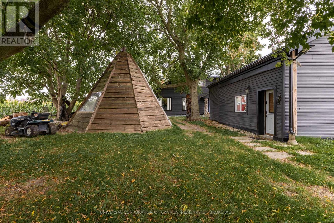
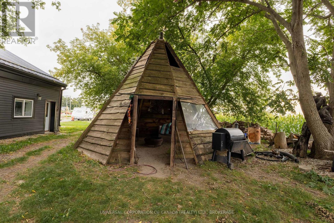
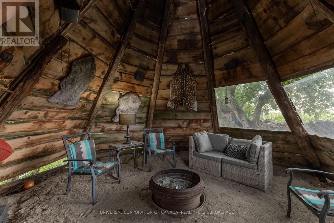
Incredible mixed-use property perfect for multi-family living and entrepreneurs alike! This rare 189' frontage, with ample permitted uses and space galore, is sure to excite business owners from all over about the possibilities in Shakespeare.Beyond the open space along the highway, the front portion of the main dwelling is its own oasis, featuring 2 beautiful bedrooms, 1 lovely 4-pc bathroom, a spacious private entry, and an open-concept kitchen with dining area set above a charming living room. You'll also find plenty of additional space, including a great area for an office set up and a sunroom.Through the generous laundry room, the rear section of the home has its own private west-side entry and boasts a beautiful 4-pc bathroom, separate basement space, 3 bedrooms, its own kitchen, stunning dining space, and a living room you truly have to experience in person. Charming style, and the aroma of the wood-burning fireplace welcome you from the open staircase leading to the two second-level bedrooms.The garage has two sections: the rear is home to a 2-bedroom, 1-bathroom (3-pc) living space with its own kitchen, dining area, living room, and laundry facilities, while the front serves as a showroom.Outdoor features include an enclosed teepee structure, a concrete patio overlooking the stunning countryside, and several smaller outbuildings. Speaking of outbuildings, Significant upgrades have been completed within the past 5 years. More details available! (id:58067)
Incredible mixed-use property perfect for multi-family living and entrepreneurs alike! This rare 189' frontage, with ample permitted uses and space galore, is sure to excite business owners from all over about the possibilities in Shakespeare.Beyond the open space along the highway, the front portion of the main dwelling is its own oasis, ...
MLS # :
X13815750City :
Perth East (shakespeare)Property Type :
Single FamilyTitle :
FreeholdBasement :
N/A (Unfinished)Lot Size :
189 ft x 127 ftLot Area :
189 x 127 FT|1/2 - 1.99 acresHeating/Cooling :
Forced air Natural gas / NoneDays on Market :
1 days
2234 Line 34 Line. Perth East (shakespeare), ON
$804,999
Photo Gallery
Google Maps
Listed by Universal Corporation Of Canada (realty) Ltd., Brokerage
1 Bedroom Properties 2 Bedroom Properties 3 Bedroom Properties 4+ Bedroom Properties Homes for sale in Hamilton Homes for sale in Windsor Homes for sale in St. Thomas Homes for sale in London Homes for sale in Kitchener Homes for sale in Niagara Falls Homes for sale in Burlington Homes for sale in Waterloo For sale under $300,000 For sale under $400,000 For sale under $500,000 For sale under $600,000 For sale under $700,000