484 Julianna Court.
Plympton-wyoming (plympton Wyoming), ON
$847,500
3 Bedrooms
2 + 1 Bathrooms
2000 SQ/FT
2 Stories
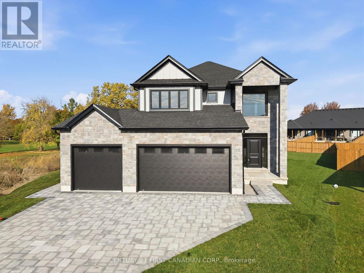
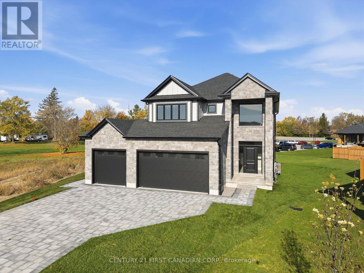
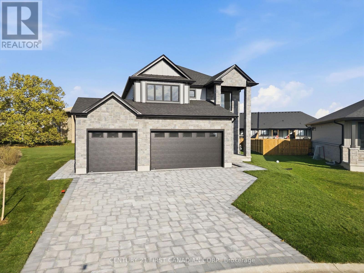
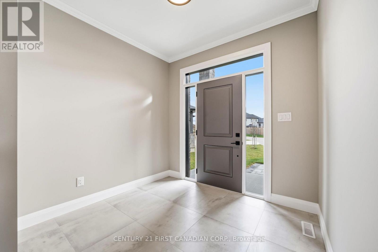
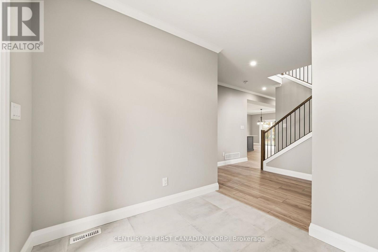
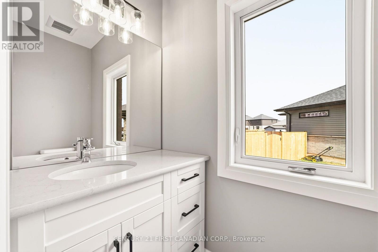
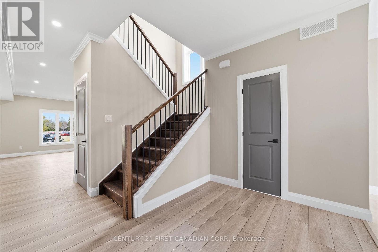
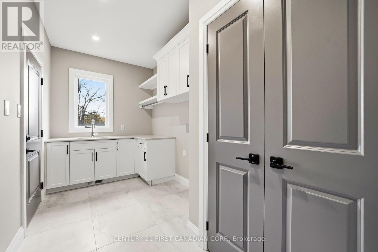
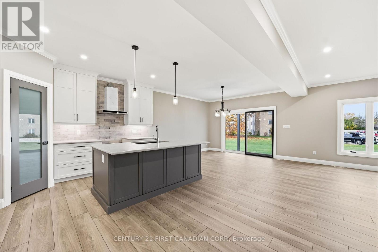
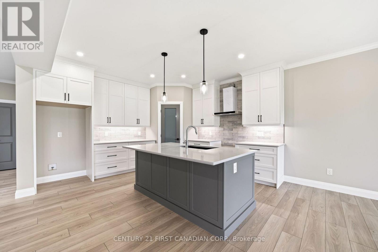
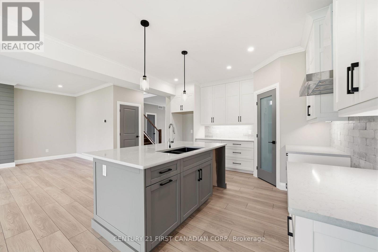
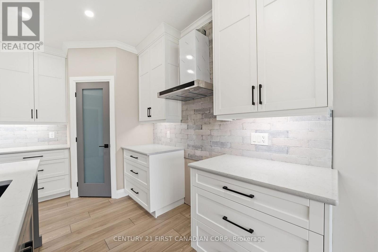
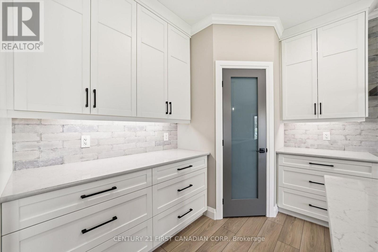
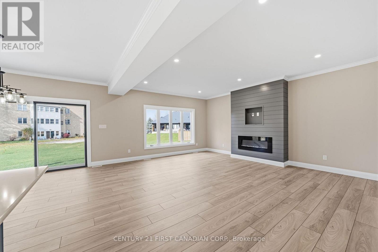
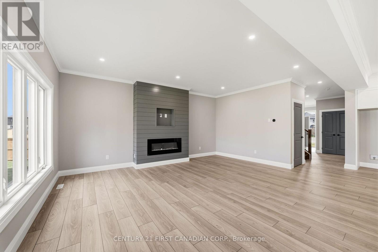
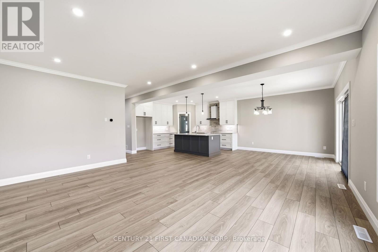
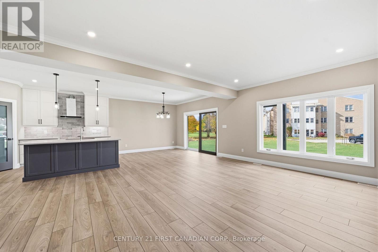
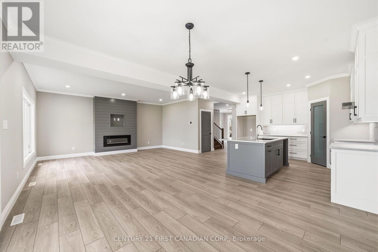
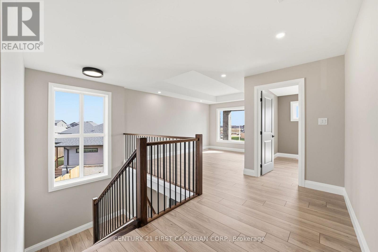
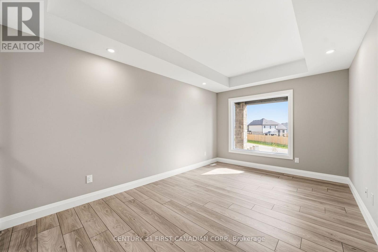
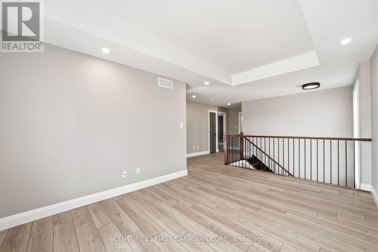
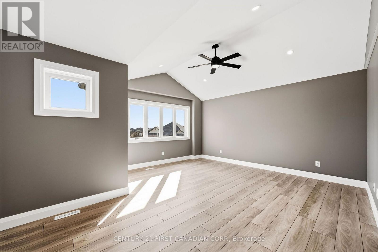
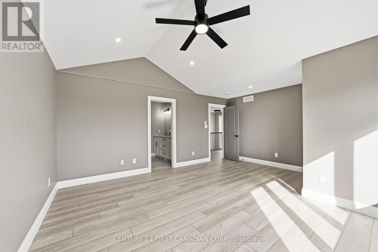
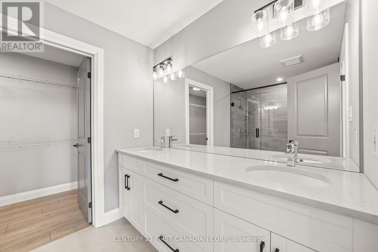
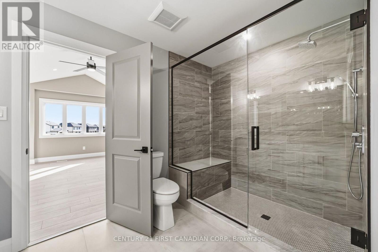
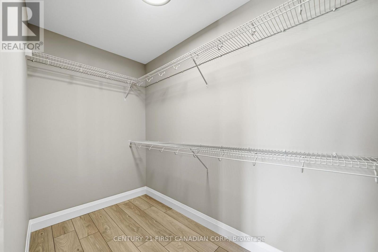
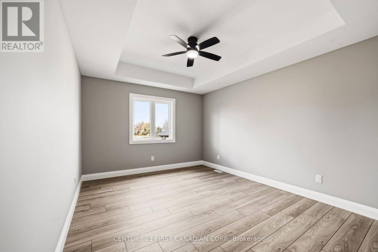
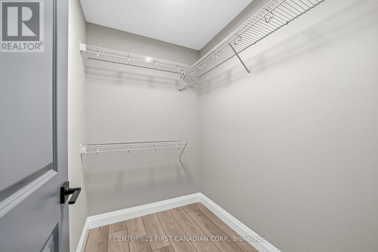
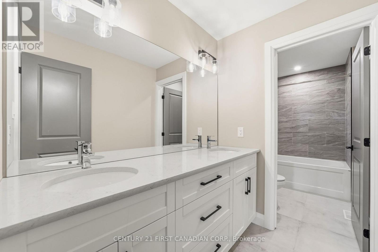
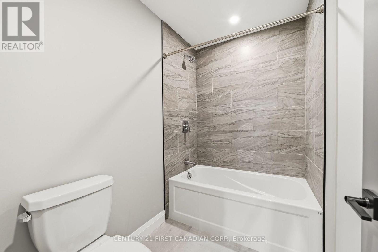
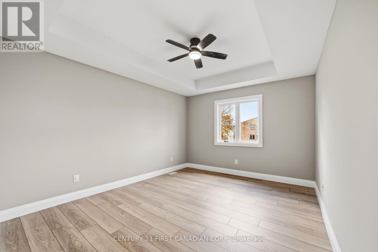
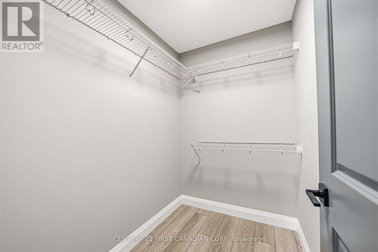
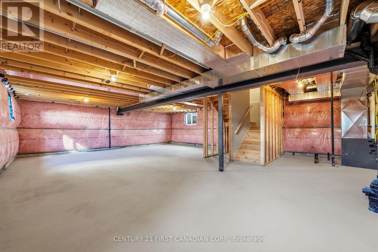
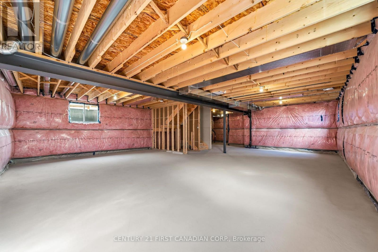
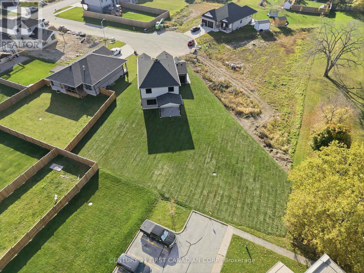
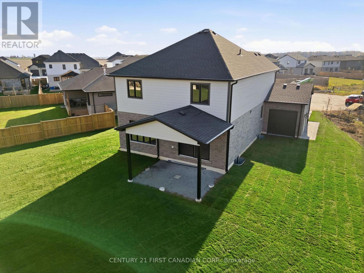
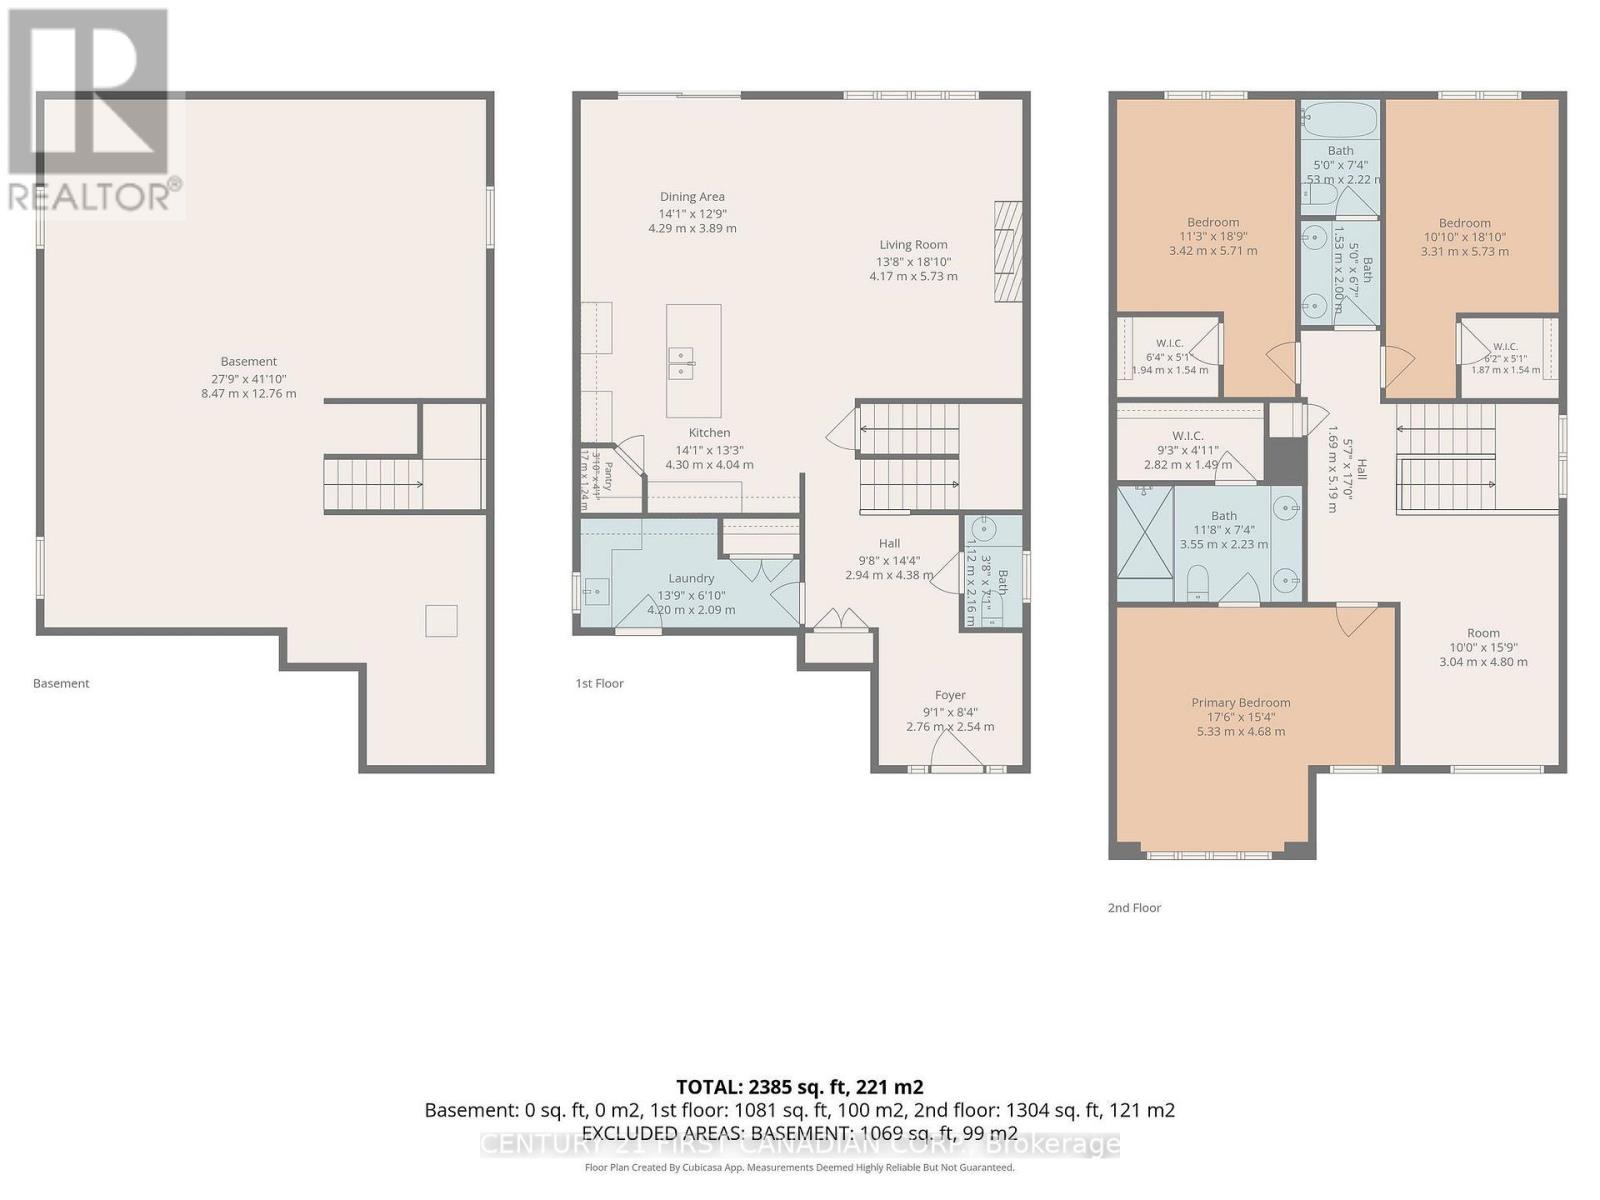
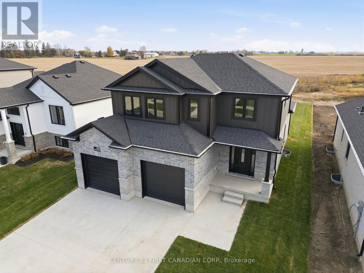
A three-car garage, a wide pie-shaped backyard and a covered patio set the tone at 484 Julianna Court in Wyoming. This two-storey home offers approximately 2,385 sq. ft. above grade, with three spacious bedrooms, two full bathrooms and a main-floor powder room. The stone-front exterior, tall covered entry and interlocking paver driveway make a striking first impression. Inside, the open-concept kitchen, dining and living areas are designed for everyday living and entertaining. The kitchen features white cabinetry, a contrasting island with pendant lighting, a tiled backsplash and a corner pantry. A fireplace anchors the living room, while sliding doors off the dining area lead to the covered patio and expansive backyard. A separate laundry room with cabinetry and a sink completes the main floor. Upstairs, all three bedrooms have walk-in closets. The primary suite features a vaulted ceiling and a private ensuite with a double vanity and tiled shower. The shared bathroom has a double vanity and a separate tub and toilet area, making busy mornings easier. A bright open loft provides extra space for a home office, reading nook or second sitting area. The unfinished basement adds approximately 1,069 sq. ft. of space for storage or future finishing. The garage also features a rear overhead door for convenient access to the backyard. (id:58067)
A three-car garage, a wide pie-shaped backyard and a covered patio set the tone at 484 Julianna Court in Wyoming. This two-storey home offers approximately 2,385 sq. ft. above grade, with three spacious bedrooms, two full bathrooms and a main-floor powder room. The stone-front exterior, tall covered entry and interlocking paver driveway make a ...
MLS # :
X14170802City :
Plympton-wyoming (plympton Wyoming)Property Type :
Single FamilyTitle :
FreeholdBasement :
N/A (Unfinished)Lot Size :
37 ft ,6 i x 138 ft ,4Lot Area :
37.5 x 138.4 FT ; 37.47x138.39x141.24x46.14x169.Heating/Cooling :
Forced air Natural gas / Central air conditioningDays on Market :
1 days
484 Julianna Court. Plympton-wyoming (plympton Wyoming), ON
$847,500
Photo Gallery
Google Maps
Listed by Century 21 First Canadian Corp.
1 Bedroom Properties 2 Bedroom Properties 3 Bedroom Properties 4+ Bedroom Properties Homes for sale in Hamilton Homes for sale in Windsor Homes for sale in St. Thomas Homes for sale in London Homes for sale in Kitchener Homes for sale in Niagara Falls Homes for sale in Burlington Homes for sale in Waterloo For sale under $300,000 For sale under $400,000 For sale under $500,000 For sale under $600,000 For sale under $700,000