66 Neff Street.
Port Colborne (main Street), ON
$498,000
4 Bedrooms
2 Bathrooms
1100 SQ/FT
2 Stories
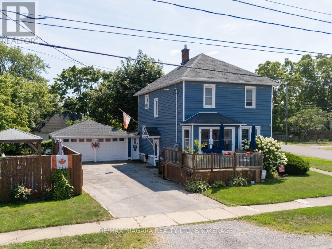
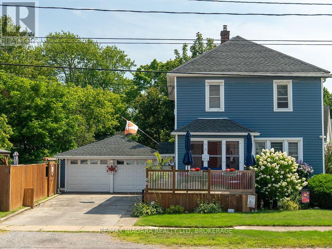
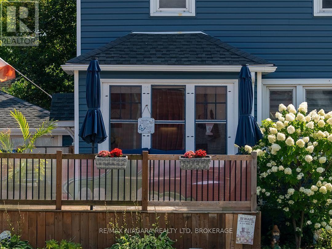
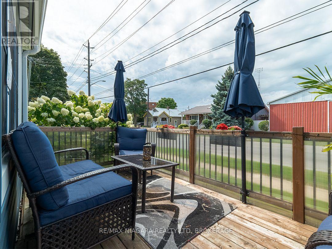
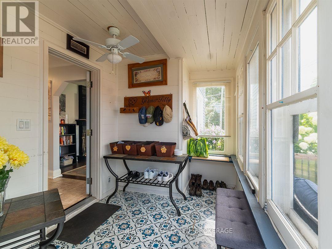
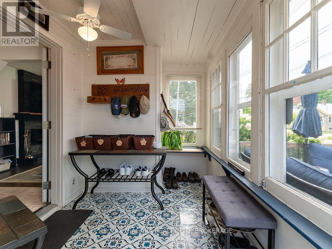
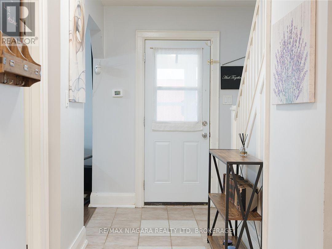
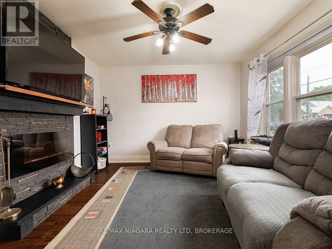
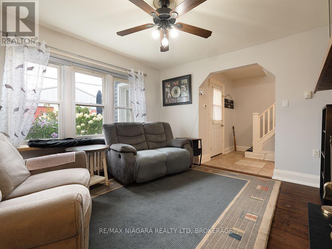
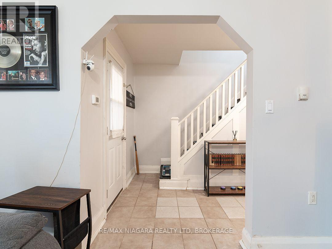
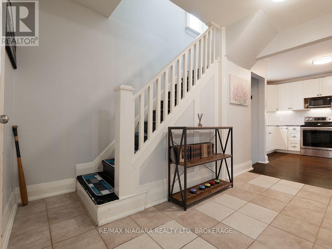
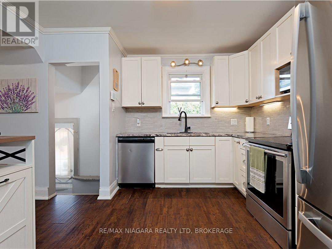
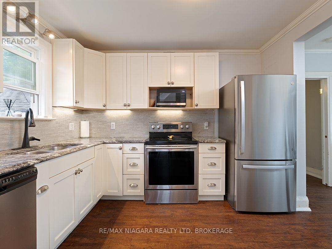
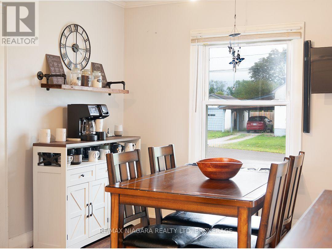
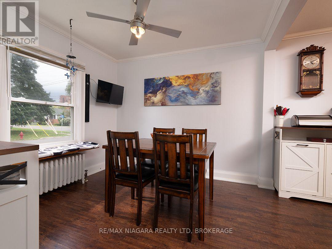
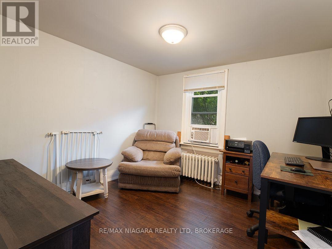
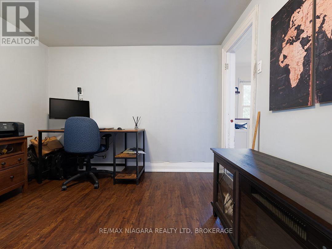
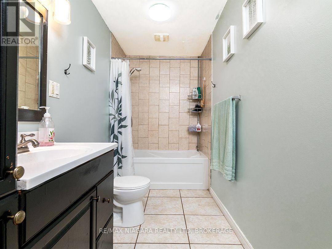
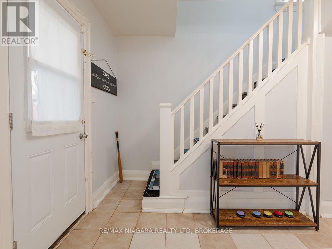
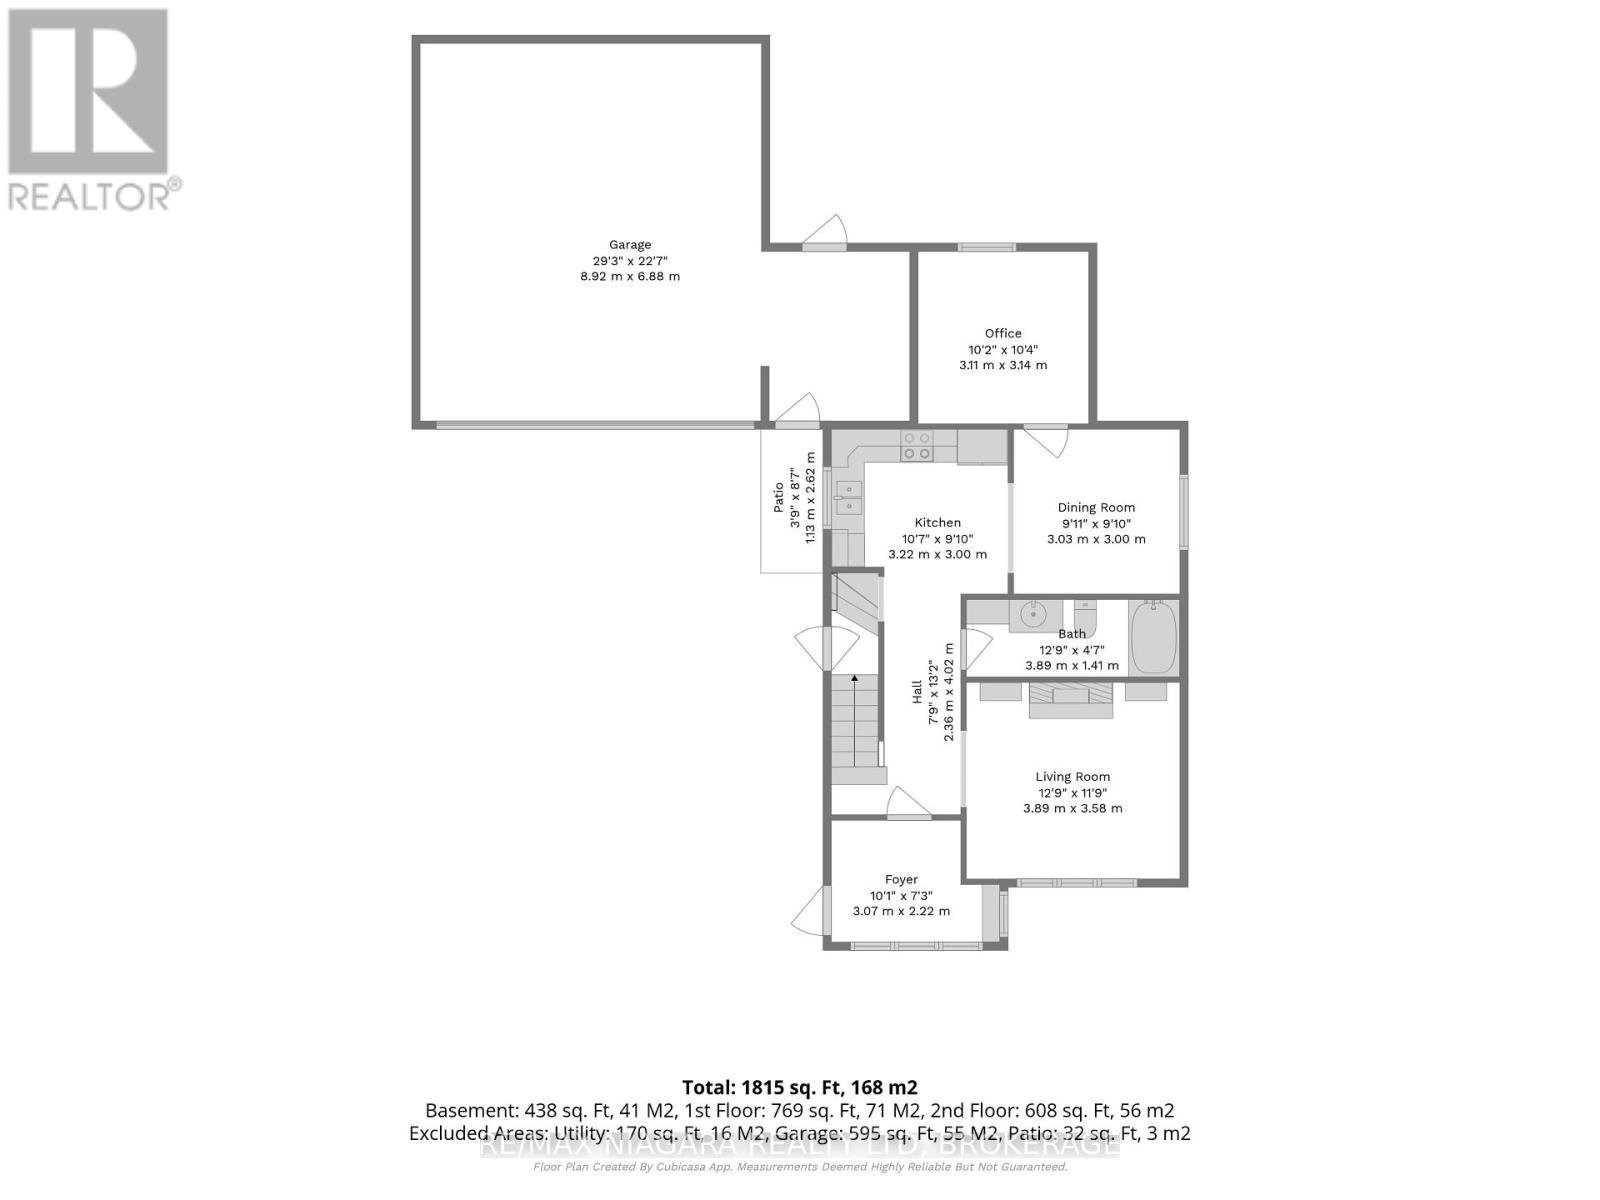
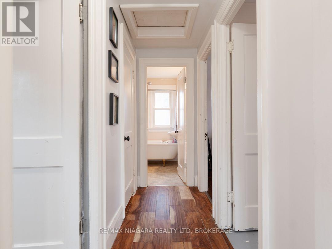
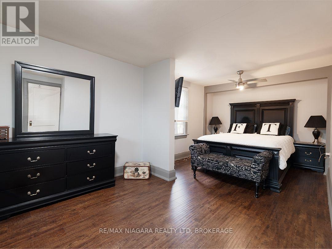
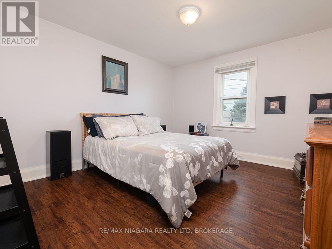
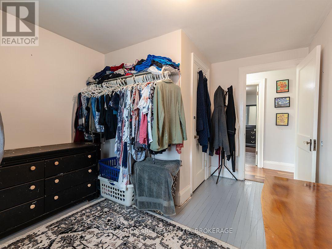
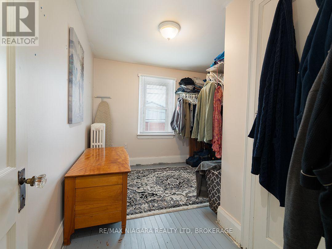
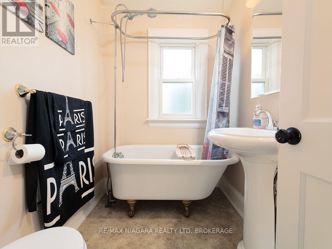
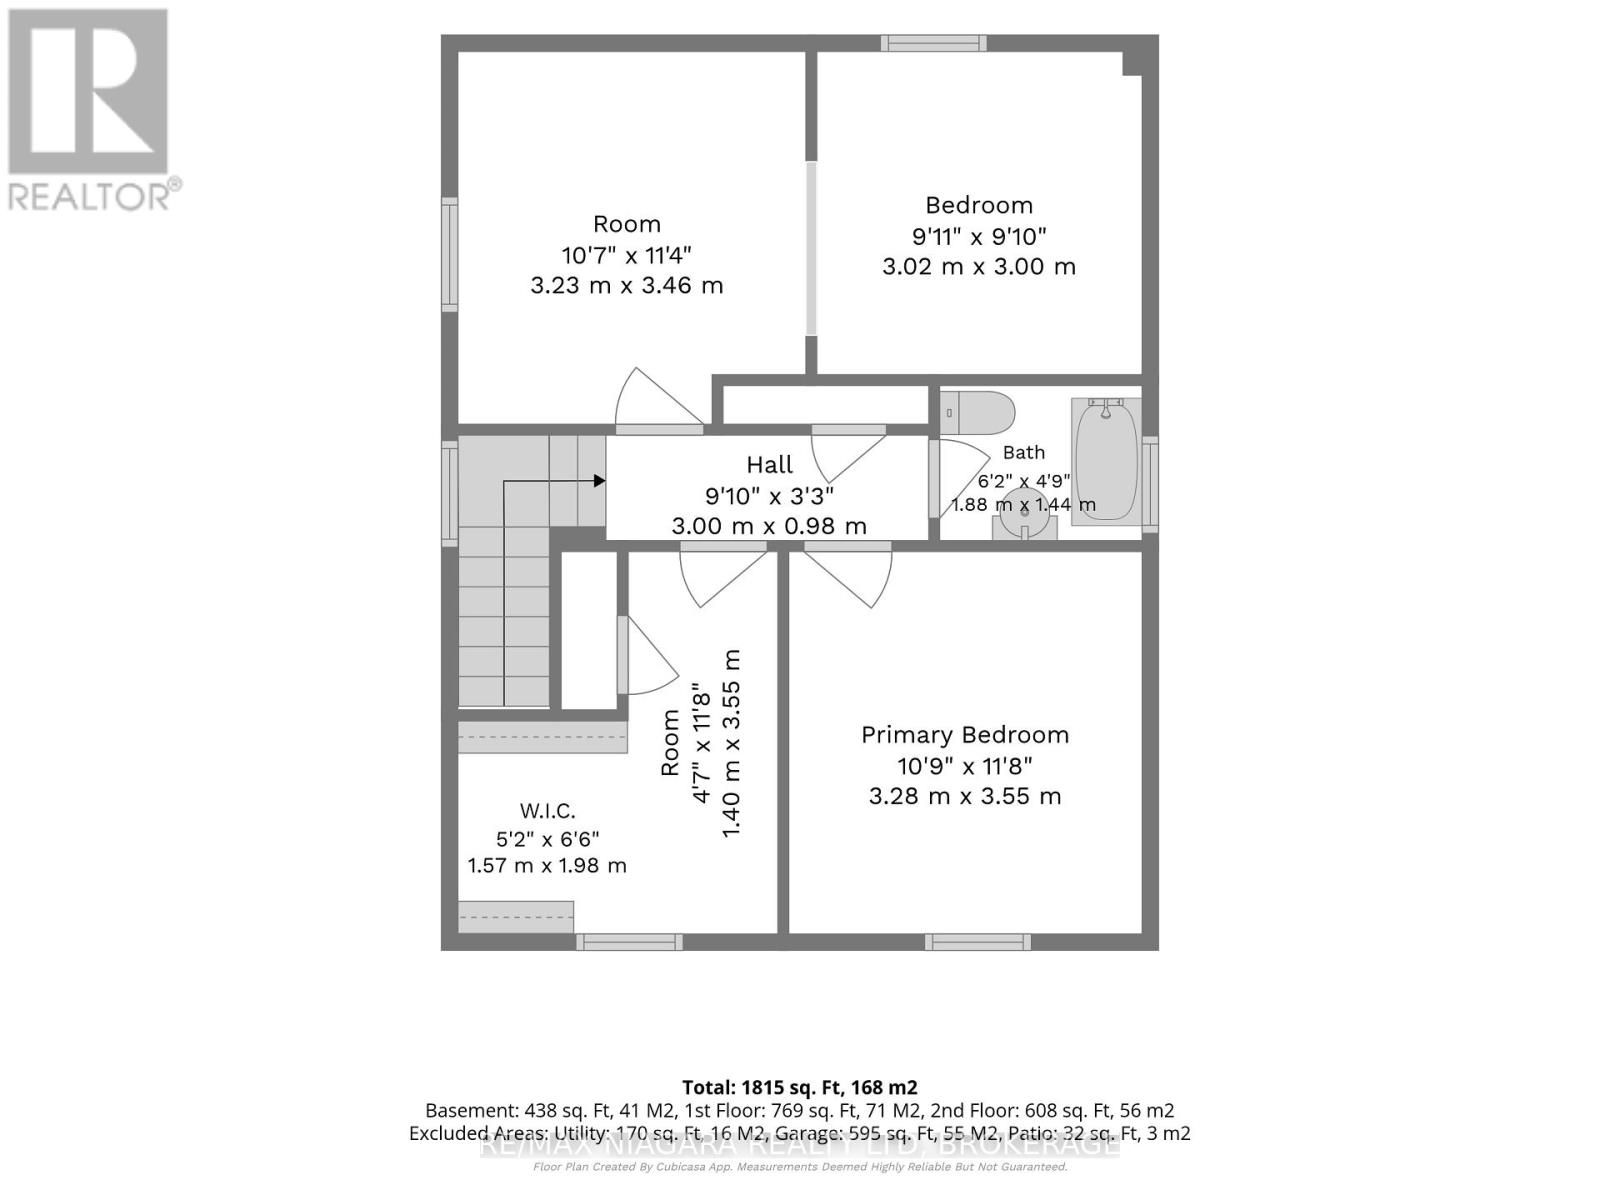
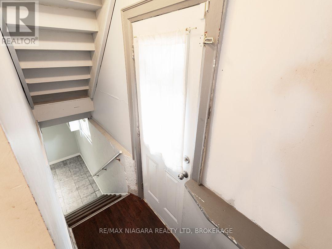
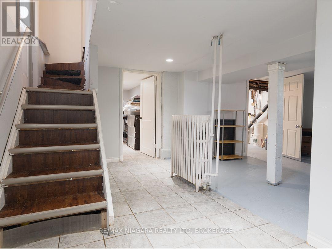
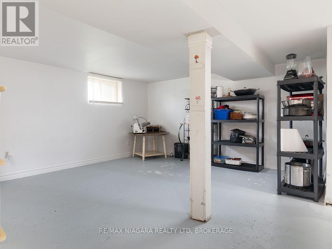
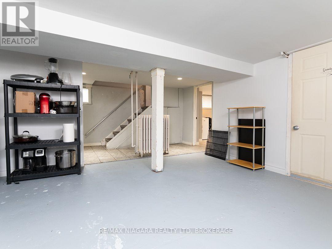
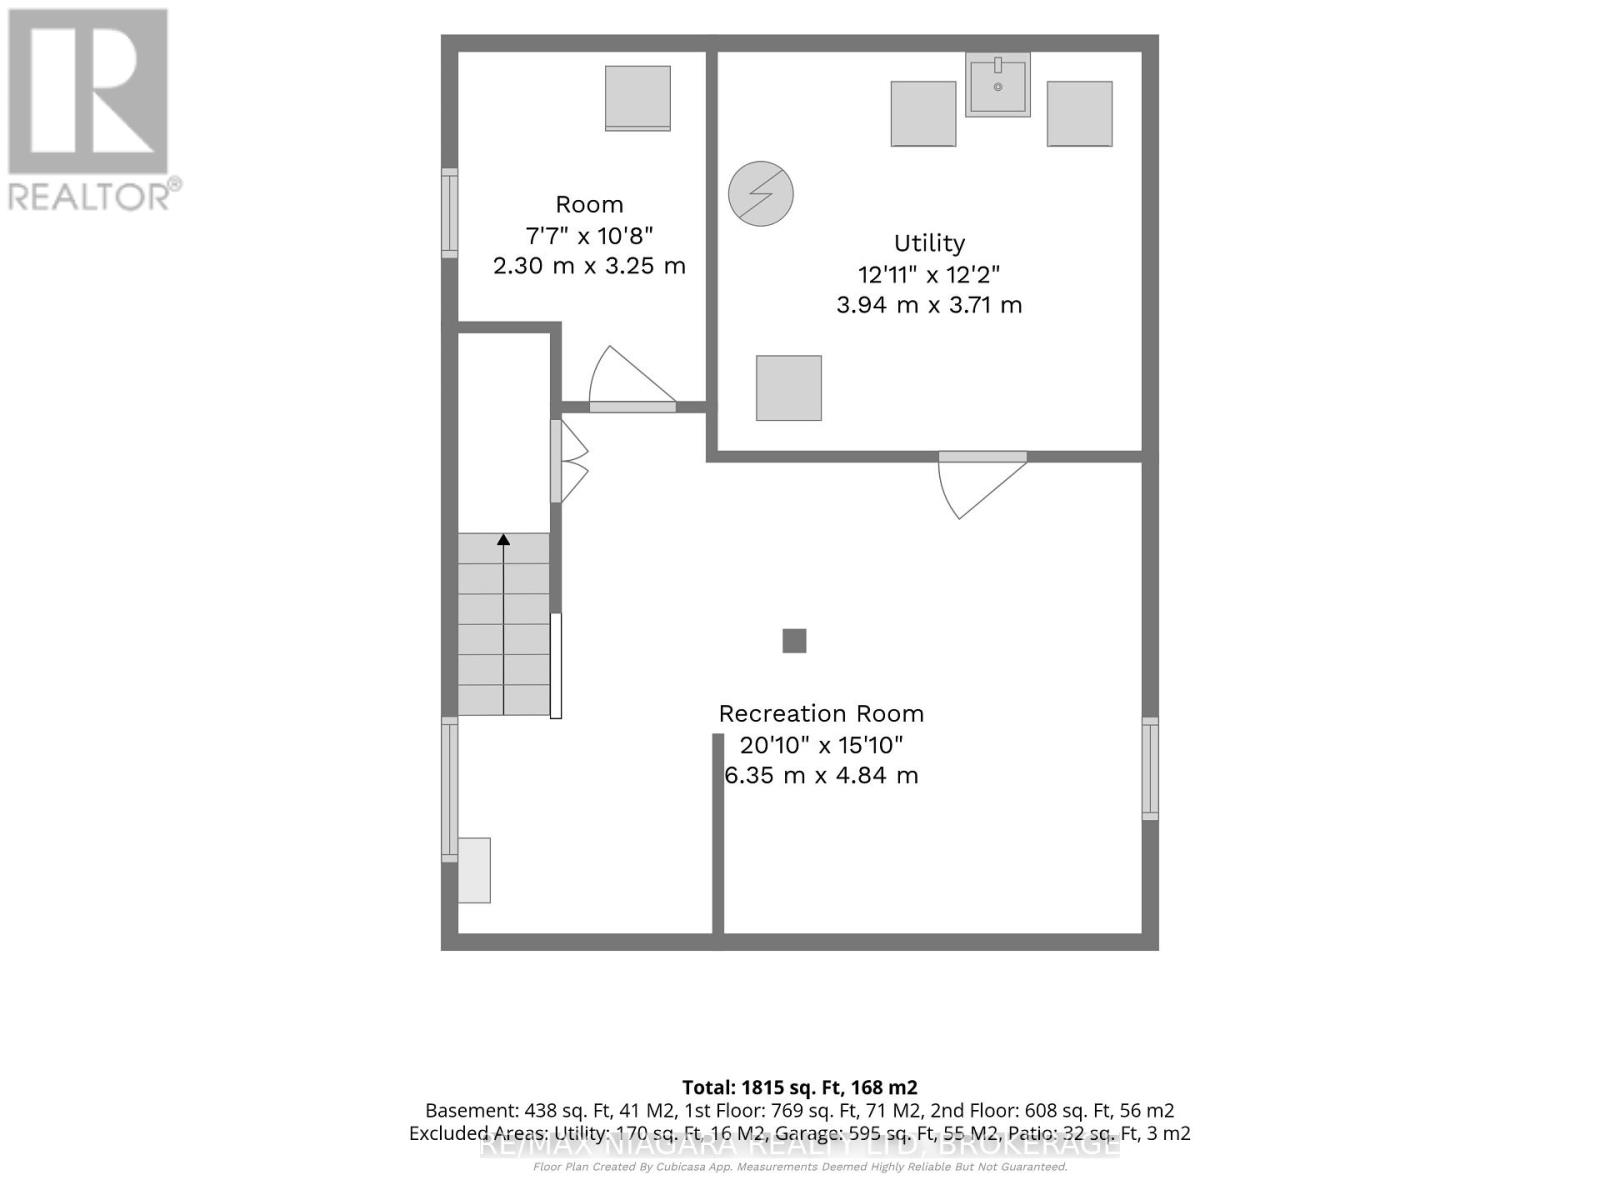
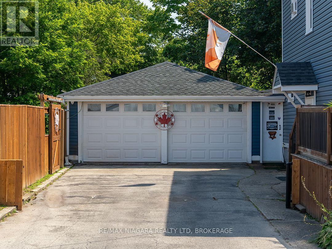
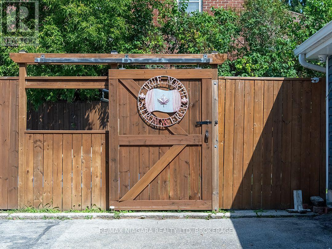
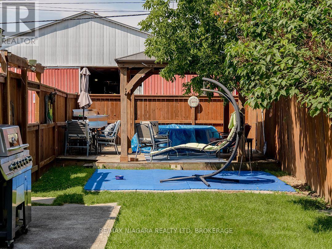
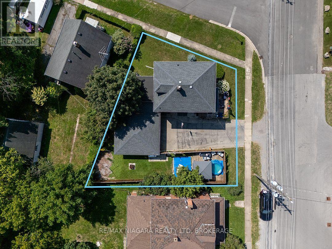
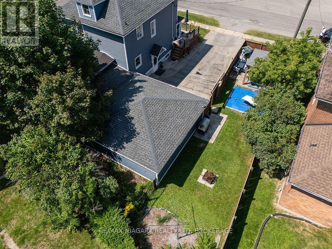
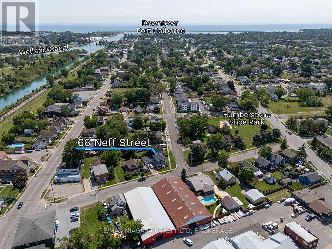
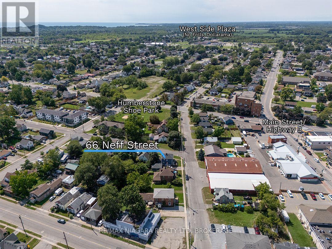
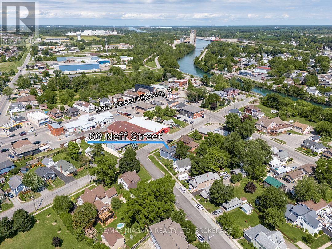
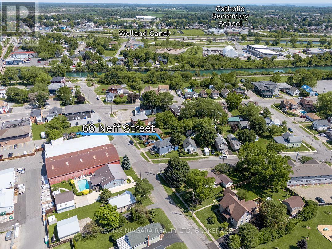
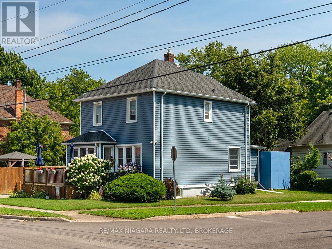
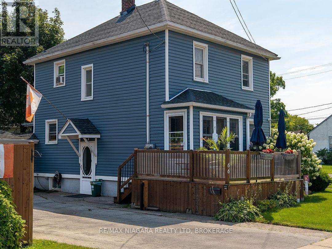
From the enclosed front porch to the classic staircase inside, this full two-storey home has plenty of character. Offering 1,294 sq. ft., three to four bedrooms and two full bathrooms, it is right down the street from Humberstone Shoe Playground and a short walk to Main Street shops and eateries. A large front deck is a great place to watch the neighbourhood and leads to the front entrance. An enclosed front porch opens to the living room with an electric fireplace and a classic staircase leading upstairs. The updated kitchen features granite countertops, and the main floor also includes a four-piece bathroom and an office that could serve as a fourth bedroom. Upstairs are three bedrooms, A double-sized primary bedroom, one currently used as a walk-in closet, and a second four-piece bathroom with an original clawfoot tub. The partially finished basement has a separate side entrance, additional living space, storage and a laundry and utility room. Outside, the private, fully fenced side yard includes a patio, a deck with a gazebo and a gate off the driveway. A large shed in the back yard offers extra storage options and the attached double garage with hydro and a natural gas line provides plenty of room for vehicles, a workshop or hobbies. The roof was redone approximately 10 years ago. (id:58067)
From the enclosed front porch to the classic staircase inside, this full two-storey home has plenty of character. Offering 1,294 sq. ft., three to four bedrooms and two full bathrooms, it is right down the street from Humberstone Shoe Playground and a short walk to Main Street shops and eateries. A large front deck is a great place to watch the ...
MLS # :
X13712320City :
Port Colborne (main Street)Property Type :
Single FamilyTitle :
FreeholdBasement :
Full (Partially finished)Lot Size :
66 ft x 90 ft ,8 iLot Area :
66 x 90.7 FTDays on Market :
1 days
66 Neff Street. Port Colborne (main Street), ON
$498,000
Photo Gallery
Google Maps
Listed by Re/max Niagara Realty Ltd, Brokerage

1 Bedroom Properties 2 Bedroom Properties 3 Bedroom Properties 4+ Bedroom Properties Homes for sale in Hamilton Homes for sale in Windsor Homes for sale in St. Thomas Homes for sale in London Homes for sale in Kitchener Homes for sale in Niagara Falls Homes for sale in Burlington Homes for sale in Waterloo For sale under $300,000 For sale under $400,000 For sale under $500,000 For sale under $600,000 For sale under $700,000